
956 - 10 Capreol Court Toronto, Ontario M5V 4B3

$2,550 Monthly
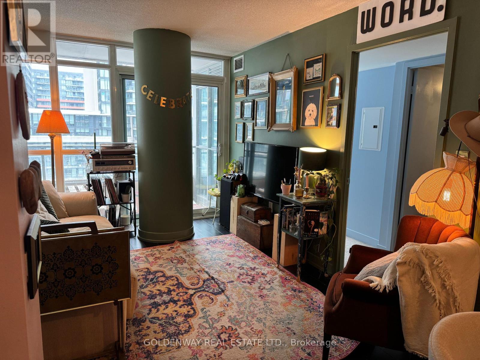
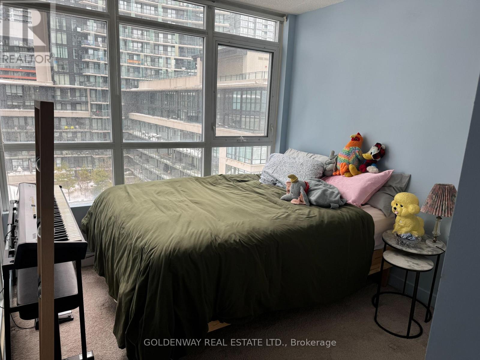
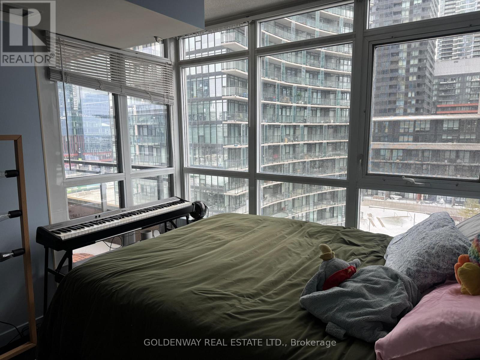
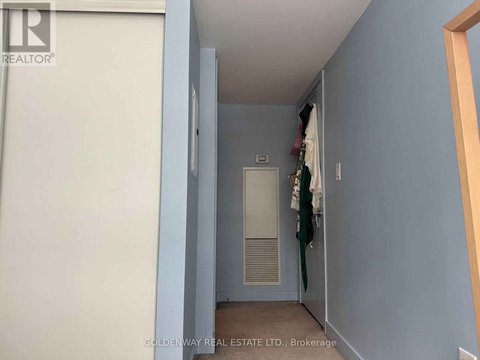
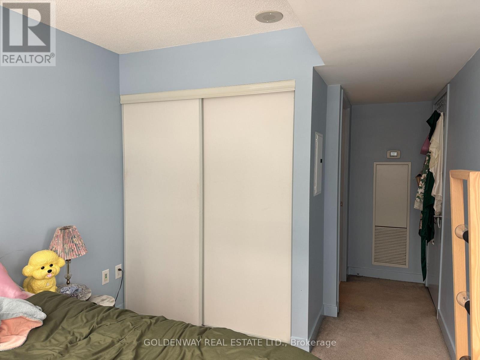
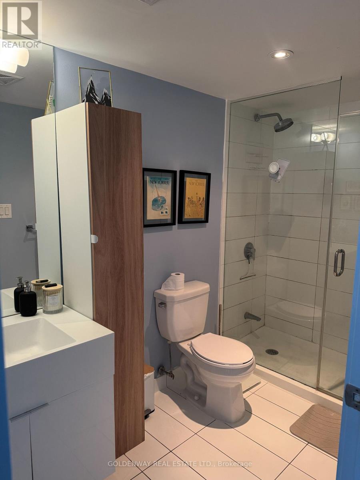
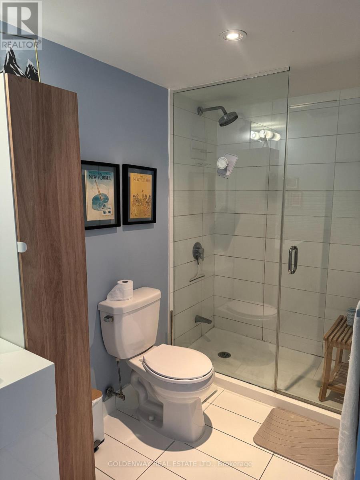
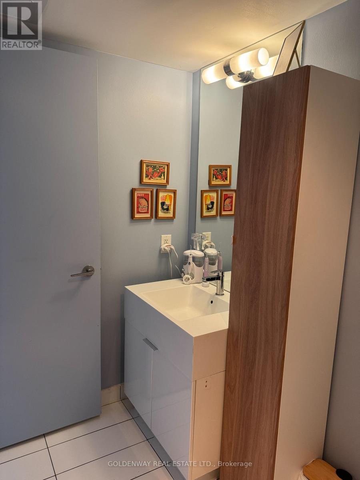
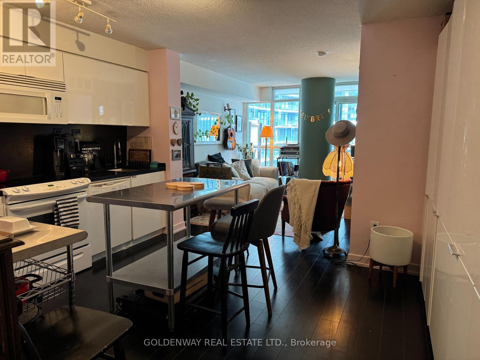
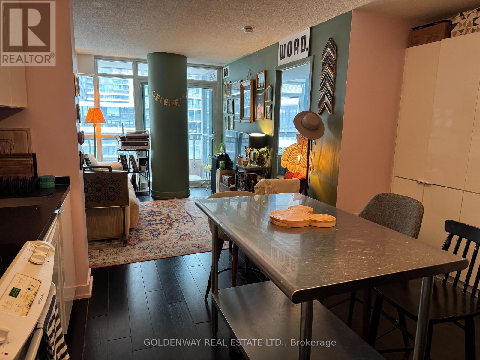
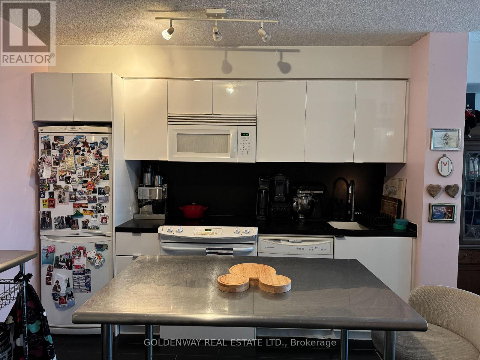
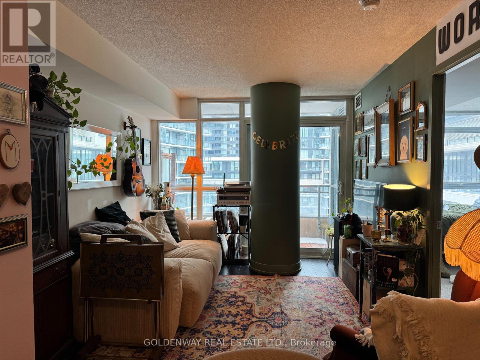
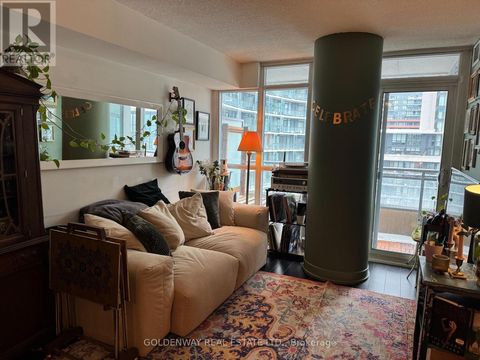
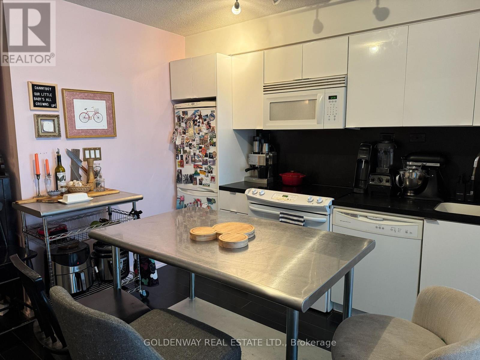
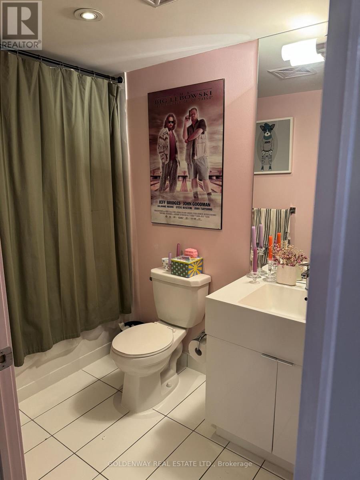
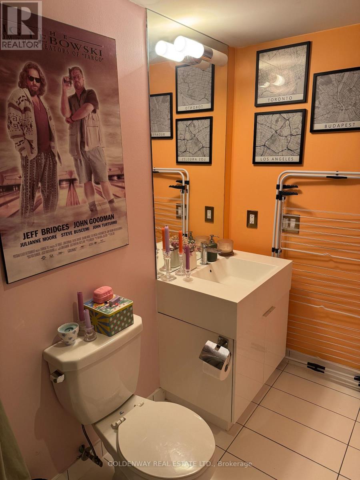
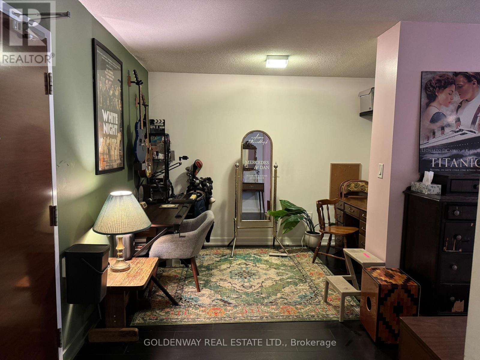
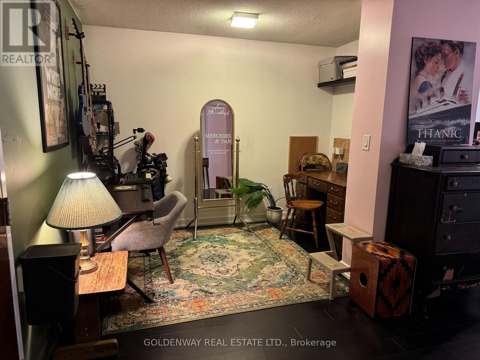
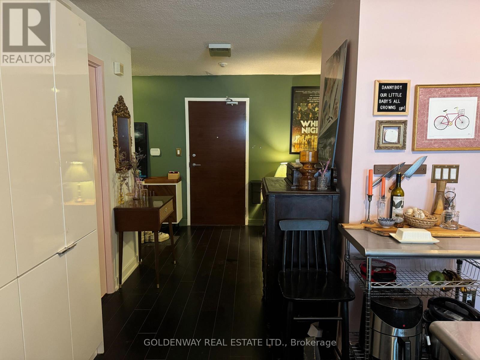
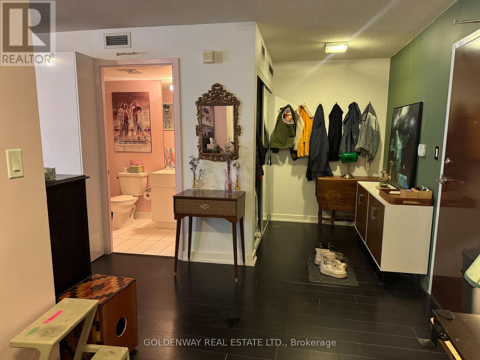
Luxury One Bedrm + One Den; 2 Full Washrooms; Approx 745 Sq Ft + Open Balcony; One Parking And One Locker Included; "Parade Condo"; East Facing;; Lot Of Storage Space; 24 Hrs Concierge; Nice Downtown Location; Walk To Harbourfront. (id:60365)
Property Details
| MLS® Number | C13168926 |
| Property Type | Single Family |
| Community Name | Waterfront Communities C1 |
| CommunityFeatures | Pets Not Allowed |
| Features | Balcony |
| ParkingSpaceTotal | 1 |
| Structure | Squash & Raquet Court |
Building
| BathroomTotal | 2 |
| BedroomsAboveGround | 1 |
| BedroomsBelowGround | 1 |
| BedroomsTotal | 2 |
| Amenities | Security/concierge, Party Room, Visitor Parking, Storage - Locker |
| BasementType | None |
| CoolingType | Central Air Conditioning |
| ExteriorFinish | Brick, Concrete |
| FlooringType | Laminate, Ceramic, Carpeted |
| HeatingFuel | Natural Gas |
| HeatingType | Forced Air |
| SizeInterior | 700 - 799 Sqft |
| Type | Apartment |
Parking
| Underground | |
| Garage |
Land
| Acreage | No |
Rooms
| Level | Type | Length | Width | Dimensions |
|---|---|---|---|---|
| Ground Level | Living Room | 3.6 m | 3 m | 3.6 m x 3 m |
| Ground Level | Dining Room | 3.1 m | 3 m | 3.1 m x 3 m |
| Ground Level | Kitchen | 3.1 m | 3 m | 3.1 m x 3 m |
| Ground Level | Bedroom | 2.73 m | 2.65 m | 2.73 m x 2.65 m |
| Ground Level | Den | 3.1 m | 3 m | 3.1 m x 3 m |
| Ground Level | Study | 2.8 m | 1.8 m | 2.8 m x 1.8 m |
Ammy Ching Man Tam
Salesperson
3390 Midland Ave Suite 7
Toronto, Ontario M1V 5K3

The trademarks REALTOR®, REALTORS®, and the REALTOR® logo are controlled by The Canadian Real Estate Association (CREA) and identify real estate professionals who are members of CREA. The trademarks MLS®, Multiple Listing Service® and the associated logos are owned by The Canadian Real Estate Association (CREA) and identify the quality of services provided by real estate professionals who are members of CREA. The trademark DDF® is owned by The Canadian Real Estate Association (CREA) and identifies CREA's Data Distribution Facility (DDF®)
May 25 2026 02:36:28
Toronto Real Estate Board
Goldenway Real Estate Ltd.

© 2026 Proptech Realty Inc., Brokerage.