
944 Dunblane Court Kitchener, Ontario N2R 1W9

$3,200 Monthly
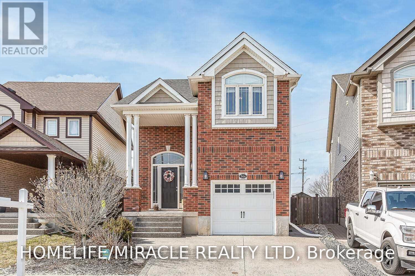
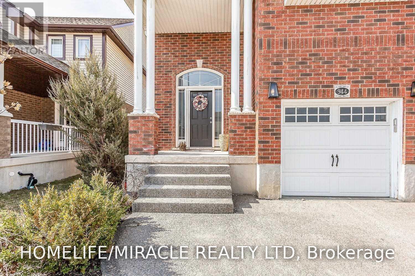
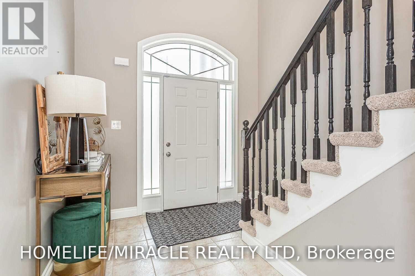
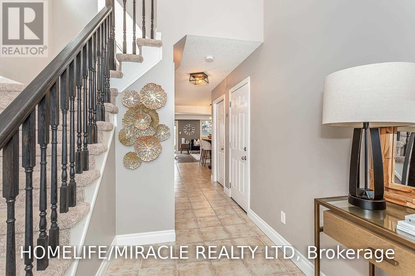
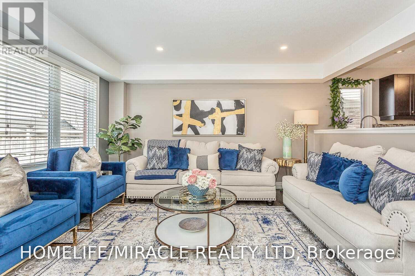
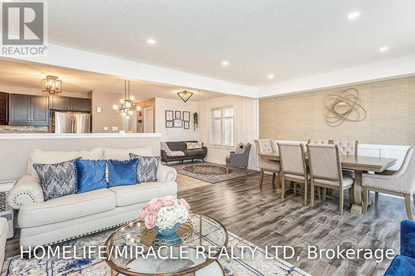
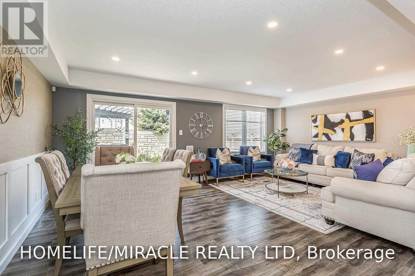
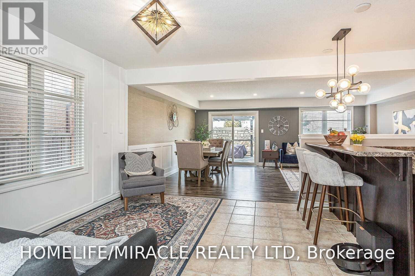
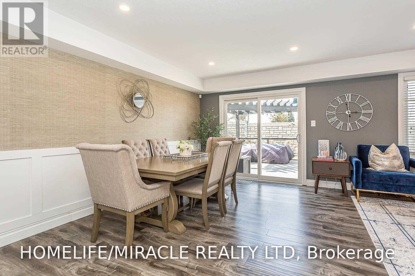
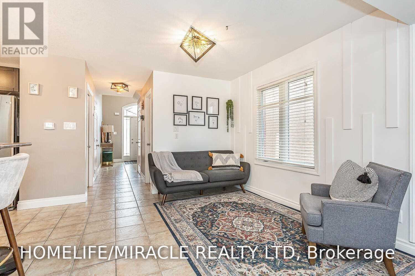
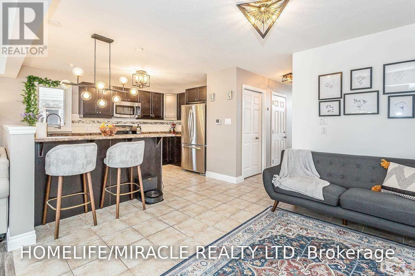
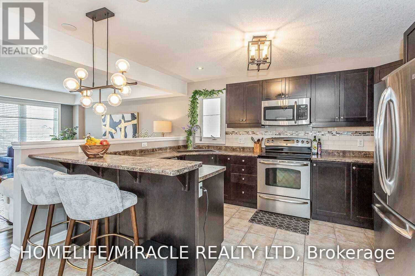
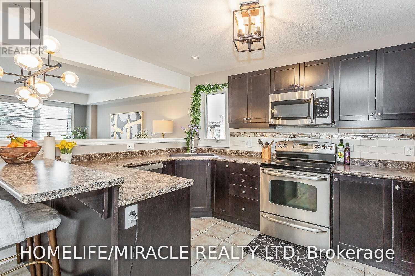
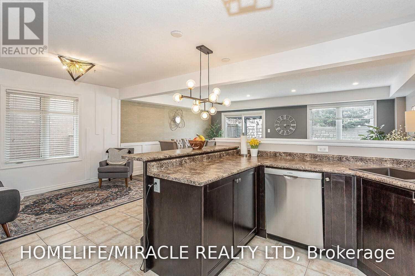
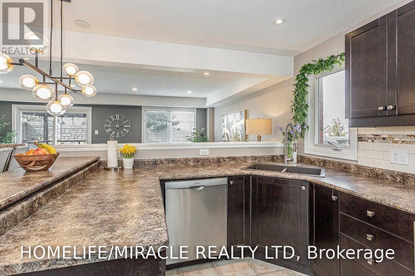
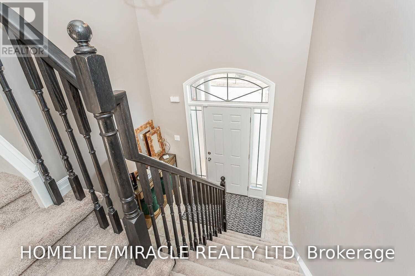
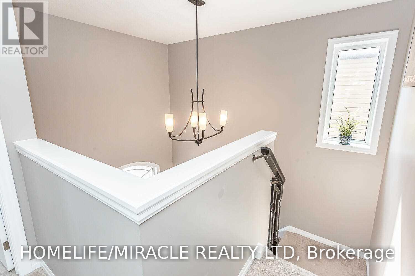
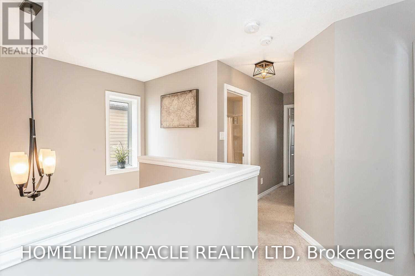
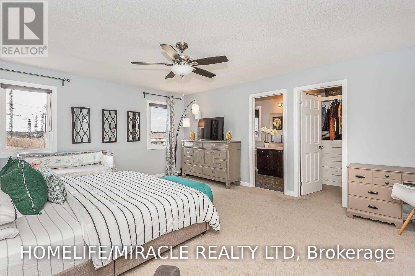
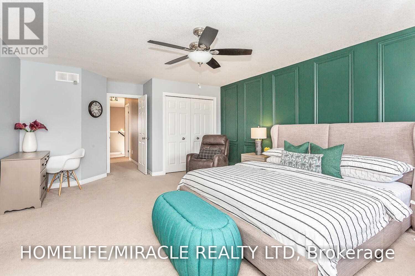
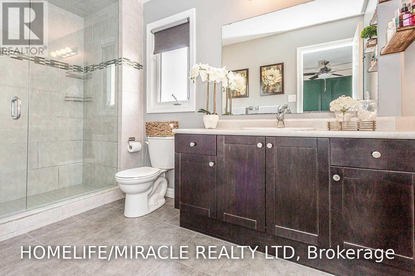
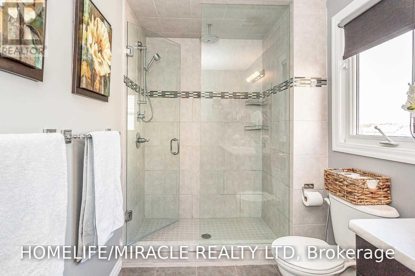
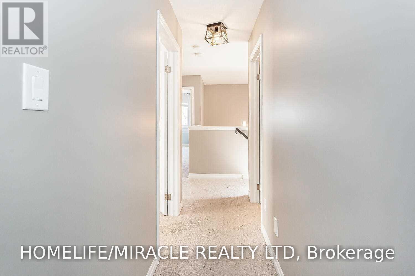
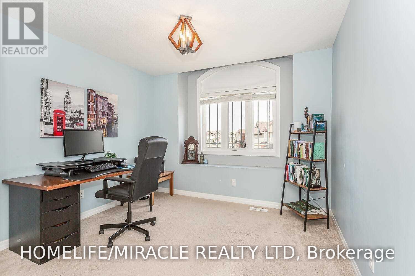
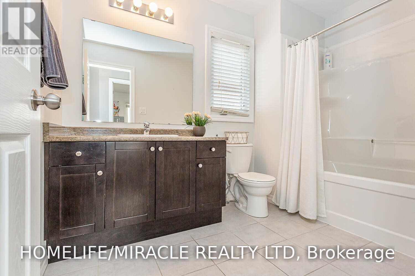
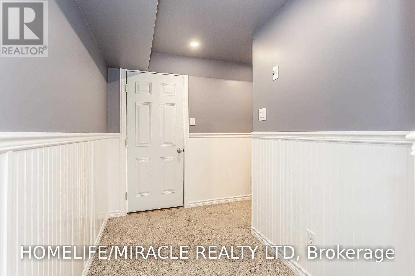
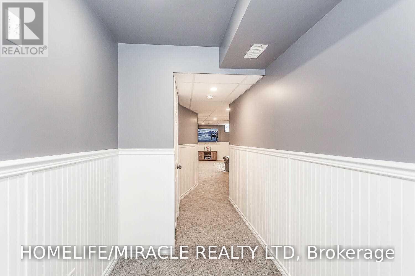
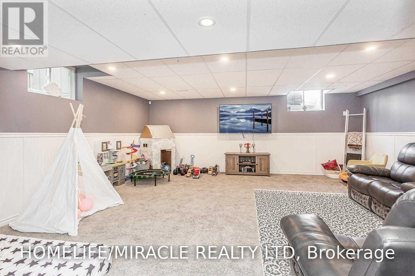
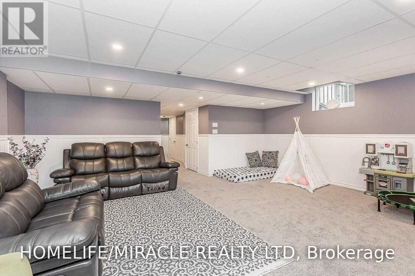
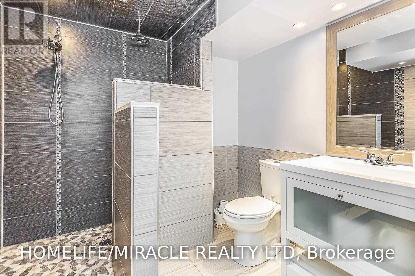
Welcome to this beautifully upgraded 3-bedroom home located in the highly sought after Huron Park South a prime, quiet, family friendly court perfect for comfortable living. This property showcases exceptional craftsmanship throughout, featuring modern finishes, pot lights, and a thoughtfully designed layout that blends style with functionality. The dream kitchen comes equipped with stainless steel appliances, elegant cabinetry, and ceramic tile flooring, flowing seamlessly into the main living areas enhanced with quality laminate flooring. Upstairs, the oversized primary bedroom feels like a private retreat, complete with a luxurious 4-piece ensuite and his & her walk in closets. Additional bedrooms are spacious and bright, ideal for family living.The finished basement offers an oversized recreation/living area along with a 3-piece washroom, providing the perfect space for entertainment, guests, or extended family (id:60365)
Property Details
| MLS® Number | X13579462 |
| Property Type | Single Family |
| AmenitiesNearBy | Hospital, Park, Place Of Worship, Public Transit, Schools |
| EquipmentType | Water Heater |
| Features | Conservation/green Belt |
| ParkingSpaceTotal | 3 |
| RentalEquipmentType | Water Heater |
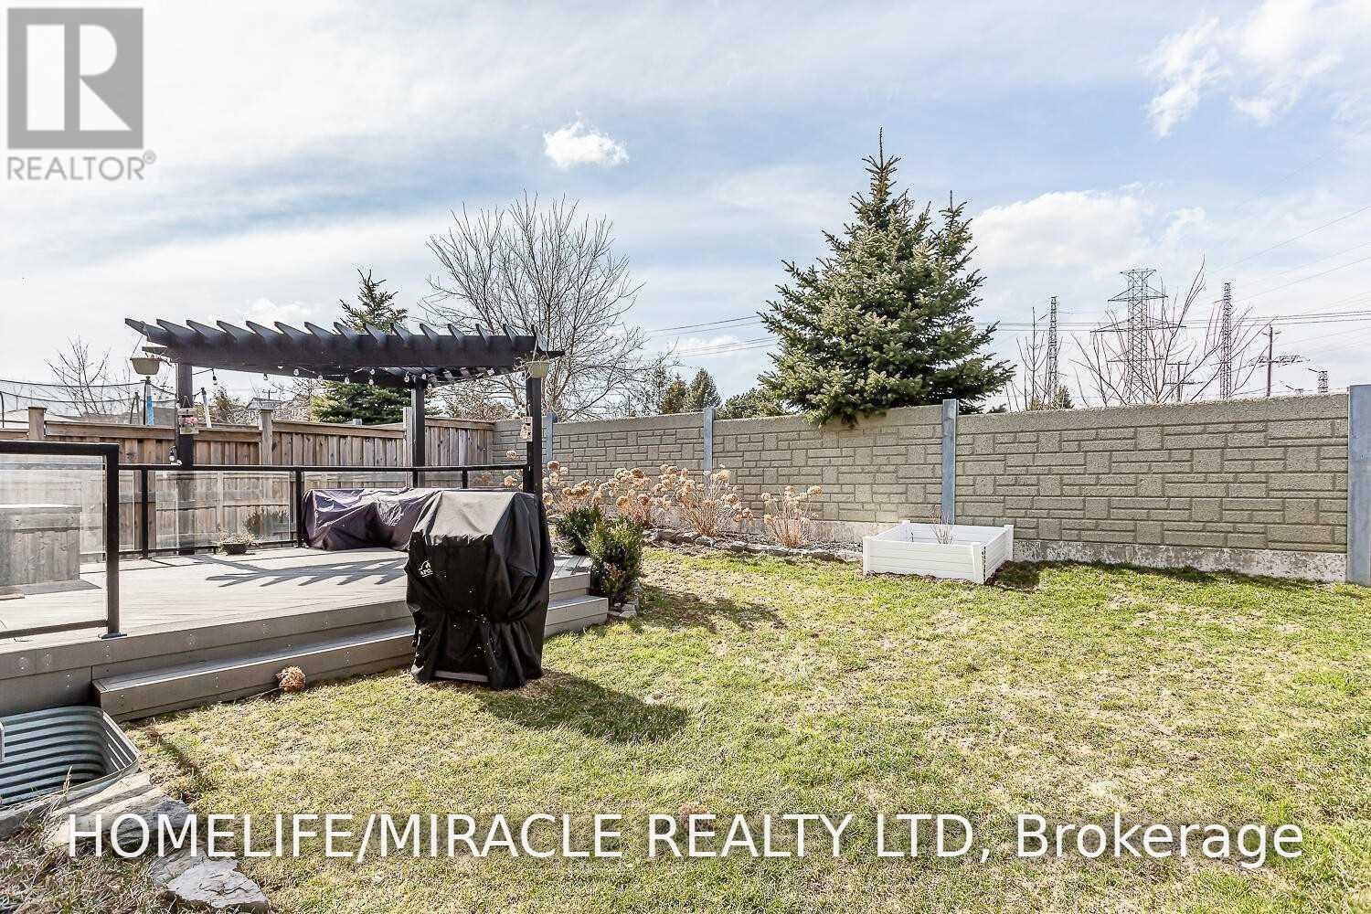
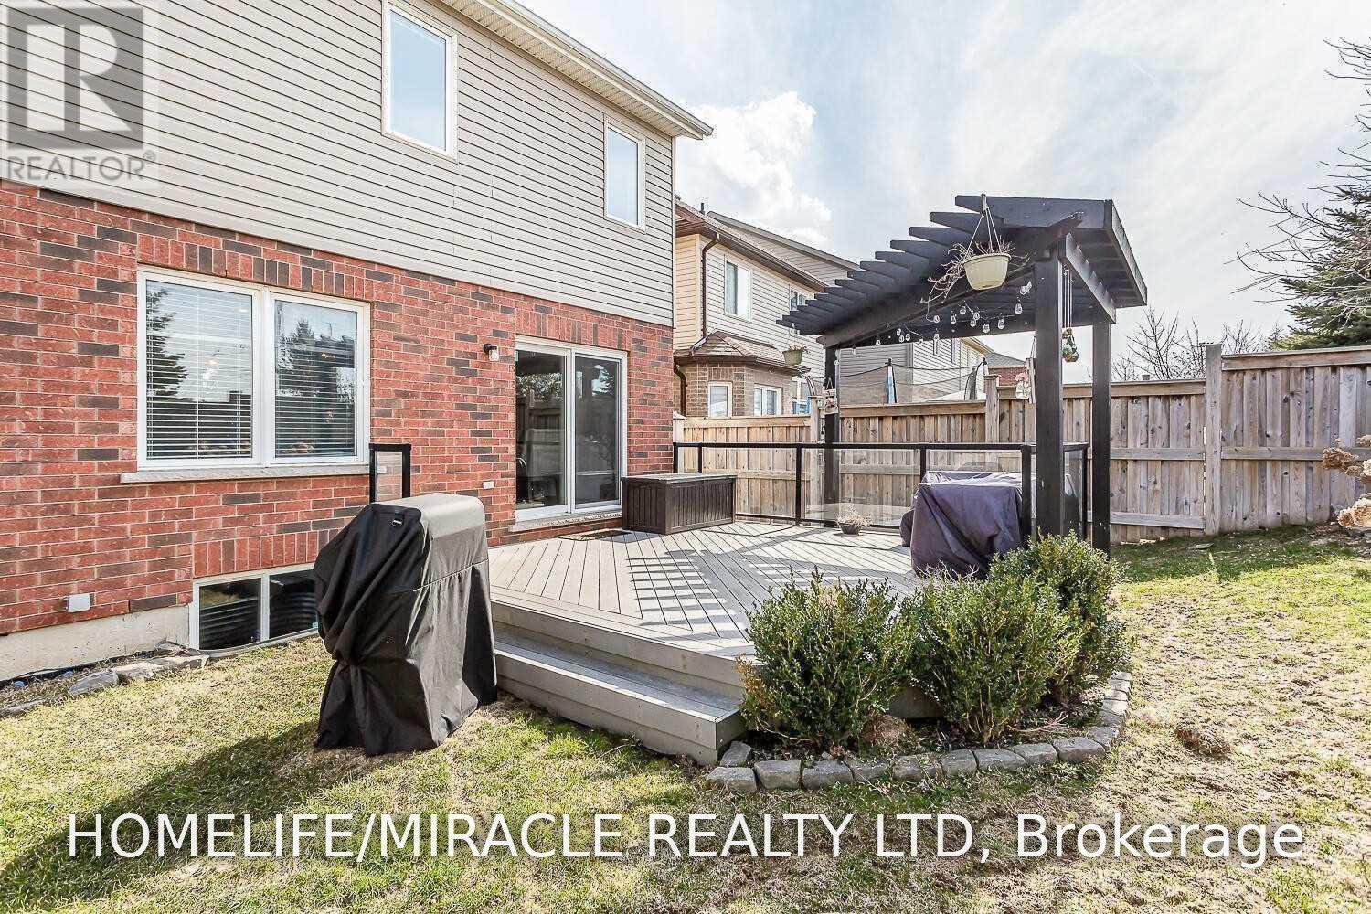
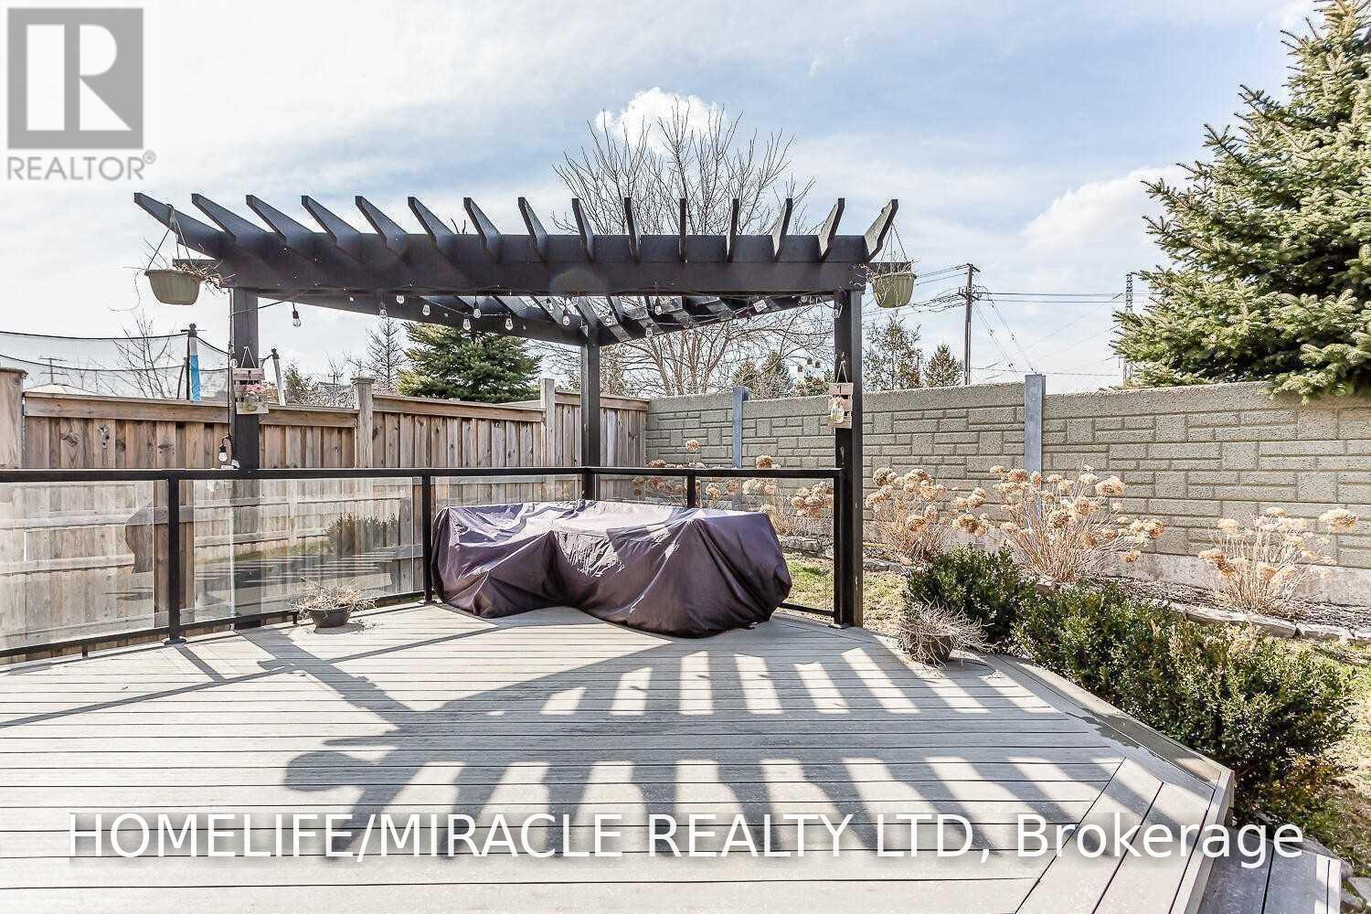
| Structure | Deck, Patio(s) |
Building
| BathroomTotal | 4 |
| BedroomsAboveGround | 3 |
| BedroomsTotal | 3 |
| Age | 6 To 15 Years |
| Appliances | Garage Door Opener Remote(s), Water Heater |
| BasementFeatures | Apartment In Basement, Walk-up |
| BasementType | N/a, N/a |
| ConstructionStyleAttachment | Detached |
| CoolingType | Central Air Conditioning |
| ExteriorFinish | Brick, Aluminum Siding |
| FlooringType | Carpeted, Tile |
| FoundationType | Block, Concrete |
| HalfBathTotal | 1 |
| HeatingFuel | Natural Gas |
| HeatingType | Forced Air |
| StoriesTotal | 3 |
| SizeInterior | 1500 - 2000 Sqft |
| Type | House |
| UtilityWater | Municipal Water |
Parking
| Attached Garage | |
| Garage |
Land
| Acreage | No |
| LandAmenities | Hospital, Park, Place Of Worship, Public Transit, Schools |
| Sewer | Sanitary Sewer |
| SizeDepth | 98 Ft ,4 In |
| SizeFrontage | 26 Ft ,8 In |
| SizeIrregular | 26.7 X 98.4 Ft |
| SizeTotalText | 26.7 X 98.4 Ft|under 1/2 Acre |
Rooms
| Level | Type | Length | Width | Dimensions |
|---|---|---|---|---|
| Basement | Recreational, Games Room | 6 m | 6.04 m | 6 m x 6.04 m |
| Basement | Bathroom | 2.47 m | 2.17 m | 2.47 m x 2.17 m |
| Main Level | Great Room | 6.04 m | 3.99 m | 6.04 m x 3.99 m |
| Main Level | Dining Room | 3.54 m | 2.77 m | 3.54 m x 2.77 m |
| Main Level | Kitchen | 2.77 m | 4.11 m | 2.77 m x 4.11 m |
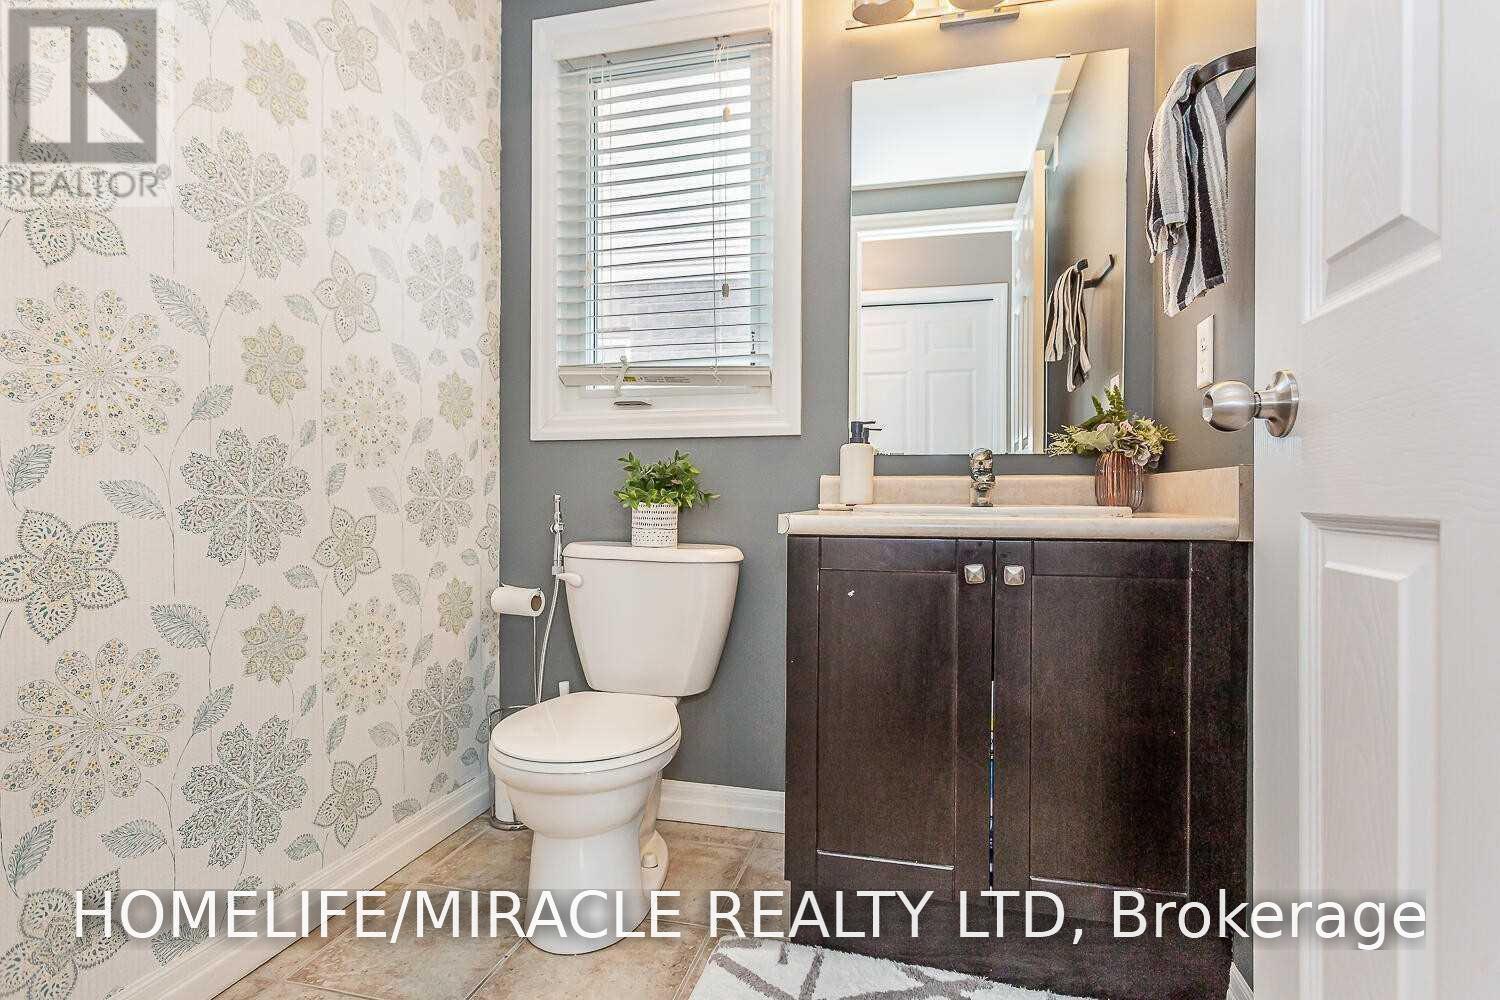
| Main Level | Partial Bathroom | 1.65 m | 1.62 m | 1.65 m x 1.62 m |
| Upper Level | Primary Bedroom | 4.54 m | 5.22 m | 4.54 m x 5.22 m |
| Upper Level | Bedroom 2 | 3.32 m | 3.6 m | 3.32 m x 3.6 m |
| Upper Level | Bedroom 3 | 3.23 m | 4.05 m | 3.23 m x 4.05 m |
| Upper Level | Bathroom | 1.98 m | 2.77 m | 1.98 m x 2.77 m |
| Upper Level | Bathroom | 2.56 m | 1.56 m | 2.56 m x 1.56 m |
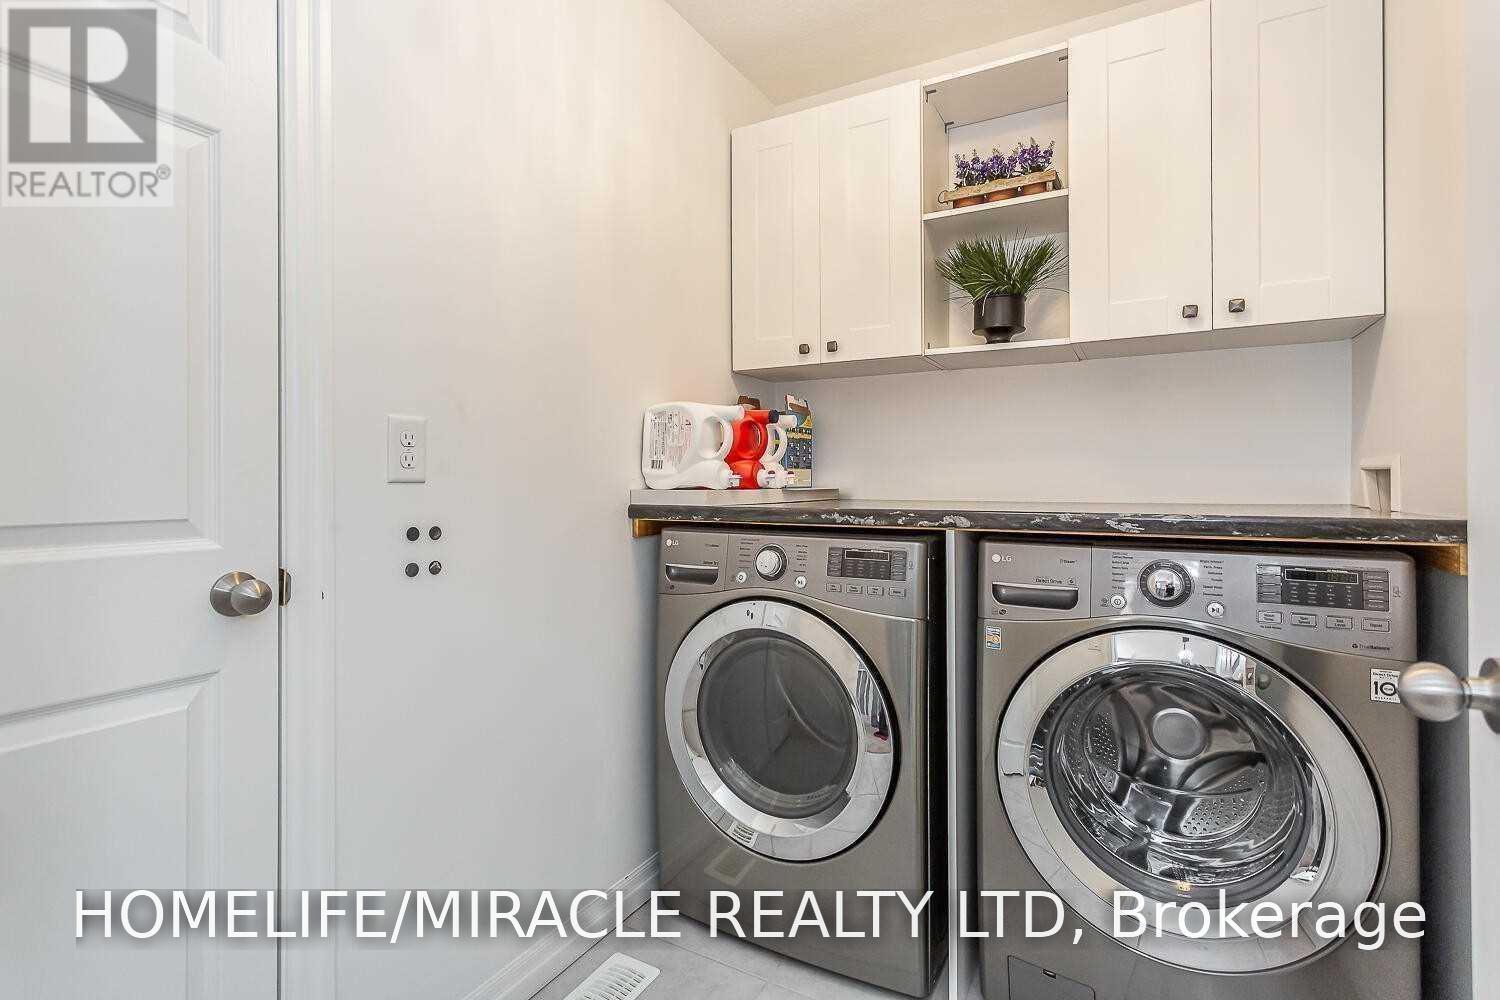
| Upper Level | Laundry Room | 1.62 m | 2.19 m | 1.62 m x 2.19 m |
Utilities
| Cable | Available |
| Electricity | Available |
| Sewer | Available |
https://www.realtor.ca/real-estate/30051020/944-dunblane-court-kitchener
Mohammad Kaleem
Broker
1339 Matheson Blvd E.
Mississauga, Ontario L4W 1R1

The trademarks REALTOR®, REALTORS®, and the REALTOR® logo are controlled by The Canadian Real Estate Association (CREA) and identify real estate professionals who are members of CREA. The trademarks MLS®, Multiple Listing Service® and the associated logos are owned by The Canadian Real Estate Association (CREA) and identify the quality of services provided by real estate professionals who are members of CREA. The trademark DDF® is owned by The Canadian Real Estate Association (CREA) and identifies CREA's Data Distribution Facility (DDF®)
July 17 2026 11:38:18
Toronto Real Estate Board
Homelife/miracle Realty Ltd

© 2026 Proptech Realty Inc., Brokerage.