
93 Silver Birch Crescent Tay, Ontario L0K 1R0

$1,499,900
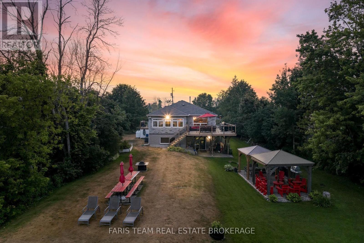
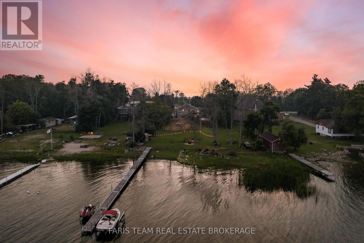
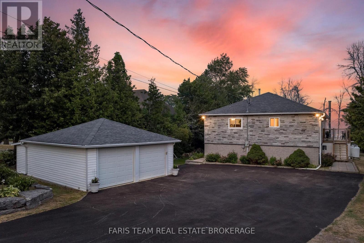
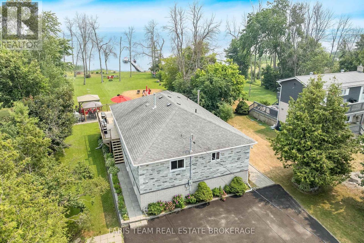
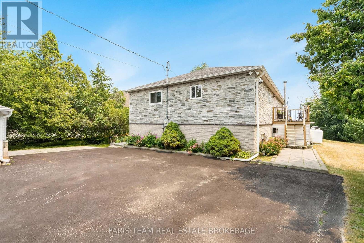
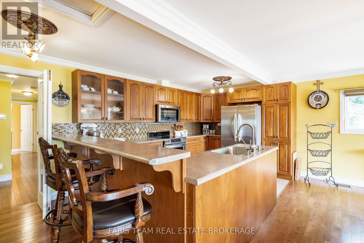
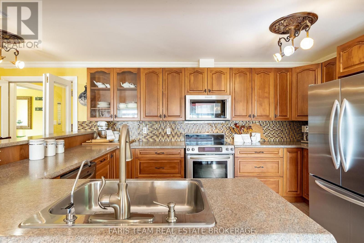
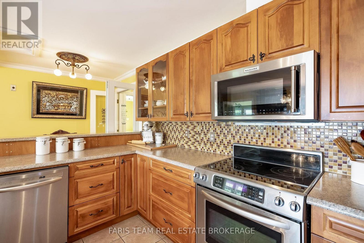
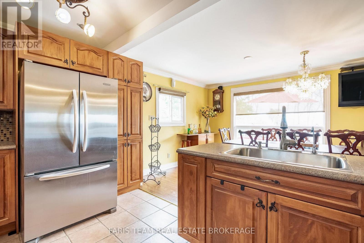
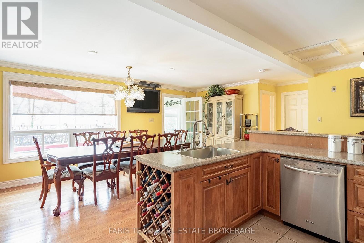
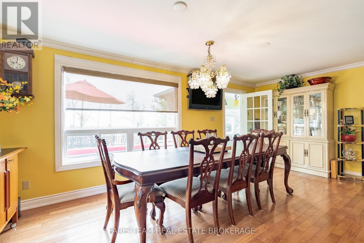
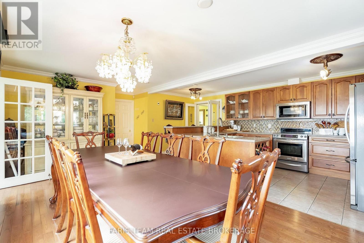
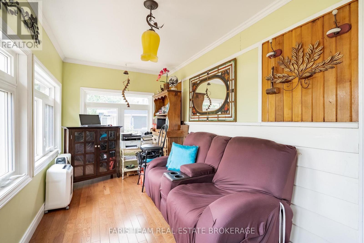
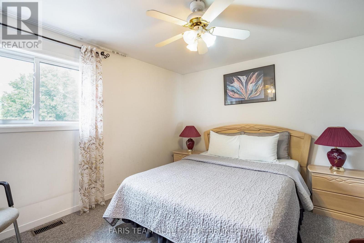
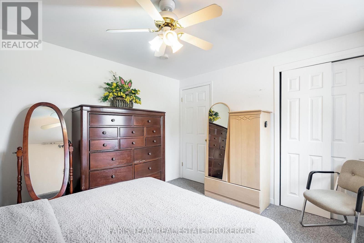
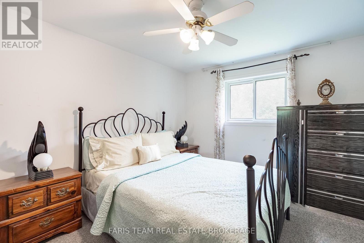
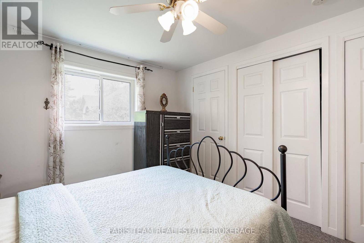
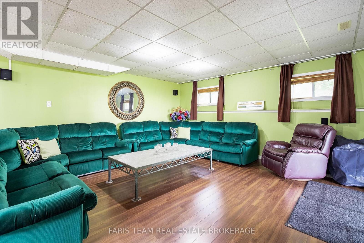
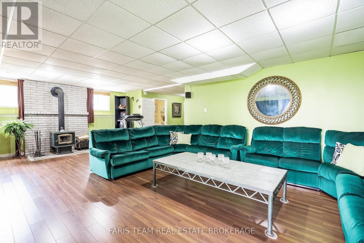
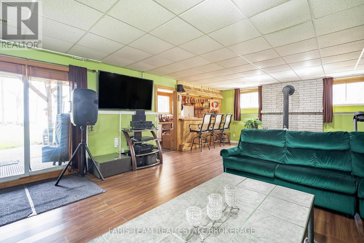
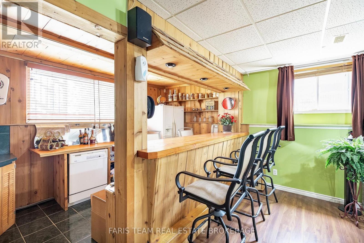
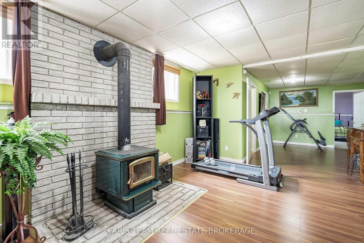
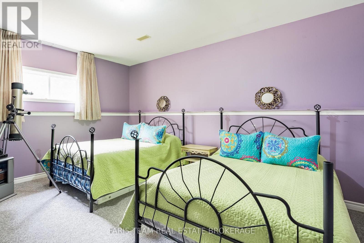
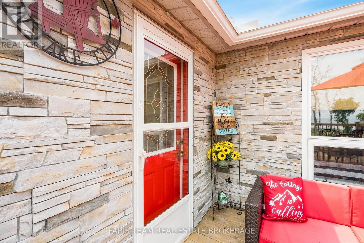
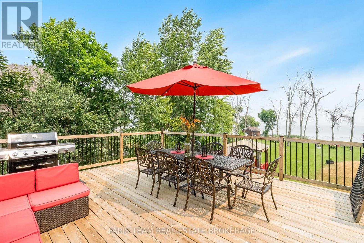
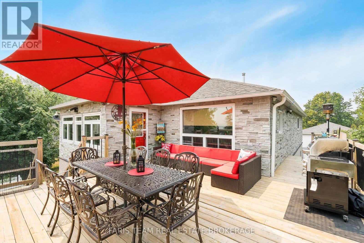
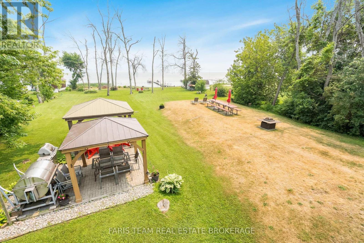
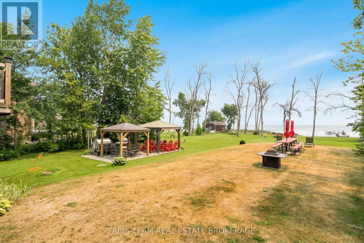
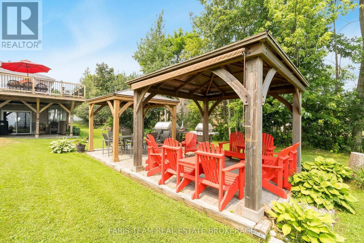
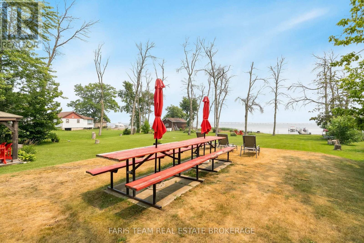
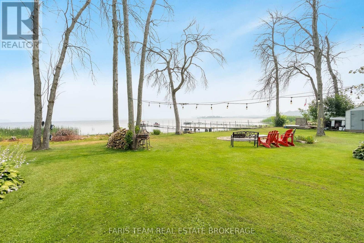
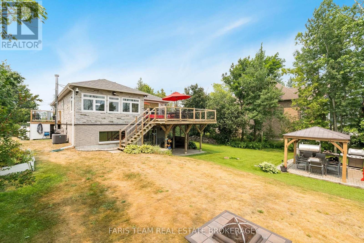
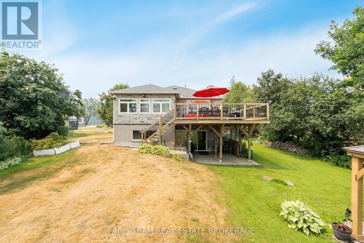
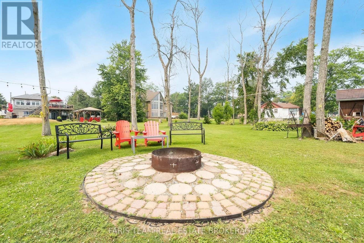
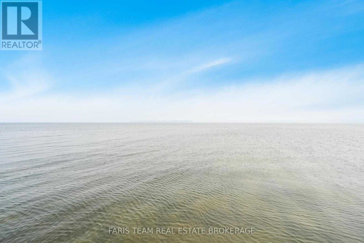
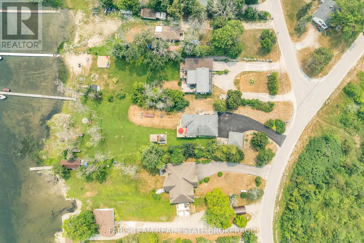
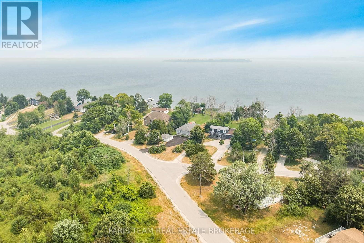
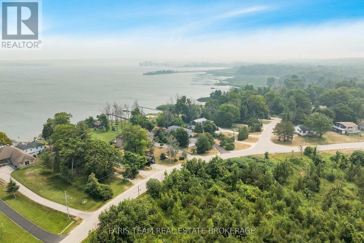
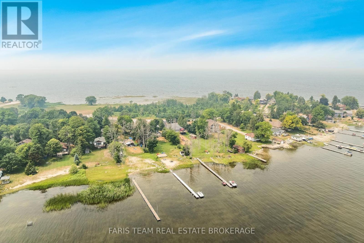
Top 5 Reasons You Will Love This Home: 1) Set on the prestigious Paradise Point peninsula, this exceptional waterfront retreat presents 115' of shoreline, breathtaking water views, and an expansive manicured lawn tucked away on a quiet cul-de-sac, creating an incredible sense of privacy and tranquility 2) Thoughtfully designed for unforgettable family gatherings and summer entertaining, the outdoor space features multiple gazebos, generous seating areas, a shallow family-friendly waterfront ideal for swimming, and a private dock ready for endless boating adventures on Georgian Bay 3) Beautifully designed kitchen serving as the heart of the home, offering generous countertop space, abundant storage, and seamless flow into the dining area, both perfectly positioned to capture stunning waterfront views throughout the day 4) Functional main level layout delivering effortless everyday living with three bedrooms and convenient laundry, while the bright sunroom opens onto a sprawling deck overlooking the water, creating the perfect setting for morning coffee or evening sunsets 5) Fully finished walkout basement extending the living space with a large recreation area, wet bar, two additional bedrooms, and direct backyard access, making it ideal for hosting guests, accommodating extended family, or enjoying year-round entertaining. 1,574 above grade sq.ft. plus a finished basement. (id:60365)
Property Details
| MLS® Number | S13580242 |
| Property Type | Single Family |
| Community Name | Port McNicoll |
| AmenitiesNearBy | Park |
| Easement | Unknown |
| EquipmentType | Furnace, Propane Tank |
| Features | Cul-de-sac, Gazebo, Sump Pump |
| ParkingSpaceTotal | 8 |
| RentalEquipmentType | Furnace, Propane Tank |
| Structure | Deck, Dock |
| ViewType | Direct Water View, Unobstructed Water View |
| WaterFrontType | Waterfront |
Building
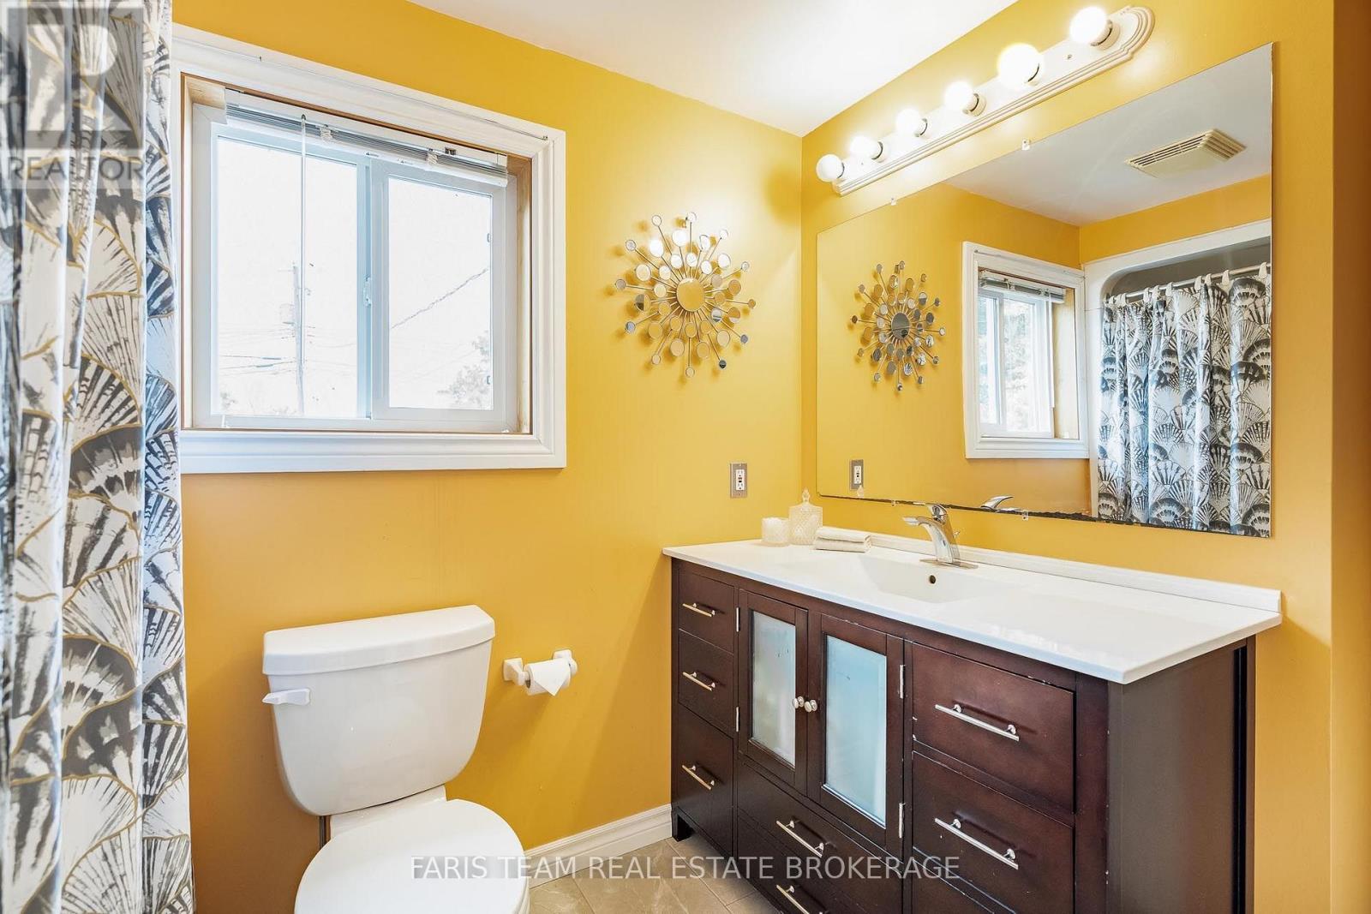
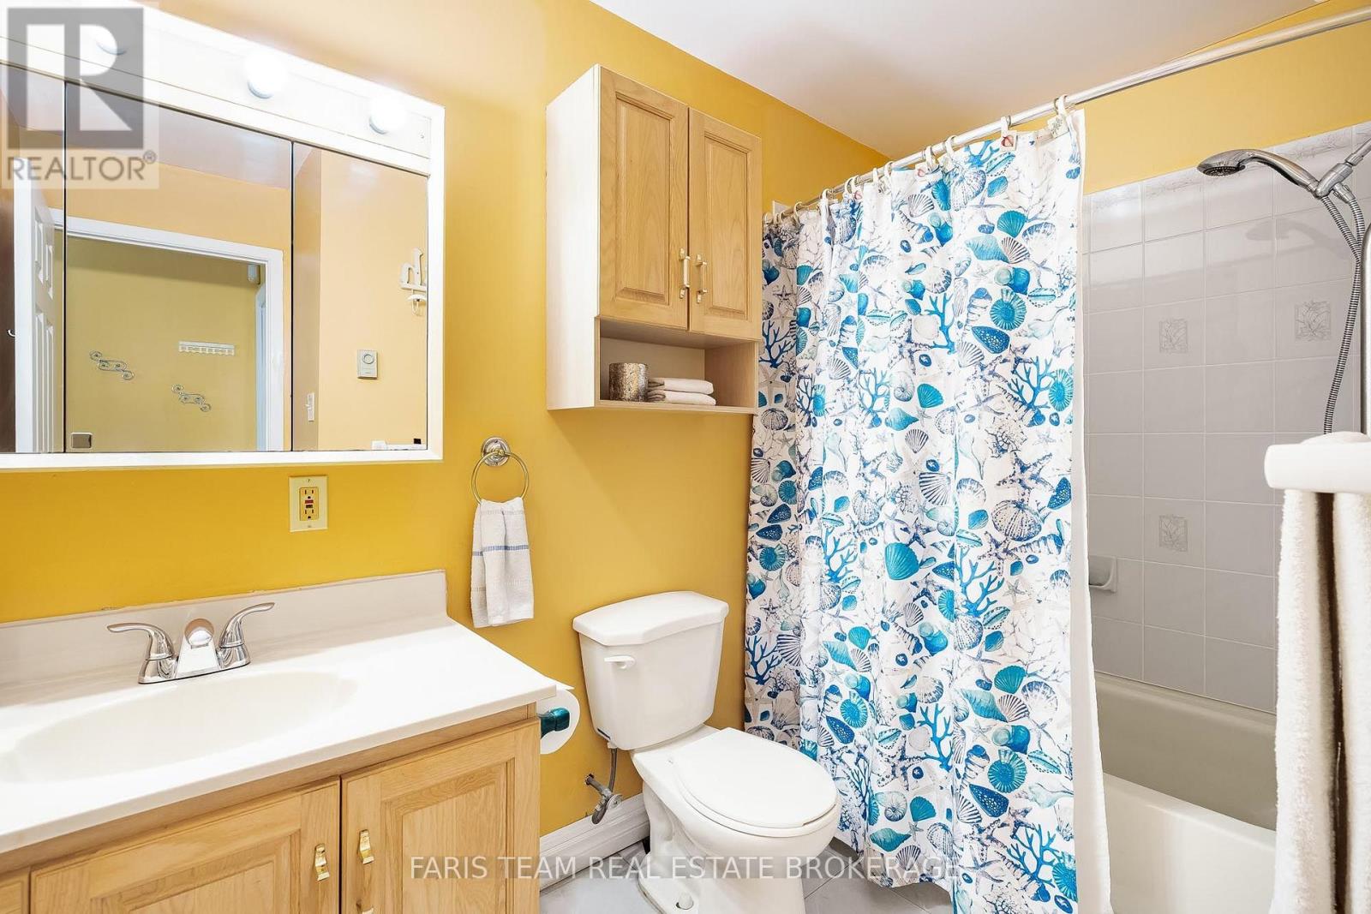
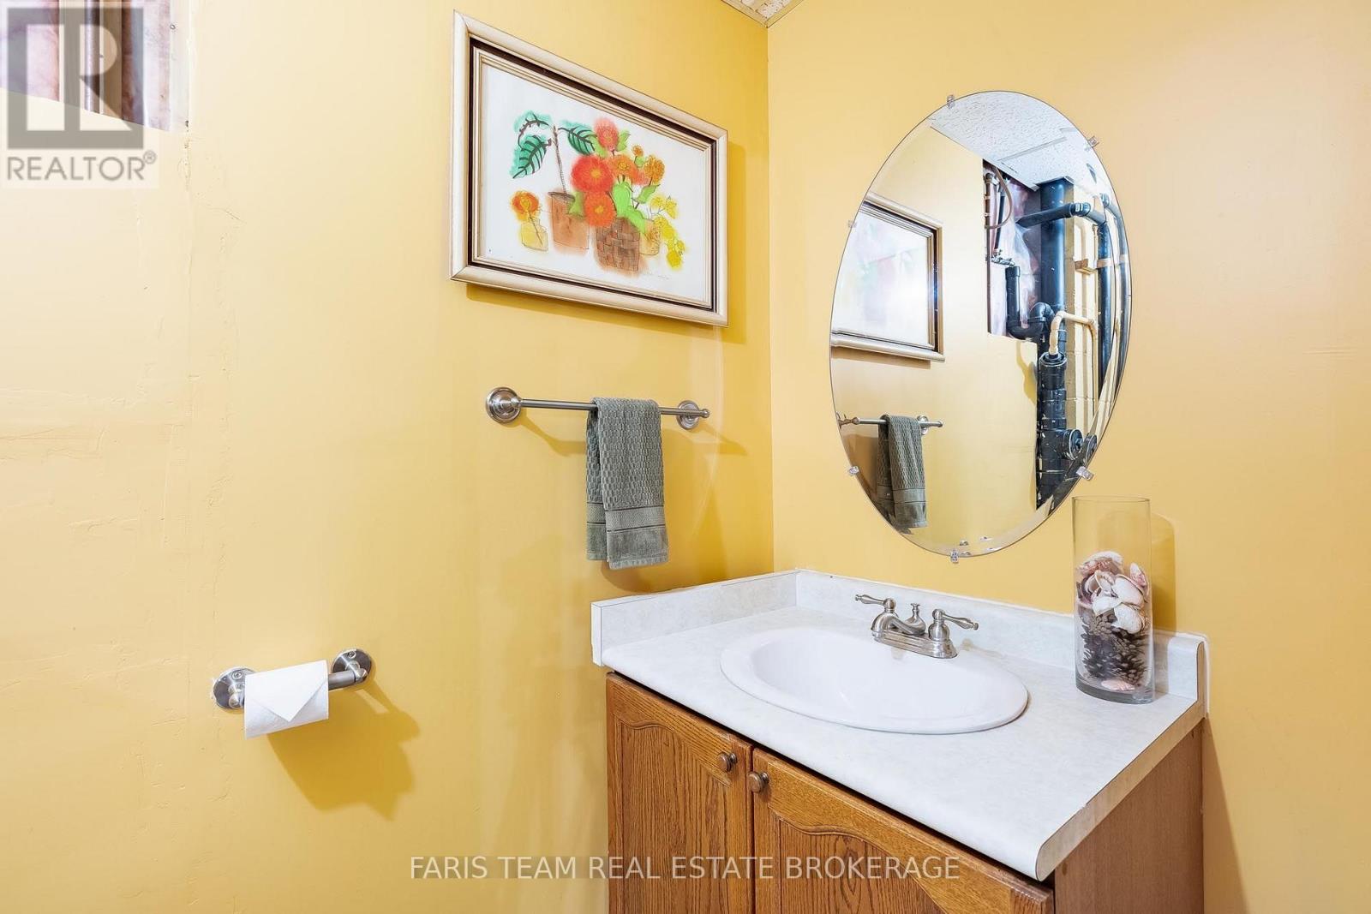
| BathroomTotal | 3 |
| BedroomsAboveGround | 3 |
| BedroomsBelowGround | 2 |
| BedroomsTotal | 5 |
| Age | 51 To 99 Years |
| Amenities | Fireplace(s) |
| Appliances | Central Vacuum, Water Heater, Barbeque, Dishwasher, Freezer, Furniture, Garage Door Opener, Stove, Window Coverings, Refrigerator |
| ArchitecturalStyle | Raised Bungalow |
| BasementDevelopment | Finished |
| BasementFeatures | Walk Out |
| BasementType | Full, N/a (finished) |
| ConstructionStyleAttachment | Detached |
| CoolingType | Central Air Conditioning |
| ExteriorFinish | Brick, Stone |
| FireplacePresent | Yes |
| FireplaceTotal | 1 |
| FlooringType | Ceramic, Hardwood |
| FoundationType | Block |
| HalfBathTotal | 1 |
| HeatingFuel | Propane |
| HeatingType | Forced Air |
| StoriesTotal | 1 |
| SizeInterior | 1500 - 2000 Sqft |
| Type | House |
| UtilityWater | Municipal Water |
Parking
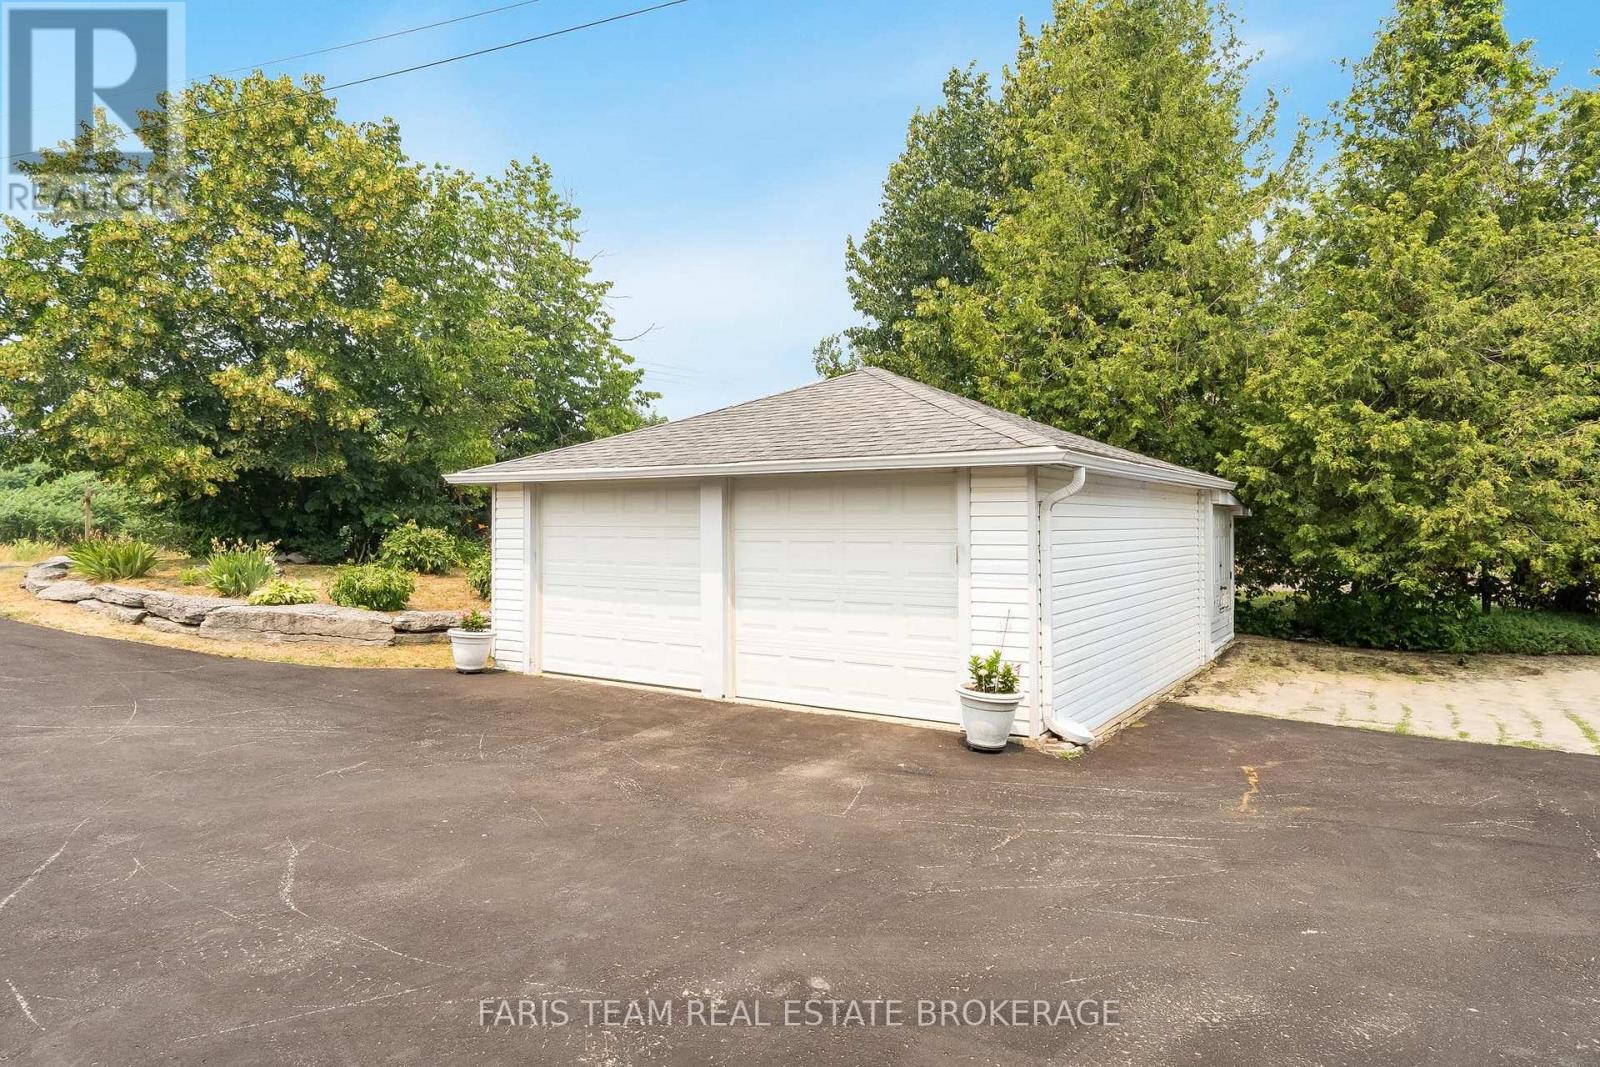
| Attached Garage | |
| Garage |
Land
| AccessType | Public Road, Year-round Access, Private Docking |
| Acreage | No |
| LandAmenities | Park |
| Sewer | Septic System |
| SizeDepth | 373 Ft ,8 In |
| SizeFrontage | 87 Ft ,7 In |
| SizeIrregular | 87.6 X 373.7 Ft |
| SizeTotalText | 87.6 X 373.7 Ft|1/2 - 1.99 Acres |
| ZoningDescription | R3(h)ep |
Rooms
| Level | Type | Length | Width | Dimensions |
|---|---|---|---|---|
| Basement | Family Room | 8.35 m | 5.53 m | 8.35 m x 5.53 m |
| Basement | Bedroom | 4.52 m | 3.86 m | 4.52 m x 3.86 m |
| Basement | Bedroom | 3.86 m | 3.7 m | 3.86 m x 3.7 m |
| Main Level | Kitchen | 5.97 m | 2.76 m | 5.97 m x 2.76 m |
| Main Level | Sunroom | 4.66 m | 2.28 m | 4.66 m x 2.28 m |
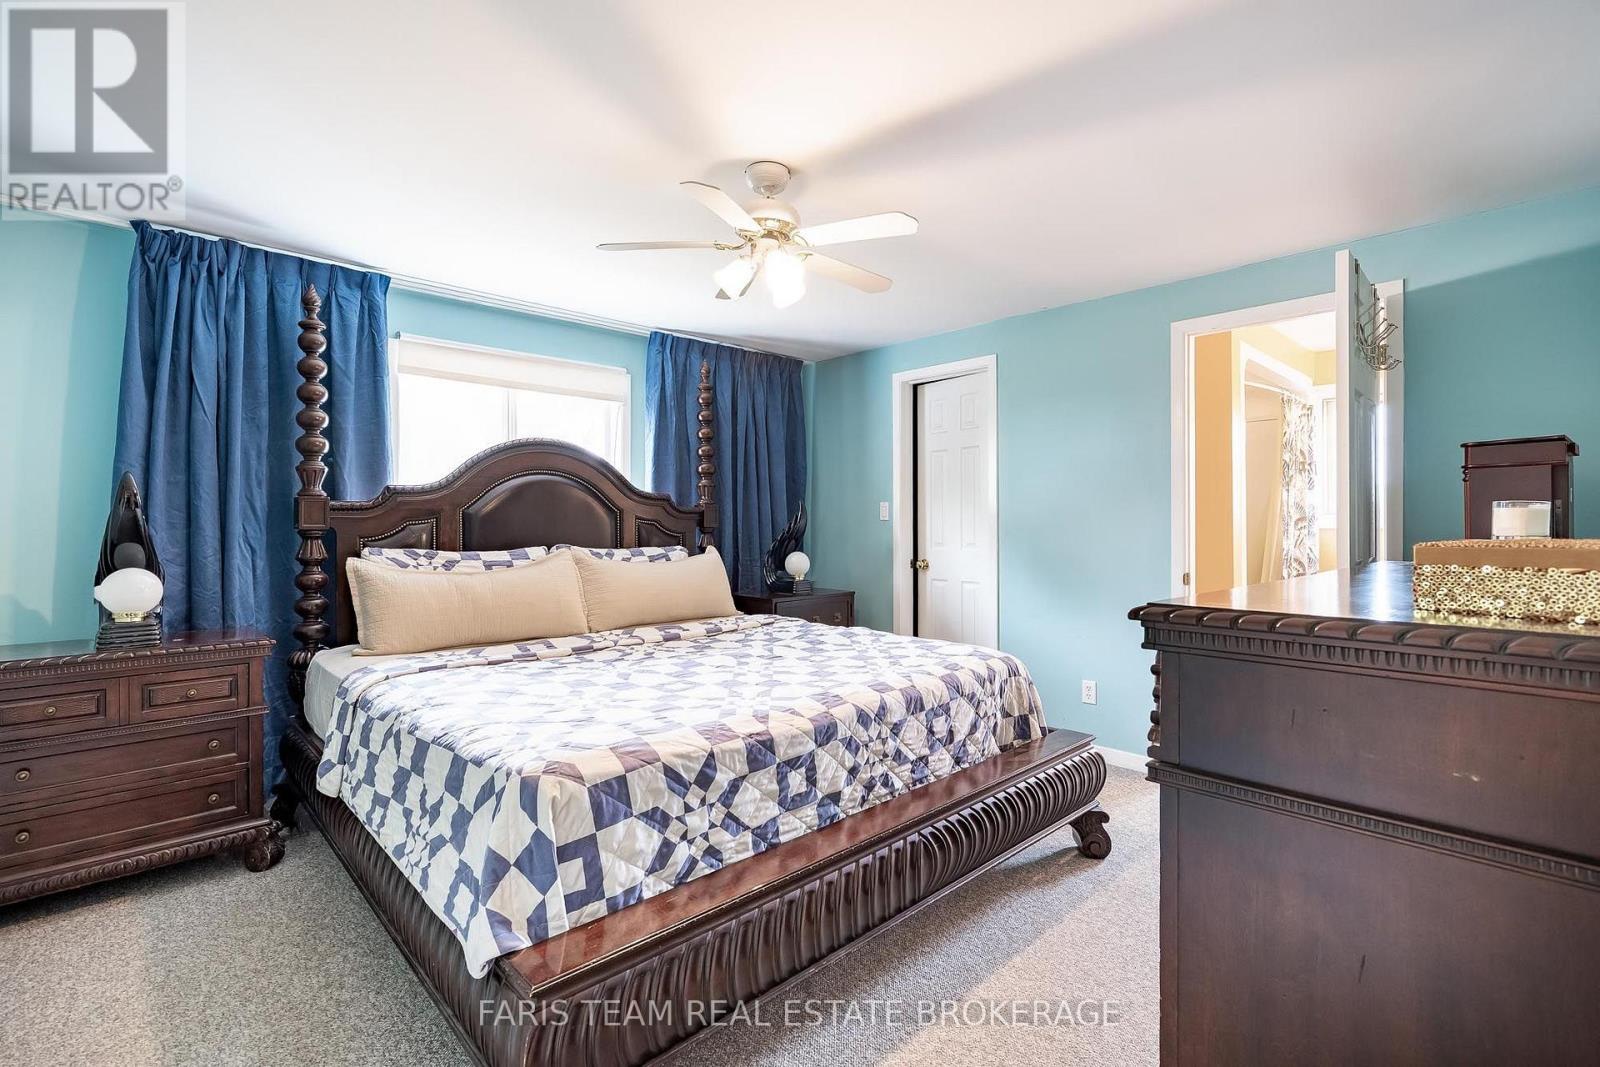
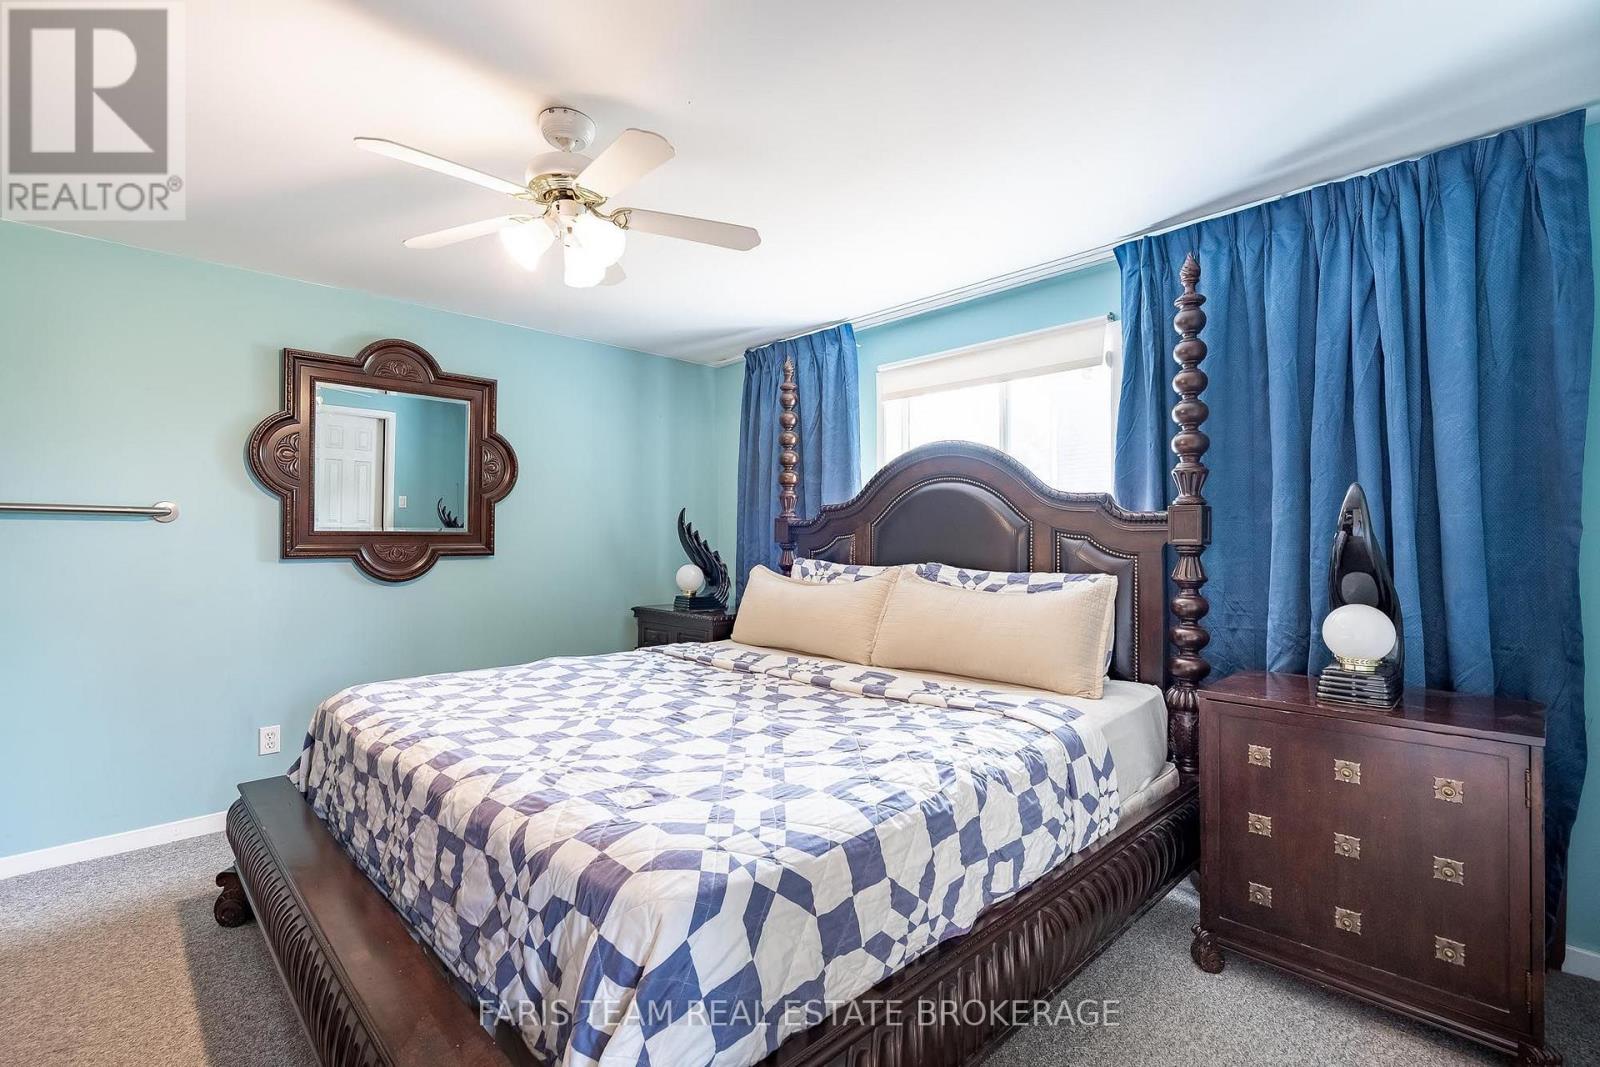
| Main Level | Primary Bedroom | 3.97 m | 3.96 m | 3.97 m x 3.96 m |
| Main Level | Bedroom | 3.72 m | 3.06 m | 3.72 m x 3.06 m |
| Main Level | Bedroom | 3.7 m | 3.26 m | 3.7 m x 3.26 m |
| Main Level | Laundry Room | 3.52 m | 2.88 m | 3.52 m x 2.88 m |
https://www.realtor.ca/real-estate/30051893/93-silver-birch-crescent-tay-port-mcnicoll-port-mcnicoll
Mark Faris
Broker
443 Bayview Drive
Barrie, Ontario L4N 8Y2
Ryan Lesperance
Salesperson
531 King St
Midland, Ontario L4R 3N6

The trademarks REALTOR®, REALTORS®, and the REALTOR® logo are controlled by The Canadian Real Estate Association (CREA) and identify real estate professionals who are members of CREA. The trademarks MLS®, Multiple Listing Service® and the associated logos are owned by The Canadian Real Estate Association (CREA) and identify the quality of services provided by real estate professionals who are members of CREA. The trademark DDF® is owned by The Canadian Real Estate Association (CREA) and identifies CREA's Data Distribution Facility (DDF®)
July 18 2026 03:03:50
Toronto Real Estate Board
Faris Team Real Estate Brokerage

© 2026 Proptech Realty Inc., Brokerage.