
929 - 10 Capreol Court Toronto, Ontario M5V 4B3

$2,600 Monthly
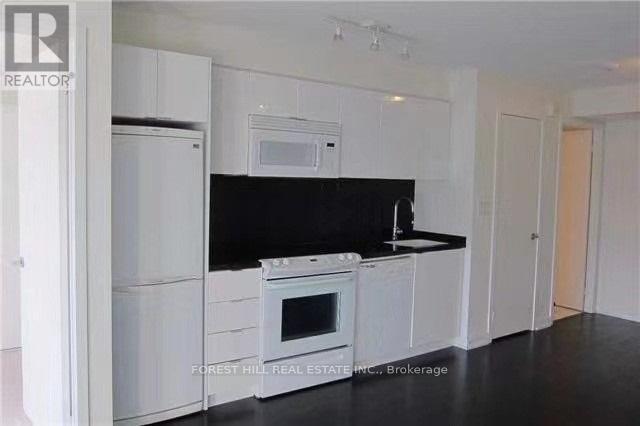
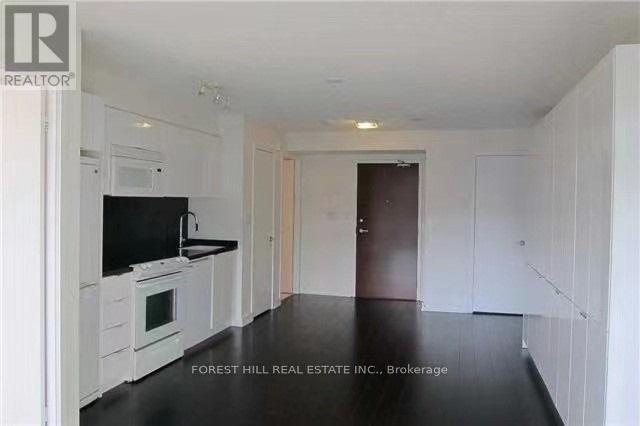
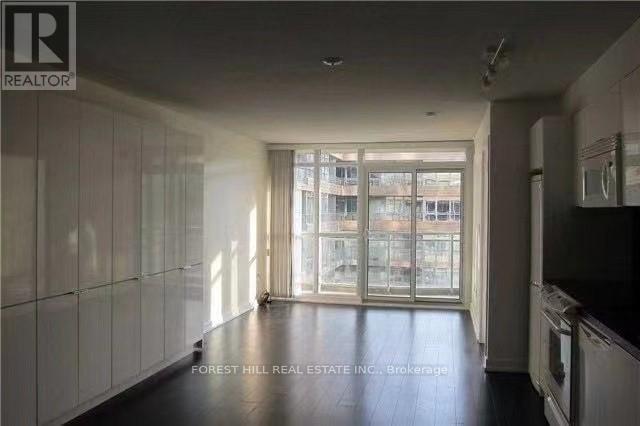
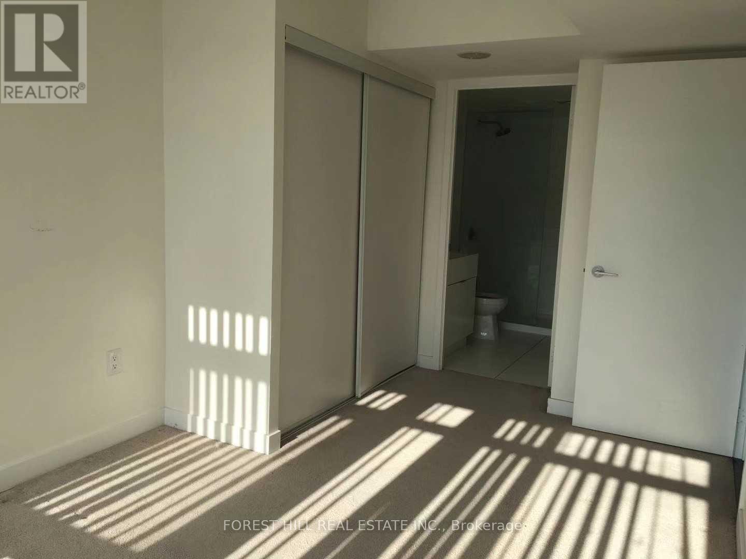
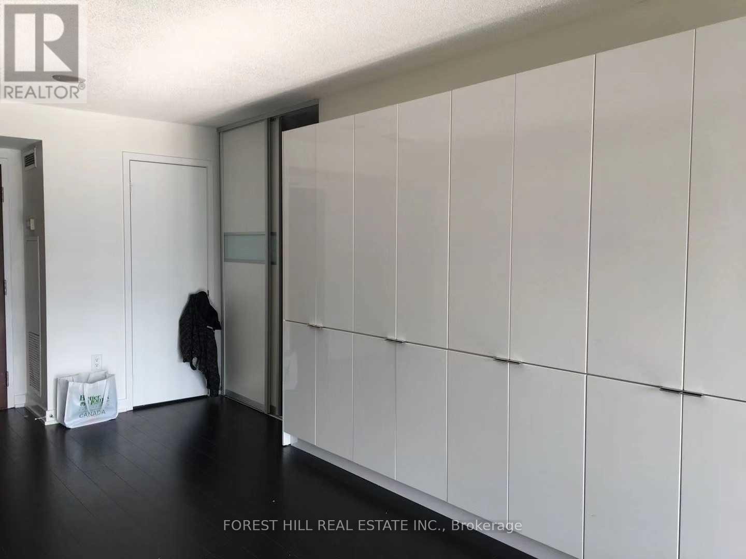
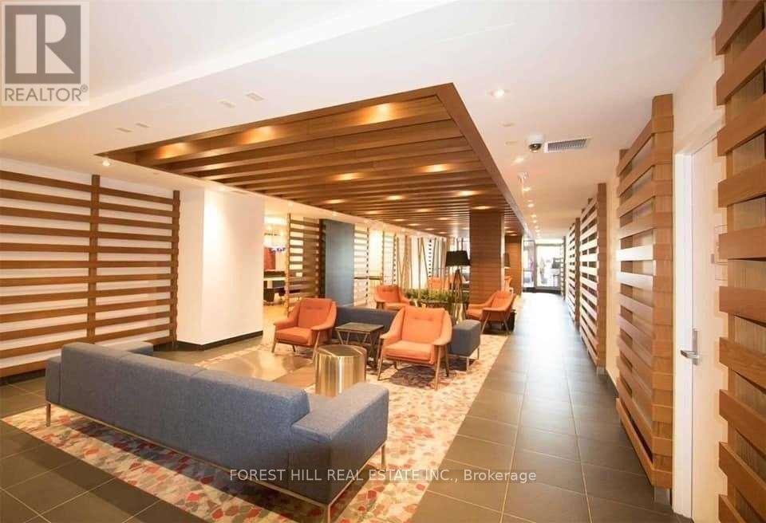
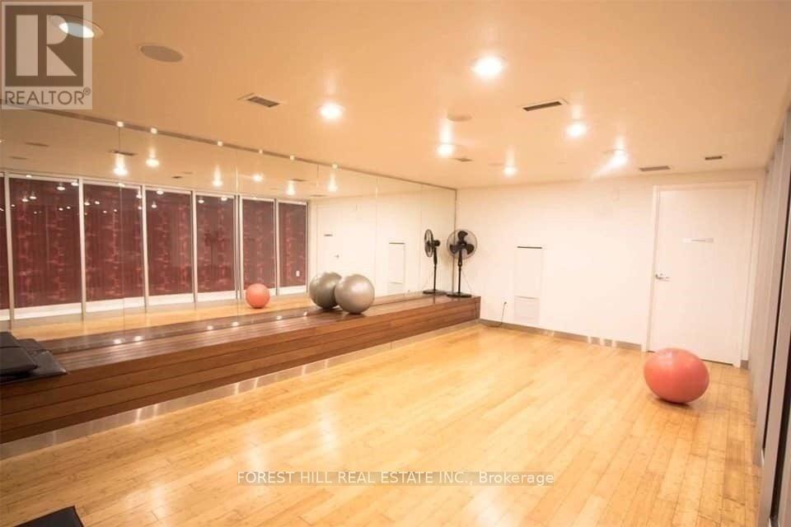
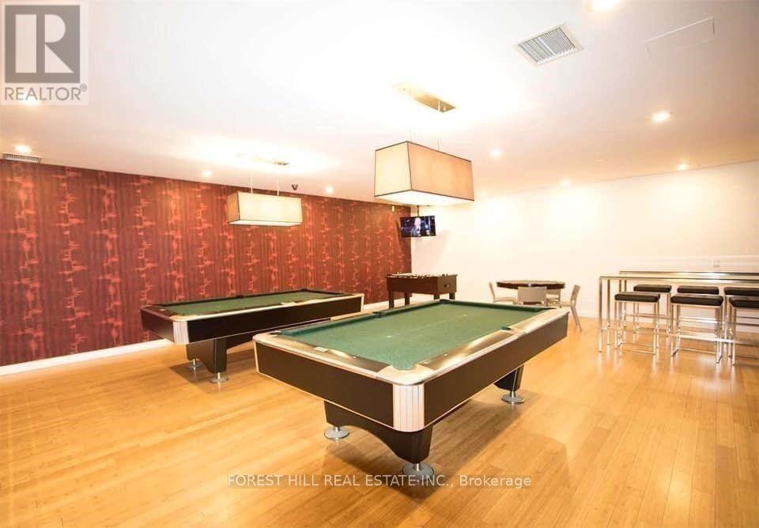
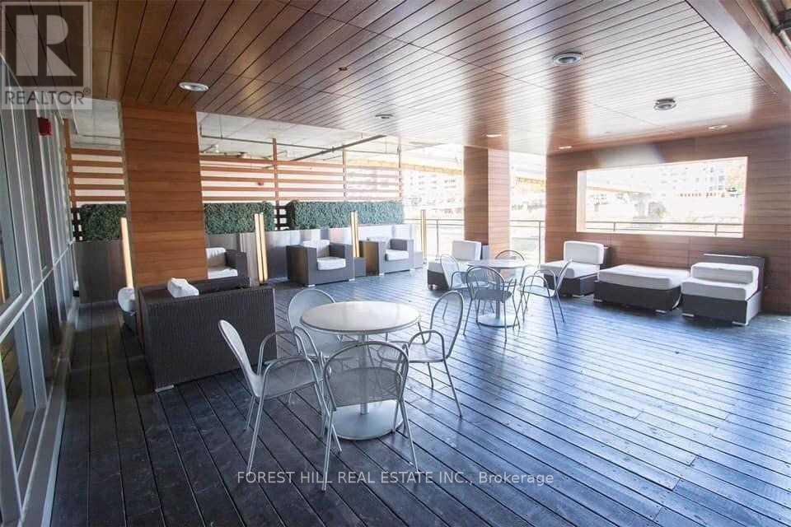
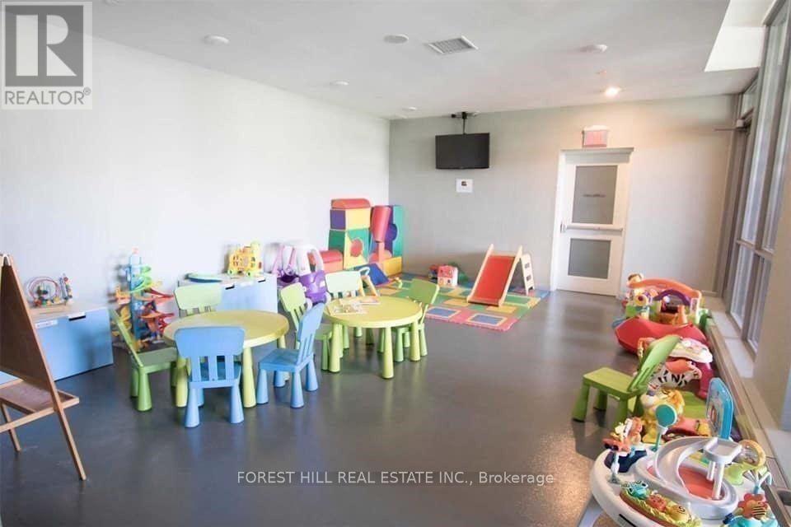
Luxury Building In Heart Of Downtown. 1 Bedroom+Den W/ 2 Full Baths, Approx 691 Sq. Ft., South Facing Overlooking the Sundeck and Bbq area. 24 Hrs Con, Minutes To Ttc, Grocery Stores, Banks and Park. Mintues to Library, the Rogers Centre and Harbourfront. Deluxe Amenities Include Hot Tub, Steam Rm, Gym, Yoga, Aerobics, Dance Studio, Squash and Wifi/Internet Lounge, Theater, Ping Pong, Billiard and Party Room. Skybridge Connecting Parade 1 & 2 . Visiting Parking (id:60365)
Property Details
| MLS® Number | C13528718 |
| Property Type | Single Family |
| Community Name | Waterfront Communities C1 |
| AmenitiesNearBy | Hospital, Park, Public Transit, Schools |
| CommunityFeatures | Pets Not Allowed |
| Features | Balcony, In Suite Laundry |
| ParkingSpaceTotal | 1 |
| PoolType | Indoor Pool |
Building
| BathroomTotal | 2 |
| BedroomsAboveGround | 1 |
| BedroomsBelowGround | 1 |
| BedroomsTotal | 2 |
| Age | 16 To 30 Years |
| Amenities | Security/concierge, Party Room, Visitor Parking |
| Appliances | Dishwasher, Dryer, Microwave, Stove, Washer, Refrigerator |
| BasementType | None |
| CoolingType | Central Air Conditioning |
| ExteriorFinish | Concrete |
| FlooringType | Laminate, Carpeted |
| HeatingFuel | Natural Gas |
| HeatingType | Forced Air, Heat Pump |
| SizeInterior | 600 - 699 Sqft |
| Type | Apartment |
Parking
| Underground | |
| Garage |
Land
| Acreage | No |
| LandAmenities | Hospital, Park, Public Transit, Schools |
Rooms
| Level | Type | Length | Width | Dimensions |
|---|---|---|---|---|
| Flat | Living Room | 2.97 m | 2.97 m | 2.97 m x 2.97 m |
| Flat | Dining Room | 4.62 m | 4.04 m | 4.62 m x 4.04 m |
| Flat | Kitchen | 4.62 m | 4.04 m | 4.62 m x 4.04 m |
| Flat | Primary Bedroom | 4.62 m | 2.69 m | 4.62 m x 2.69 m |
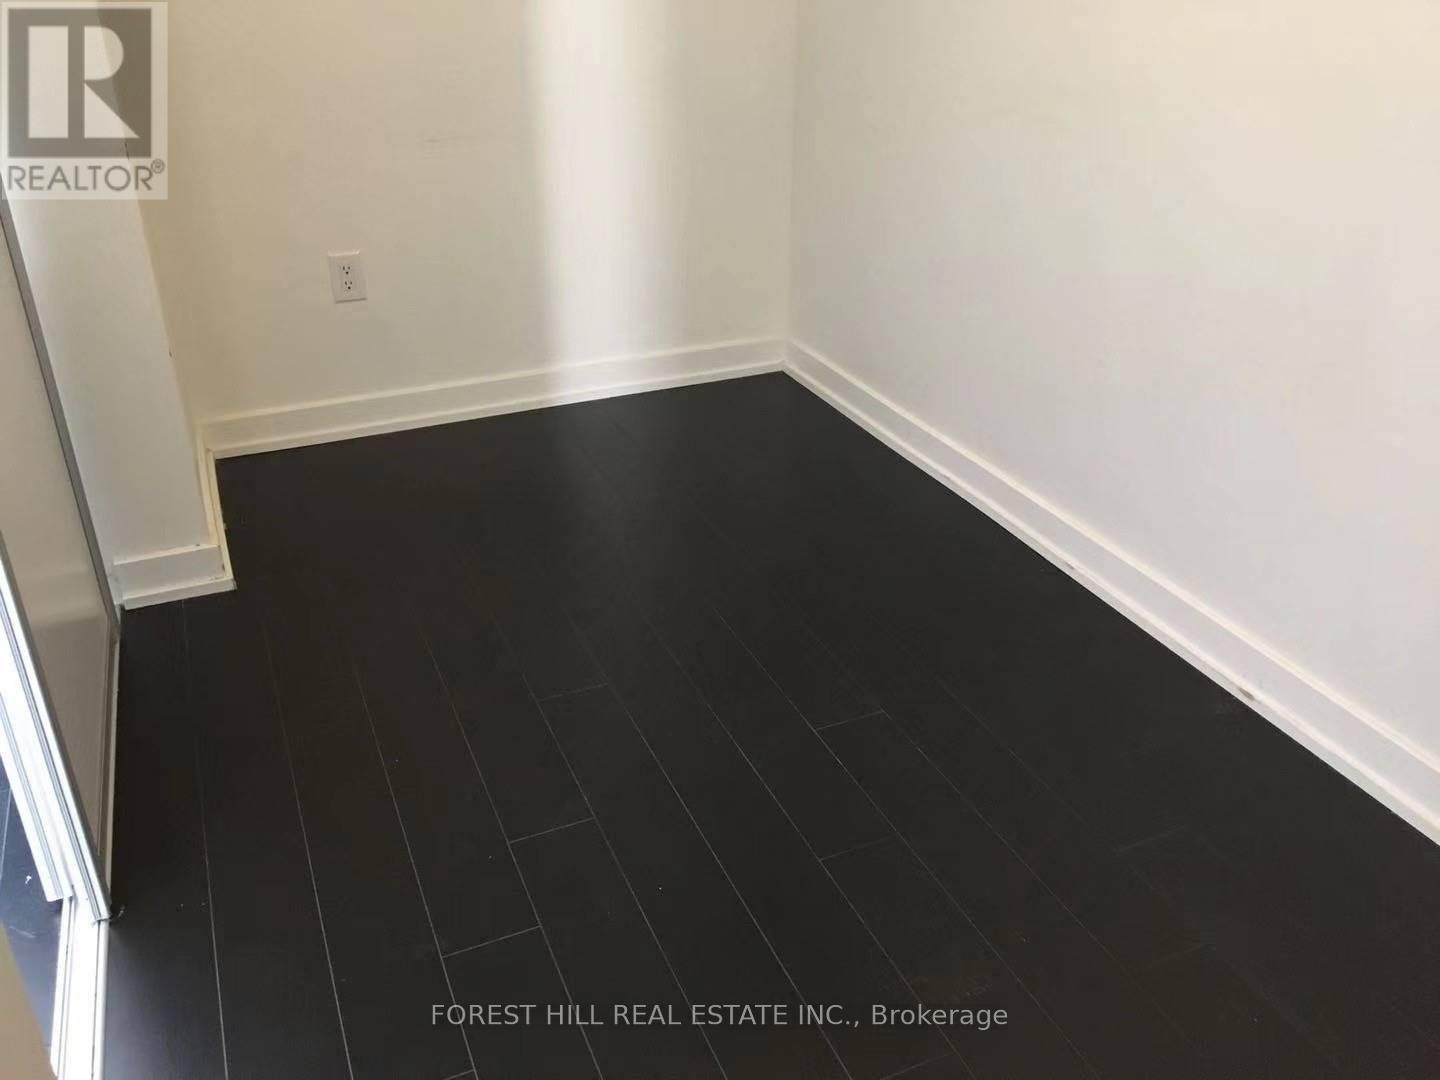
| Flat | Den | 3.4 m | 1.85 m | 3.4 m x 1.85 m |
David Birnbaum
Broker
28a Hazelton Avenue
Toronto, Ontario M5R 2E2

The trademarks REALTOR®, REALTORS®, and the REALTOR® logo are controlled by The Canadian Real Estate Association (CREA) and identify real estate professionals who are members of CREA. The trademarks MLS®, Multiple Listing Service® and the associated logos are owned by The Canadian Real Estate Association (CREA) and identify the quality of services provided by real estate professionals who are members of CREA. The trademark DDF® is owned by The Canadian Real Estate Association (CREA) and identifies CREA's Data Distribution Facility (DDF®)
July 10 2026 04:30:35
Toronto Real Estate Board
Forest Hill Real Estate Inc.

© 2026 Proptech Realty Inc., Brokerage.