
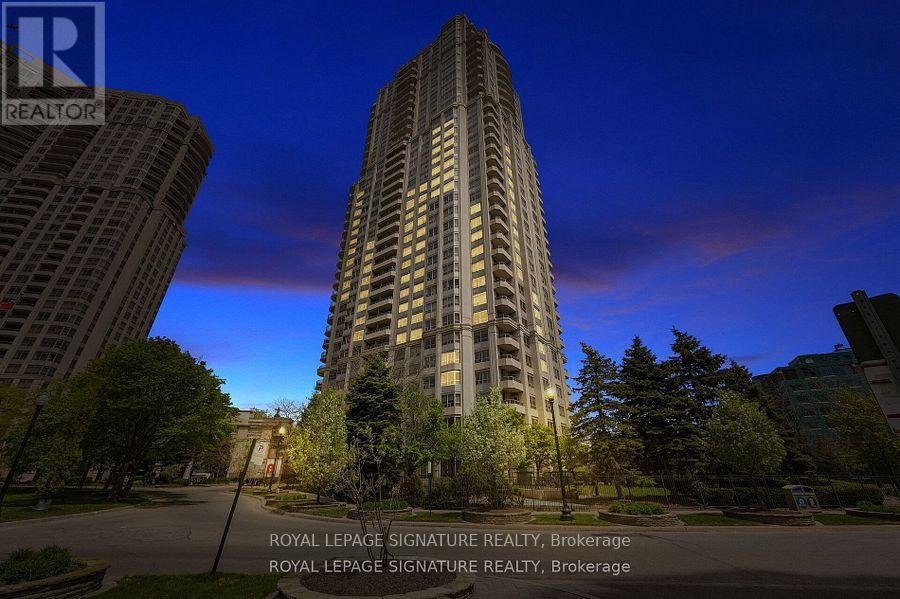
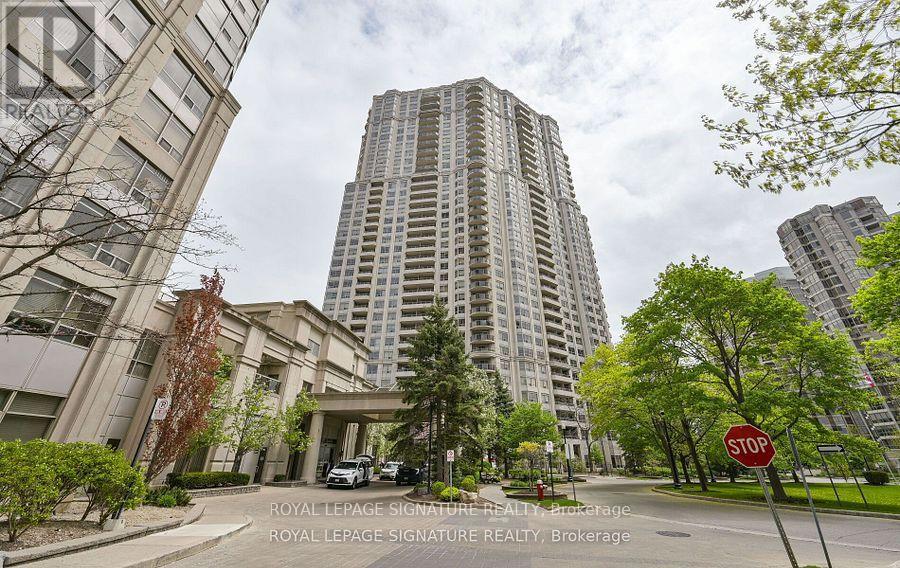
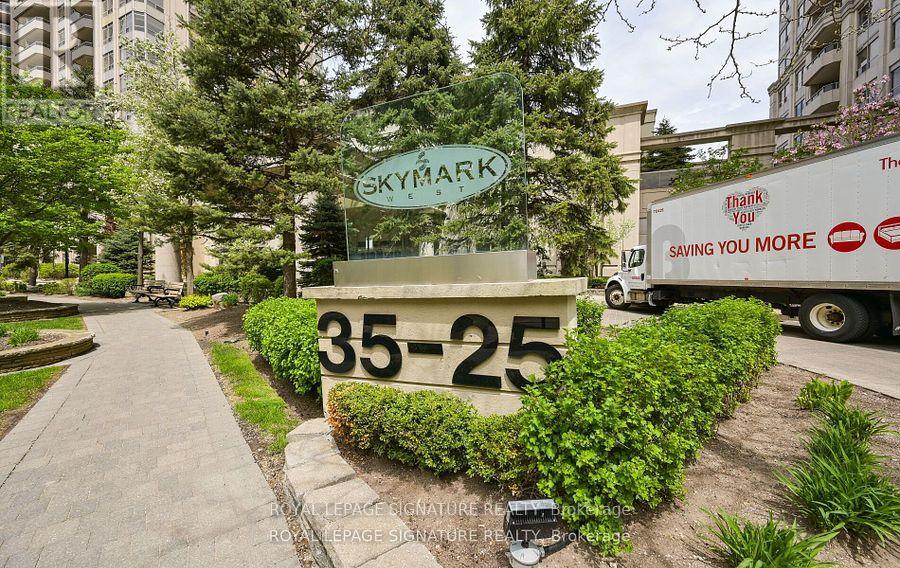
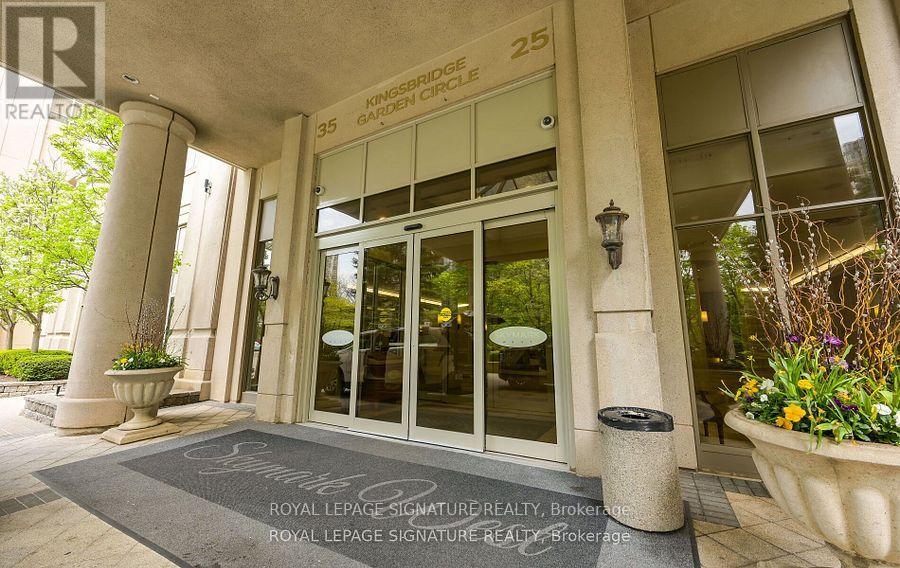
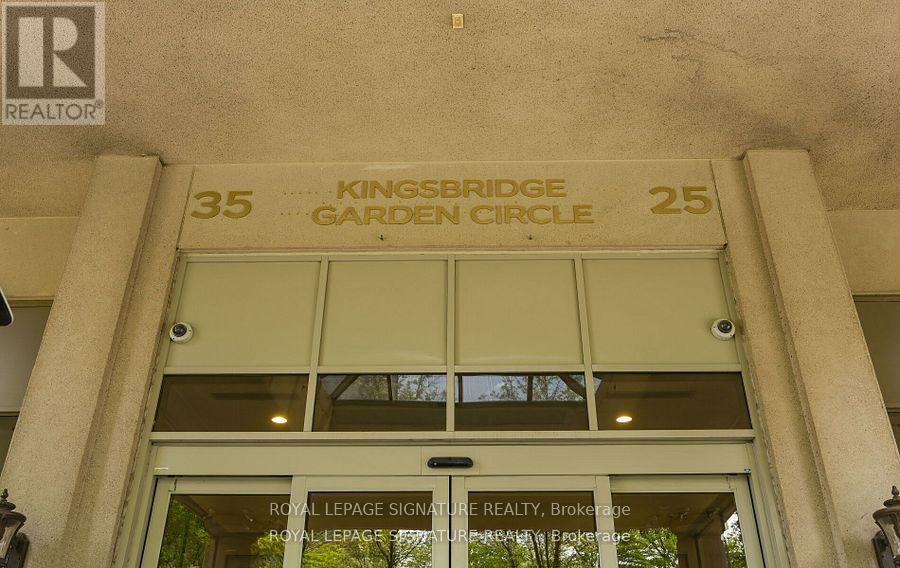
923 - 25 Kingsbridge Garden Circle Mississauga, Ontario L5R 4B1

$2,950 Monthly
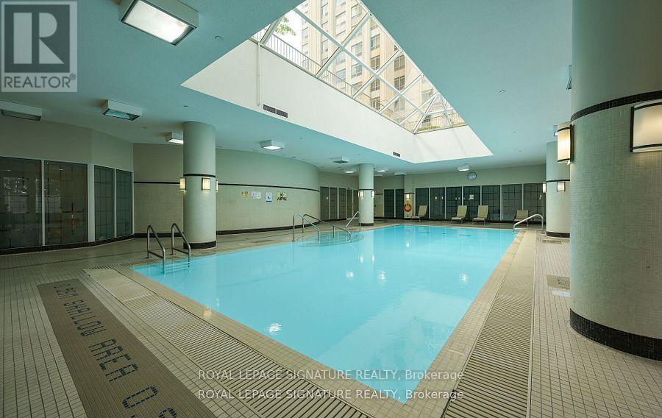
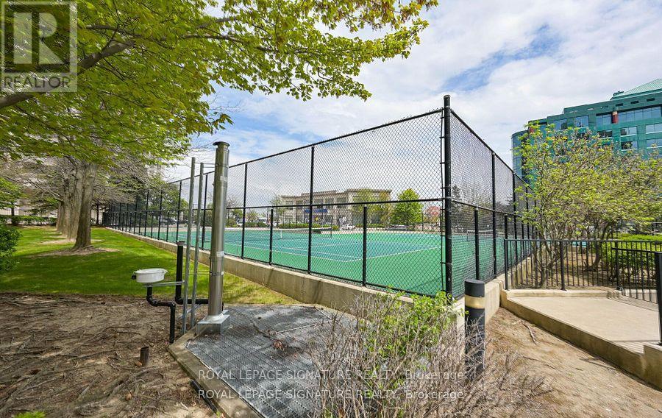
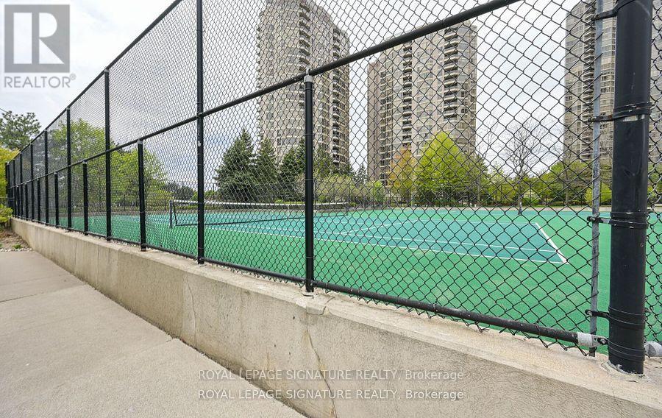
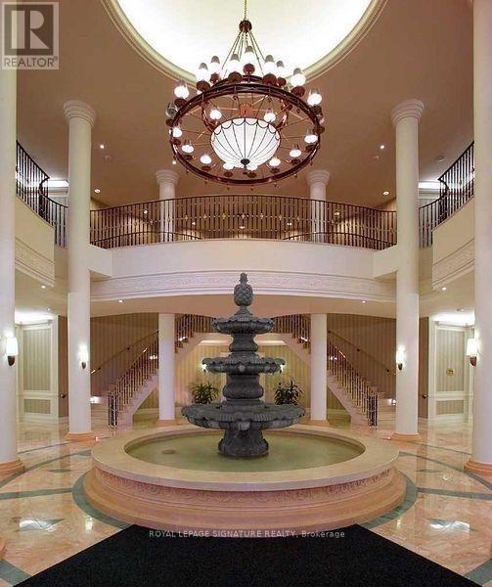
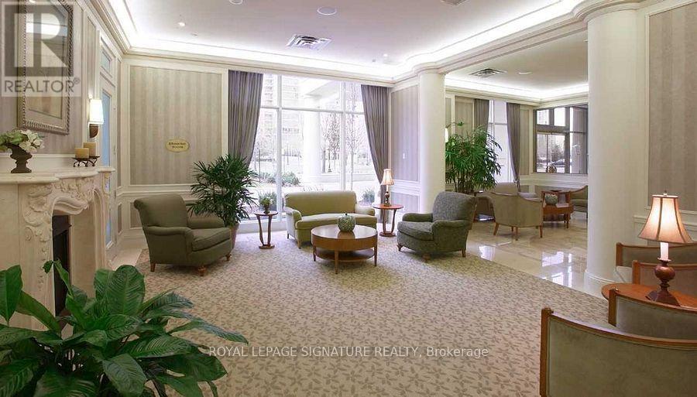
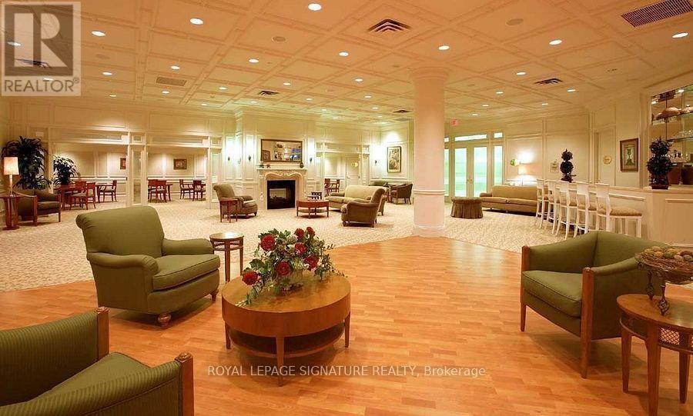
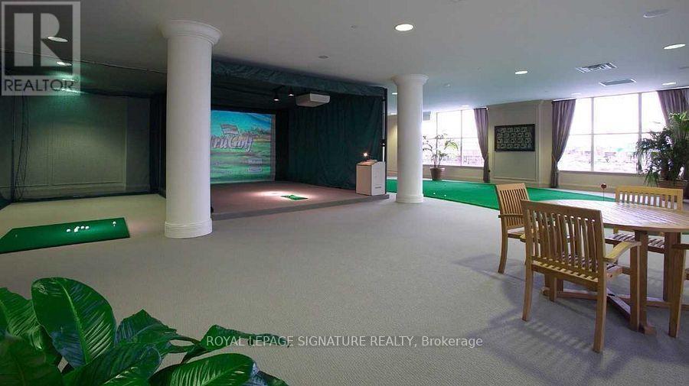
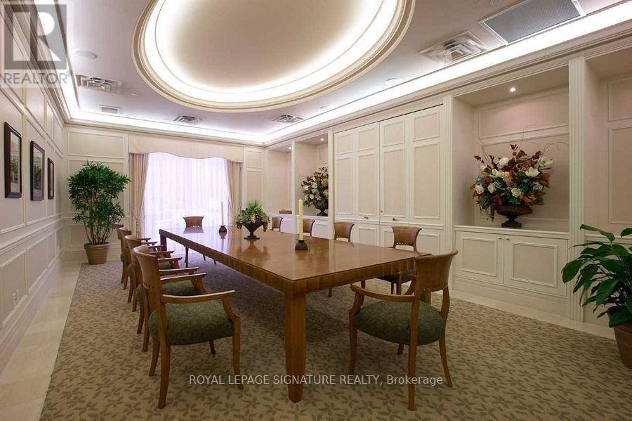
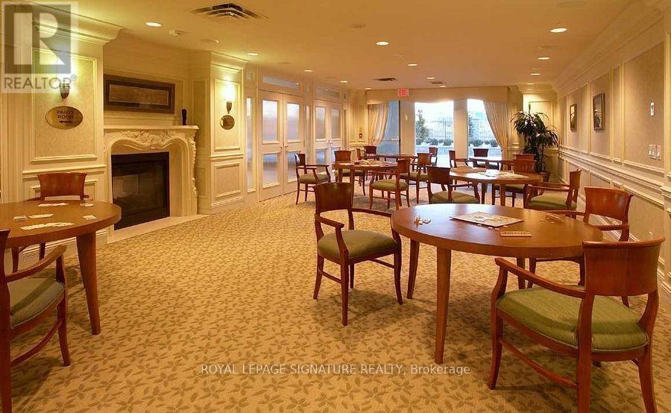
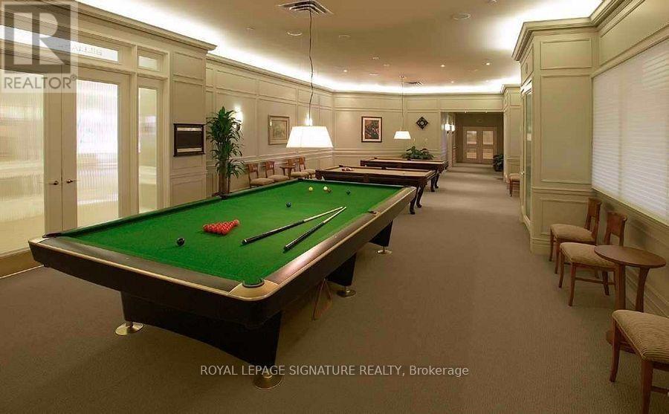
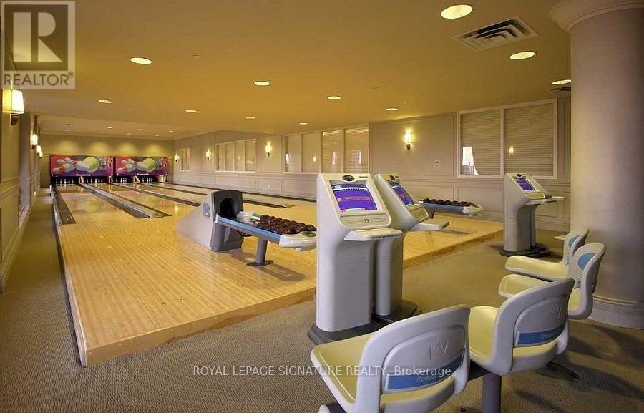
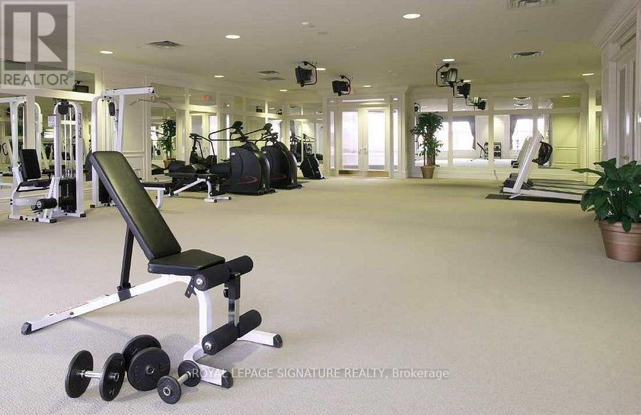
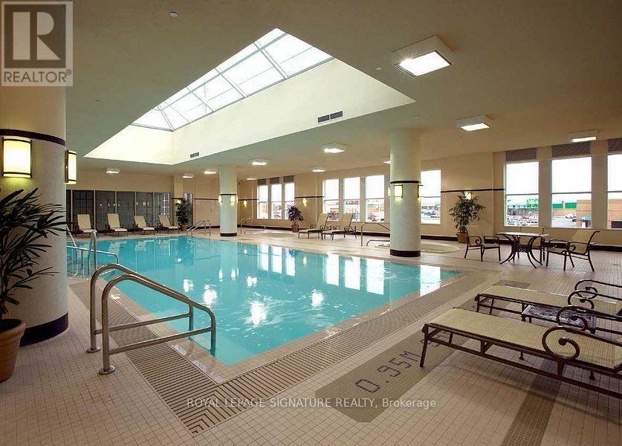
Welcome to the highly sought after Skymark West. This spacious two bedroom suite offers 964 sqft plus balcony of well designed living space with fabulous unobstructed views of the city. Move-In ready and waiting for your professional touches. Exceptional upscale facilities in the heart of Mississauga. Close to transportation, school, shopping and hwys. Excelent for young professional couples or mature ones. No smoking, no vaping and no pets of any kind are allowed. Triple A! Tenants need to apply (id:60365)
Property Details
| MLS® Number | W13557372 |
| Property Type | Single Family |
| Community Name | Hurontario |
| AmenitiesNearBy | Hospital, Public Transit, Schools |
| CommunityFeatures | Pets Not Allowed |
| Features | Cul-de-sac, Balcony |
| ParkingSpaceTotal | 1 |
| PoolType | Indoor Pool |
Building
| BathroomTotal | 2 |
| BedroomsAboveGround | 2 |
| BedroomsTotal | 2 |
| Age | 16 To 30 Years |
| Amenities | Security/concierge, Recreation Centre, Party Room, Visitor Parking |
| Appliances | Range, Dryer, Stove, Washer, Window Coverings, Refrigerator |
| BasementType | None |
| CoolingType | Central Air Conditioning |
| ExteriorFinish | Wood |
| FireProtection | Smoke Detectors |
| FlooringType | Laminate, Ceramic, Carpeted |
| HeatingFuel | Natural Gas |
| HeatingType | Forced Air |
| SizeInterior | 900 - 999 Sqft |
| Type | Apartment |
Parking
| Underground | |
| Garage |
Land
| Acreage | No |
| LandAmenities | Hospital, Public Transit, Schools |
Rooms
| Level | Type | Length | Width | Dimensions |
|---|---|---|---|---|
| Main Level | Living Room | 6.1 m | 3.36 m | 6.1 m x 3.36 m |
| Main Level | Dining Room | 6.1 m | 3.36 m | 6.1 m x 3.36 m |
| Main Level | Kitchen | 2.53 m | 2.44 m | 2.53 m x 2.44 m |
| Main Level | Primary Bedroom | 4.67 m | 3.32 m | 4.67 m x 3.32 m |
| Main Level | Bedroom 2 | 3.32 m | 2.75 m | 3.32 m x 2.75 m |
Helen Kostopoulos
Salesperson
201-30 Eglinton Ave West
Mississauga, Ontario L5R 3E7

The trademarks REALTOR®, REALTORS®, and the REALTOR® logo are controlled by The Canadian Real Estate Association (CREA) and identify real estate professionals who are members of CREA. The trademarks MLS®, Multiple Listing Service® and the associated logos are owned by The Canadian Real Estate Association (CREA) and identify the quality of services provided by real estate professionals who are members of CREA. The trademark DDF® is owned by The Canadian Real Estate Association (CREA) and identifies CREA's Data Distribution Facility (DDF®)
July 18 2026 03:06:09
Toronto Real Estate Board
Royal LePage Signature Realty

© 2026 Proptech Realty Inc., Brokerage.