
92 Vista Drive Mississauga, Ontario L5M 1C5

$3,300 Monthly
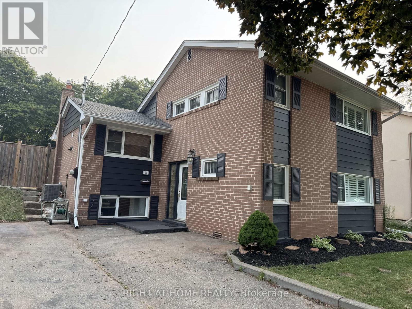
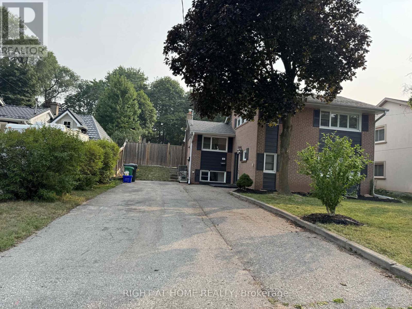
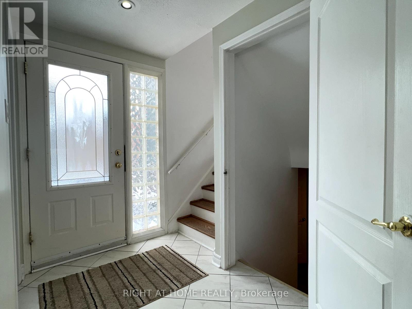
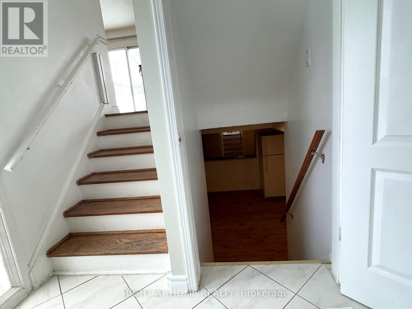
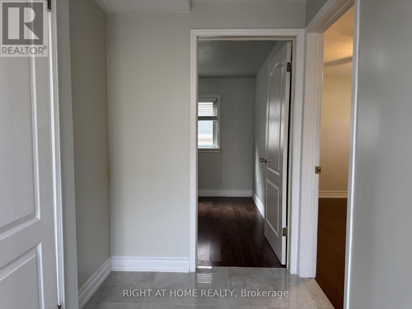
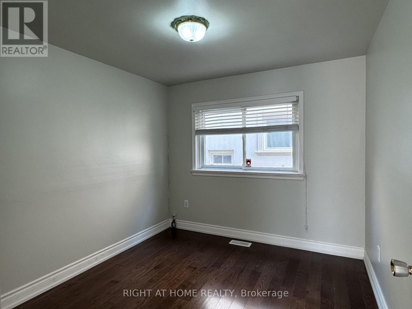
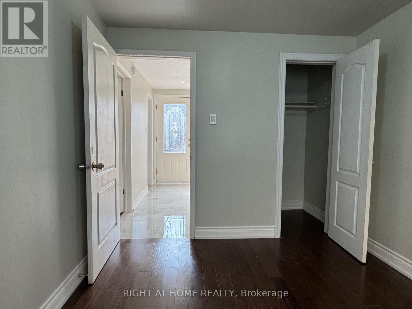
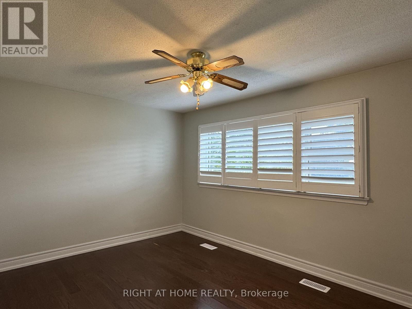
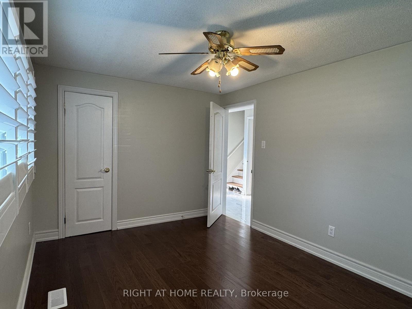
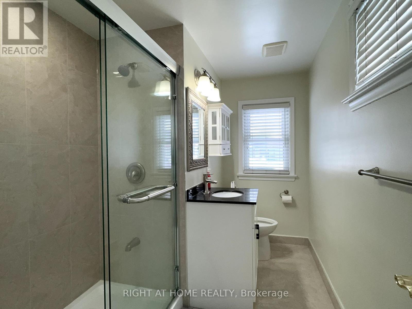
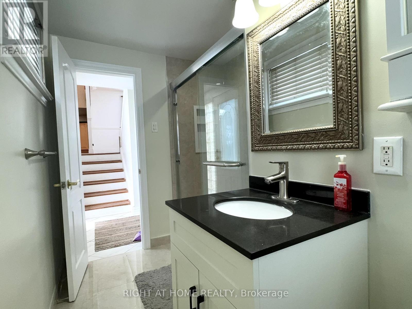
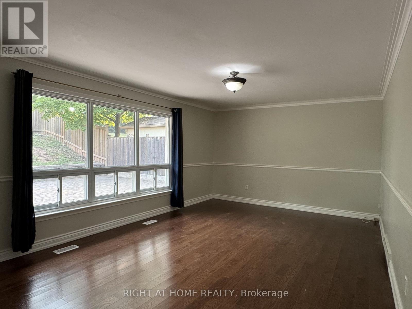
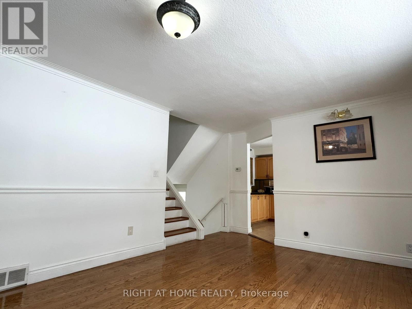
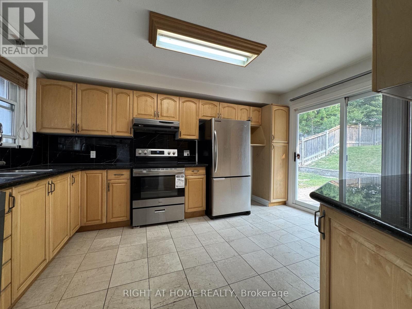
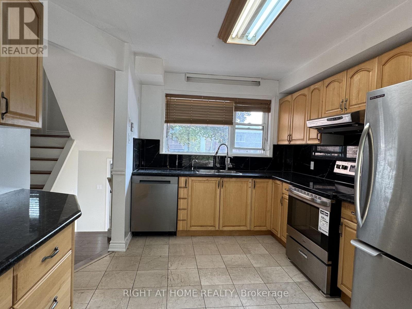
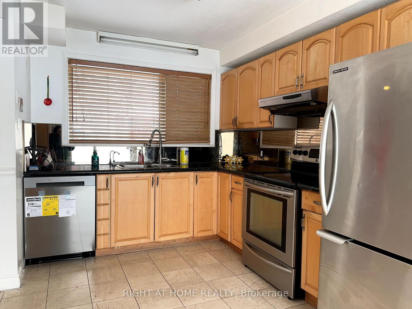
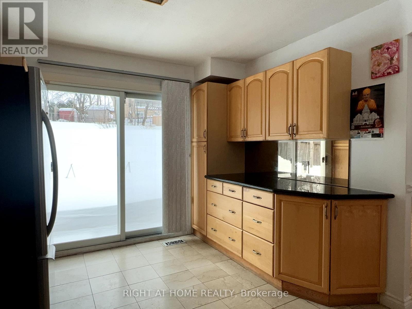
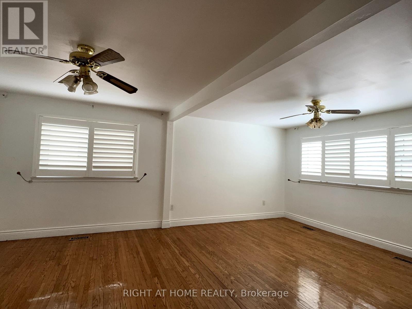
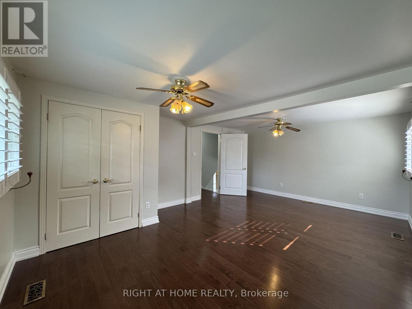
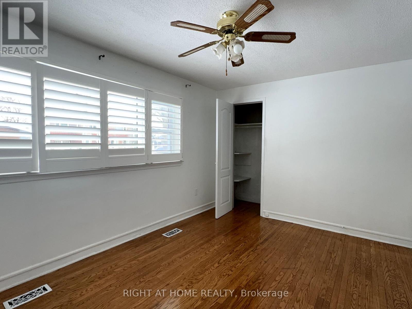
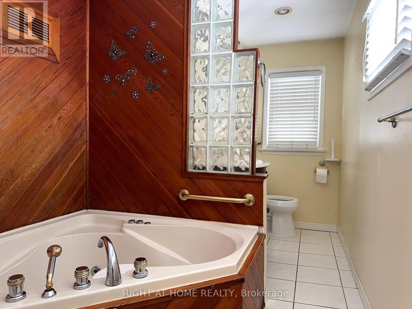
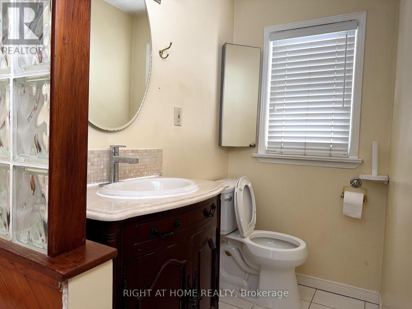
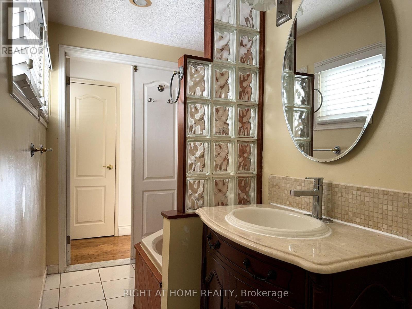
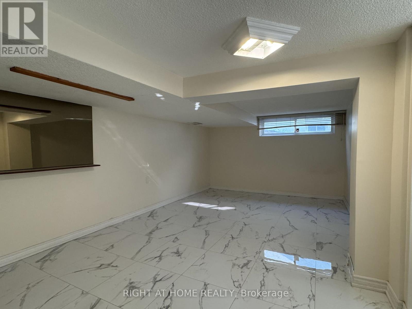
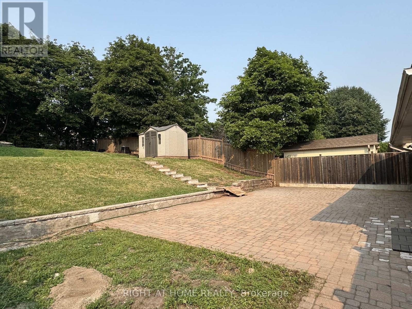
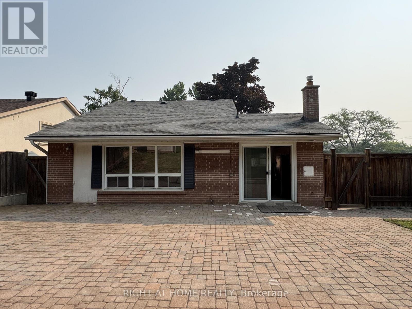
Nestled in the heart of highly sought-after Streetsville, this beautifully maintained home sits on a premium 150-ft deep lot with a sun-filled backyard offering all-day sunshine. Originally designed as a 4-bedroom home, it has been thoughtfully reconfigured into 3 bedrooms to create a luxurious primary retreat featuring a walk-in closet and a spa-inspired ensuite. The spacious lower level offers excellent flexibility as a 4th bedroom, recreation room, home office, or entertainment space. The renovated kitchen features granite countertops and a walkout to the private backyard, while large vinyl picture windows fill the home with abundant natural light. Ideally located within walking distance to highly rated Vista Heights Public School, parks, trails, and just minutes to charming Streetsville Village, GO Station, major highways, shopping, and restaurants. (id:60365)
Property Details
| MLS® Number | W13575022 |
| Property Type | Single Family |
| Community Name | Streetsville |
| CommunityFeatures | School Bus |
| EquipmentType | Water Heater |
| Features | Rolling |
| ParkingSpaceTotal | 6 |
| RentalEquipmentType | Water Heater |
Building
| BathroomTotal | 2 |
| BedroomsAboveGround | 3 |
| BedroomsBelowGround | 1 |
| BedroomsTotal | 4 |
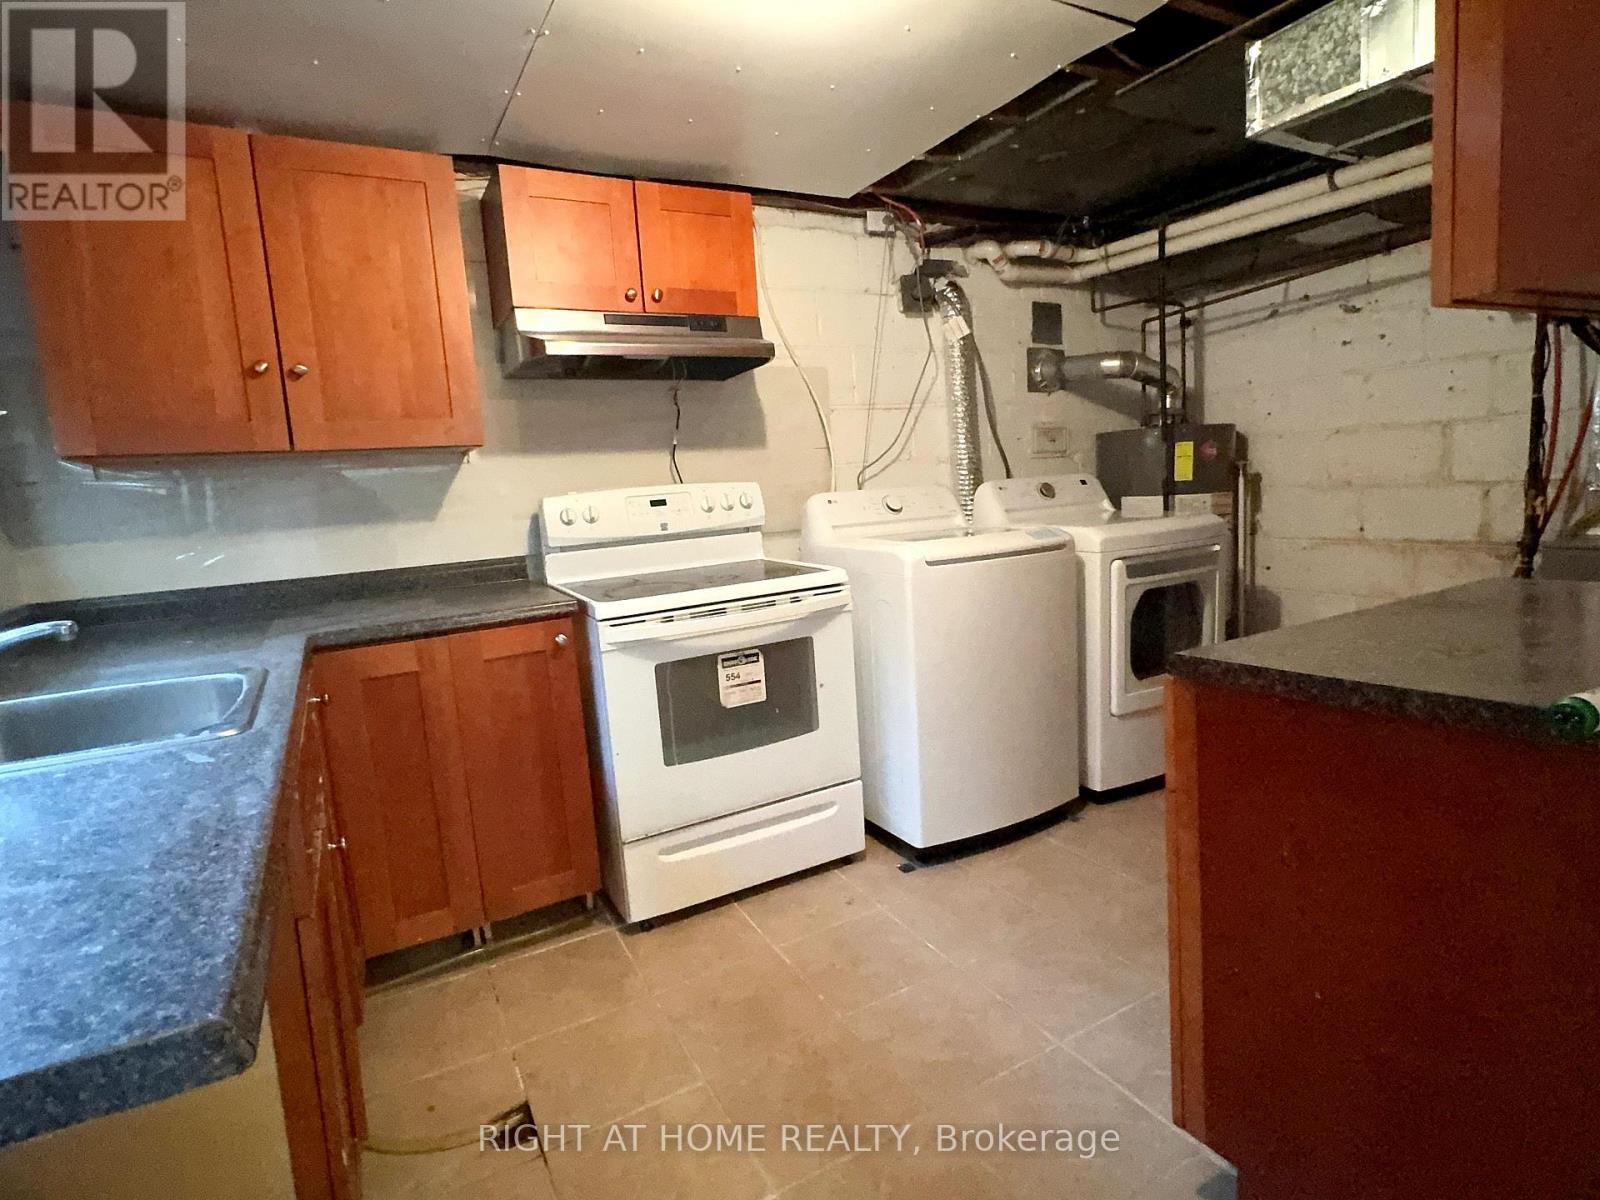
| Appliances | Dishwasher, Dryer, Stove, Washer, Window Coverings, Refrigerator |
| BasementDevelopment | Finished |
| BasementType | N/a (finished) |
| ConstructionStyleAttachment | Detached |
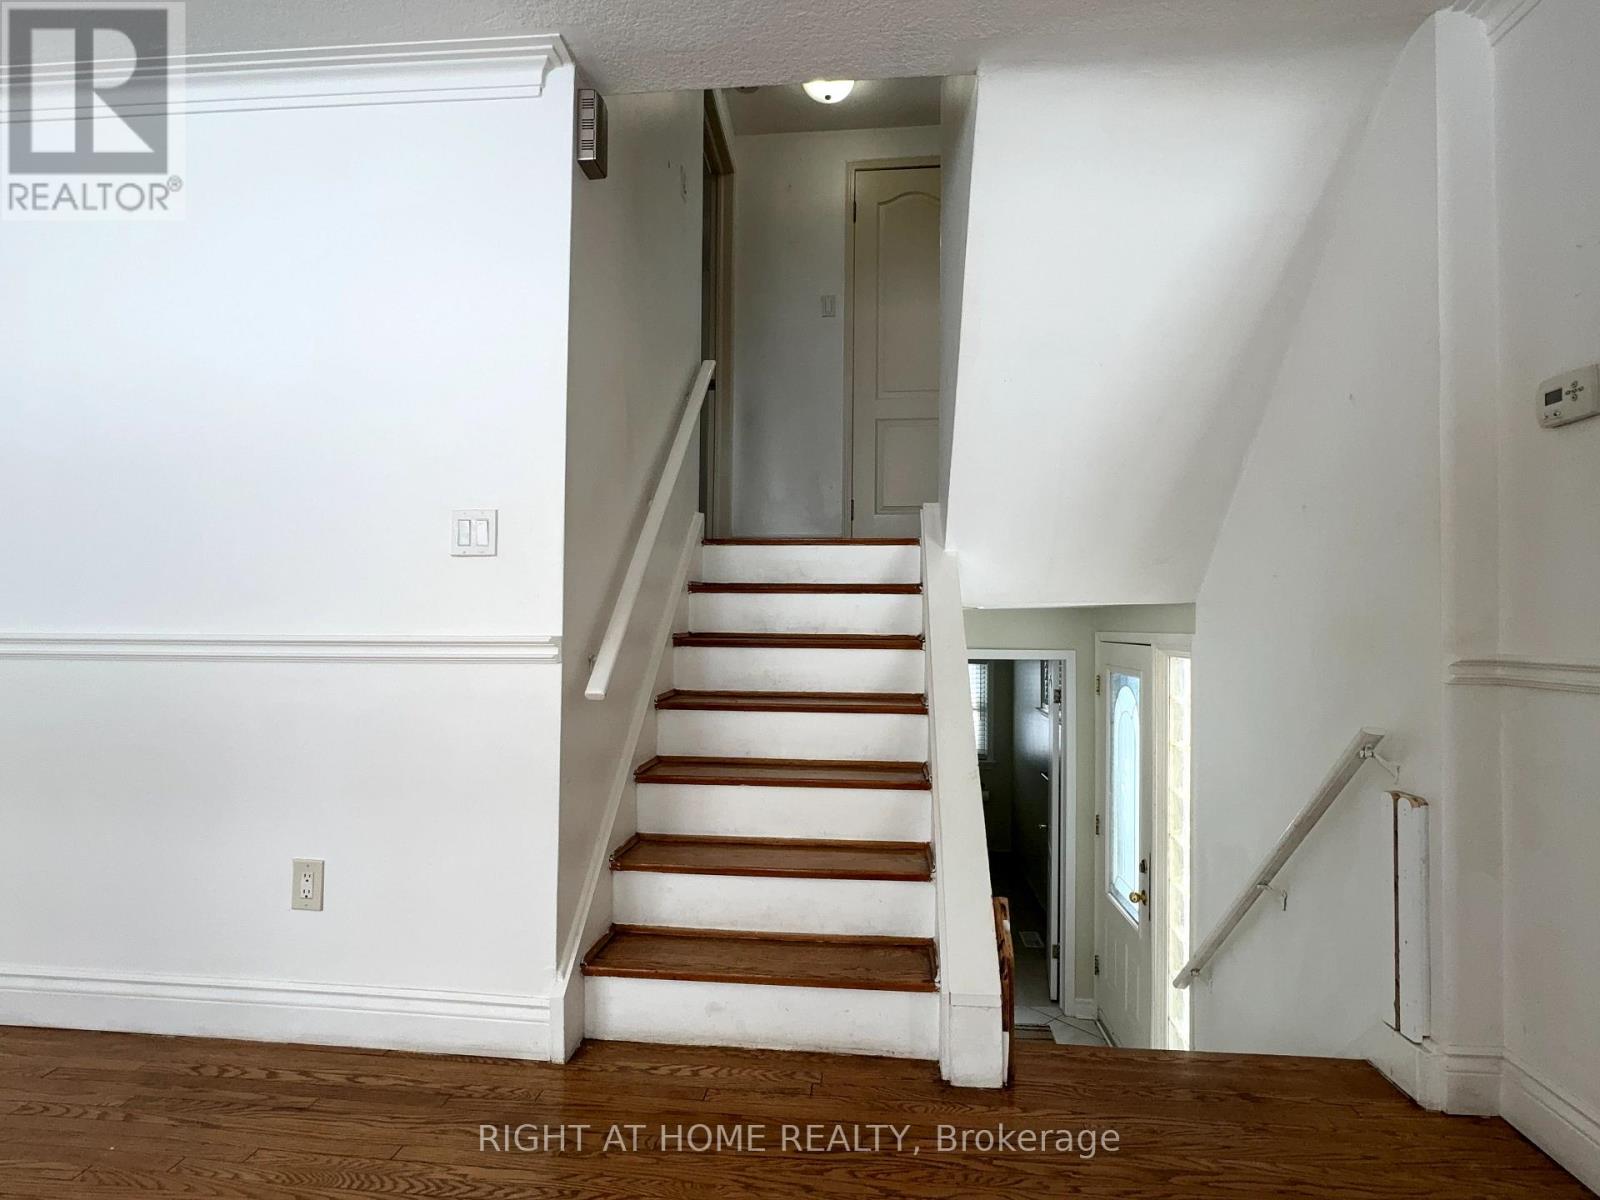
| ConstructionStyleSplitLevel | Backsplit |
| CoolingType | Central Air Conditioning |
| ExteriorFinish | Brick |
| FlooringType | Hardwood, Ceramic, Laminate |
| FoundationType | Unknown |
| HeatingFuel | Natural Gas |
| HeatingType | Forced Air |
| SizeInterior | 1100 - 1500 Sqft |
| Type | House |
| UtilityWater | Municipal Water |
Parking
| No Garage |
Land
| Acreage | No |
| Sewer | Sanitary Sewer |
| SizeDepth | 150 Ft |
| SizeFrontage | 55 Ft |
| SizeIrregular | 55 X 150 Ft |
| SizeTotalText | 55 X 150 Ft |
Rooms
| Level | Type | Length | Width | Dimensions |
|---|---|---|---|---|
| Basement | Recreational, Games Room | 6.2 m | 3.6 m | 6.2 m x 3.6 m |
| Basement | Laundry Room | 4.27 m | 2.61 m | 4.27 m x 2.61 m |
| Main Level | Living Room | 5.9 m | 3.9 m | 5.9 m x 3.9 m |
| Main Level | Dining Room | 5.9 m | 3.9 m | 5.9 m x 3.9 m |
| Main Level | Kitchen | 4.35 m | 3.2 m | 4.35 m x 3.2 m |
| Upper Level | Primary Bedroom | 5.82 m | 4.11 m | 5.82 m x 4.11 m |
| Ground Level | Bedroom 2 | 4.1 m | 2.92 m | 4.1 m x 2.92 m |
| Ground Level | Bedroom 3 | 3.05 m | 2.65 m | 3.05 m x 2.65 m |
https://www.realtor.ca/real-estate/30046278/92-vista-drive-mississauga-streetsville-streetsville
Grace Gao
Broker
480 Eglinton Ave West #30, 106498
Mississauga, Ontario L5R 0G2

The trademarks REALTOR®, REALTORS®, and the REALTOR® logo are controlled by The Canadian Real Estate Association (CREA) and identify real estate professionals who are members of CREA. The trademarks MLS®, Multiple Listing Service® and the associated logos are owned by The Canadian Real Estate Association (CREA) and identify the quality of services provided by real estate professionals who are members of CREA. The trademark DDF® is owned by The Canadian Real Estate Association (CREA) and identifies CREA's Data Distribution Facility (DDF®)
July 17 2026 05:05:22
Toronto Real Estate Board
Right At Home Realty

© 2026 Proptech Realty Inc., Brokerage.