
911 - 1 Old Mill Drive Toronto, Ontario M6S 0A1

$699,000Maintenance, Water, Common Area Maintenance, Insurance, Parking
$624.67 Monthly
Maintenance, Water, Common Area Maintenance, Insurance, Parking
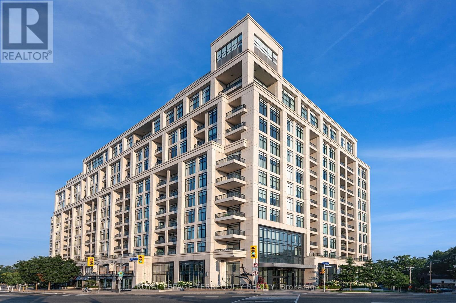
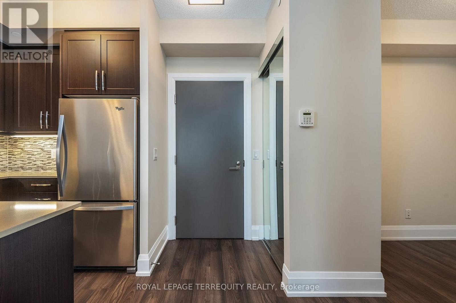
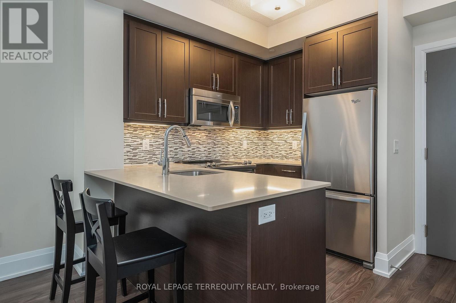
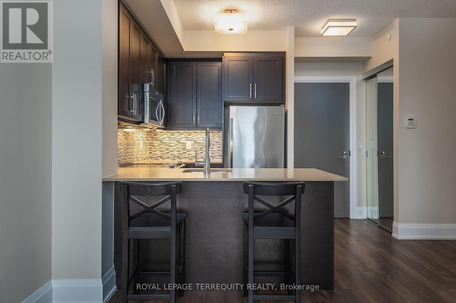
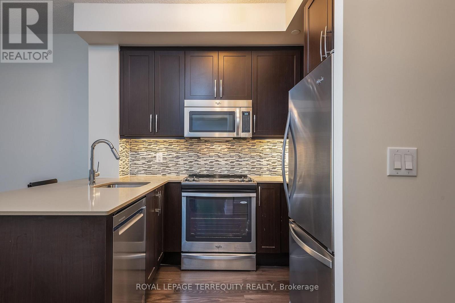
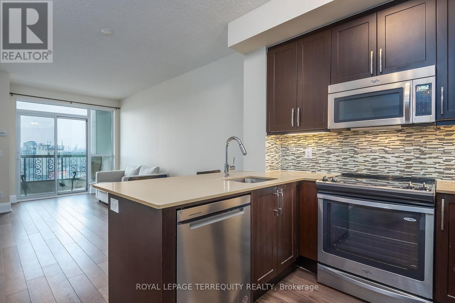
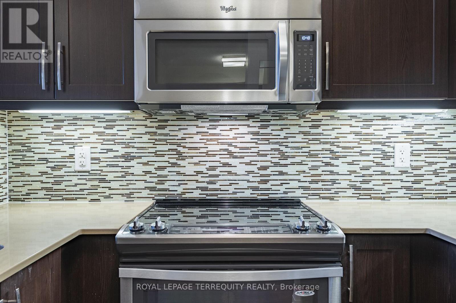
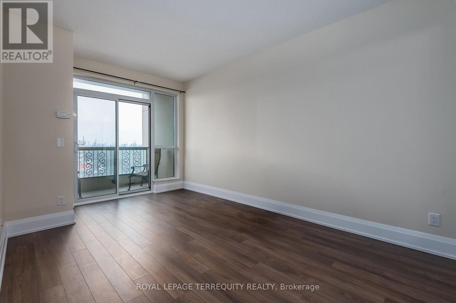
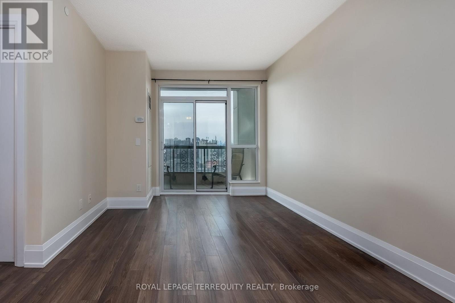
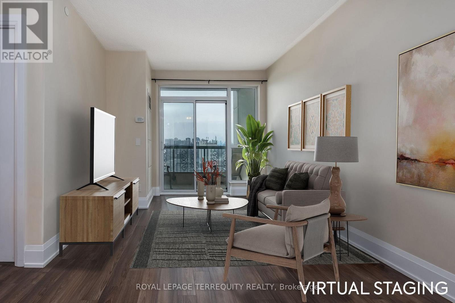
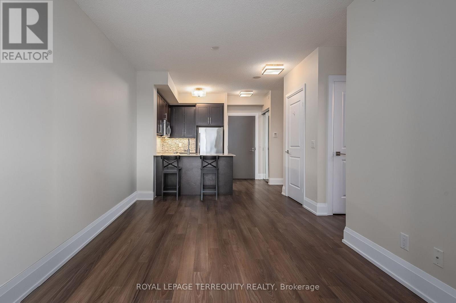
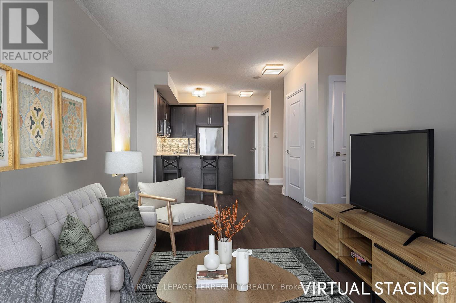
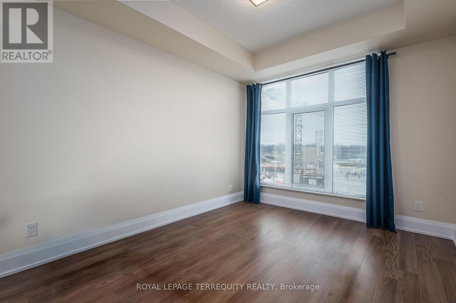
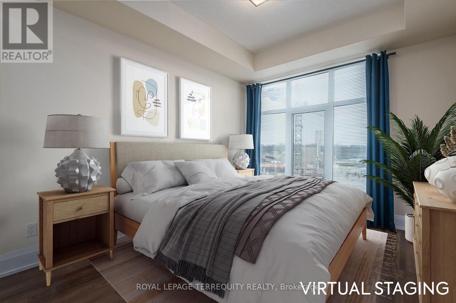
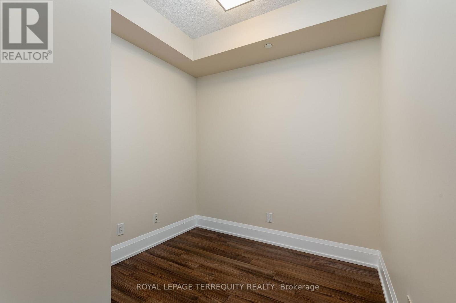
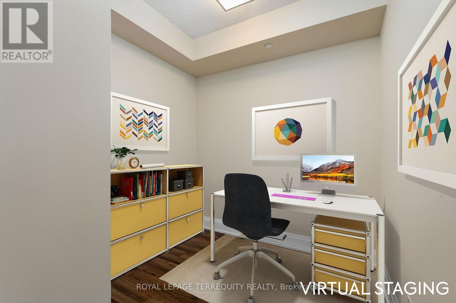
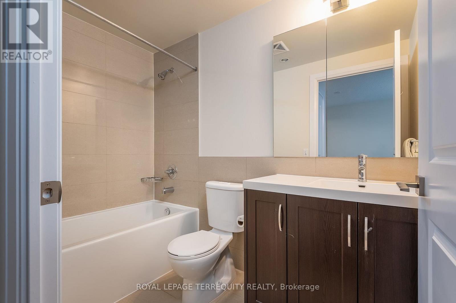
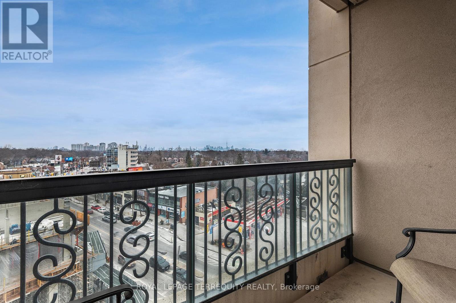
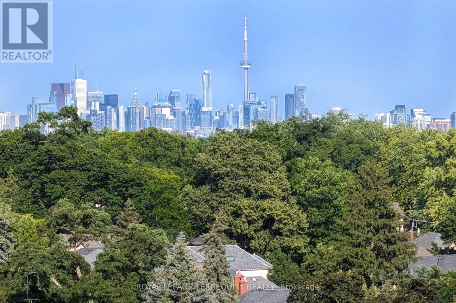
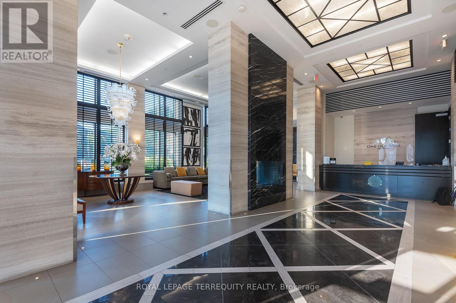
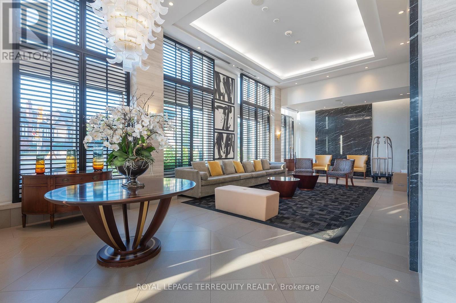
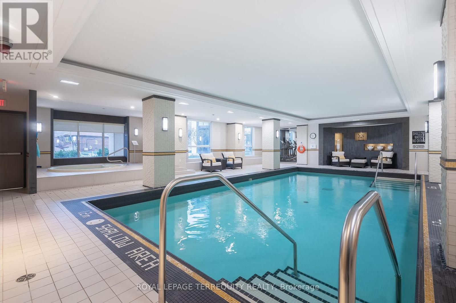
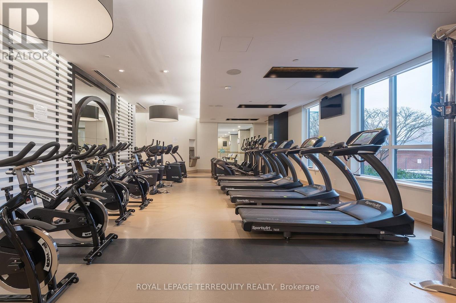
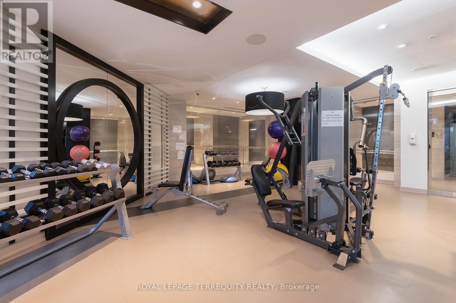
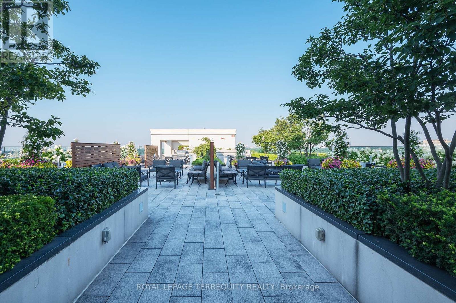
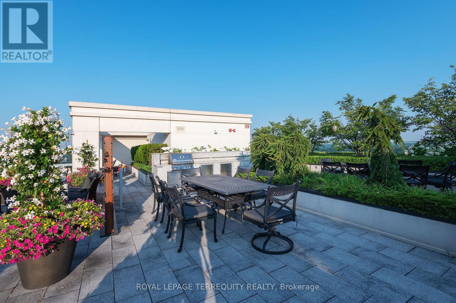
$624.67 Monthly"One Old Mill" a signature building in Bloor West Village by Tridel. Fantastic City & Roof top vistas from the open balcony. Contemporary design meets urban convenience. Spacious one bedroom plus den offers a functional open floor plan that is perfect as a starter or downsize home. Modern kitchen with stainless steel appliances and granite counters with an extended breakfast bar. The den offers the opportunity for a great home office or comfortable guest retreat. Large bedroom with double closet. Spa style bath. The building offers 5 star amenities: 24 hour concierge, indoor pool, well equipped gym, yoga studio, theatre, party room complete with catering kitchen, visitor parking and spectacular Sky Lounge Rooftop Terrace with BBQ's and City and Humber River vistas. Stroll to Bloor West Village shops and restaurants, Jane subway station, High Park and the Humber River Trails. Easy highway access. Great school districts. Meticulous and well managed building. Join this vibrant neighbourhood. (id:60365)
Property Details
| MLS® Number | W13572342 |
| Property Type | Single Family |
| Community Name | High Park-Swansea |
| AmenitiesNearBy | Golf Nearby, Hospital, Park, Public Transit, Schools |
| CommunityFeatures | Pets Allowed With Restrictions |
| Features | Balcony, Carpet Free |
| ParkingSpaceTotal | 1 |
| PoolType | Indoor Pool |
| ViewType | City View |
Building
| BathroomTotal | 1 |
| BedroomsAboveGround | 1 |
| BedroomsBelowGround | 1 |
| BedroomsTotal | 2 |
| Age | 11 To 15 Years |
| Amenities | Exercise Centre, Party Room, Visitor Parking, Security/concierge |
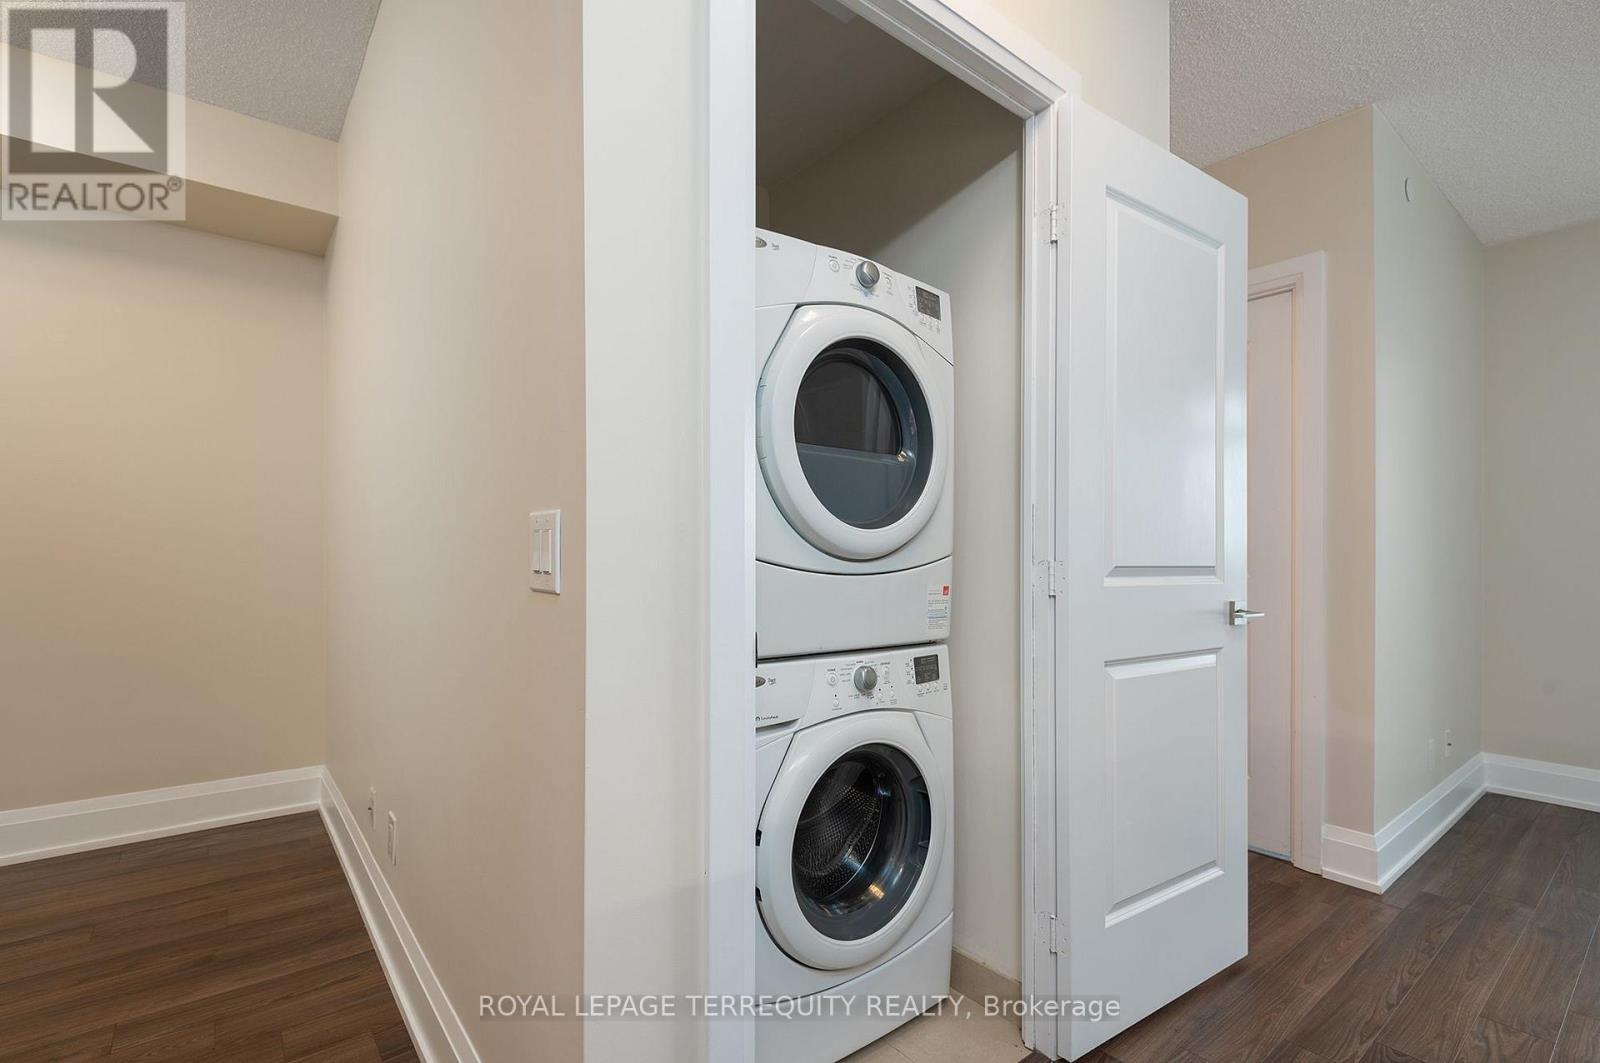
| Appliances | Dishwasher, Dryer, Microwave, Range, Stove, Washer, Window Coverings, Refrigerator |
| BasementType | None |
| CoolingType | Central Air Conditioning |
| ExteriorFinish | Concrete |
| FlooringType | Laminate |
| HeatingFuel | Natural Gas |
| HeatingType | Heat Pump |
| SizeInterior | 600 - 699 Sqft |
| Type | Apartment |
Parking
| Underground | |
| Garage |
Land
| Acreage | No |
| LandAmenities | Golf Nearby, Hospital, Park, Public Transit, Schools |
| SurfaceWater | River/stream |
Rooms
| Level | Type | Length | Width | Dimensions |
|---|---|---|---|---|
| Flat | Foyer | 1 m | 1 m | 1 m x 1 m |
| Flat | Living Room | 5.85 m | 3.05 m | 5.85 m x 3.05 m |
| Flat | Dining Room | 5.85 m | 3.05 m | 5.85 m x 3.05 m |
| Flat | Kitchen | 3.35 m | 3.35 m | 3.35 m x 3.35 m |
| Flat | Den | 2.45 m | 2.13 m | 2.45 m x 2.13 m |
| Flat | Primary Bedroom | 3.96 m | 2.96 m | 3.96 m x 2.96 m |
Christine Deanna Simpson
Salesperson
3082 Bloor St., W.
Toronto, Ontario M8X 1C8

The trademarks REALTOR®, REALTORS®, and the REALTOR® logo are controlled by The Canadian Real Estate Association (CREA) and identify real estate professionals who are members of CREA. The trademarks MLS®, Multiple Listing Service® and the associated logos are owned by The Canadian Real Estate Association (CREA) and identify the quality of services provided by real estate professionals who are members of CREA. The trademark DDF® is owned by The Canadian Real Estate Association (CREA) and identifies CREA's Data Distribution Facility (DDF®)
July 26 2026 02:35:14
Toronto Real Estate Board
Royal LePage Terrequity Realty

© 2026 Proptech Realty Inc., Brokerage.