
909 - 130 River Street Toronto, Ontario M5A 0R8

$2,000 Monthly
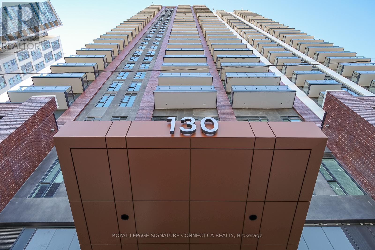
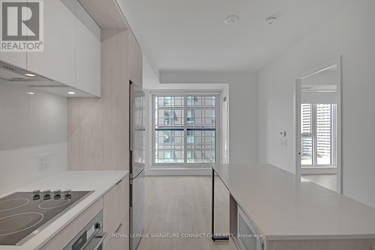
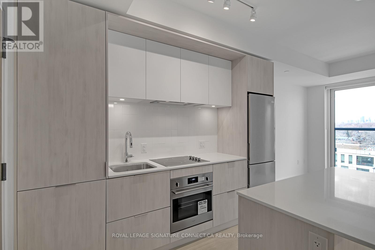
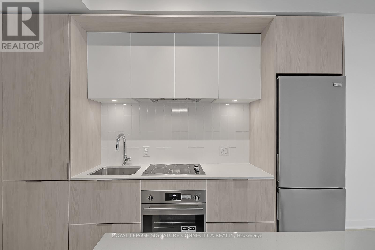
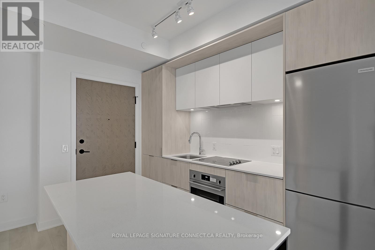
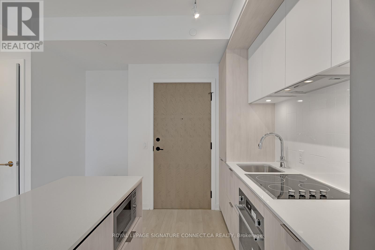
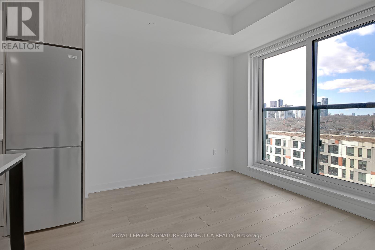
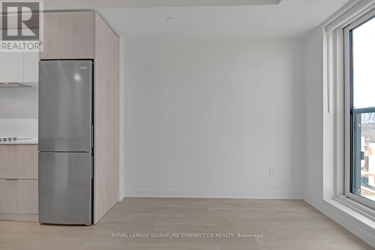
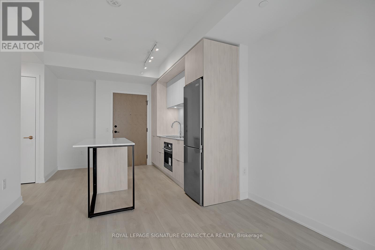
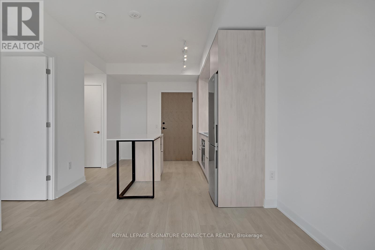
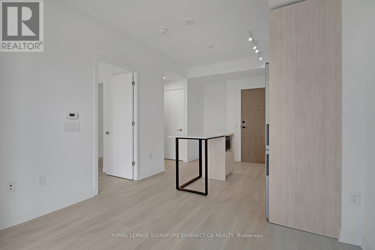
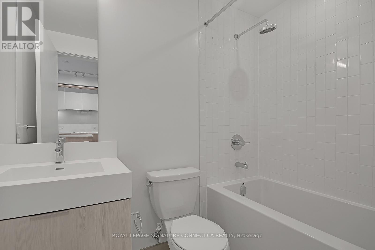
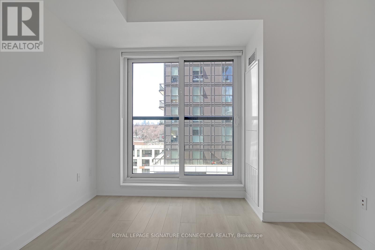
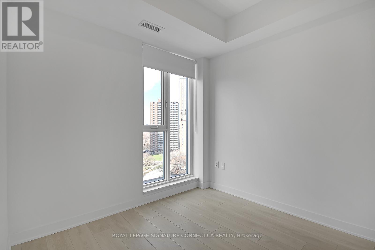
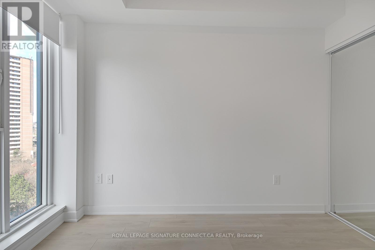
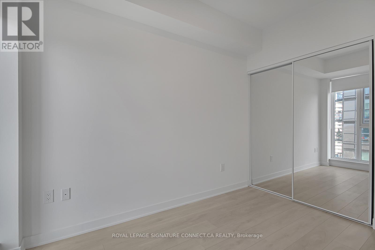
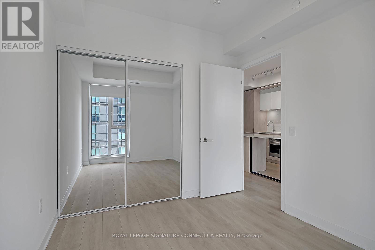
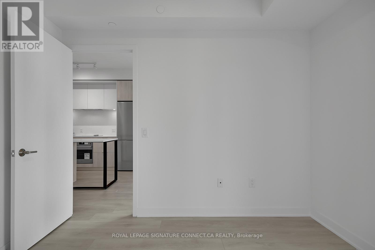
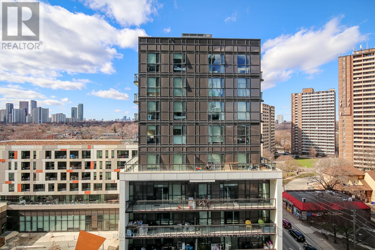
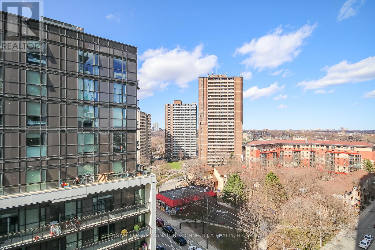
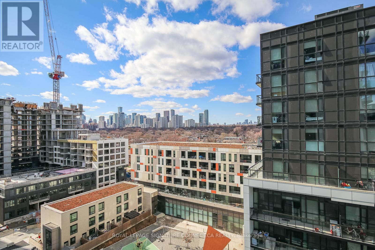
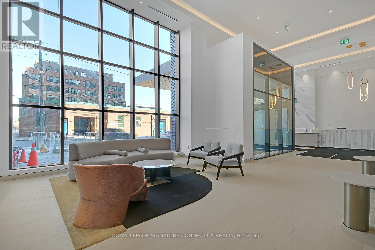
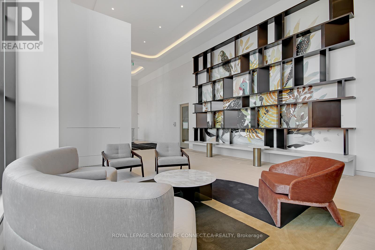
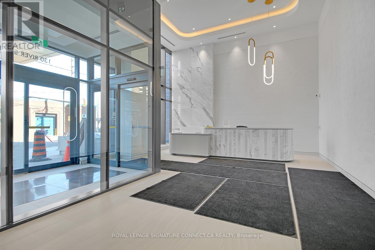
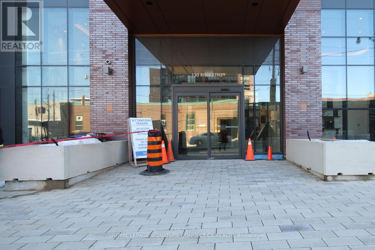
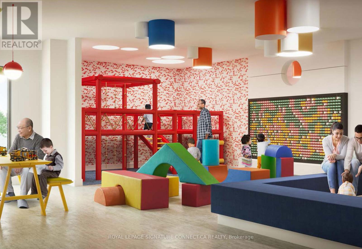
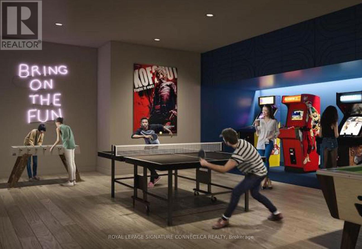
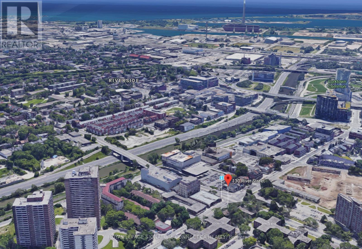
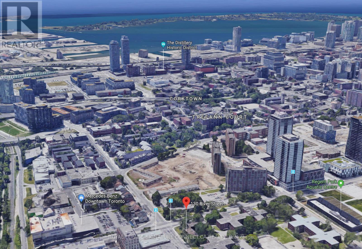
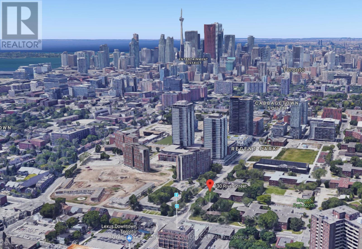
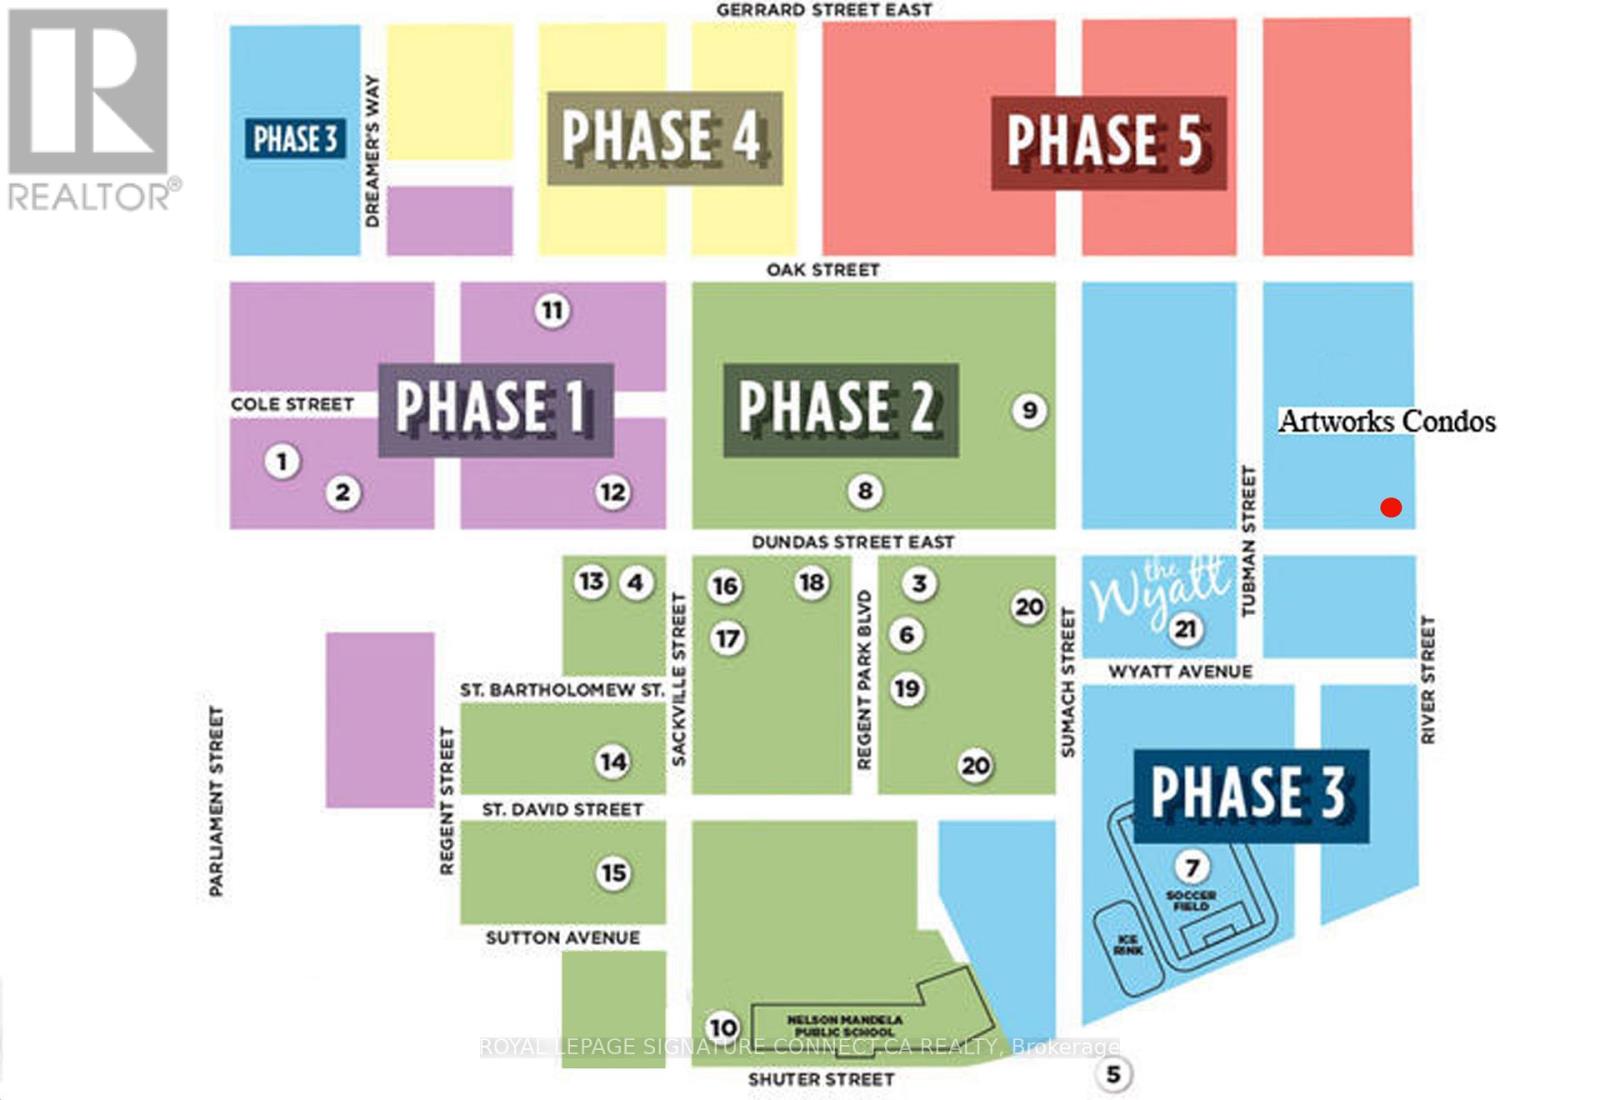
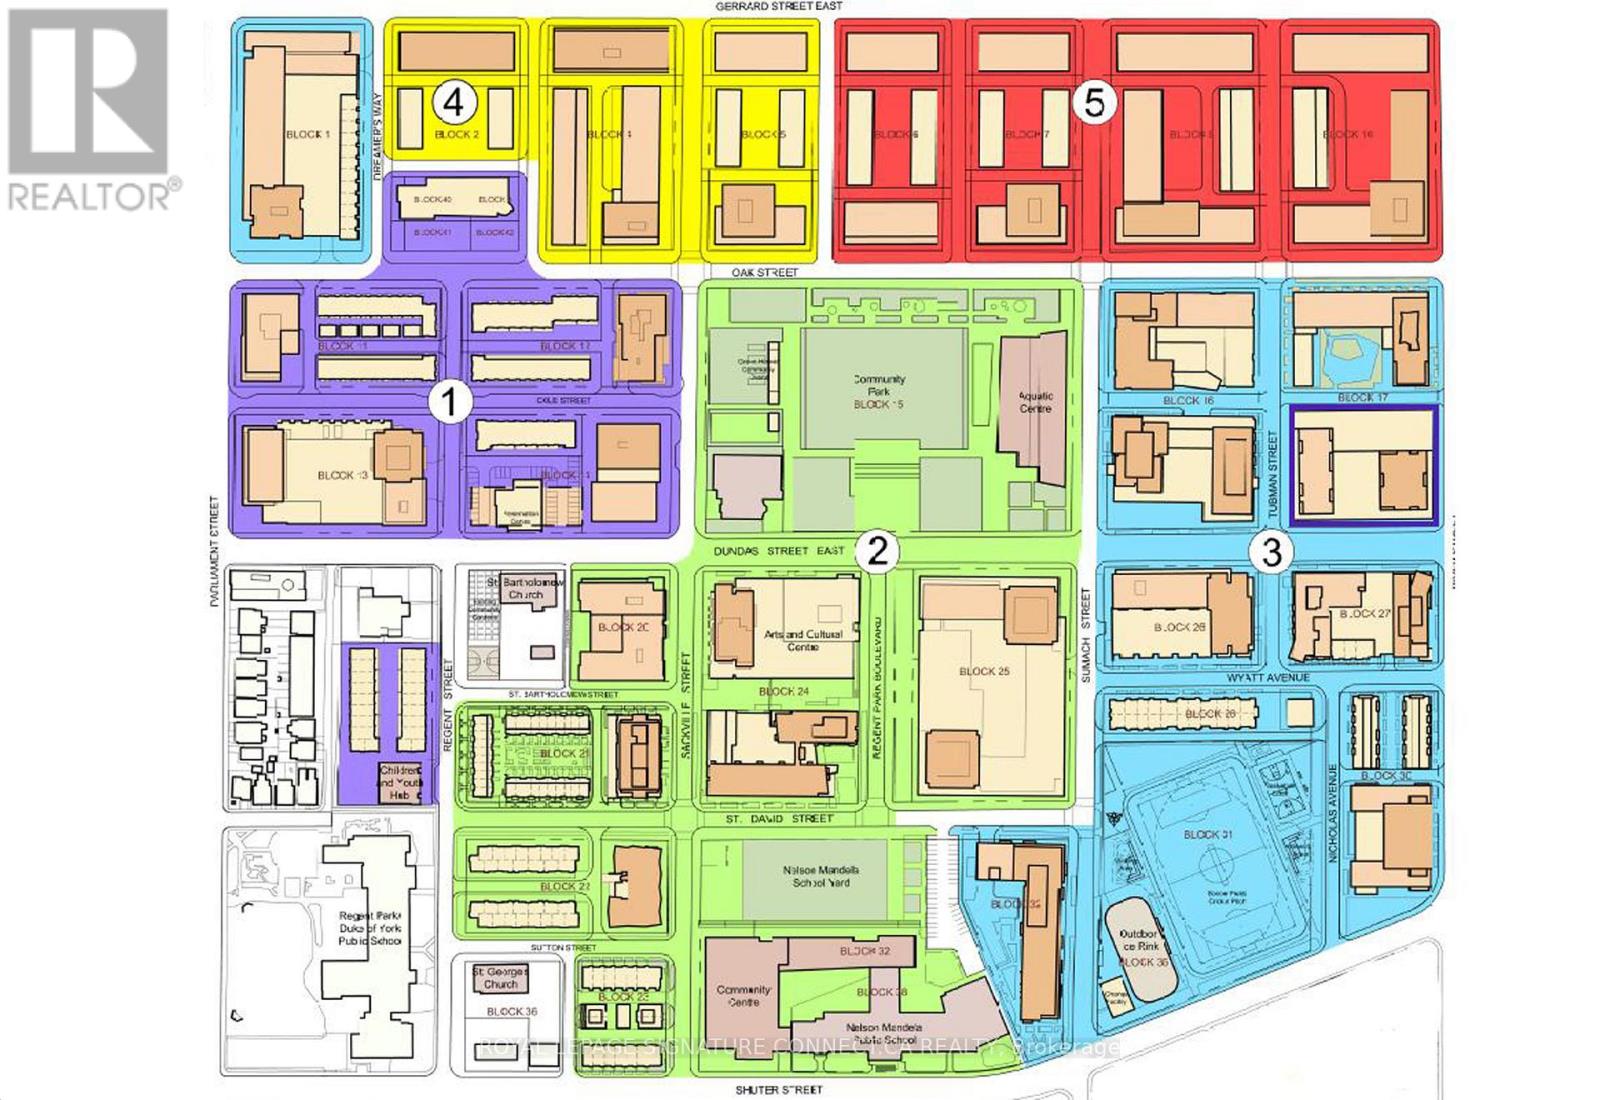
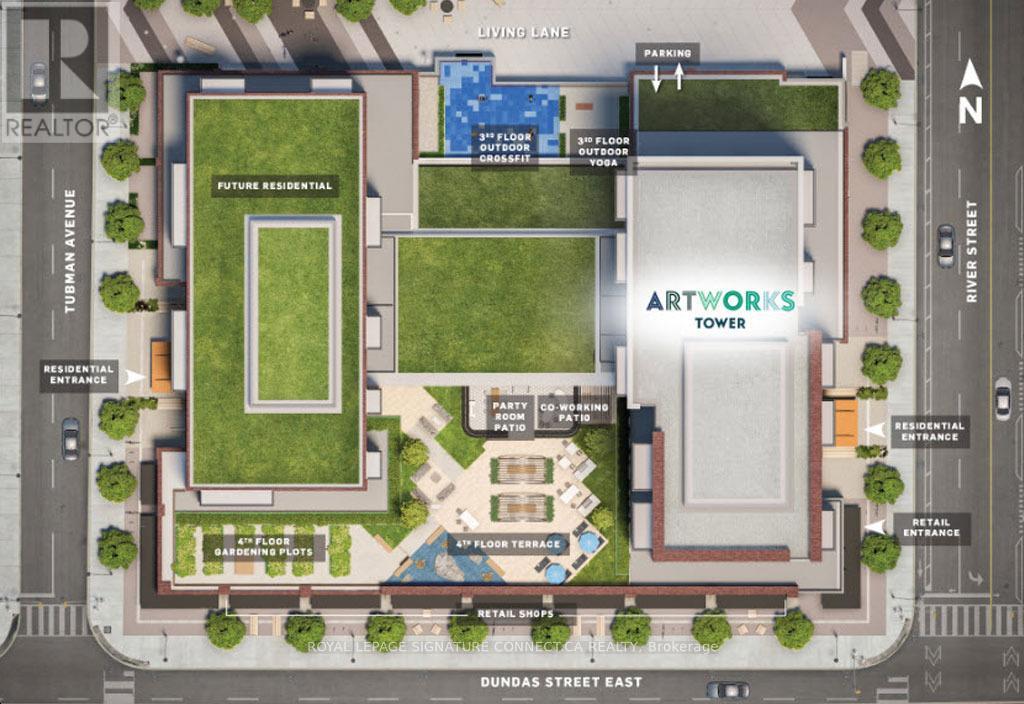
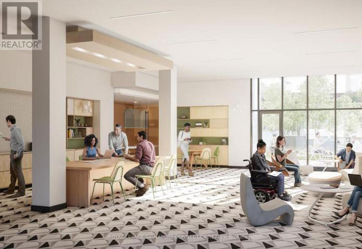
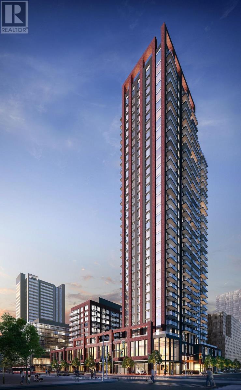
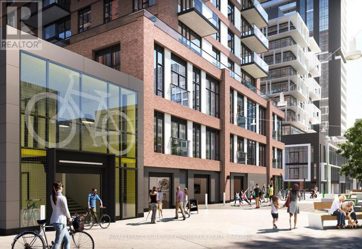
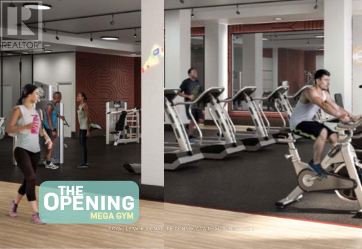
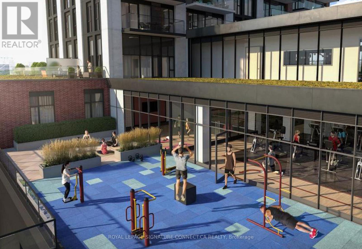
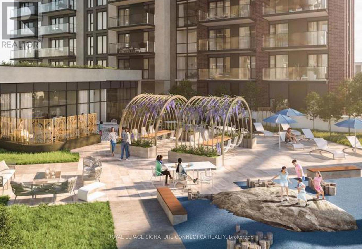
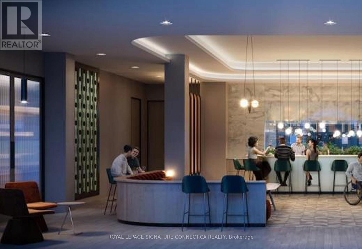
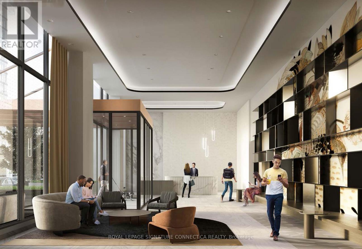
Experience modern urban living at its finest in this efficiently designed one-bedroom suite at the prestigious Artworks Tower by Daniels. Spanning 447 square feet of bright and functional living space, this home features a charming Juliette balcony that invites an abundance of natural light and fresh air into the open-concept layout. The interior is set for a contemporary refresh with brand-new kitchen cabinets to be installed, perfectly complementing the existing built-in stainless steel appliances, versatile center island, and smooth-finished ceilings. Every inch of this unit is utilized effectively, showcasing sleek laminate hardwood flooring, custom window coverings, and a spacious bedroom complete with a mirrored closet. Residents of this premier building enjoy access to a wealth of luxury amenities, including a state-of-the-art fitness center, a stylish party room, an outdoor terrace with BBQ stations, and a creative mega-gym. Situated in the heart of a vibrant, revitalized community, you are just steps away from the six-acre Regent Park, the modern Aquatic Centre, and a variety of trendy local shops and cafes. With easy access to the TTC, the Distillery District, and the Don Valley Parkway, this property perfectly blends sophisticated comfort with the pulse of downtown Toronto. (id:60365)
Property Details
| MLS® Number | C13130488 |
| Property Type | Single Family |
| Community Name | Regent Park |
| AmenitiesNearBy | Hospital, Park, Public Transit, Schools |
| CommunityFeatures | Pets Allowed With Restrictions, Community Centre |
| Features | Balcony, Carpet Free |
Building
| BathroomTotal | 1 |
| BedroomsAboveGround | 1 |
| BedroomsTotal | 1 |
| Age | 0 To 5 Years |
| Amenities | Security/concierge, Recreation Centre, Exercise Centre, Party Room |
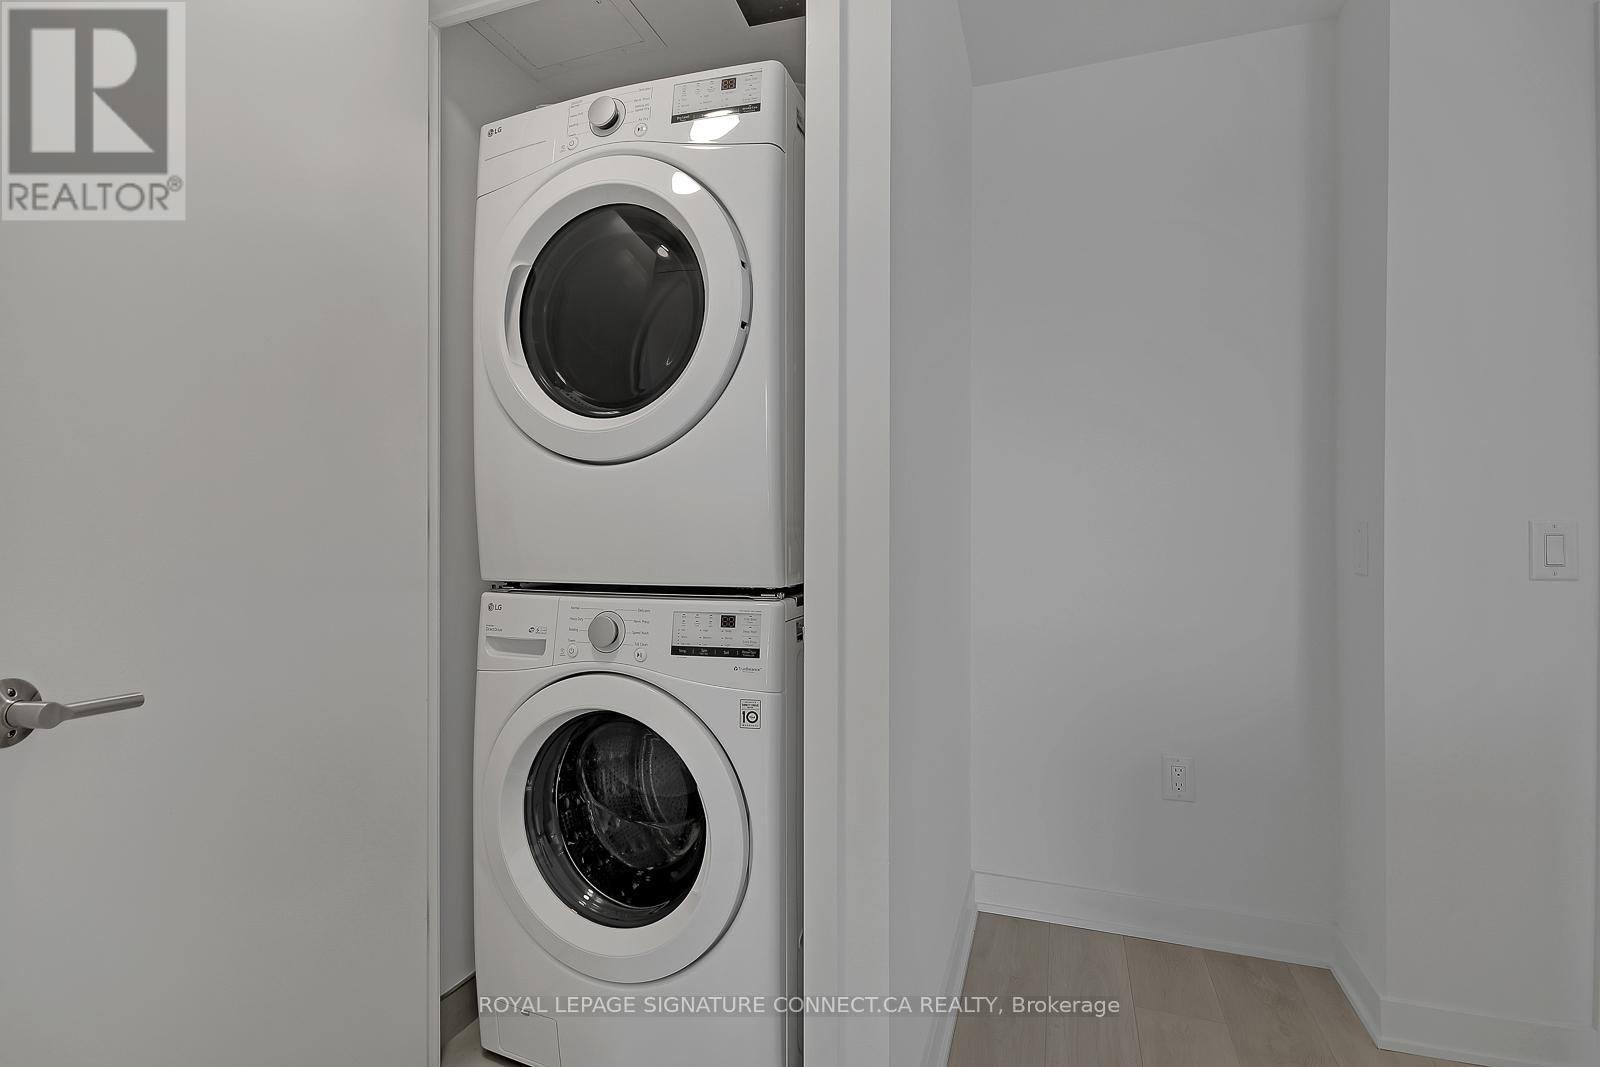
| Appliances | Cooktop, Dishwasher, Dryer, Hood Fan, Oven, Washer, Refrigerator |
| BasementType | None |
| CoolingType | Central Air Conditioning |
| ExteriorFinish | Concrete |
| FlooringType | Laminate |
| HeatingFuel | Natural Gas |
| HeatingType | Forced Air |
| SizeInterior | 0 - 499 Sqft |
| Type | Apartment |
Parking
| No Garage |
Land
| Acreage | No |
| LandAmenities | Hospital, Park, Public Transit, Schools |
Rooms
| Level | Type | Length | Width | Dimensions |
|---|---|---|---|---|
| Main Level | Dining Room | 3.26 m | 2.9 m | 3.26 m x 2.9 m |
| Main Level | Kitchen | 3.26 m | 2.9 m | 3.26 m x 2.9 m |
| Main Level | Bedroom | 3.26 m | 2.9 m | 3.26 m x 2.9 m |
| Main Level | Primary Bedroom | 2.74 m | 3.2 m | 2.74 m x 3.2 m |
https://www.realtor.ca/real-estate/29755284/909-130-river-street-toronto-regent-park-regent-park
Sara Yvonne Leblanc
Salesperson
495 Wellington St W #100
Toronto, Ontario M5V 1E9

The trademarks REALTOR®, REALTORS®, and the REALTOR® logo are controlled by The Canadian Real Estate Association (CREA) and identify real estate professionals who are members of CREA. The trademarks MLS®, Multiple Listing Service® and the associated logos are owned by The Canadian Real Estate Association (CREA) and identify the quality of services provided by real estate professionals who are members of CREA. The trademark DDF® is owned by The Canadian Real Estate Association (CREA) and identifies CREA's Data Distribution Facility (DDF®)
May 14 2026 09:40:25
Toronto Real Estate Board
Royal LePage Signature Connect.ca Realty

© 2026 Proptech Realty Inc., Brokerage.