
902 - 1600 Charles Street Whitby, Ontario L1N 1B8







$499,000Maintenance, Heat, Water, Common Area Maintenance
$657 Monthly
Maintenance, Heat, Water, Common Area Maintenance
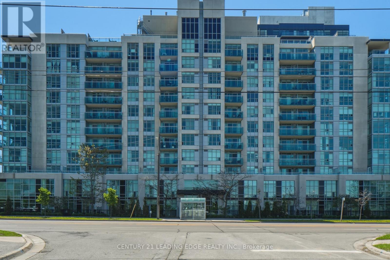
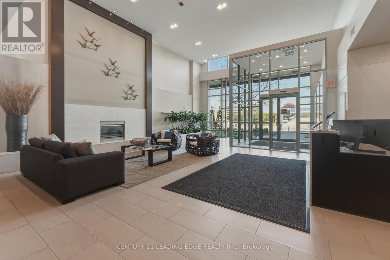
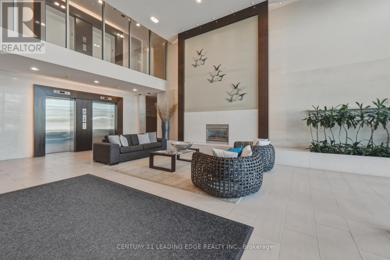
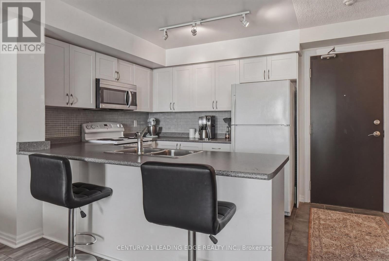
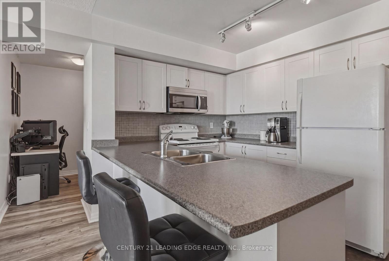
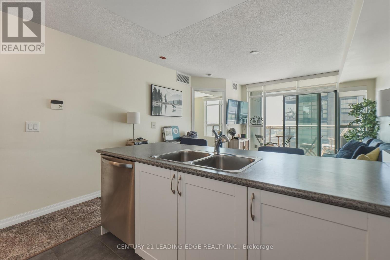
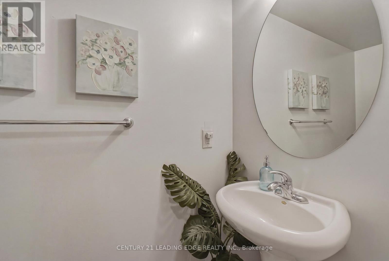
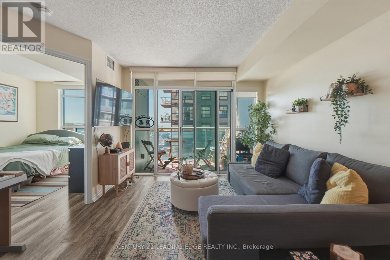
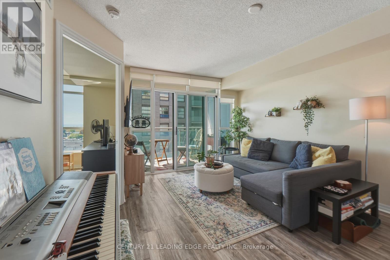
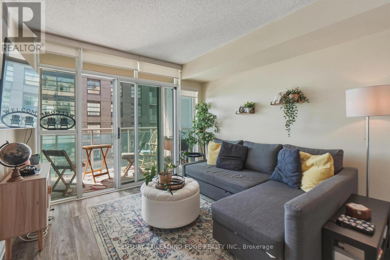
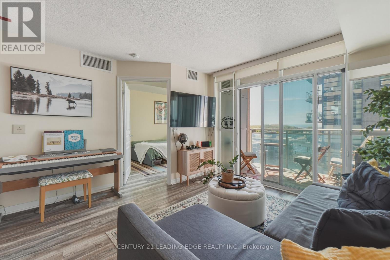
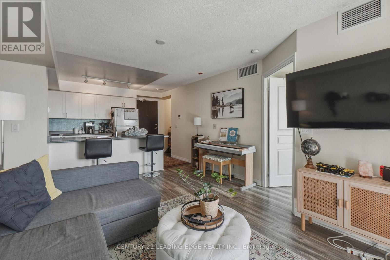
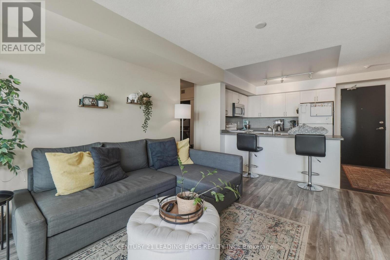
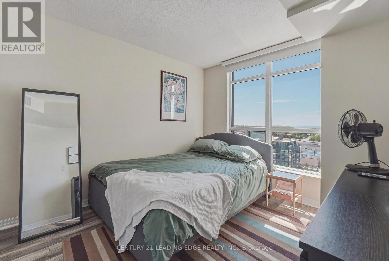
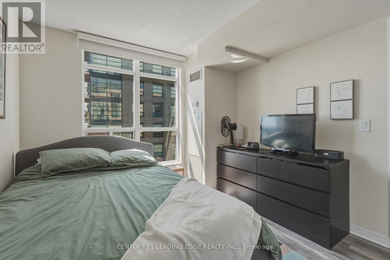
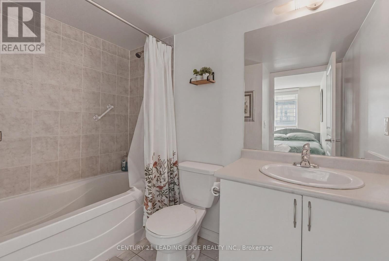
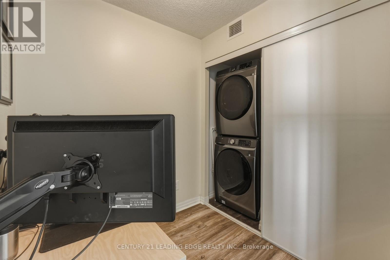
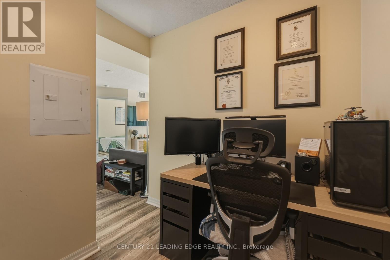
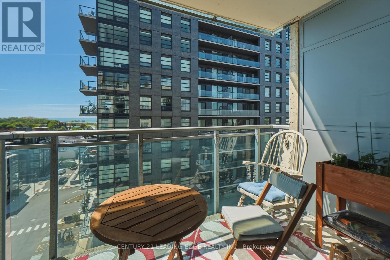
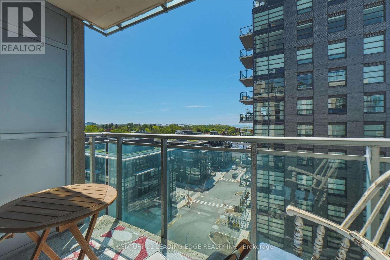
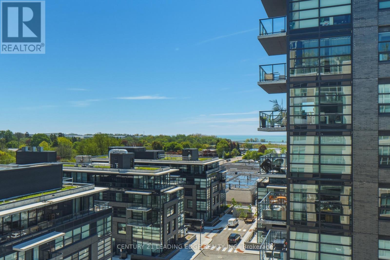
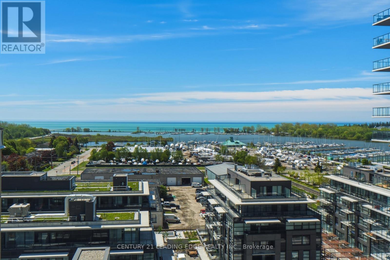
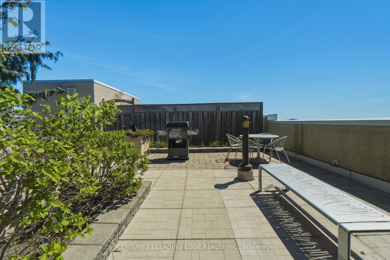
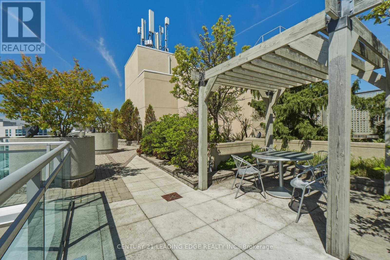
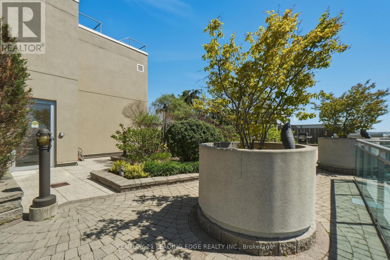
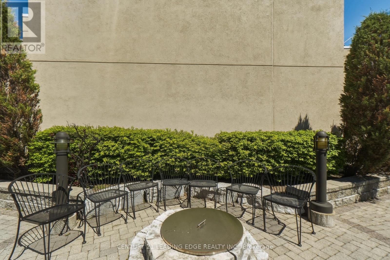
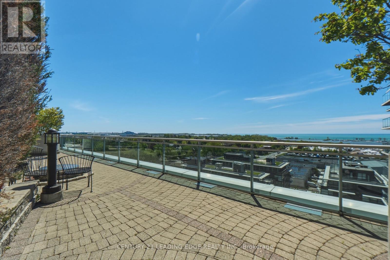
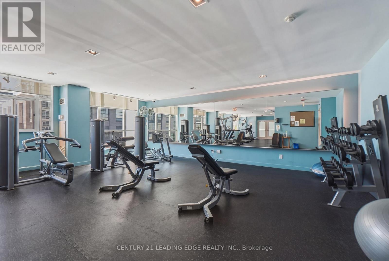
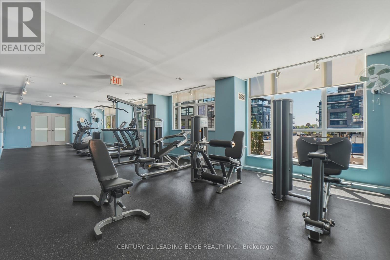
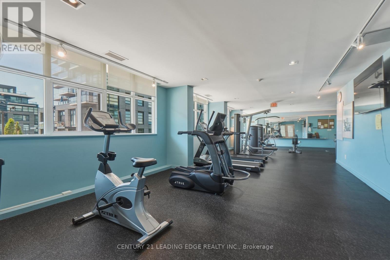
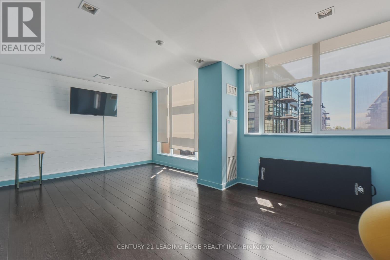
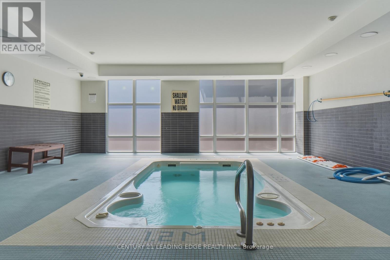
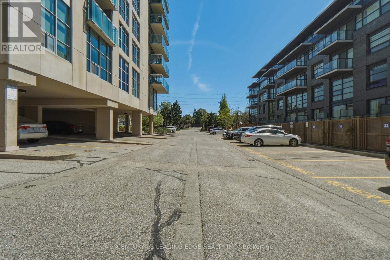
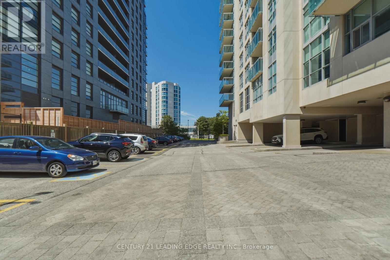
$657 MonthlyWelcome To The Rowe-Premium Lakeside Living In Port Whitby! This bright and beautifully maintained 1+1 bedroom, 2- bathroom luxury condo sits high on the 9th floor, offering a highly functional layout with spectacular, sun-drenched South-facing views toward Lake Ontario and the marina from your private balcony. Unlike standard models, this unit features a rare powder room, providing the incredible everyday convenience of two bathroom! The open-concept design boasts a spacious kitchen with a breakfast bar, seamless laminate flooring, convenient in-suite laundry, and a versatile den perfect for a dedicated home office. Includes premium underground parking. Unbeatable location for commuters and lifestyle enthusiasts: steps to Whitby GO, minutes to Hwy 401/412/407, and a short stroll to the marina and waterfront trails. Resort-style building amenities featue a rooftop terrace, indoor swim spa, gym, concierge, and a guest suite. (id:60365)
Property Details
| MLS® Number | E13208778 |
| Property Type | Single Family |
| Community Name | Port Whitby |
| AmenitiesNearBy | Marina, Public Transit |
| CommunityFeatures | Pets Allowed With Restrictions |
| Features | Elevator, Balcony, Carpet Free, In Suite Laundry |
| ParkingSpaceTotal | 1 |
Building
| BathroomTotal | 2 |
| BedroomsAboveGround | 1 |
| BedroomsBelowGround | 1 |
| BedroomsTotal | 2 |
| Amenities | Exercise Centre, Party Room |
| Appliances | Dishwasher, Dryer, Stove, Washer, Refrigerator |
| BasementType | None |
| CoolingType | Central Air Conditioning |
| ExteriorFinish | Concrete |
| FlooringType | Laminate |
| HalfBathTotal | 1 |
| HeatingFuel | Natural Gas |
| HeatingType | Forced Air |
| SizeInterior | 600 - 699 Sqft |
| Type | Apartment |
Parking
| Underground | |
| Garage |
Land
| Acreage | No |
| LandAmenities | Marina, Public Transit |
| SurfaceWater | Lake/pond |
Rooms
| Level | Type | Length | Width | Dimensions |
|---|---|---|---|---|
| Main Level | Kitchen | 4.26 m | 2.4 m | 4.26 m x 2.4 m |
| Main Level | Living Room | 4.26 m | 3.2 m | 4.26 m x 3.2 m |
| Main Level | Primary Bedroom | 3.92 m | 3.08 m | 3.92 m x 3.08 m |
| Main Level | Den | 3.26 m | 2.94 m | 3.26 m x 2.94 m |
https://www.realtor.ca/real-estate/29818447/902-1600-charles-street-whitby-port-whitby-port-whitby
Grace Dattoli
Salesperson
6311 Main Street
Stouffville, Ontario L4A 1G5

The trademarks REALTOR®, REALTORS®, and the REALTOR® logo are controlled by The Canadian Real Estate Association (CREA) and identify real estate professionals who are members of CREA. The trademarks MLS®, Multiple Listing Service® and the associated logos are owned by The Canadian Real Estate Association (CREA) and identify the quality of services provided by real estate professionals who are members of CREA. The trademark DDF® is owned by The Canadian Real Estate Association (CREA) and identifies CREA's Data Distribution Facility (DDF®)
May 28 2026 04:43:42
Toronto Real Estate Board
Century 21 Leading Edge Realty Inc.

© 2026 Proptech Realty Inc., Brokerage.