
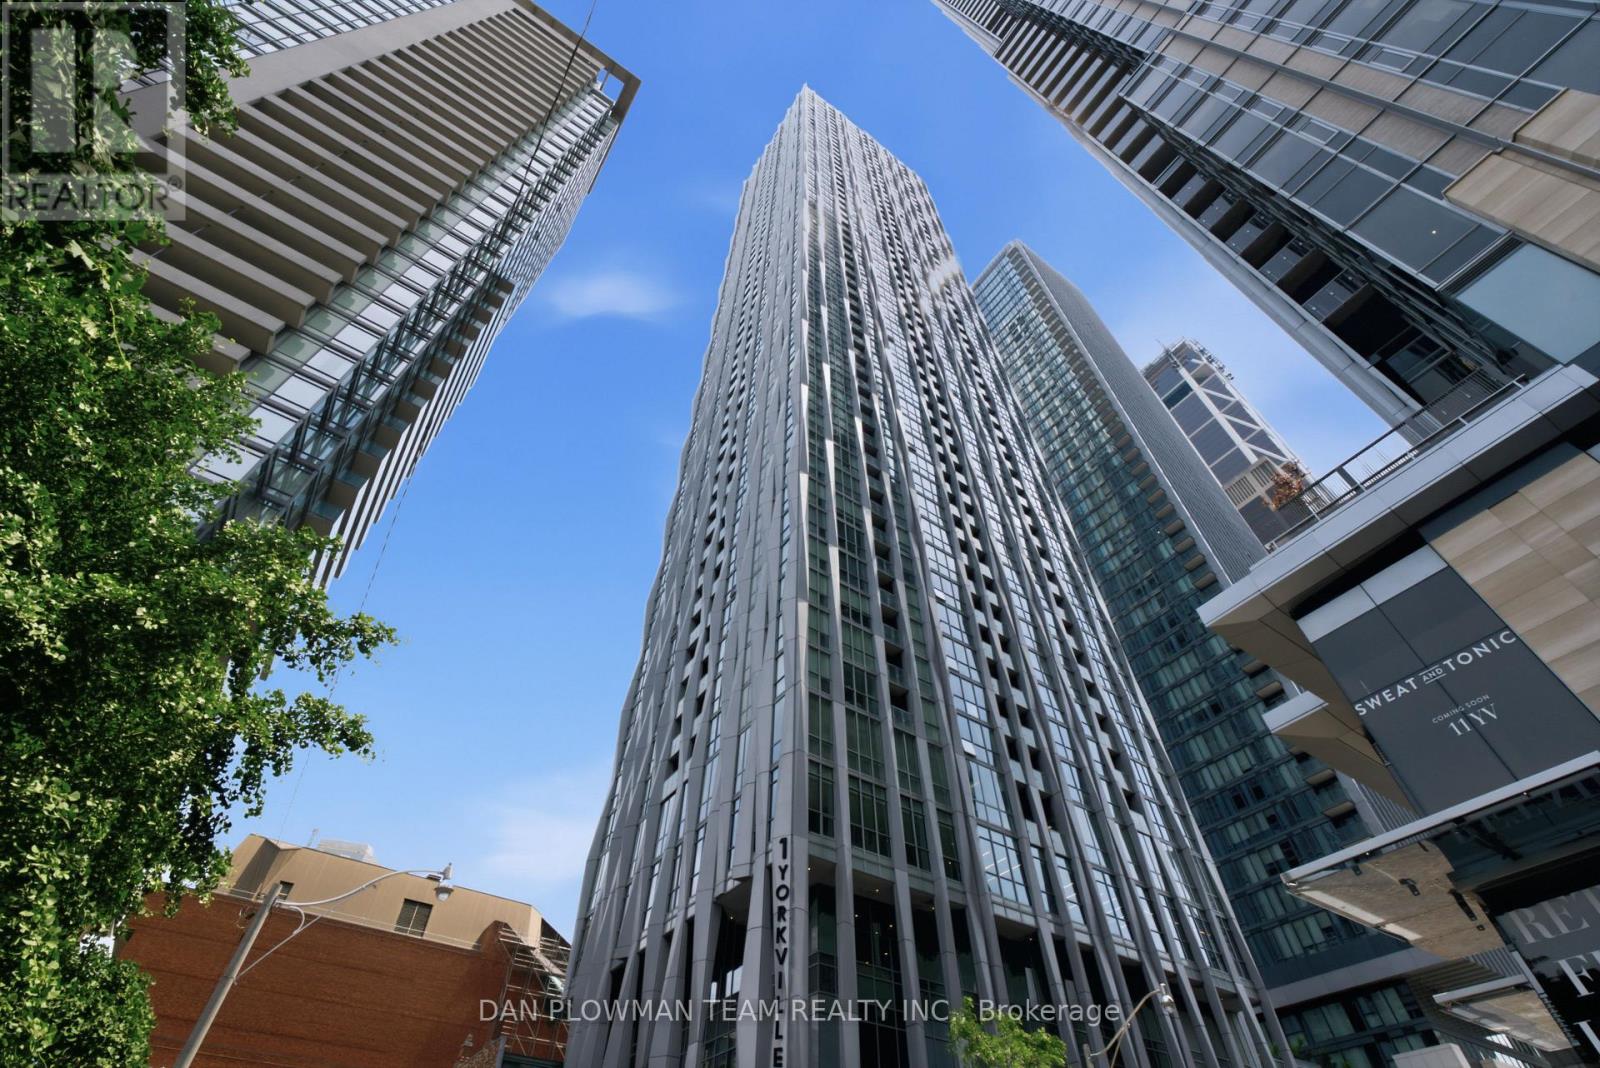
901 - 1 Yorkville Avenue Toronto, Ontario M4W 0B1

$660,000Maintenance, Common Area Maintenance, Insurance, Parking
$458.91 Monthly
Maintenance, Common Area Maintenance, Insurance, Parking
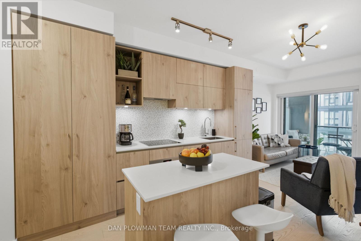
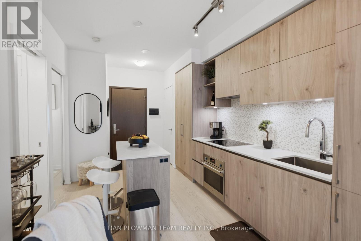
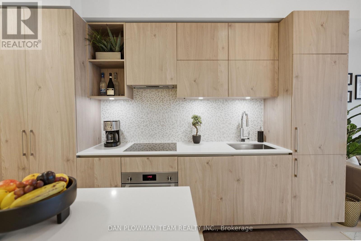
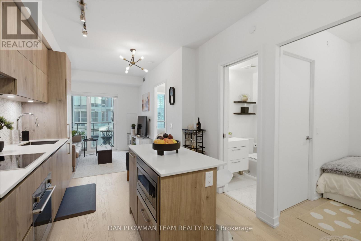
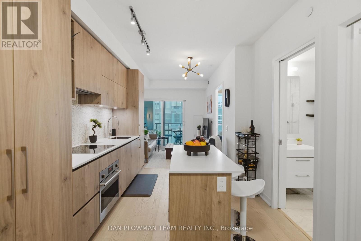
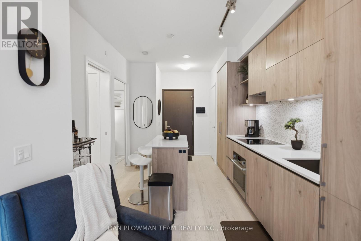
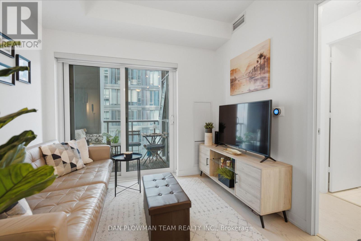
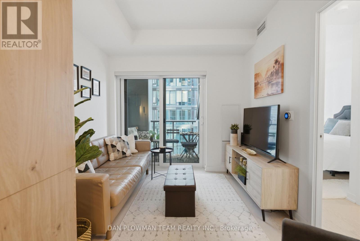
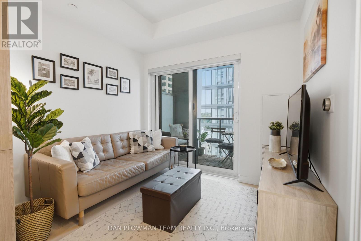
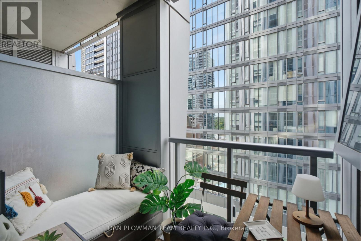
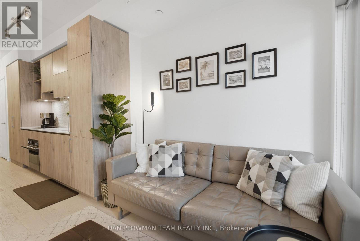
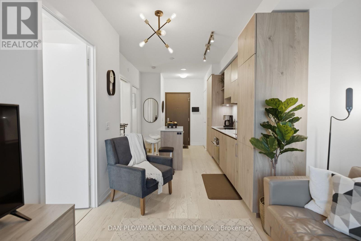
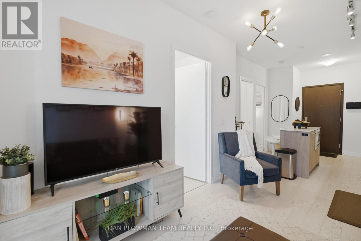
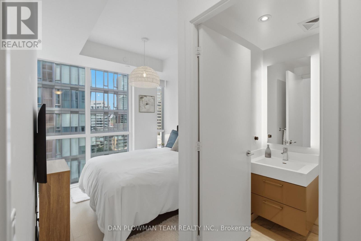
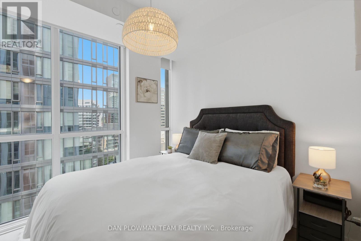
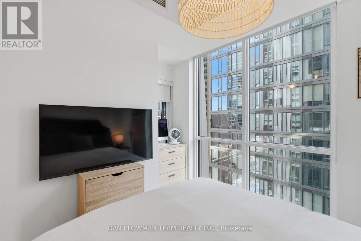
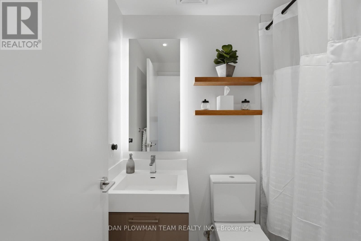
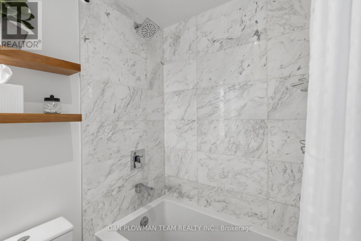
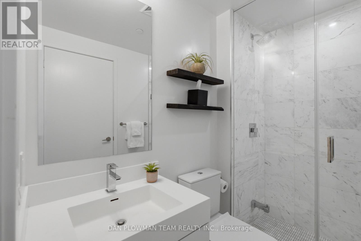
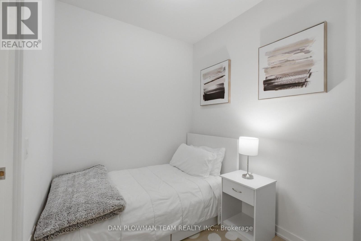
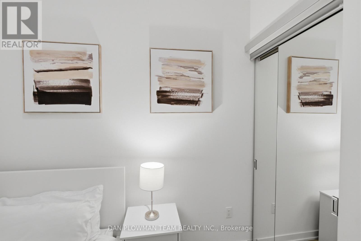
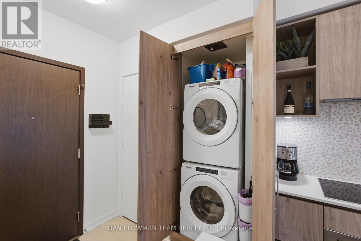
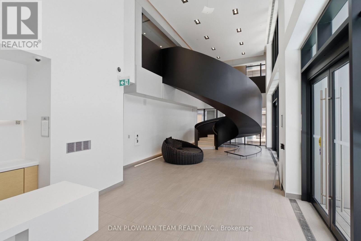
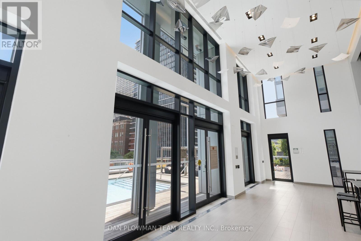
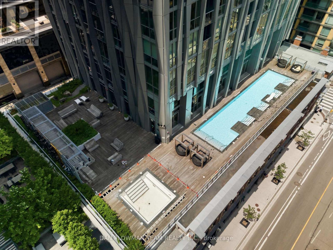
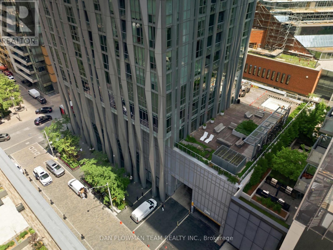
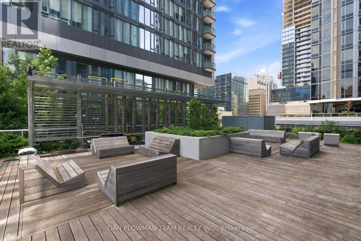
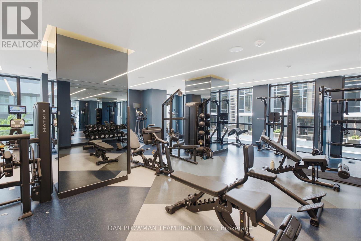
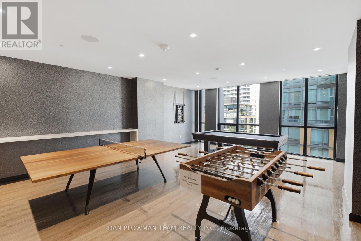
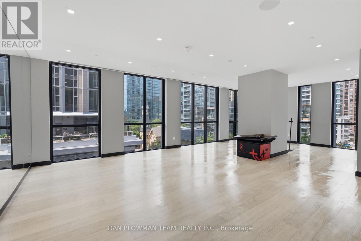
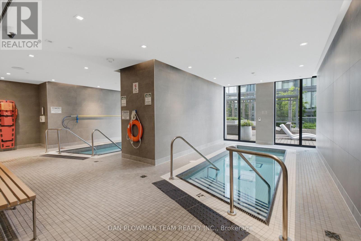
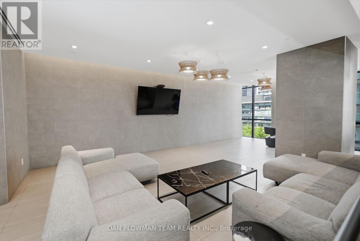
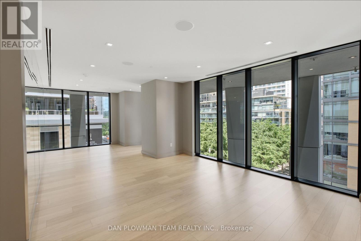
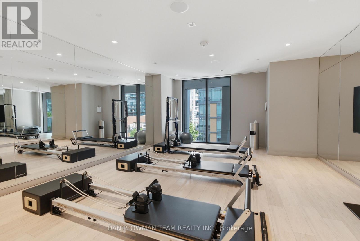
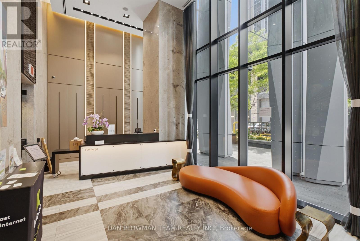
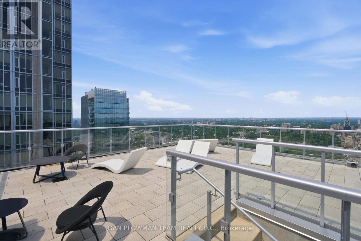
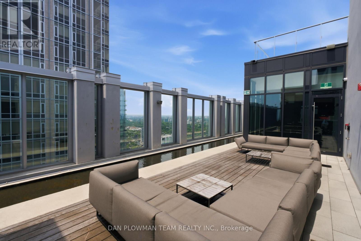
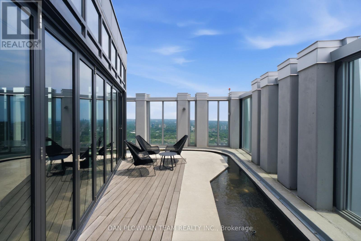
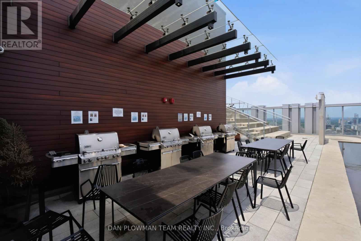
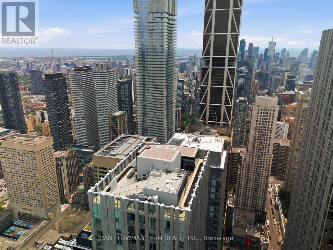
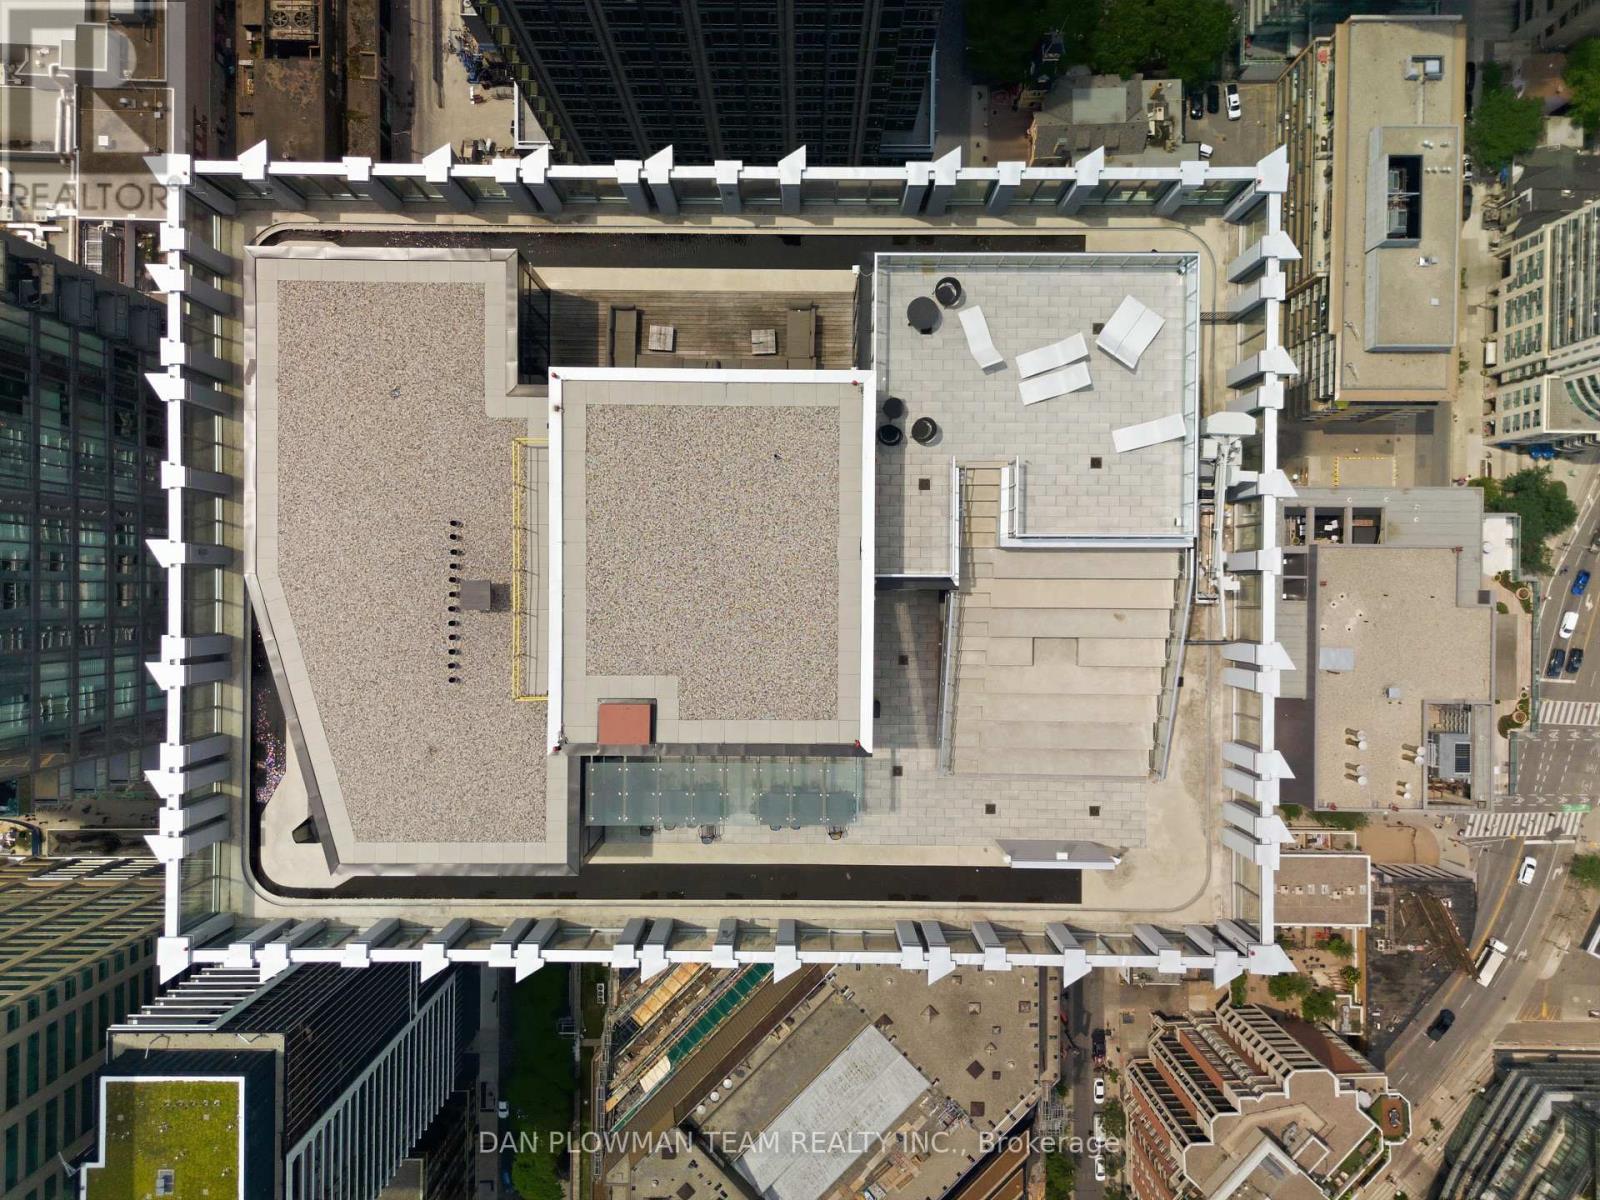
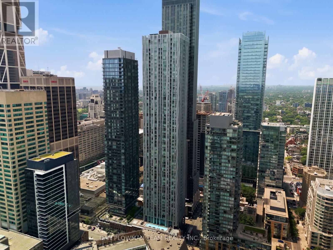
$458.91 MonthlyIn The Heart Of Yorkville, 1 Yorkville Ave Places You In One Of Toronto's Most Iconic Neighbourhoods, Where Tree-Lined Streets, Designer Shopping, Celebrated Restaurants, And Everyday Conveniences Create A Sophisticated, Walkable Lifestyle Right In The Centre Of The City. Available Fully Furnished, This South-Facing 1-Bedroom Plus Den, 2-Bathroom Suite Offers A Bright, Polished Layout Designed For Modern Downtown Living. The Open Concept Principal Space Keeps The Kitchen, Dining, And Living Areas Connected, Creating An Easy Flow For Quiet Mornings, Work-From-Home Days, And Evenings In Yorkville. The High-End Upgraded Kitchen Brings A Sleek, Functional Feel With A Centre Island And Breakfast Bar, Giving You Space To Cook, Gather, And Enjoy The Rhythm Of The City Around You. The Den Adds Valuable Flexibility For An Office, Guest Space, Or Extra Storage, While 2 Bathrooms Make The Layout Even More Practical. Building Amenities Include An Indoor Pool, An Outdoor Pool, A Rooftop Patio, A Yoga Room, A Spa, And A Concierge. Minutes To Bloor Yonge And Bay Subway Stations, This Is Yorkville Living With Style, Convenience, And Connection At Every Turn. (id:60365)
Property Details
| MLS® Number | C13612028 |
| Property Type | Single Family |
| Community Name | Annex |
| AmenitiesNearBy | Park, Public Transit |
| CommunityFeatures | Pets Allowed With Restrictions |
| Features | Balcony, Carpet Free |
| PoolType | Indoor Pool, Outdoor Pool |
Building
| BathroomTotal | 2 |
| BedroomsAboveGround | 1 |
| BedroomsBelowGround | 1 |
| BedroomsTotal | 2 |
| Amenities | Security/concierge, Recreation Centre, Exercise Centre, Party Room, Storage - Locker |
| BasementType | None |
| CoolingType | Central Air Conditioning |
| ExteriorFinish | Concrete |
| FlooringType | Laminate |
| HeatingFuel | Natural Gas |
| HeatingType | Forced Air |
| SizeInterior | 500 - 599 Sqft |
| Type | Apartment |
Parking
| Garage |
Land
| Acreage | No |
| LandAmenities | Park, Public Transit |
Rooms
| Level | Type | Length | Width | Dimensions |
|---|---|---|---|---|
| Main Level | Living Room | 2.4 m | 2.55 m | 2.4 m x 2.55 m |
| Main Level | Primary Bedroom | 4.31 m | 3.09 m | 4.31 m x 3.09 m |
| Main Level | Kitchen | 4.9 m | 2.91 m | 4.9 m x 2.91 m |
| Main Level | Den | 2.12 m | 2.44 m | 2.12 m x 2.44 m |
https://www.realtor.ca/real-estate/30086066/901-1-yorkville-avenue-toronto-annex-annex
Dan Plowman
Salesperson
800 King St West
Oshawa, Ontario L1J 2L5

The trademarks REALTOR®, REALTORS®, and the REALTOR® logo are controlled by The Canadian Real Estate Association (CREA) and identify real estate professionals who are members of CREA. The trademarks MLS®, Multiple Listing Service® and the associated logos are owned by The Canadian Real Estate Association (CREA) and identify the quality of services provided by real estate professionals who are members of CREA. The trademark DDF® is owned by The Canadian Real Estate Association (CREA) and identifies CREA's Data Distribution Facility (DDF®)
July 28 2026 03:27:48
Toronto Real Estate Board
Dan Plowman Team Realty Inc.

© 2026 Proptech Realty Inc., Brokerage.