
90 Henderson Avenue Brantford, Ontario N3R 4V9

$798,000
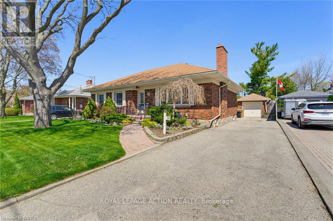
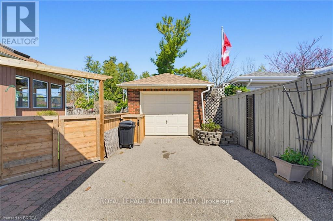
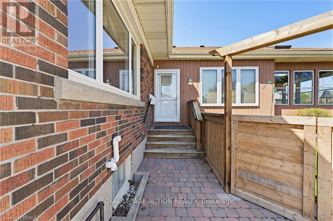
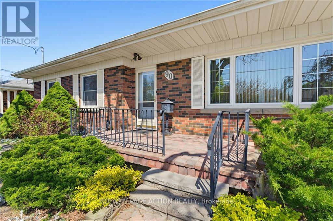
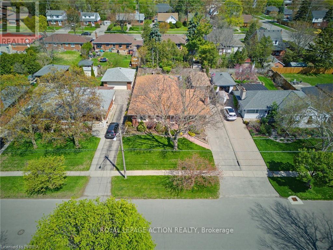
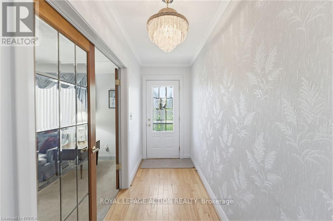
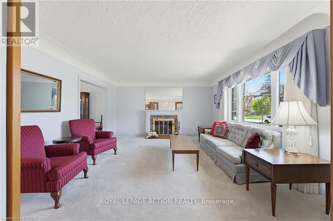
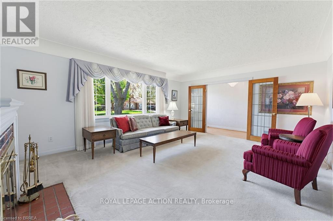
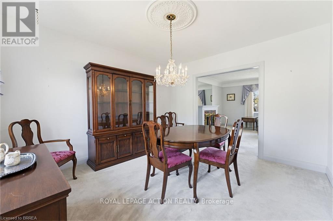
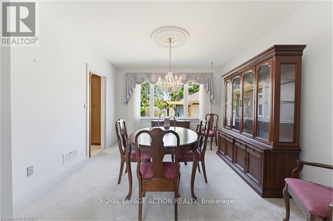
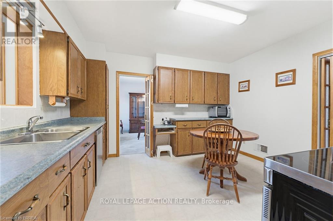
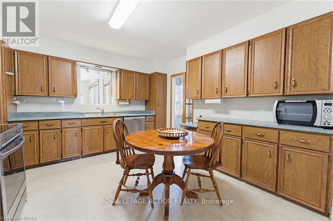
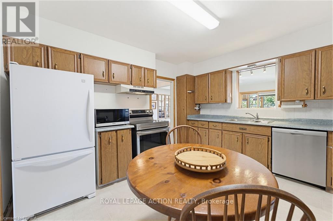
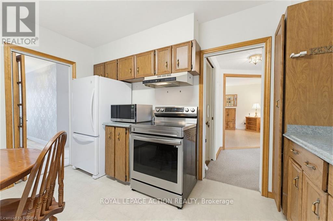
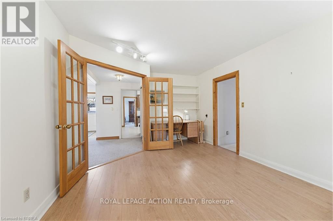
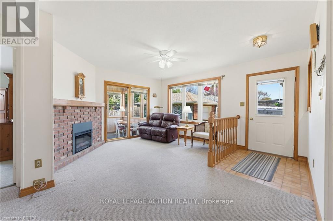
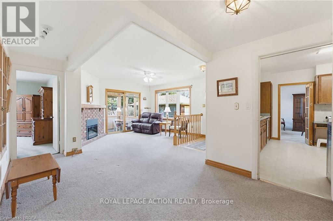
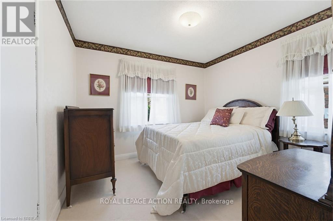
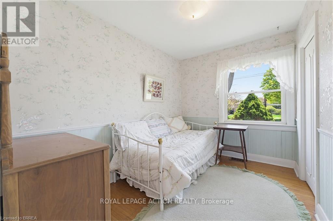
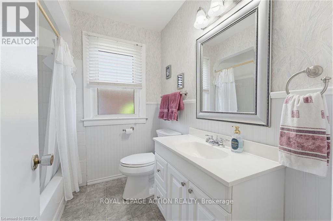
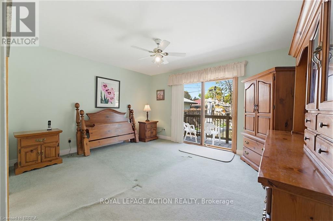
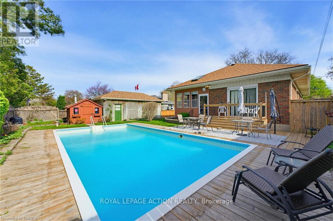
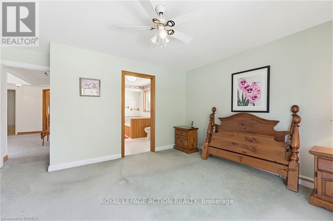
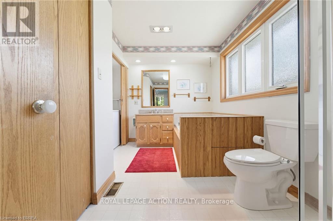
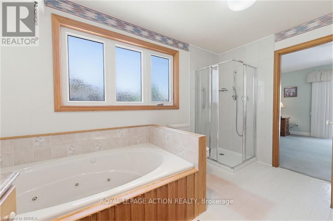
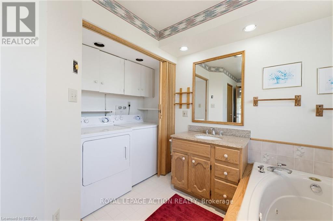
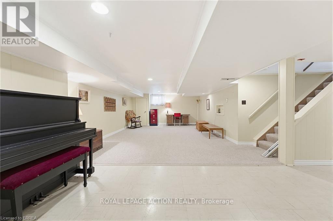
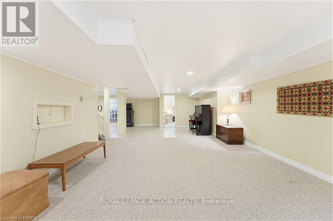
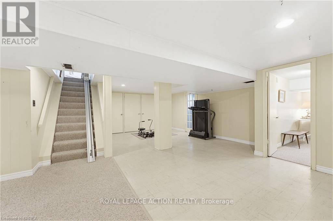
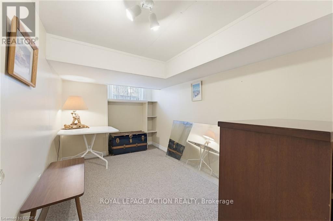
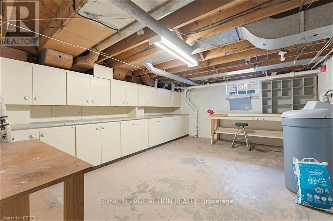
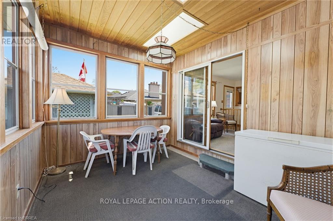
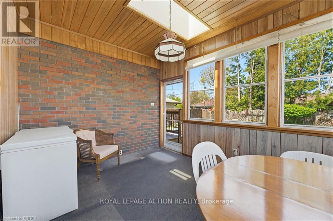
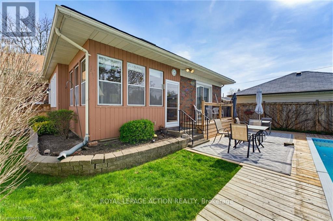
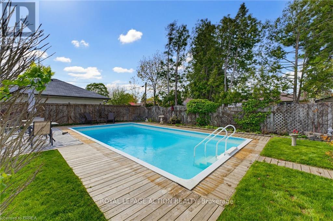
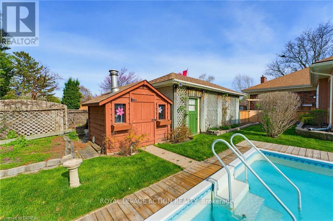
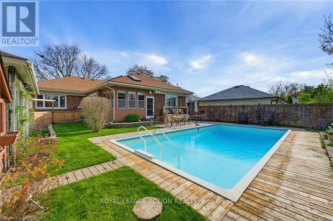
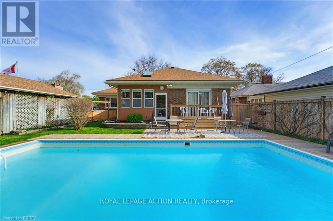
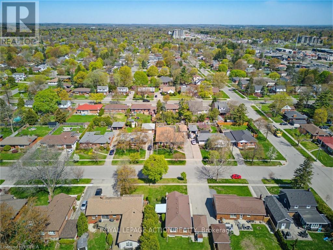
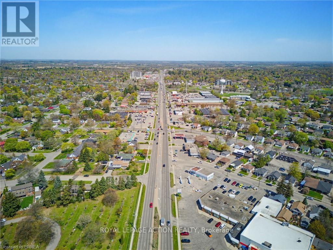
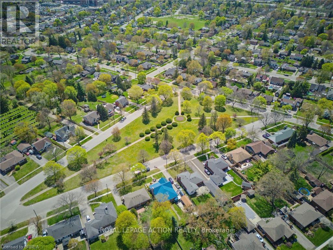
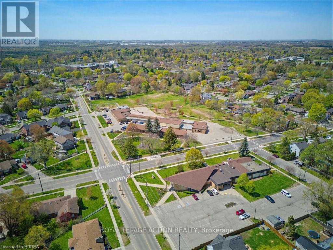
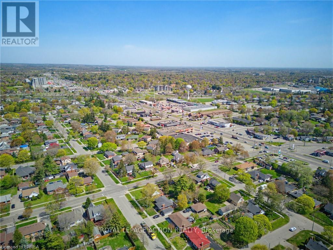
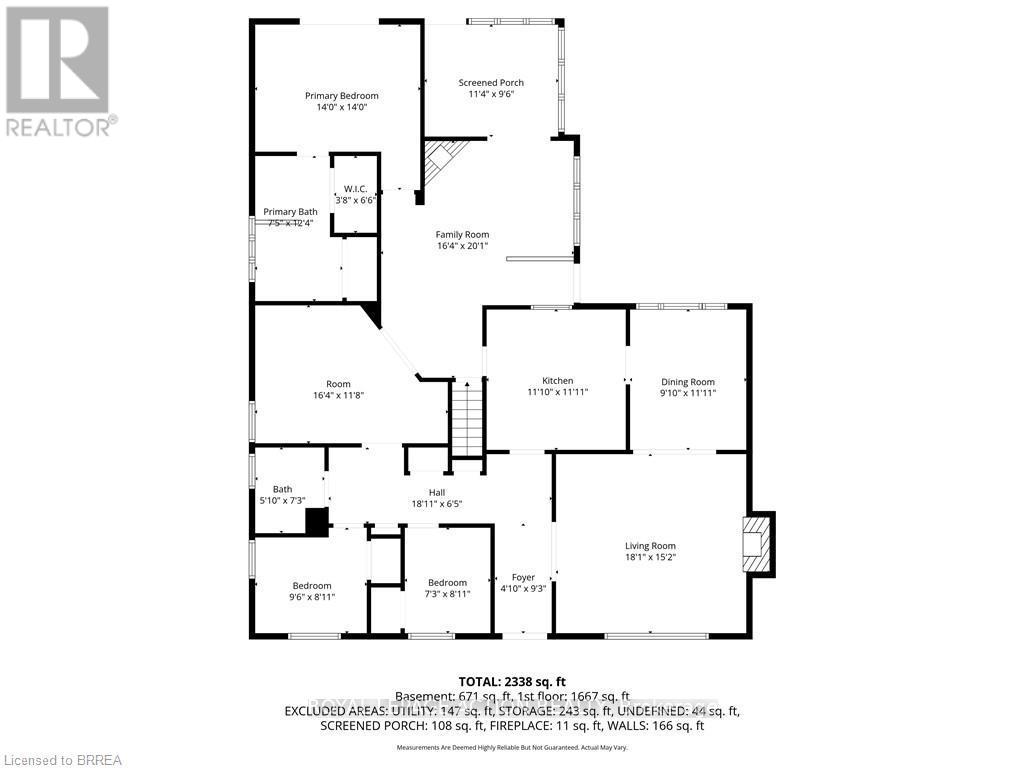
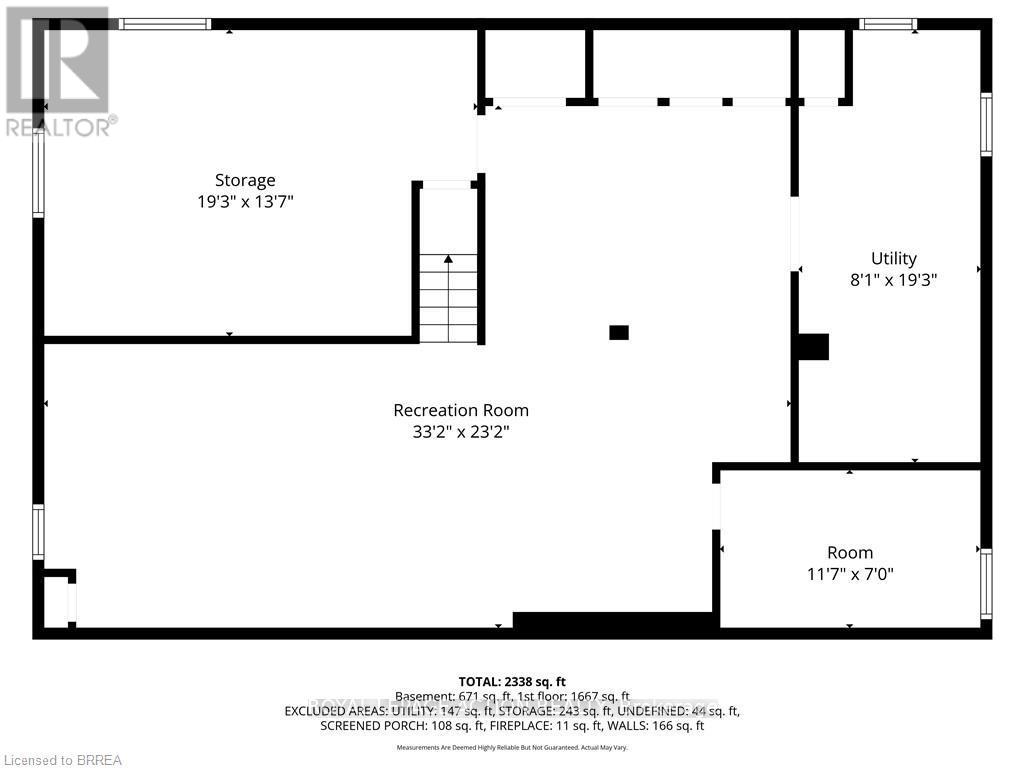
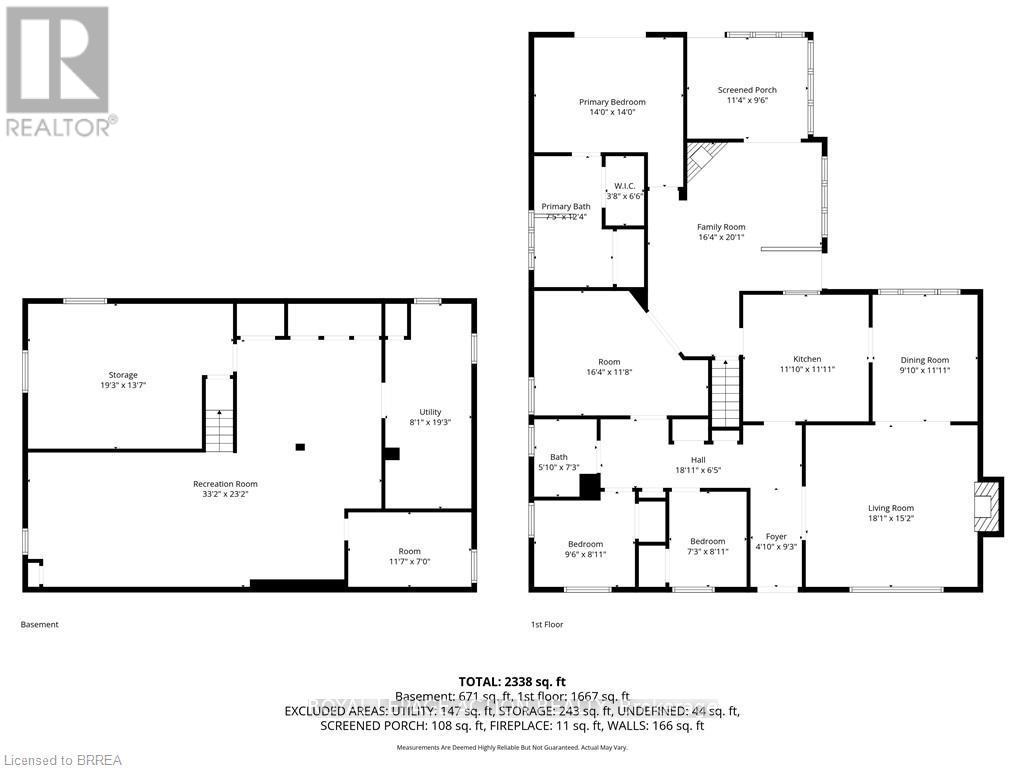
This expansive 1,667-square-foot bungalow offers a rare scale of living within the highly sought after Henderson Survey. Maintained meticulously by the same owner for over 40 years, this home features essential mechanical updates including shingles, furnace, and air conditioning all completed within the last five years. Buyers seeking effortless main-floor living will appreciate the functional layout, which offers three spacious bedrooms and a dedicated office that could be converted to a fourth bedroom on the main level. The primary bedroom is a true standout, featuring a walk-in closet, private ensuite, and main-floor laundry for ultimate convenience. Living space is abundant throughout the large living, dining, and family rooms, plus a bright sunroom that leads to a private backyard retreat with a heated inground pool. The lower level adds incredible utility with a large recreation room, games area, and an expansive workshop with ample storage. Perfectly situated steps from James Hillier Public School, St. John's College, and Regent Park. This location also offers easy walks to local favorites like Dairee Delite. Commuters will benefit from quick access to Highway 403 and Highway 24, linking you to the broader region with ease. This substantial home offers space and quality in a premier, established neighborhood. (id:60365)
Property Details
| MLS® Number | X13122422 |
| Property Type | Single Family |
| AmenitiesNearBy | Hospital, Public Transit, Schools |
| CommunityFeatures | School Bus |
| EquipmentType | Water Heater |
| ParkingSpaceTotal | 4 |
| PoolType | Inground Pool |
| RentalEquipmentType | Water Heater |
Building
| BathroomTotal | 2 |
| BedroomsAboveGround | 3 |
| BedroomsTotal | 3 |
| Age | 51 To 99 Years |
| Amenities | Fireplace(s) |
| Appliances | Water Softener, All, Dishwasher, Dryer, Freezer, Jacuzzi, Microwave, Stove, Washer, Window Coverings, Refrigerator |
| ArchitecturalStyle | Bungalow |
| BasementDevelopment | Partially Finished |
| BasementType | Full (partially Finished) |
| ConstructionStyleAttachment | Detached |
| CoolingType | Central Air Conditioning |
| ExteriorFinish | Brick Veneer, Wood |
| FireplacePresent | Yes |
| FireplaceTotal | 2 |
| FoundationType | Block |
| HeatingFuel | Natural Gas |
| HeatingType | Forced Air |
| StoriesTotal | 1 |
| SizeInterior | 1500 - 2000 Sqft |
| Type | House |
| UtilityWater | Municipal Water |
Parking
| Detached Garage | |
| Garage |
Land
| Acreage | No |
| LandAmenities | Hospital, Public Transit, Schools |
| LandscapeFeatures | Lawn Sprinkler |
| Sewer | Sanitary Sewer |
| SizeDepth | 132 Ft |
| SizeFrontage | 64 Ft |
| SizeIrregular | 64 X 132 Ft |
| SizeTotalText | 64 X 132 Ft|under 1/2 Acre |
| ZoningDescription | R1a |
Rooms
| Level | Type | Length | Width | Dimensions |
|---|---|---|---|---|
| Basement | Recreational, Games Room | 10.11 m | 7.06 m | 10.11 m x 7.06 m |
| Basement | Games Room | 3.53 m | 2.13 m | 3.53 m x 2.13 m |
| Basement | Workshop | 5.87 m | 4.14 m | 5.87 m x 4.14 m |
| Basement | Utility Room | 2.46 m | 5.87 m | 2.46 m x 5.87 m |
| Main Level | Living Room | 5.51 m | 4.62 m | 5.51 m x 4.62 m |
| Main Level | Bathroom | 2.26 m | 3.76 m | 2.26 m x 3.76 m |
| Main Level | Dining Room | 3 m | 3.63 m | 3 m x 3.63 m |
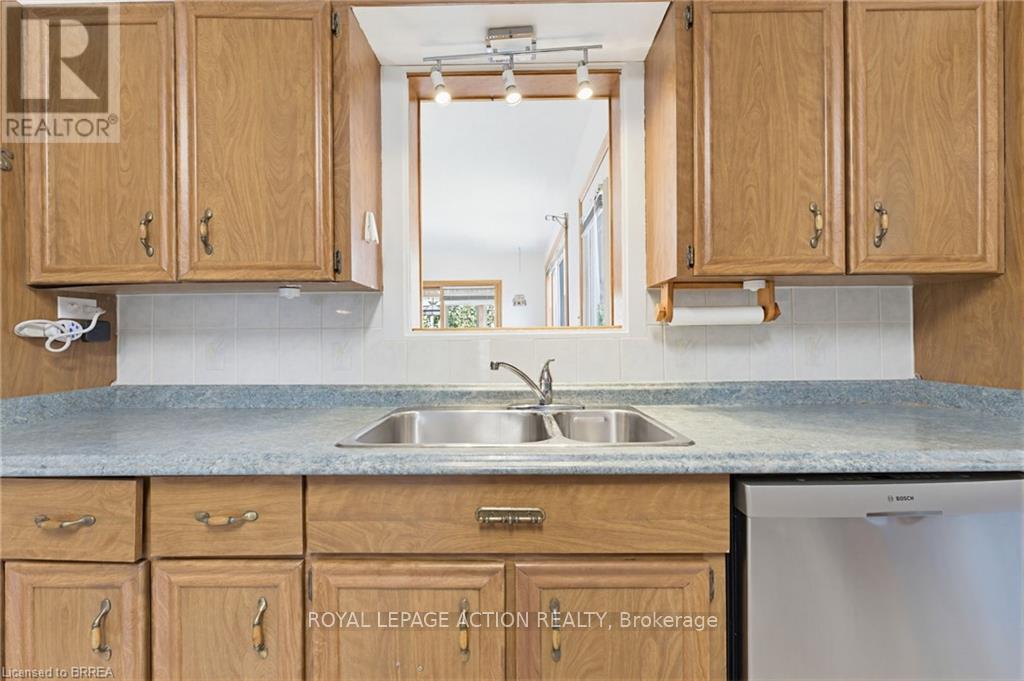
| Main Level | Kitchen | 3.61 m | 3.63 m | 3.61 m x 3.63 m |
| Main Level | Bedroom 2 | 2.21 m | 2.72 m | 2.21 m x 2.72 m |
| Main Level | Bedroom 3 | 2.9 m | 2.72 m | 2.9 m x 2.72 m |
| Main Level | Bathroom | 1.78 m | 2.21 m | 1.78 m x 2.21 m |
| Main Level | Office | 4.98 m | 3.56 m | 4.98 m x 3.56 m |
| Main Level | Family Room | 4.98 m | 6.12 m | 4.98 m x 6.12 m |
| Main Level | Other | 3.45 m | 2.9 m | 3.45 m x 2.9 m |
| Main Level | Primary Bedroom | 4.27 m | 4.27 m | 4.27 m x 4.27 m |
https://www.realtor.ca/real-estate/29746125/90-henderson-avenue-brantford
Nicole Hoover
Salesperson
764 Colborne St East
Brantford, Ontario N3S 3S1

The trademarks REALTOR®, REALTORS®, and the REALTOR® logo are controlled by The Canadian Real Estate Association (CREA) and identify real estate professionals who are members of CREA. The trademarks MLS®, Multiple Listing Service® and the associated logos are owned by The Canadian Real Estate Association (CREA) and identify the quality of services provided by real estate professionals who are members of CREA. The trademark DDF® is owned by The Canadian Real Estate Association (CREA) and identifies CREA's Data Distribution Facility (DDF®)
May 13 2026 04:59:47
Toronto Real Estate Board
Royal LePage Action Realty

© 2026 Proptech Realty Inc., Brokerage.