
9 Sydenham Wells Barrie, Ontario L4M 6R3

$888,888
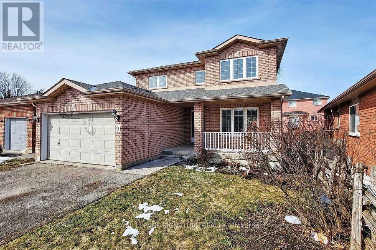
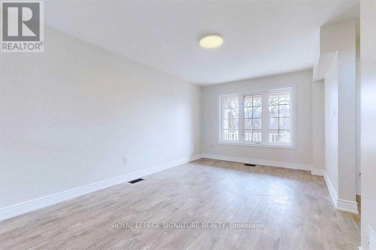
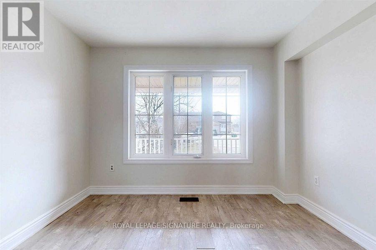
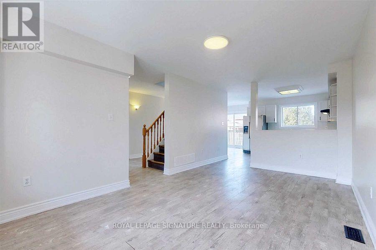
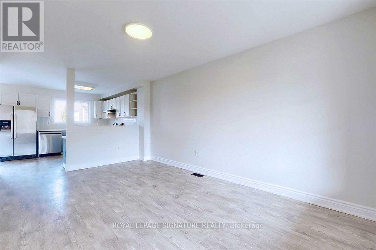
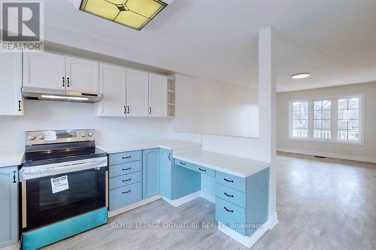
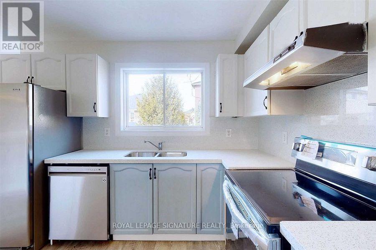
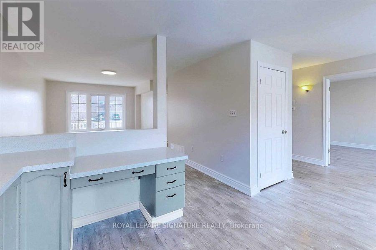
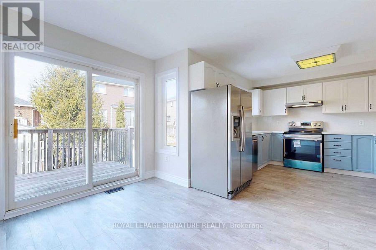
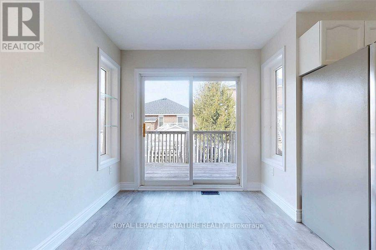
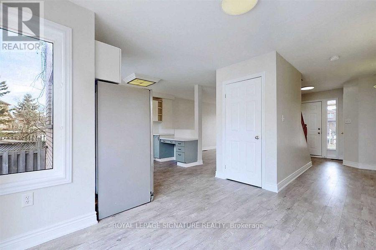
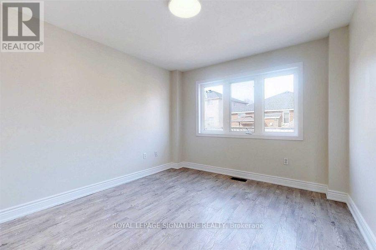
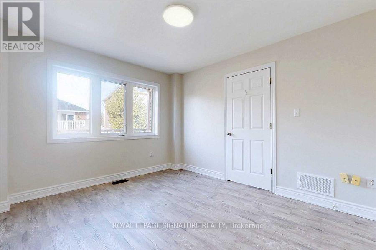
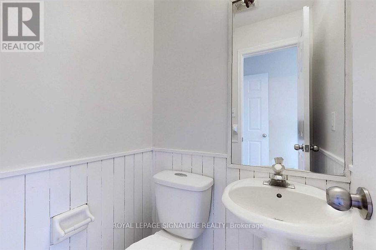
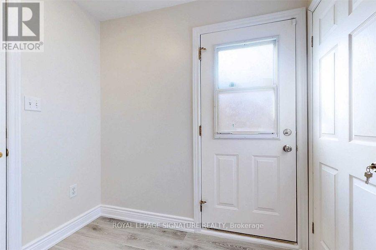
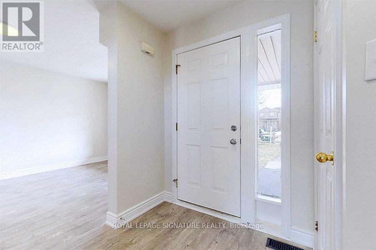
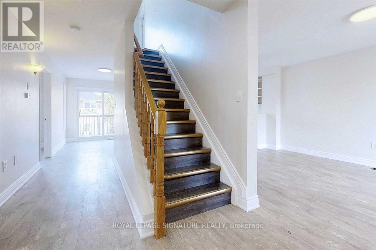
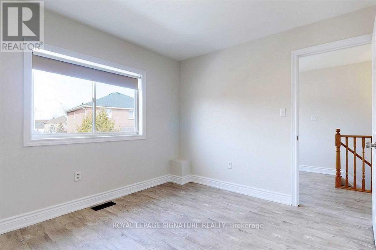
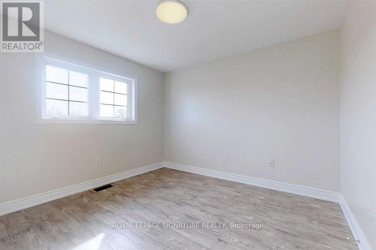
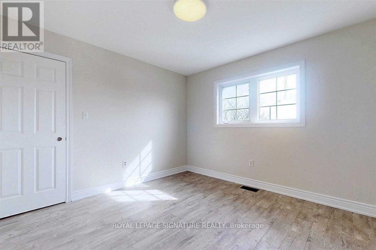
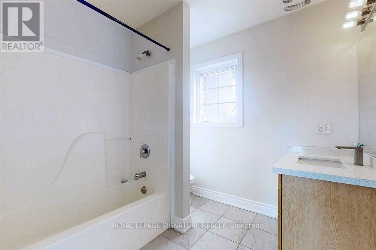
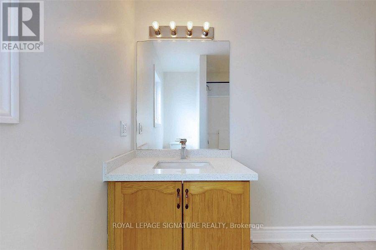
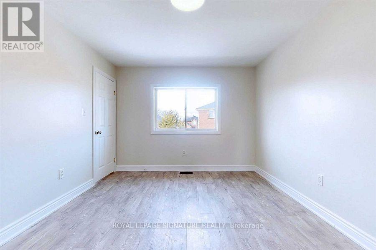
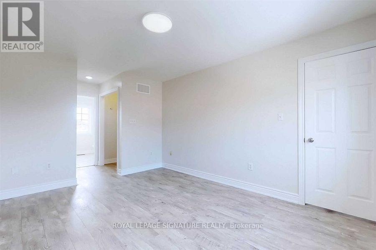
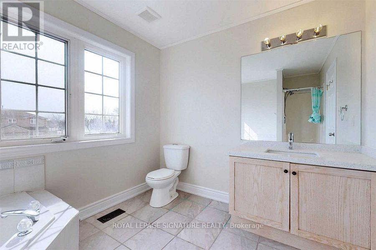
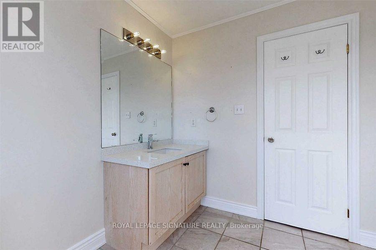
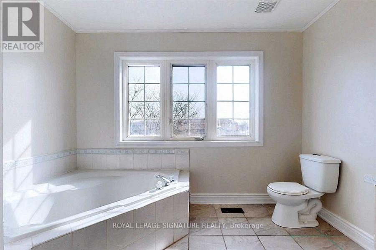
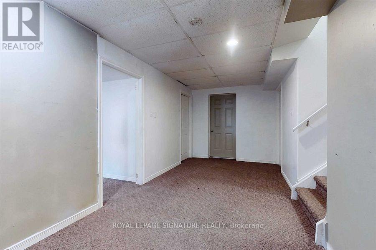
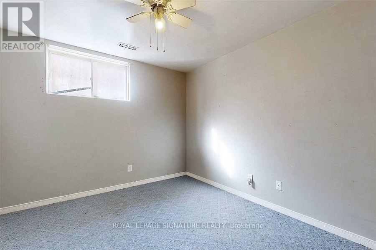
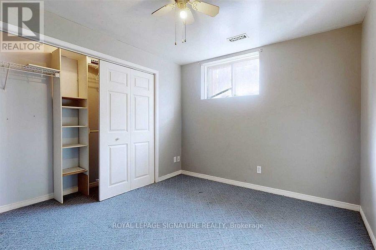
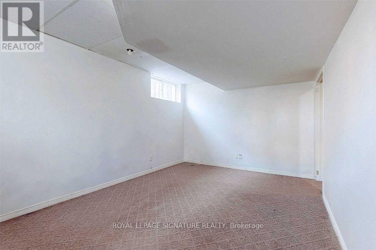
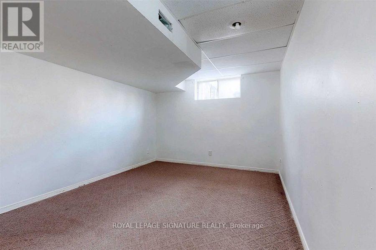
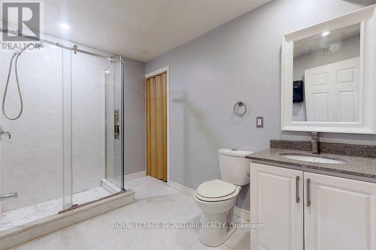
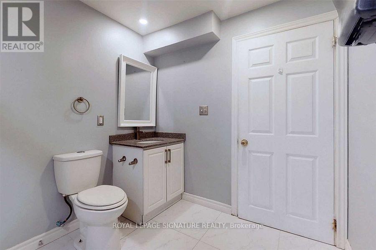
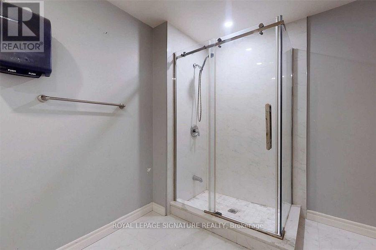
Turnkey Income Property or Spacious Family Home in North Barrie - Welcome to 9 Sydenham WellsDrive!Discover an exceptional opportunity to own a fully furnished, move-in-ready detached home in one of North Barrie's most desirable family-friendly communities. Whether you're a first-time buyer, growing family, or savvy investor, this versatile property offers the perfect blend of comfort, convenience, and outstanding income potential.Ideally located close to top-rated schools, Georgian College, Royal Victoria Regional Health Centre, shopping, parks, and public transit, this home also provides quick access to Highway400 and Highway 11 for easy commuting.Step inside to a beautifully maintained interior featuring a bright updated kitchen, modern flooring, and a spacious functional layout designed for everyday living. The main and upper levels offer 3 generous bedrooms, including a large primary retreat complete with a private4-piece ensuite, plus an additional full bathroom for family convenience.The fully finished basement is what truly elevates this property. Featuring a separate entrance, 3 additional bedrooms, a full 4-piece bathroom, and large above-grade windows that fill the space with natural light, the lower level offers incredible flexibility for extended family living, student housing, or strong rental income potential.Enjoy year-round comfort with a new A/C unit (July 2025), while investors will appreciate the impressive income-generating capability. Best of all, the home is being offered fully furnished, making this a rare turnkey investment opportunity.Whether you're searching for a high-performing income property or a spacious home with multi-generational living potential, 9 Sydenham Wells Drive is a property that truly stands out in today's market.Opportunities like this in North Barrie don't come around often! (id:60365)
Property Details
| MLS® Number | S13113780 |
| Property Type | Single Family |
| Community Name | 400 East |
| Features | Sump Pump |
| ParkingSpaceTotal | 6 |
Building
| BathroomTotal | 4 |
| BedroomsAboveGround | 3 |
| BedroomsBelowGround | 3 |
| BedroomsTotal | 6 |
| Age | 16 To 30 Years |
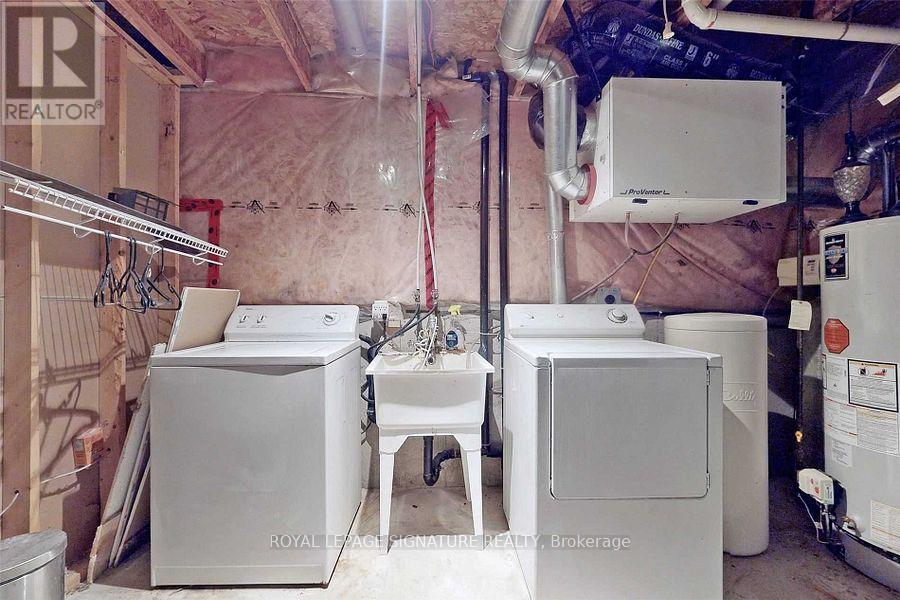
| Appliances | Water Heater, Dryer, Furniture, Stove, Washer, Refrigerator |
| BasementDevelopment | Finished |
| BasementFeatures | Separate Entrance |
| BasementType | N/a, N/a (finished) |
| ConstructionStyleAttachment | Detached |
| CoolingType | Central Air Conditioning |
| ExteriorFinish | Brick |
| FlooringType | Laminate, Ceramic |
| HalfBathTotal | 1 |
| HeatingFuel | Natural Gas |
| HeatingType | Forced Air |
| StoriesTotal | 2 |
| SizeInterior | 1500 - 2000 Sqft |
| Type | House |
| UtilityWater | Municipal Water |
Parking
| Attached Garage | |
| Garage |
Land
| Acreage | No |
| Sewer | Sanitary Sewer |
| SizeDepth | 101 Ft |
| SizeFrontage | 37 Ft |
| SizeIrregular | 37 X 101 Ft |
| SizeTotalText | 37 X 101 Ft |
Rooms
| Level | Type | Length | Width | Dimensions |
|---|---|---|---|---|
| Second Level | Primary Bedroom | Measurements not available | ||
| Second Level | Bedroom 2 | Measurements not available | ||
| Second Level | Bedroom 3 | Measurements not available | ||
| Main Level | Living Room | Measurements not available | ||
| Main Level | Kitchen | Measurements not available | ||
| Main Level | Dining Room | Measurements not available | ||
| Main Level | Eating Area | Measurements not available |
https://www.realtor.ca/real-estate/29735458/9-sydenham-wells-barrie-400-east-400-east
Oswald Vasiharan Emmanuel
Salesperson
30 Eglinton Ave W Ste 7
Mississauga, Ontario L5R 3E7

The trademarks REALTOR®, REALTORS®, and the REALTOR® logo are controlled by The Canadian Real Estate Association (CREA) and identify real estate professionals who are members of CREA. The trademarks MLS®, Multiple Listing Service® and the associated logos are owned by The Canadian Real Estate Association (CREA) and identify the quality of services provided by real estate professionals who are members of CREA. The trademark DDF® is owned by The Canadian Real Estate Association (CREA) and identifies CREA's Data Distribution Facility (DDF®)
May 21 2026 02:10:03
Toronto Real Estate Board
Royal LePage Signature Realty

© 2026 Proptech Realty Inc., Brokerage.