
9 Spall Court Toronto, Ontario M1C 0B1

$3,300 Monthly
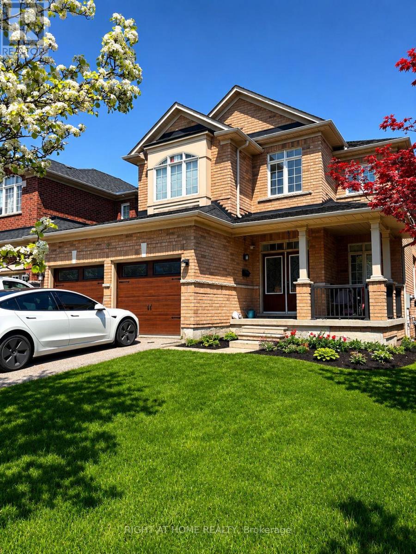
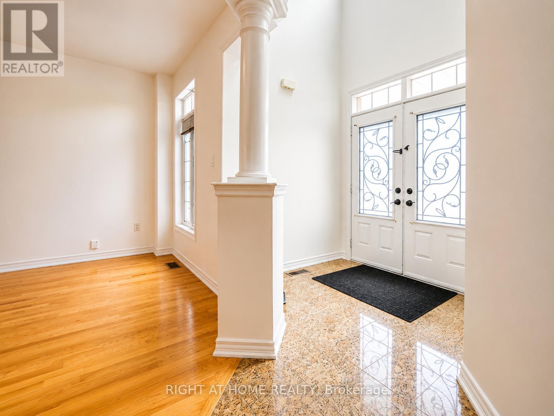
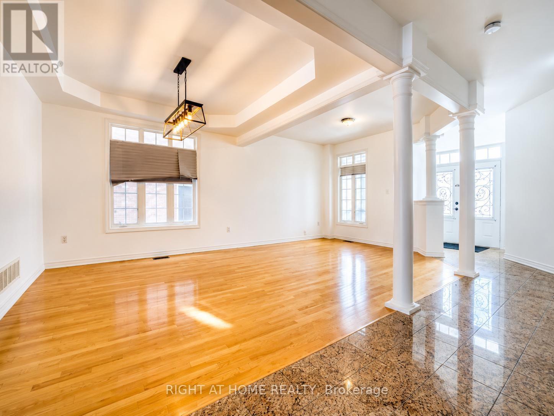
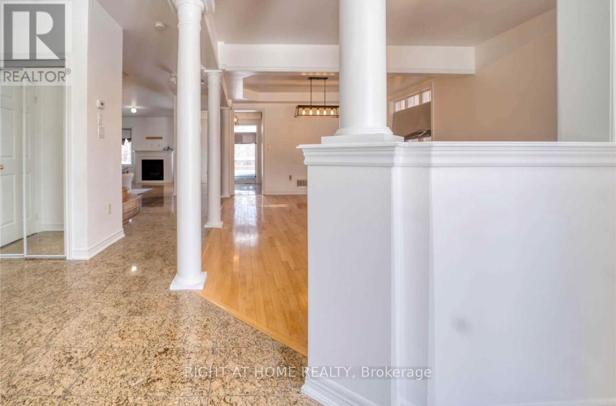
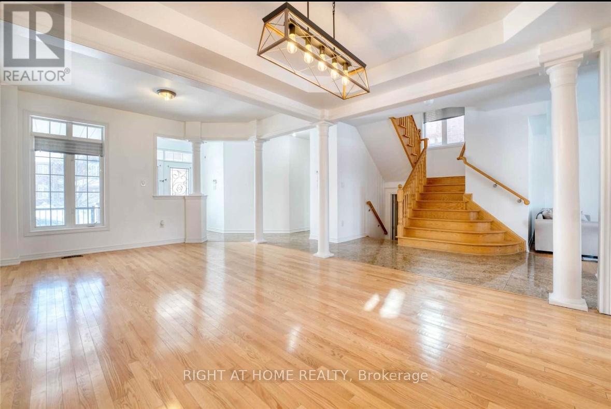
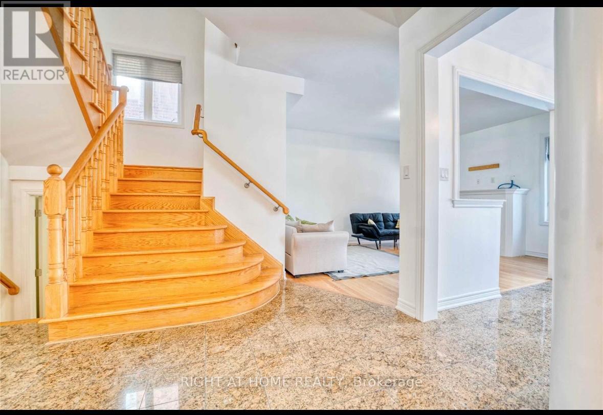
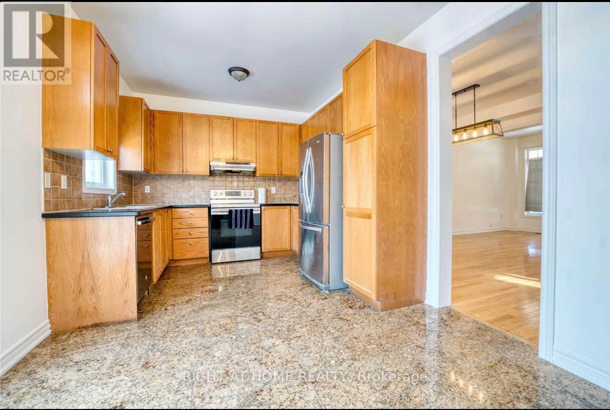
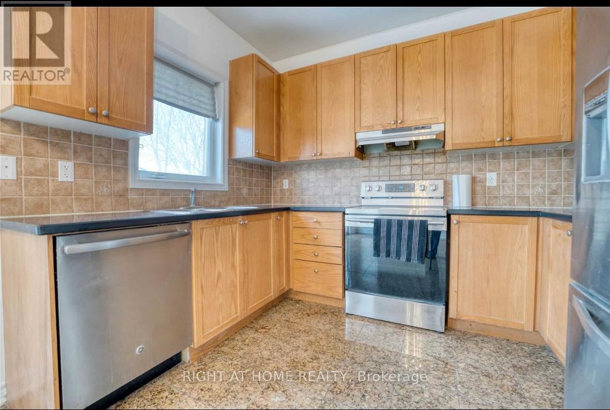
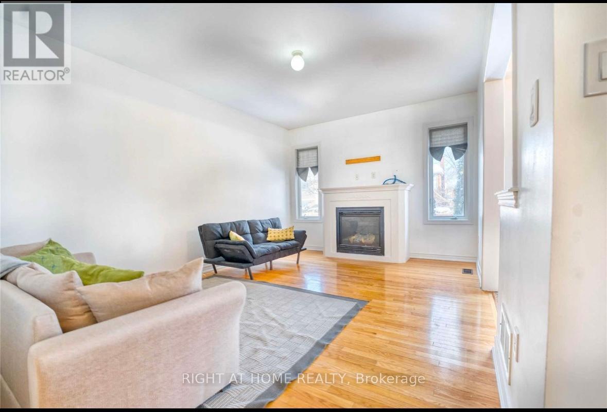
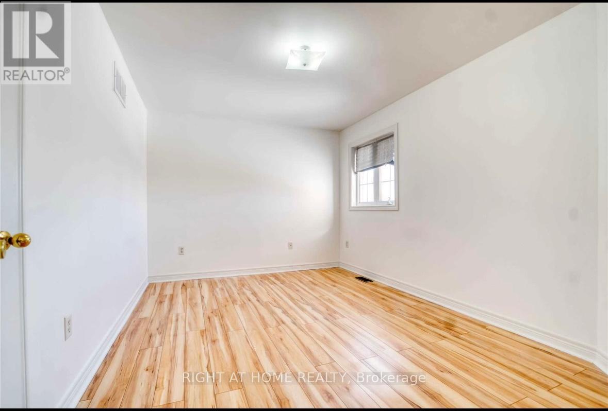
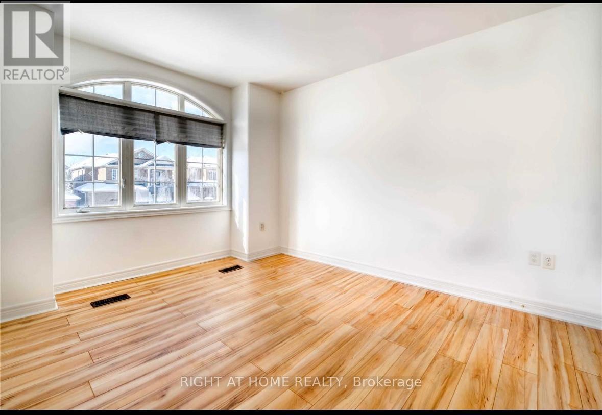
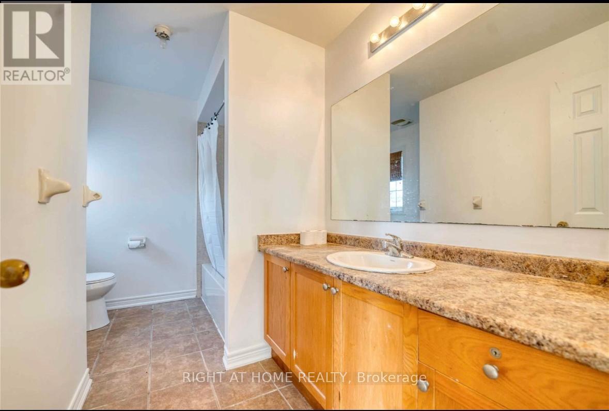
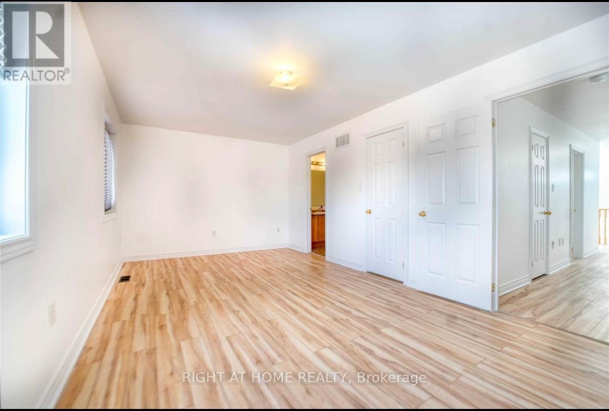
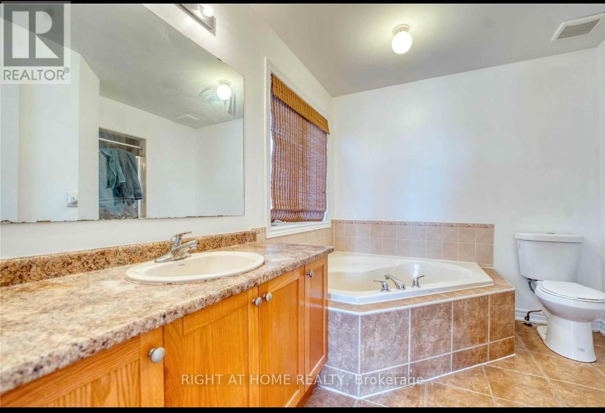
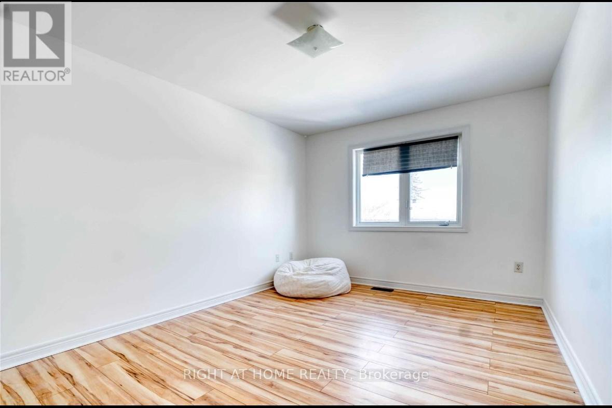
Bright and spacious detached home located in a highly sought-after neighbourhood, conveniently close to TTC, Hwy 401, schools, parks, shopping, and the University of Toronto. This well-maintained home features a double car garage, elegant double-door front entry, 4 generous bedrooms, and 3 bathrooms. The open-concept layout includes a cozy fireplace, hardwood and tile flooring throughout with no carpet, and a modern kitchen with granite countertops. The primary bedroom offers a walk-in closet and a private ensuite. Enjoy outdoor living with a large backyard which includes a deck - perfect for relaxing or entertaining. Basement is not included.Ideal for a family seeking a clean and comfortable home, in a convenient location. (id:60365)
Property Details
| MLS® Number | E13147390 |
| Property Type | Single Family |
| Community Name | Highland Creek |
| ParkingSpaceTotal | 4 |
Building
| BathroomTotal | 3 |
| BedroomsAboveGround | 4 |
| BedroomsTotal | 4 |
| Amenities | Fireplace(s) |
| Appliances | Garage Door Opener Remote(s) |
| BasementType | None |
| ConstructionStyleAttachment | Detached |
| CoolingType | Central Air Conditioning |
| ExteriorFinish | Brick |
| FireplacePresent | Yes |
| FlooringType | Laminate |
| FoundationType | Concrete |
| HalfBathTotal | 1 |
| HeatingFuel | Natural Gas |
| HeatingType | Forced Air |
| StoriesTotal | 2 |
| SizeInterior | 2000 - 2500 Sqft |
| Type | House |
| UtilityWater | Municipal Water |
Parking
| Garage |
Land
| Acreage | No |
| Sewer | Sanitary Sewer |
Rooms
| Level | Type | Length | Width | Dimensions |
|---|---|---|---|---|
| Second Level | Primary Bedroom | 5.79 m | 3.05 m | 5.79 m x 3.05 m |
| Second Level | Bedroom 2 | 4.17 m | 3.05 m | 4.17 m x 3.05 m |
| Second Level | Bedroom 3 | 3.2 m | 3.05 m | 3.2 m x 3.05 m |
| Second Level | Bedroom 4 | 3.2 m | 3.05 m | 3.2 m x 3.05 m |
https://www.realtor.ca/real-estate/29774790/9-spall-court-toronto-highland-creek-highland-creek
Harpreet Singh
Salesperson
1396 Don Mills Rd Unit B-121
Toronto, Ontario M3B 0A7

The trademarks REALTOR®, REALTORS®, and the REALTOR® logo are controlled by The Canadian Real Estate Association (CREA) and identify real estate professionals who are members of CREA. The trademarks MLS®, Multiple Listing Service® and the associated logos are owned by The Canadian Real Estate Association (CREA) and identify the quality of services provided by real estate professionals who are members of CREA. The trademark DDF® is owned by The Canadian Real Estate Association (CREA) and identifies CREA's Data Distribution Facility (DDF®)
May 20 2026 12:05:57
Toronto Real Estate Board
Right At Home Realty

© 2026 Proptech Realty Inc., Brokerage.