
9 Rockwood Drive Toronto, Ontario M1M 3M9

$2,600 Monthly
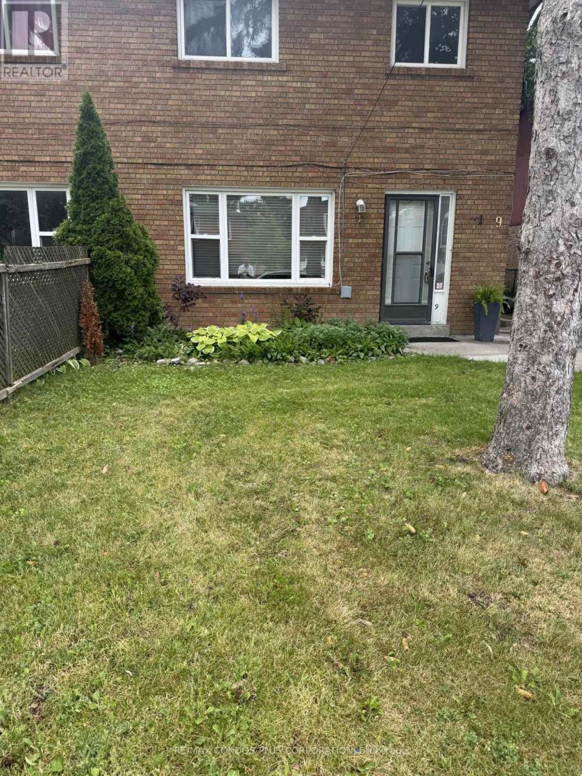
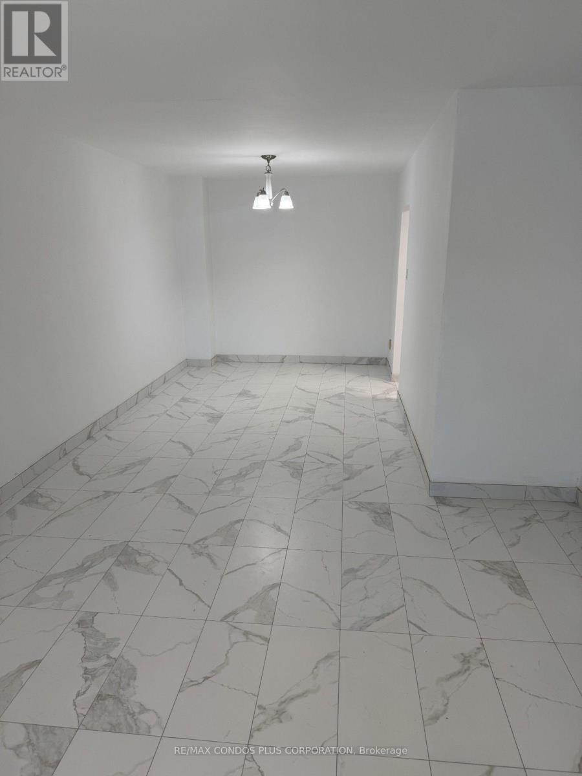
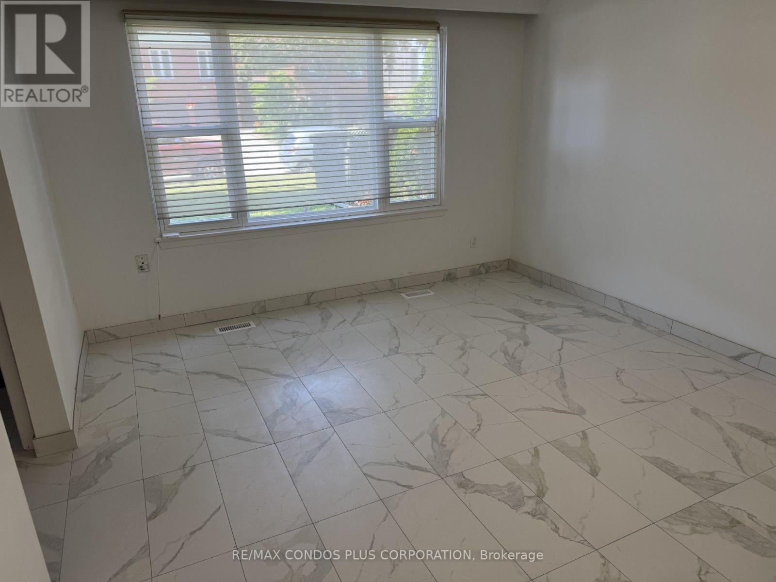
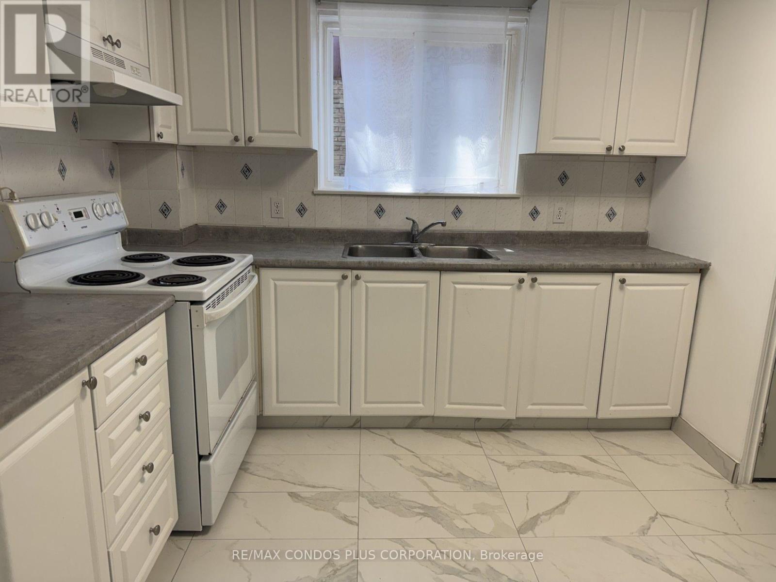
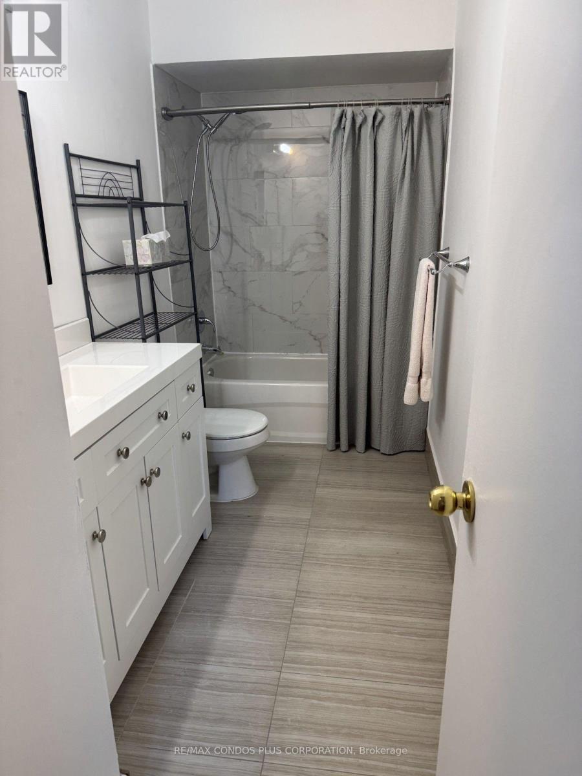
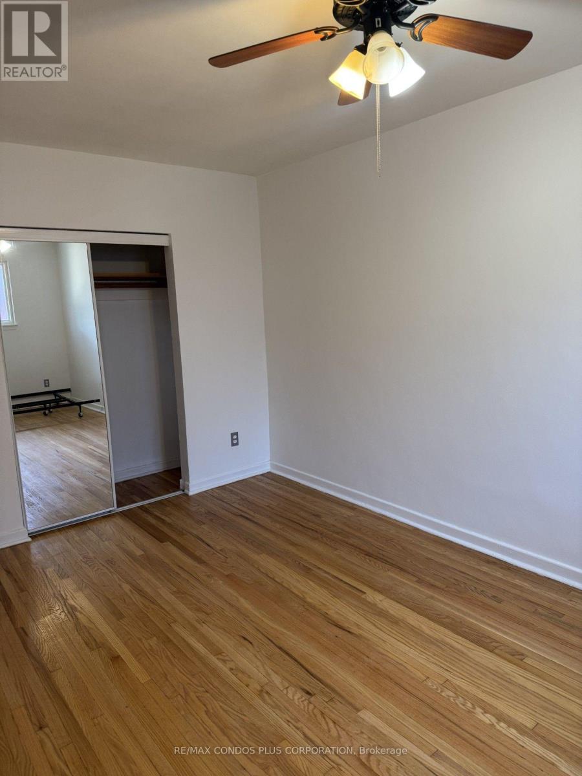
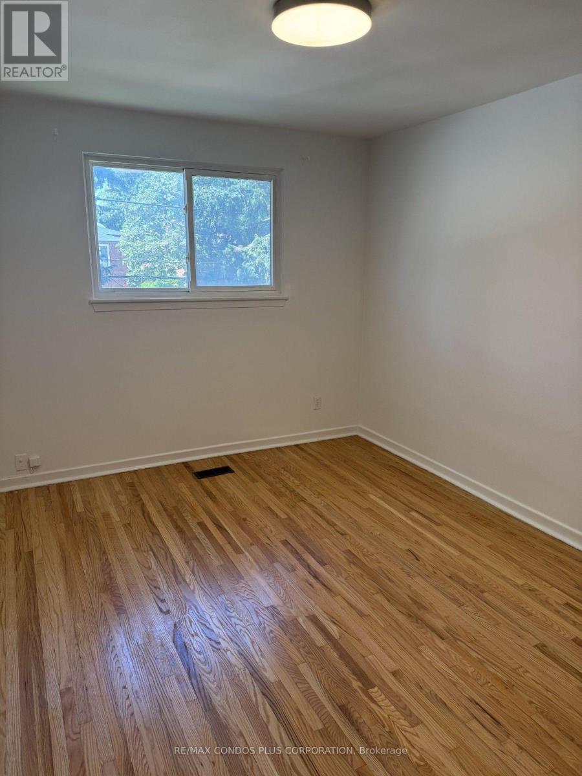
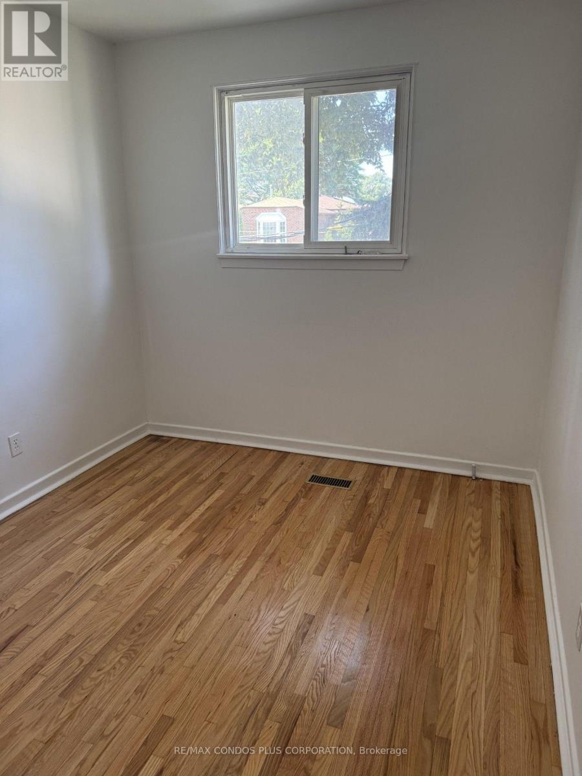
Renovated + freshly painted three bedroom ,1x4 pc bathroom,parking included in quiet safe residential area.Close to shopping ,bus stop,good schools,biking and walking trails (id:60365)
Property Details
| MLS® Number | E13547290 |
| Property Type | Multi-family |
| Community Name | Cliffcrest |
| Features | Carpet Free, Laundry- Coin Operated |
| ParkingSpaceTotal | 1 |
Building
| BathroomTotal | 1 |
| BedroomsAboveGround | 3 |
| BedroomsTotal | 3 |
| Appliances | Dryer, Stove, Washer, Window Coverings, Refrigerator |
| BasementDevelopment | Other, See Remarks |
| BasementType | N/a (other, See Remarks) |
| CoolingType | Central Air Conditioning |
| ExteriorFinish | Brick |
| FlooringType | Ceramic, Hardwood |
| FoundationType | Block |
| HeatingFuel | Natural Gas |
| HeatingType | Forced Air |
| StoriesTotal | 2 |
| SizeInterior | 700 - 1100 Sqft |
| Type | Fourplex |
| UtilityWater | Municipal Water |
Parking
| No Garage |
Land
| Acreage | No |
| Sewer | Sanitary Sewer |
| SizeDepth | 163 Ft ,9 In |
| SizeFrontage | 65 Ft |
| SizeIrregular | 65 X 163.8 Ft |
| SizeTotalText | 65 X 163.8 Ft |
Rooms
| Level | Type | Length | Width | Dimensions |
|---|---|---|---|---|
| Second Level | Bedroom | 4.97 m | 2.64 m | 4.97 m x 2.64 m |
| Second Level | Bedroom 2 | 4.54 m | 2.94 m | 4.54 m x 2.94 m |
| Second Level | Bedroom 3 | 3.45 m | 2.56 m | 3.45 m x 2.56 m |
| Main Level | Kitchen | 2.86 m | 2.78 m | 2.86 m x 2.78 m |
| Main Level | Dining Room | 4.14 m | 1.54 m | 4.14 m x 1.54 m |
| Main Level | Living Room | 4.92 m | 3.68 m | 4.92 m x 3.68 m |
Utilities
| Cable | Available |
| Electricity | Installed |
| Sewer | Installed |
https://www.realtor.ca/real-estate/30015938/9-rockwood-drive-toronto-cliffcrest-cliffcrest
Peter Alexander Zajner
Salesperson
45 Harbour Square
Toronto, Ontario M5J 2G4
Maria Miller
Salesperson
45 Harbour Square
Toronto, Ontario M5J 2G4

The trademarks REALTOR®, REALTORS®, and the REALTOR® logo are controlled by The Canadian Real Estate Association (CREA) and identify real estate professionals who are members of CREA. The trademarks MLS®, Multiple Listing Service® and the associated logos are owned by The Canadian Real Estate Association (CREA) and identify the quality of services provided by real estate professionals who are members of CREA. The trademark DDF® is owned by The Canadian Real Estate Association (CREA) and identifies CREA's Data Distribution Facility (DDF®)
July 10 2026 12:55:41
Toronto Real Estate Board
RE/MAX Condos Plus Corporation

© 2026 Proptech Realty Inc., Brokerage.