
9 Lady Diana Court Whitchurch-Stouffville, Ontario L4A 2C9

$1,395,000
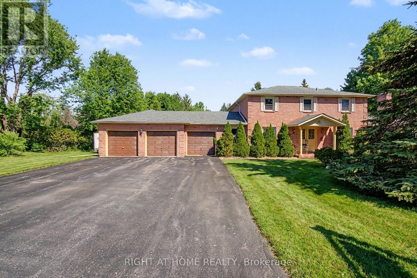
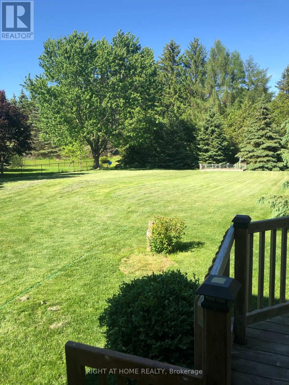
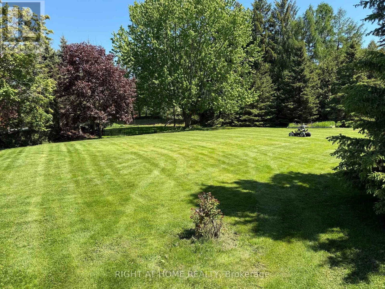
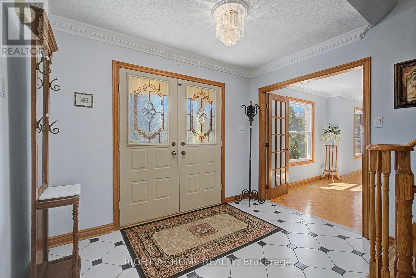
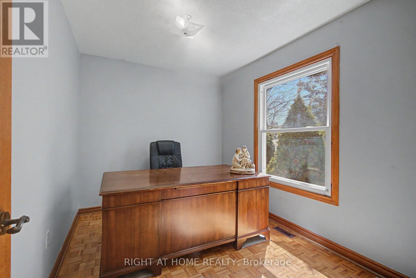
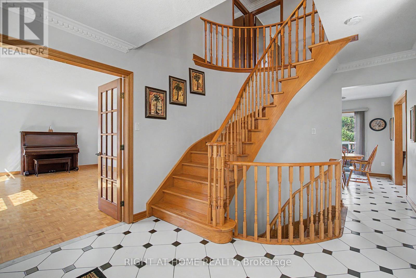
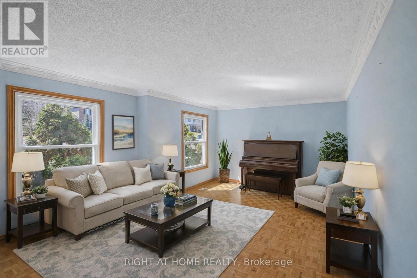
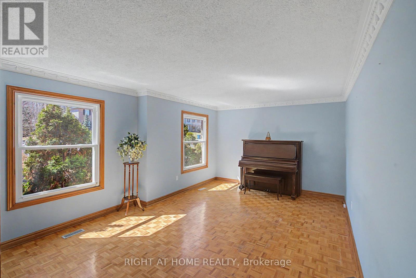
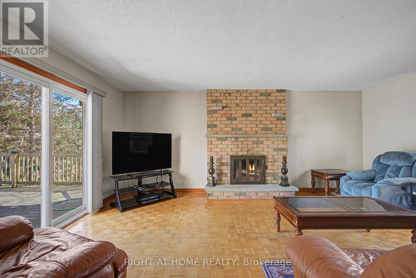
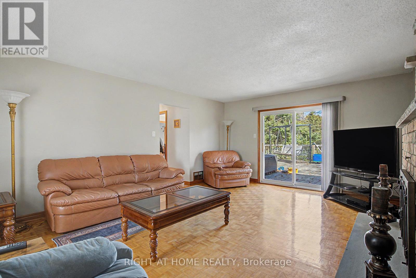
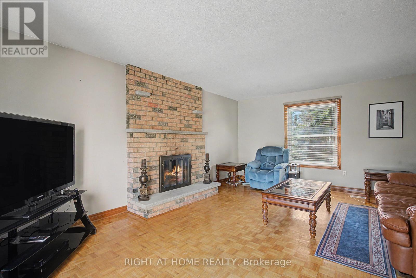
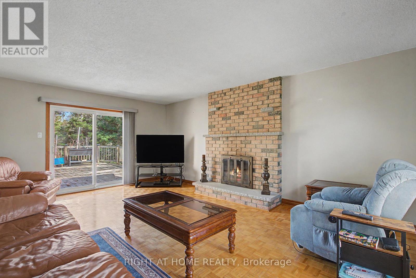
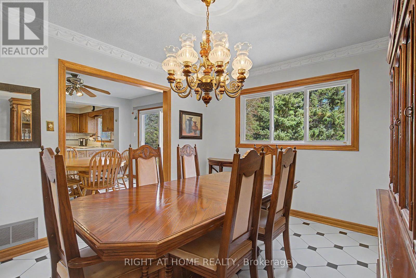
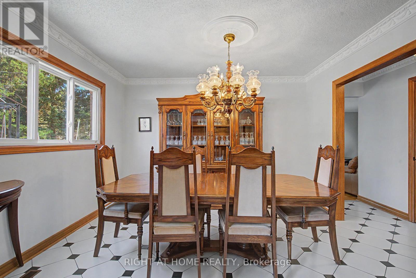
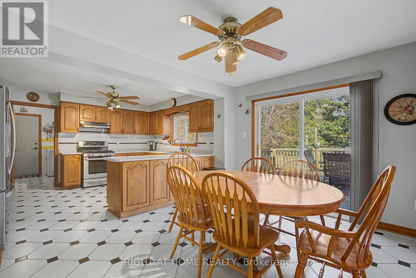
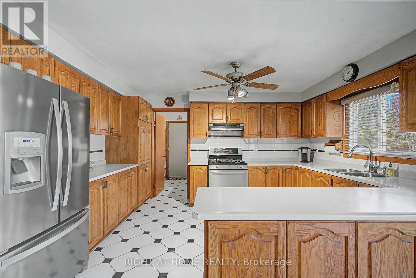
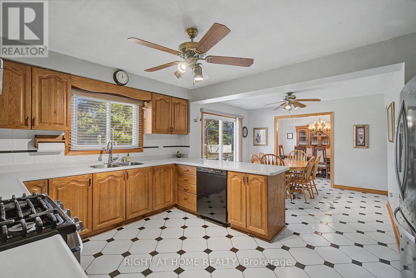
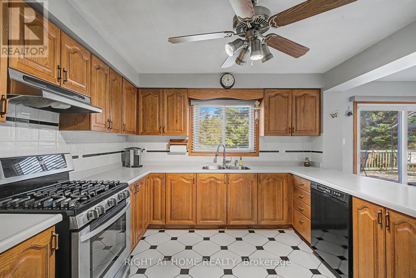
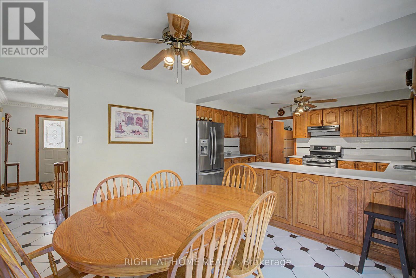
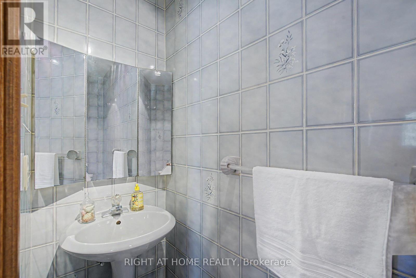
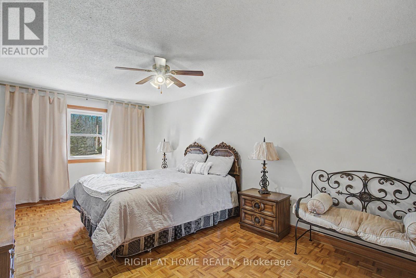
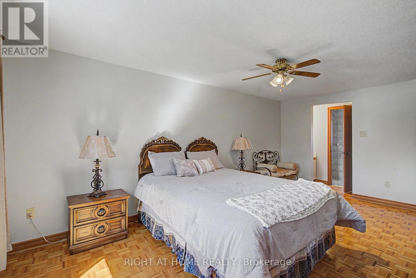
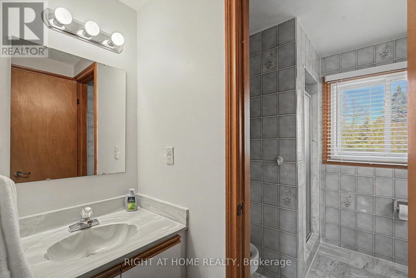
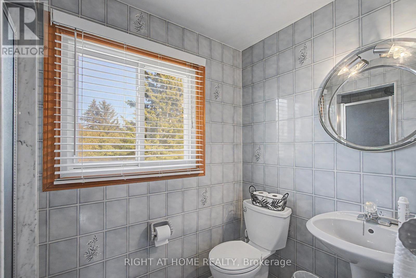
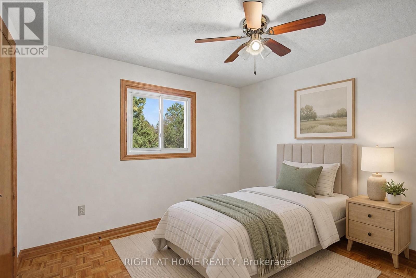
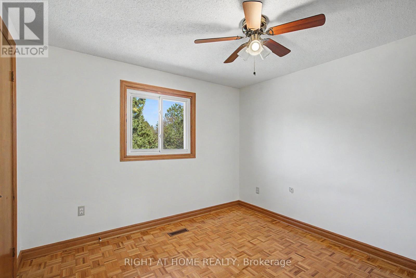
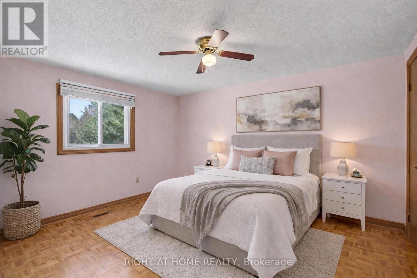
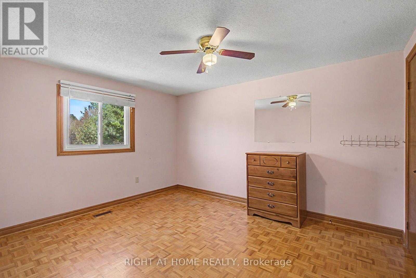
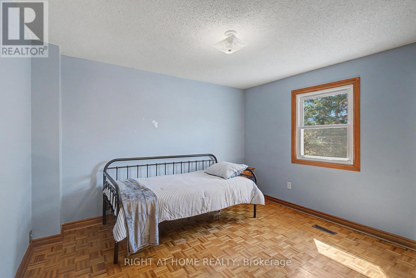
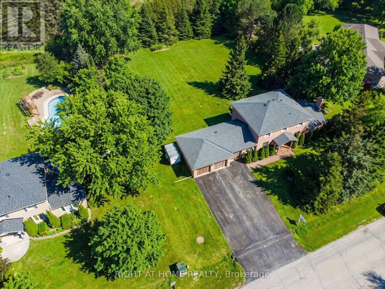
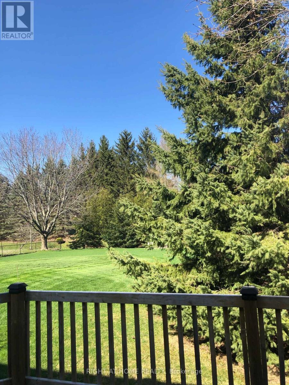
A Rare Offering Of This Executive Area On A Large 3/4 Acre Lot and Spacious Detached 4 Bedroom Home! 3 Car Garage, Open Circular Oak Staircase, Large Eat-in Kitchen With Multiple Walk Outs To Large Deck. Large Cedar Closet, 2 Cold Cellars, Wood Flooring and Wood Burning Fireplace. (id:60365)
Open House
This property has open houses!
1:00 pm
Ends at:4:00 pm
Property Details
| MLS® Number | N13162318 |
| Property Type | Single Family |
| Community Name | Rural Whitchurch-Stouffville |
| EquipmentType | Water Heater |
| Features | Sump Pump |
| ParkingSpaceTotal | 9 |
| RentalEquipmentType | Water Heater |
Building
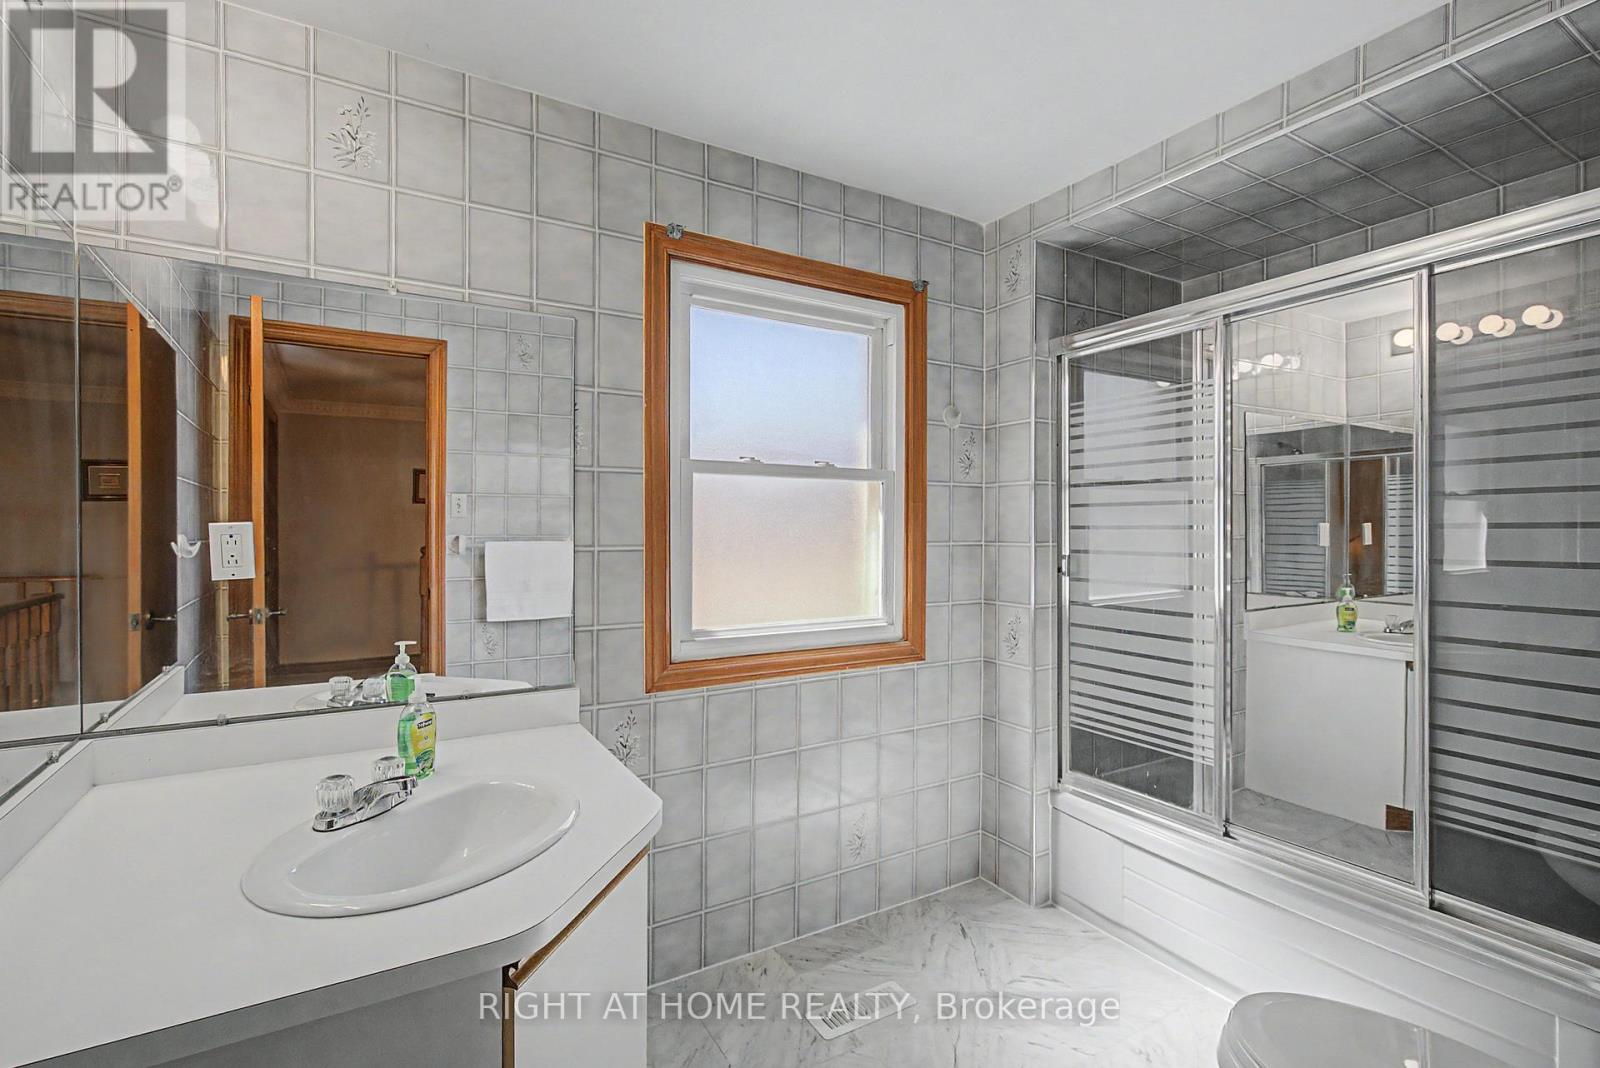
| BathroomTotal | 3 |
| BedroomsAboveGround | 4 |
| BedroomsTotal | 4 |
| Amenities | Fireplace(s) |
| Appliances | Central Vacuum, Water Softener, Dishwasher, Dryer, Stove, Washer, Window Coverings, Refrigerator |
| BasementDevelopment | Partially Finished |
| BasementType | Partial (partially Finished) |
| ConstructionStyleAttachment | Detached |
| CoolingType | Central Air Conditioning |
| ExteriorFinish | Brick |
| FireplacePresent | Yes |
| FlooringType | Hardwood, Wood, Ceramic |
| FoundationType | Concrete |
| HalfBathTotal | 1 |
| HeatingFuel | Natural Gas |
| HeatingType | Forced Air |
| StoriesTotal | 2 |
| SizeInterior | 2000 - 2500 Sqft |
| Type | House |
Parking
| Attached Garage | |
| Garage |
Land
| Acreage | No |
| Sewer | Septic System |
| SizeDepth | 240 Ft ,4 In |
| SizeFrontage | 135 Ft ,1 In |
| SizeIrregular | 135.1 X 240.4 Ft ; Slight Irreg 112.88 X 22.22 X 239.1 Feet |
| SizeTotalText | 135.1 X 240.4 Ft ; Slight Irreg 112.88 X 22.22 X 239.1 Feet |
Rooms
| Level | Type | Length | Width | Dimensions |
|---|---|---|---|---|
| Second Level | Bedroom 4 | 3.2 m | 2.75 m | 3.2 m x 2.75 m |
| Second Level | Primary Bedroom | 5.5 m | 3.4 m | 5.5 m x 3.4 m |
| Second Level | Bedroom 2 | 3.5 m | 3.35 m | 3.5 m x 3.35 m |
| Second Level | Bedroom 3 | 4 m | 3.35 m | 4 m x 3.35 m |
| Basement | Recreational, Games Room | 7.65 m | 5.8 m | 7.65 m x 5.8 m |
| Main Level | Living Room | 6.05 m | 3.85 m | 6.05 m x 3.85 m |
| Main Level | Dining Room | 3.7 m | 3.35 m | 3.7 m x 3.35 m |
| Main Level | Eating Area | 3.7 m | 3.4 m | 3.7 m x 3.4 m |
| Main Level | Kitchen | 4.3 m | 3.4 m | 4.3 m x 3.4 m |
| Main Level | Family Room | 5.8 m | 4.3 m | 5.8 m x 4.3 m |
| Main Level | Office | 3.3 m | 2.55 m | 3.3 m x 2.55 m |
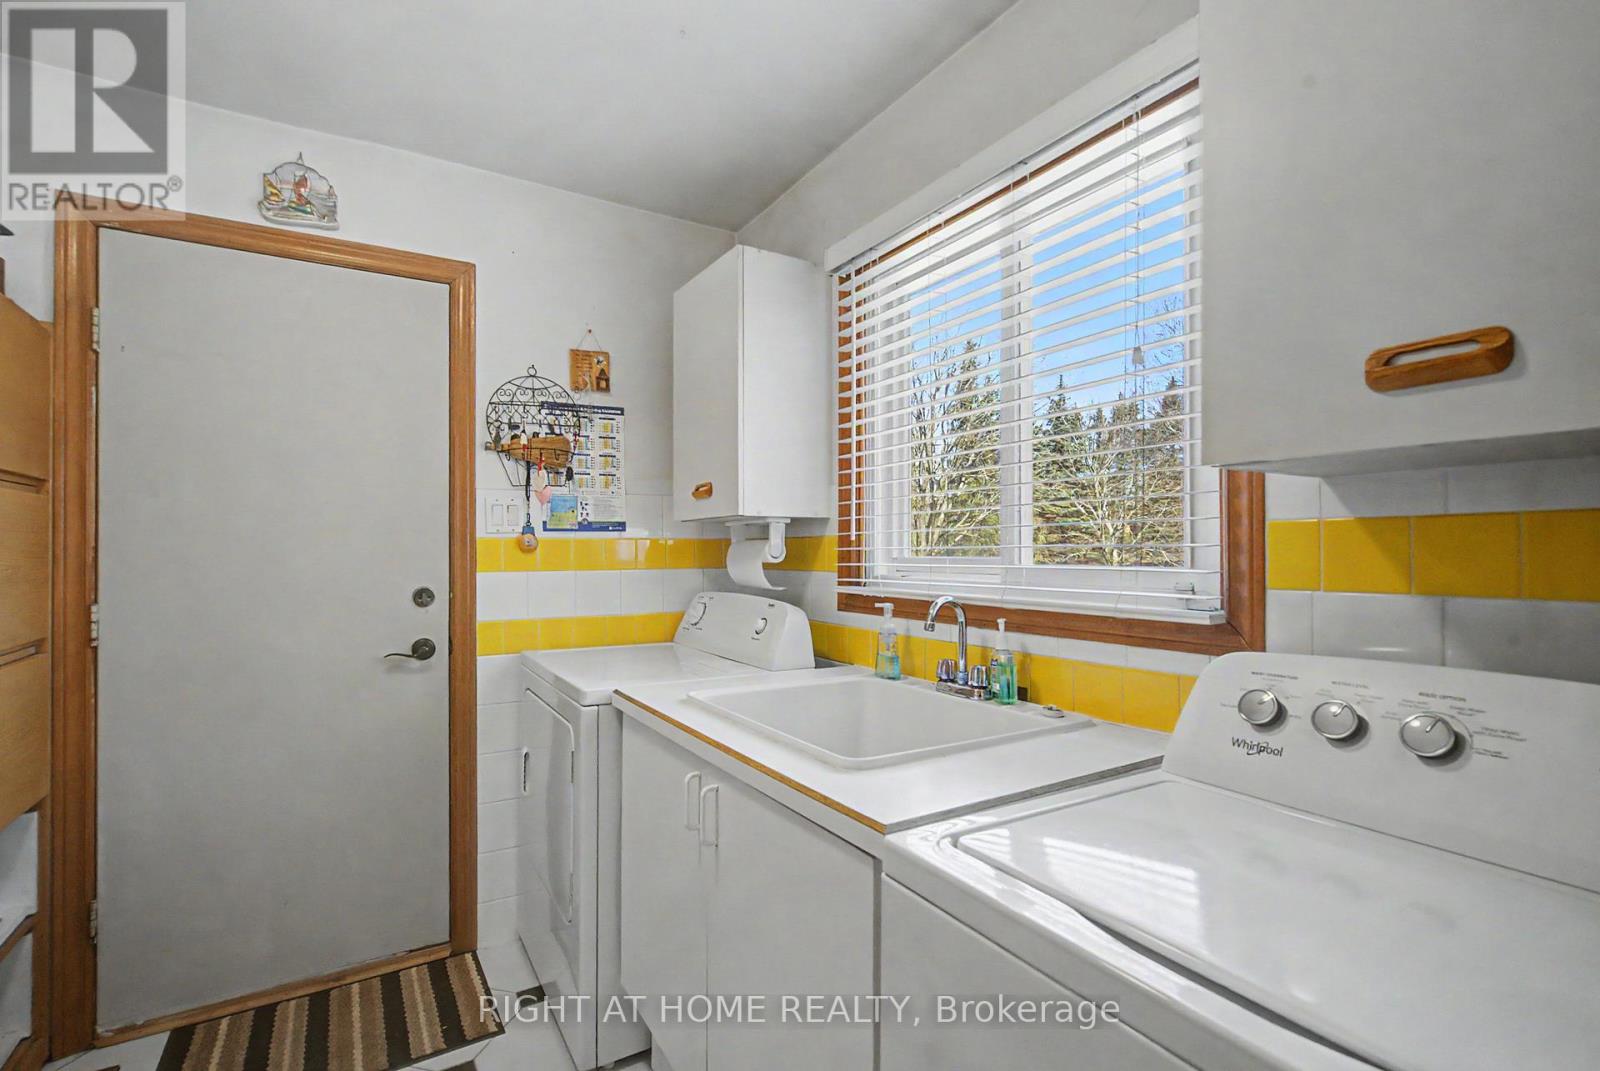
| Main Level | Laundry Room | 2.5 m | 2.2 m | 2.5 m x 2.2 m |
Yvonne Alexiou
Broker
1550 16th Avenue Bldg B Unit 3 & 4
Richmond Hill, Ontario L4B 3K9

The trademarks REALTOR®, REALTORS®, and the REALTOR® logo are controlled by The Canadian Real Estate Association (CREA) and identify real estate professionals who are members of CREA. The trademarks MLS®, Multiple Listing Service® and the associated logos are owned by The Canadian Real Estate Association (CREA) and identify the quality of services provided by real estate professionals who are members of CREA. The trademark DDF® is owned by The Canadian Real Estate Association (CREA) and identifies CREA's Data Distribution Facility (DDF®)
May 30 2026 02:35:17
Toronto Real Estate Board
Right At Home Realty

© 2026 Proptech Realty Inc., Brokerage.