
9 Havelock Gate Markham, Ontario L3S 3X8

$4,500 Monthly
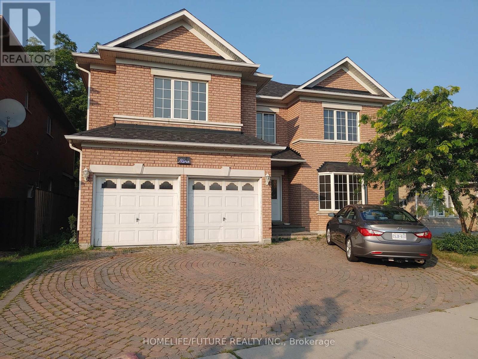
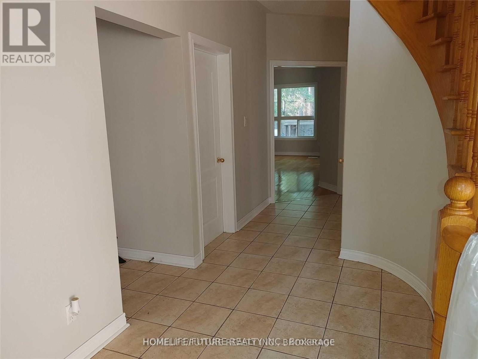
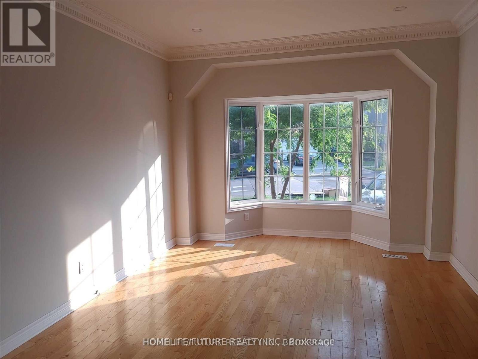
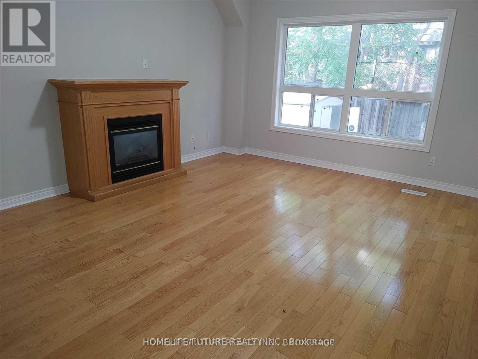
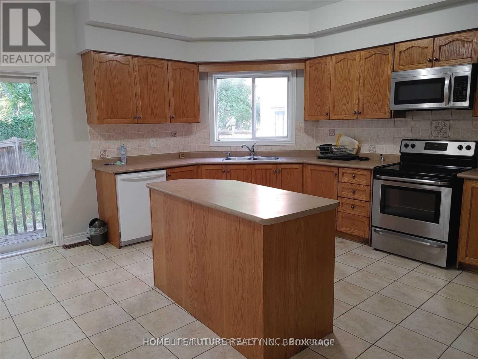
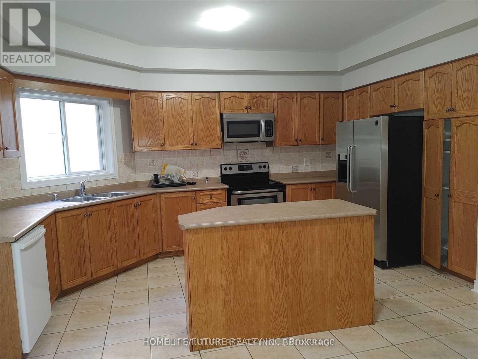
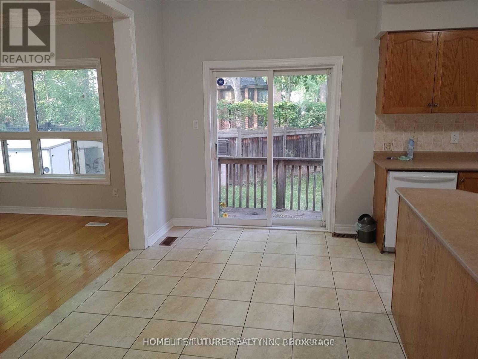
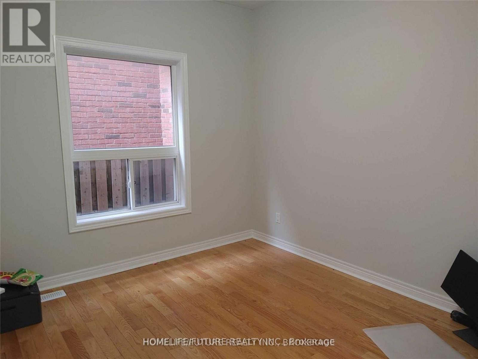
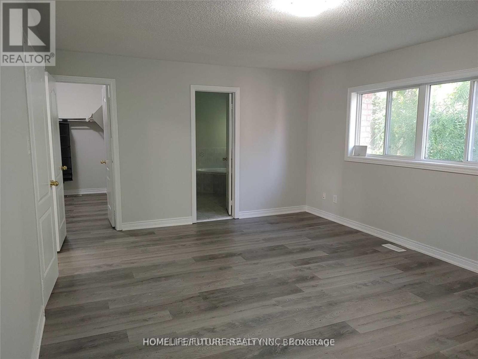
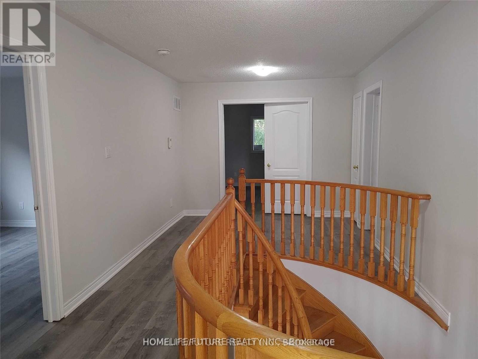
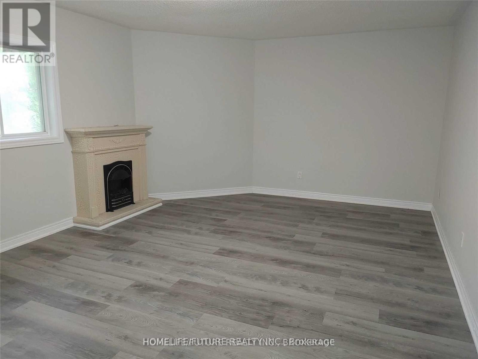
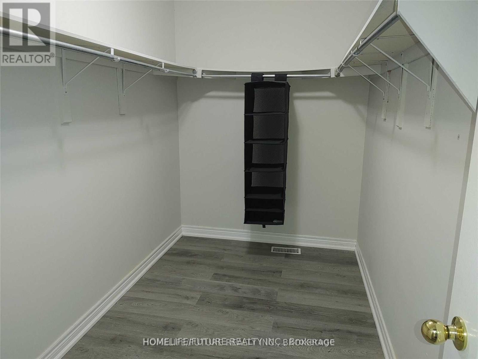
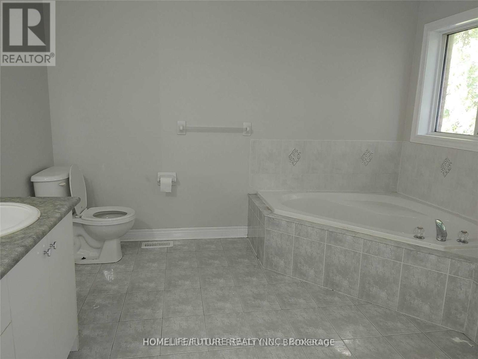
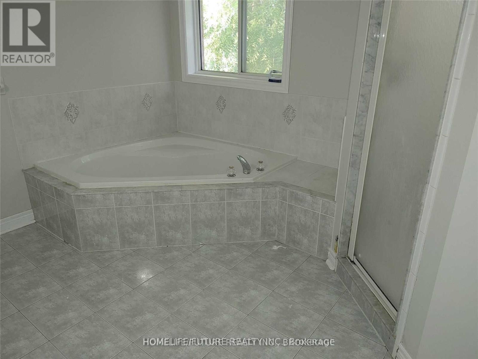
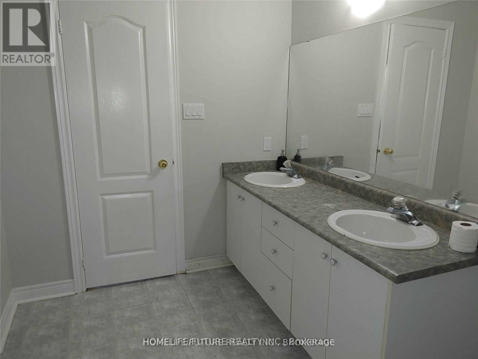
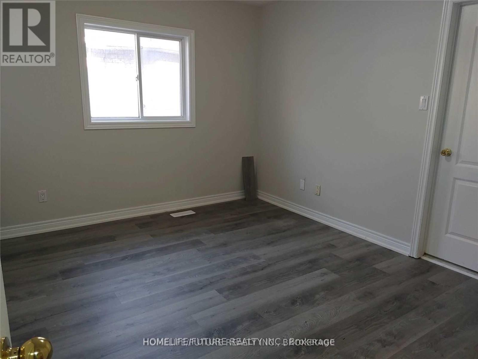
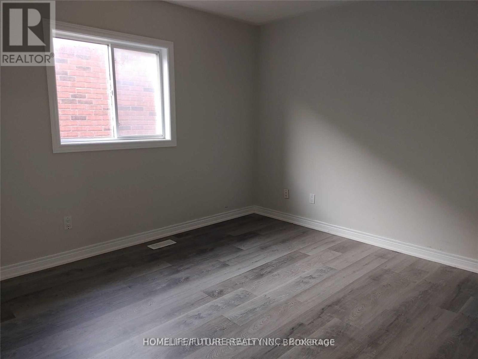
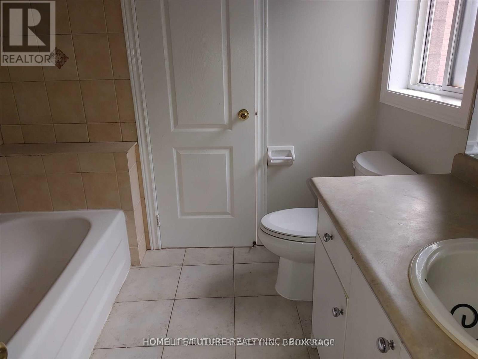
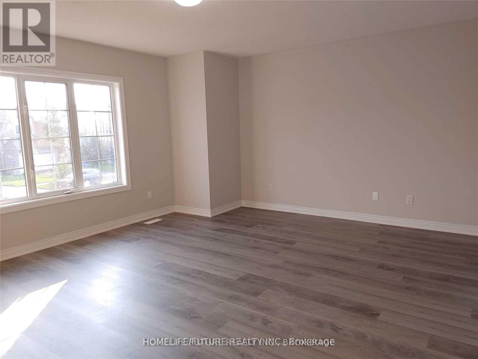
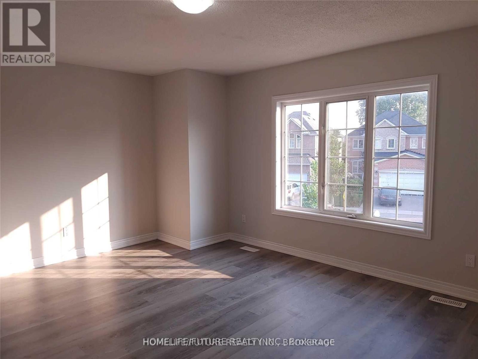
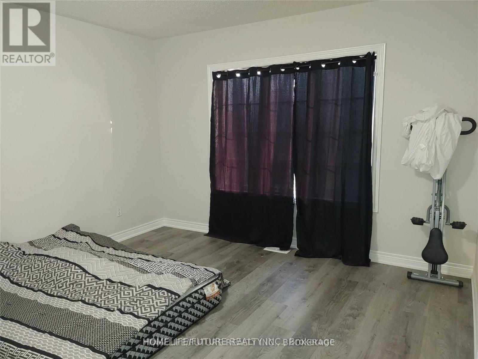
Entire House For Lease Absolutely Stunning 'Chiavatti' Built Model Home! W/Interlock Drive. Approx. 3340 Sq Ft. 5 Large Bedrooms W/3Ensuite Baths. Hardwood Flooring T/O. Spacious Eat In Kitchen. Beautiful Foyer W/Spiral Oak Staircase & Mirrored Glass Doors. Cornice Moldings In Living And Dining Rms. Many Upgrades Excellent Location! Walking Distance To Boxwood Public School! Close To 407, All Major Shopping Stores(Costco, Home Depot, Canadian Tire Etc.) (id:60365)
Property Details
| MLS® Number | N13580944 |
| Property Type | Single Family |
| Community Name | Rouge Fairways |
| AmenitiesNearBy | Hospital, Park, Place Of Worship, Public Transit, Schools |
| EquipmentType | Water Heater |
| Features | Carpet Free |
| ParkingSpaceTotal | 4 |
| RentalEquipmentType | Water Heater |
Building
| BathroomTotal | 4 |
| BedroomsAboveGround | 5 |
| BedroomsTotal | 5 |
| Amenities | Fireplace(s) |
| Appliances | Dishwasher, Dryer, Stove, Washer, Refrigerator |
| BasementDevelopment | Unfinished |
| BasementType | Full (unfinished) |
| ConstructionStyleAttachment | Detached |
| CoolingType | Central Air Conditioning |
| ExteriorFinish | Brick |
| FireplacePresent | Yes |
| FlooringType | Hardwood, Laminate, Ceramic |
| FoundationType | Poured Concrete |
| HalfBathTotal | 1 |
| HeatingFuel | Natural Gas |
| HeatingType | Forced Air |
| StoriesTotal | 2 |
| SizeInterior | 3000 - 3500 Sqft |
| Type | House |
| UtilityWater | Municipal Water |
Parking
| Garage |
Land
| Acreage | No |
| FenceType | Fenced Yard |
| LandAmenities | Hospital, Park, Place Of Worship, Public Transit, Schools |
| Sewer | Sanitary Sewer |
Rooms
| Level | Type | Length | Width | Dimensions |
|---|---|---|---|---|
| Second Level | Bedroom 5 | 3.96 m | 3.35 m | 3.96 m x 3.35 m |
| Second Level | Primary Bedroom | 5.94 m | 4.95 m | 5.94 m x 4.95 m |
| Second Level | Bedroom 2 | 3.35 m | 3.96 m | 3.35 m x 3.96 m |
| Second Level | Bedroom 3 | 5.49 m | 3.66 m | 5.49 m x 3.66 m |
| Second Level | Bedroom 4 | 3.66 m | 4.11 m | 3.66 m x 4.11 m |
| Main Level | Living Room | 3.66 m | 5.18 m | 3.66 m x 5.18 m |
| Main Level | Dining Room | 3.96 m | 4.34 m | 3.96 m x 4.34 m |
| Main Level | Family Room | 4.11 m | 4.95 m | 4.11 m x 4.95 m |
| Main Level | Office | 3.35 m | 3.12 m | 3.35 m x 3.12 m |
| Main Level | Kitchen | 4.95 m | 3.12 m | 4.95 m x 3.12 m |
| Main Level | Eating Area | 4.57 m | 2.82 m | 4.57 m x 2.82 m |
https://www.realtor.ca/real-estate/30052543/9-havelock-gate-markham-rouge-fairways-rouge-fairways
Rajah Masillamany
Salesperson
7 Eastvale Drive Unit 205
Markham, Ontario L3S 4N8
Cyril Rajakumar
Salesperson
7 Eastvale Drive Unit 205
Markham, Ontario L3S 4N8

The trademarks REALTOR®, REALTORS®, and the REALTOR® logo are controlled by The Canadian Real Estate Association (CREA) and identify real estate professionals who are members of CREA. The trademarks MLS®, Multiple Listing Service® and the associated logos are owned by The Canadian Real Estate Association (CREA) and identify the quality of services provided by real estate professionals who are members of CREA. The trademark DDF® is owned by The Canadian Real Estate Association (CREA) and identifies CREA's Data Distribution Facility (DDF®)
July 18 2026 08:32:51
Toronto Real Estate Board
Homelife/future Realty Inc.

© 2026 Proptech Realty Inc., Brokerage.