
9 Colborne Street Oro-Medonte, Ontario L4M 4S1


$695,000
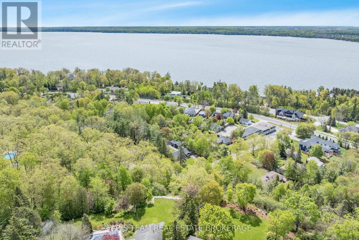
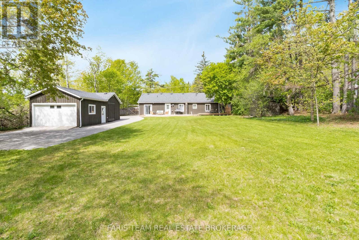
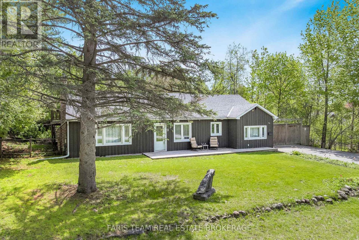
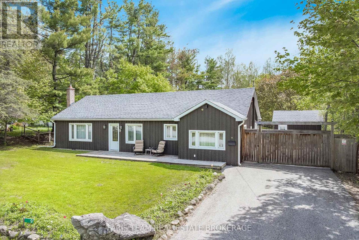
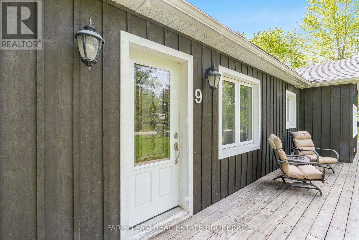
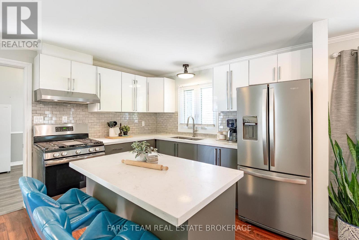
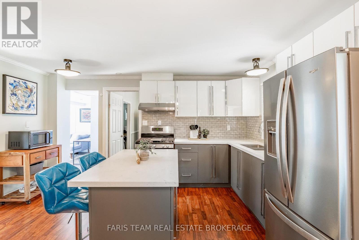
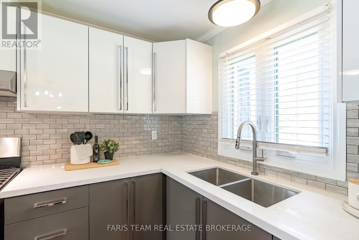
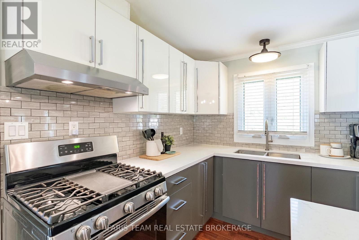
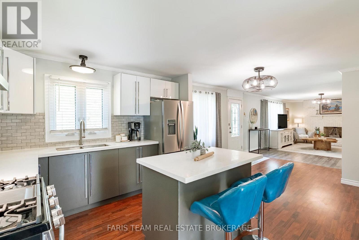
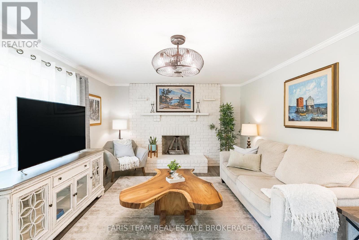
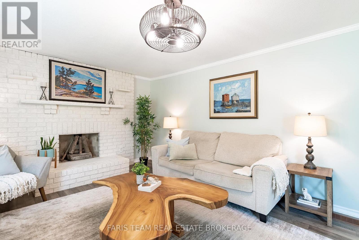
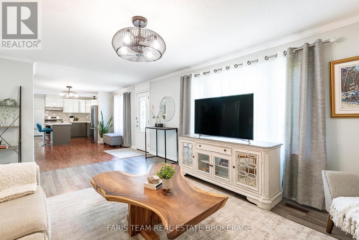
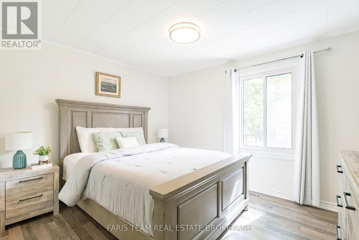
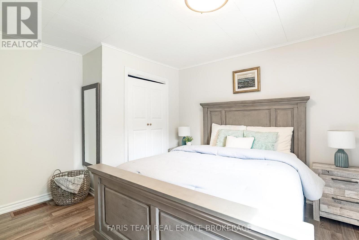
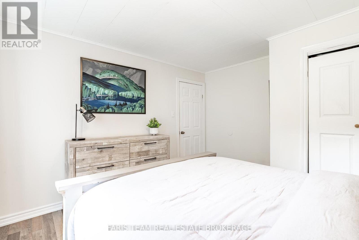
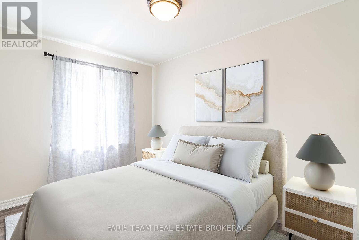
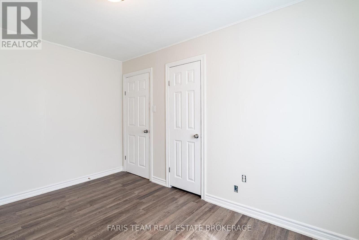
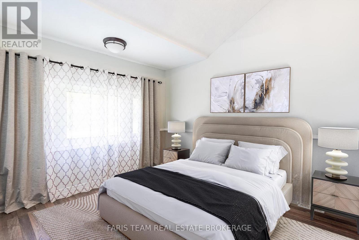
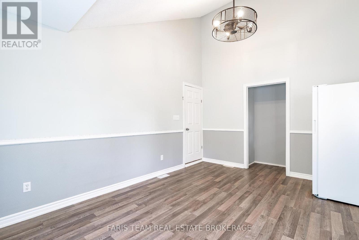
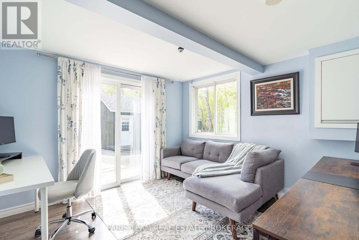
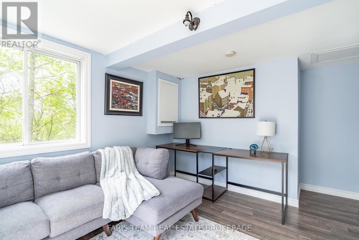
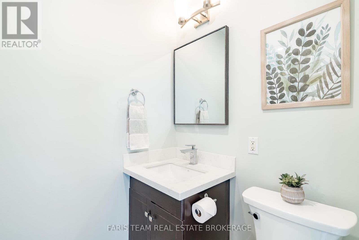
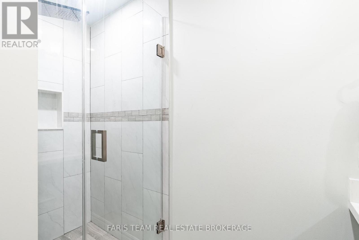
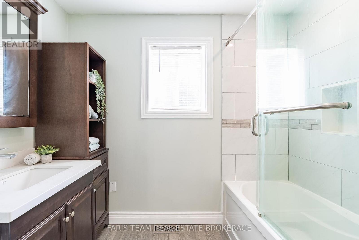
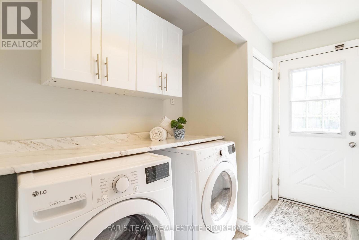
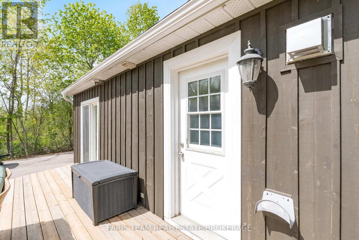
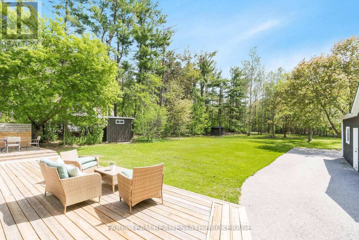
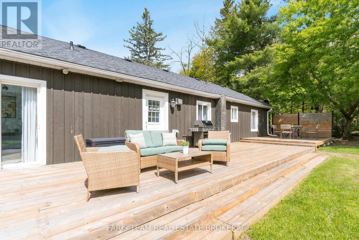
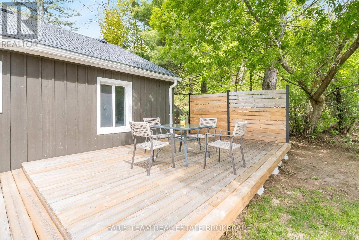
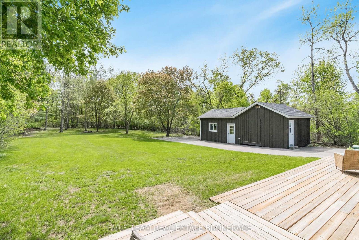
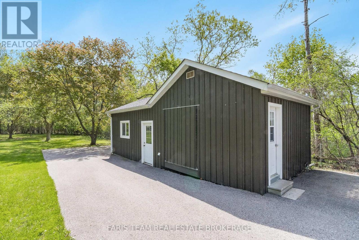
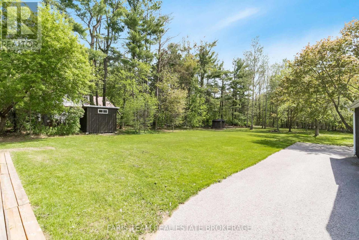
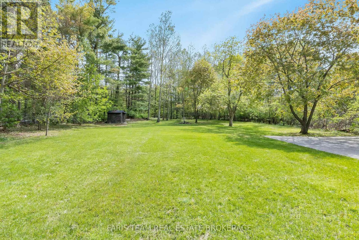
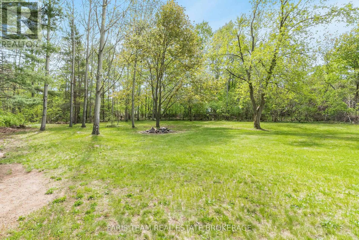
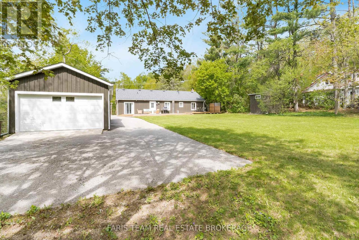
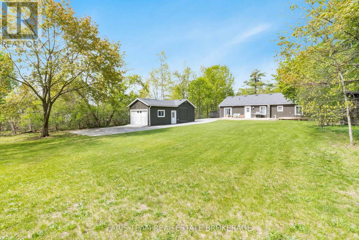
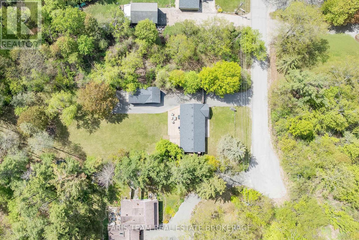
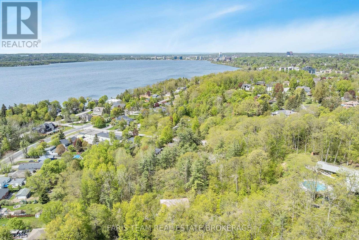
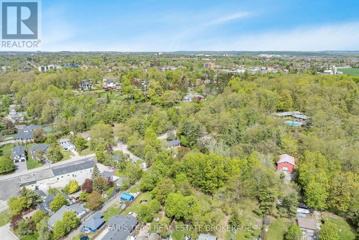
Top 5 Reasons You Will Love This Home: 1) Expansive 0.67-acre property featuring a very private backyard, oversized side gate for easy boat or trailer storage, and a massive new rear deck (2024) perfect for outdoor living, along with major exterior updates completed in 2018, including the roof, shingles, siding, eavestroughs, and windows 2) Incredible detached garage ideal for hobbyists or tradespeople, fully equipped with hydro and heat for comfortable year-round use, plus matching exterior updates including new siding and roof (2018) 3) Beautifully updated carpet-free bungalow showcasing a modernized kitchen and bathrooms (2020), a spacious kitchen island with white quartz countertops, a floor-to-ceiling brick fireplace, durable modern laminate flooring (2018), updated light fixtures, and a brand-new furnace (2025) 4) Peaceful country-style setting tucked away at the very end of a quiet, low-traffic road, complete with a freshly paved asphalt driveway (2019) 5) Offering the perfect blend of privacy and convenience, this location is within walking distance of downtown Barrie and just minutes from local beaches, the Royal Victoria Regional Health Centre, everyday amenities, and a variety of dining options. 1,498 fin.sq.ft. *Please note some images have been virtually staged to show the potential of the home. (id:60365)
Property Details
| MLS® Number | S13169202 |
| Property Type | Single Family |
| Community Name | Rural Oro-Medonte |
| Features | Wooded Area, Irregular Lot Size, Carpet Free |
| ParkingSpaceTotal | 7 |
| Structure | Deck, Workshop |
Building
| BathroomTotal | 2 |
| BedroomsAboveGround | 3 |
| BedroomsTotal | 3 |
| Age | 51 To 99 Years |
| Amenities | Fireplace(s) |
| Appliances | Water Purifier, Dishwasher, Dryer, Stove, Water Heater, Washer, Refrigerator |
| ArchitecturalStyle | Bungalow |
| BasementType | Crawl Space |
| ConstructionStyleAttachment | Detached |
| CoolingType | Central Air Conditioning |
| ExteriorFinish | Wood |
| FireplacePresent | Yes |
| FireplaceTotal | 1 |
| FlooringType | Laminate |
| FoundationType | Block |
| HeatingFuel | Natural Gas |
| HeatingType | Forced Air |
| StoriesTotal | 1 |
| SizeInterior | 1100 - 1500 Sqft |
| Type | House |
| UtilityWater | Drilled Well |
Parking
| Detached Garage | |
| Garage |
Land
| Acreage | No |
| Sewer | Septic System |
| SizeDepth | 231 Ft ,4 In |
| SizeFrontage | 100 Ft |
| SizeIrregular | 100 X 231.4 Ft |
| SizeTotalText | 100 X 231.4 Ft|1/2 - 1.99 Acres |
| ZoningDescription | Rg |
Rooms
| Level | Type | Length | Width | Dimensions |
|---|---|---|---|---|
| Main Level | Kitchen | 5.54 m | 4.53 m | 5.54 m x 4.53 m |
| Main Level | Living Room | 5.74 m | 3.77 m | 5.74 m x 3.77 m |
| Main Level | Office | 4.17 m | 3.36 m | 4.17 m x 3.36 m |
| Main Level | Primary Bedroom | 3.78 m | 3.59 m | 3.78 m x 3.59 m |
| Main Level | Bedroom | 4.69 m | 3.39 m | 4.69 m x 3.39 m |
| Main Level | Bedroom | 3.79 m | 2.58 m | 3.79 m x 2.58 m |
| Main Level | Laundry Room | 3.02 m | 2.03 m | 3.02 m x 2.03 m |
https://www.realtor.ca/real-estate/29799694/9-colborne-street-oro-medonte-rural-oro-medonte
Mark Faris
Broker
443 Bayview Drive
Barrie, Ontario L4N 8Y2
Joel Faris
Salesperson
443 Bayview Drive
Barrie, Ontario L4N 8Y2

The trademarks REALTOR®, REALTORS®, and the REALTOR® logo are controlled by The Canadian Real Estate Association (CREA) and identify real estate professionals who are members of CREA. The trademarks MLS®, Multiple Listing Service® and the associated logos are owned by The Canadian Real Estate Association (CREA) and identify the quality of services provided by real estate professionals who are members of CREA. The trademark DDF® is owned by The Canadian Real Estate Association (CREA) and identifies CREA's Data Distribution Facility (DDF®)
May 25 2026 03:48:39
Toronto Real Estate Board
Faris Team Real Estate Brokerage

© 2026 Proptech Realty Inc., Brokerage.