
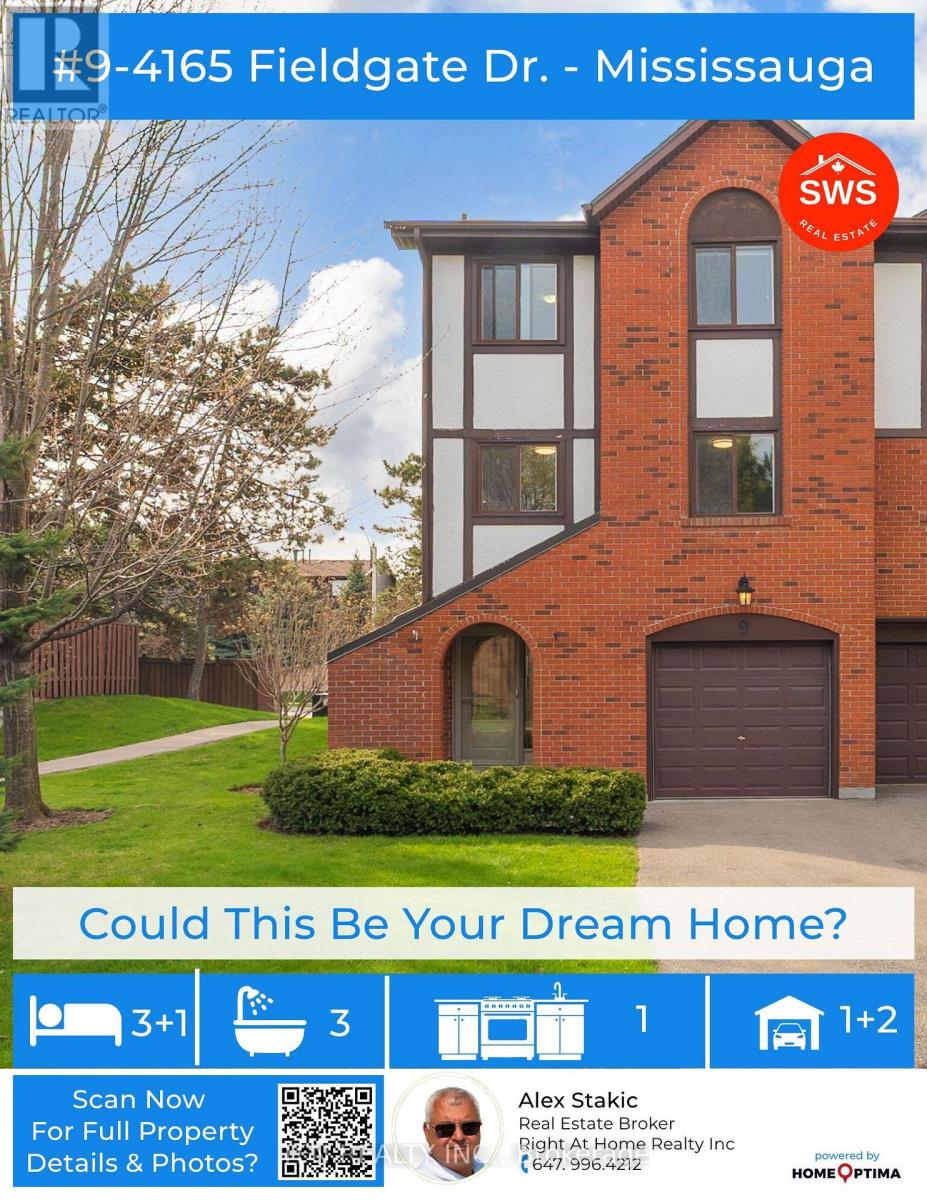
9 - 4165 Fieldgate Drive Mississauga, Ontario L4W 2M9

$799,000Maintenance, Common Area Maintenance, Insurance, Water, Parking
$623.44 Monthly
Maintenance, Common Area Maintenance, Insurance, Water, Parking
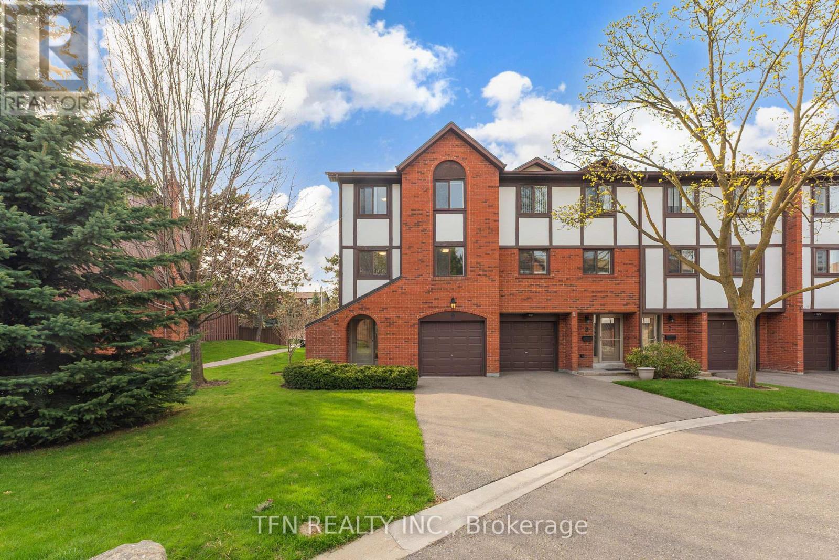
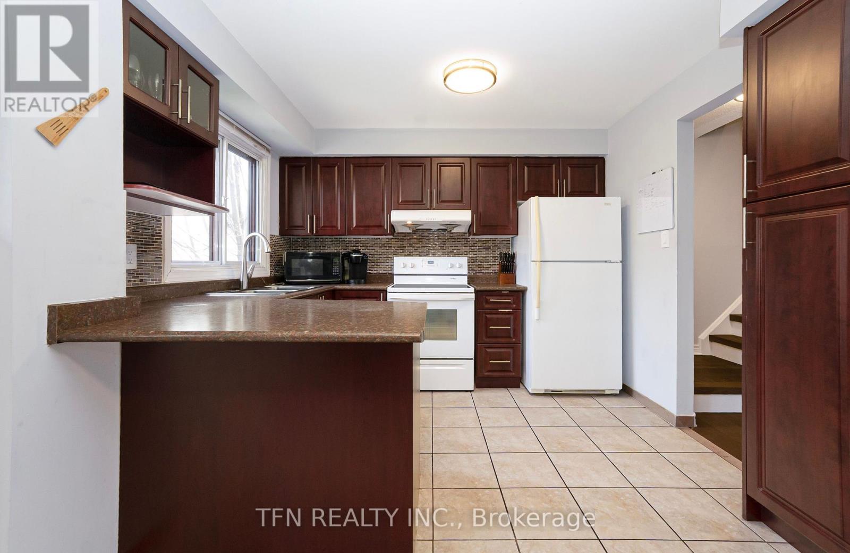
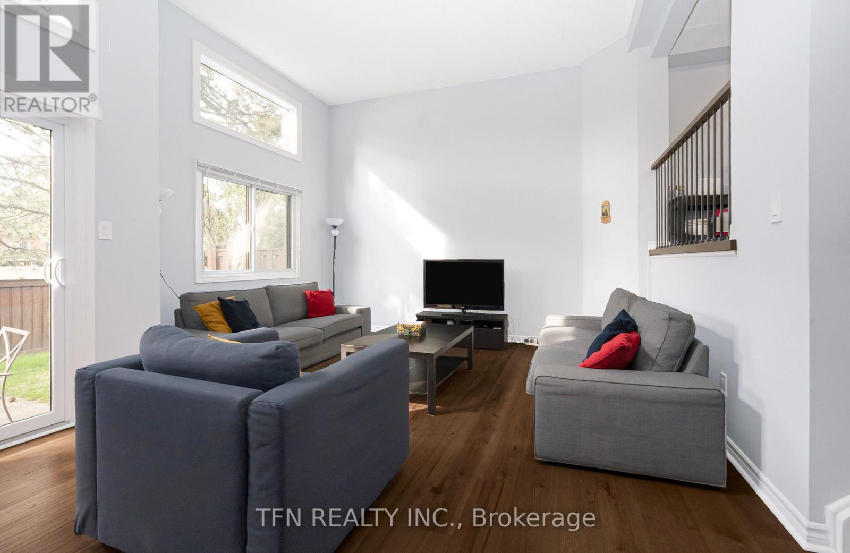
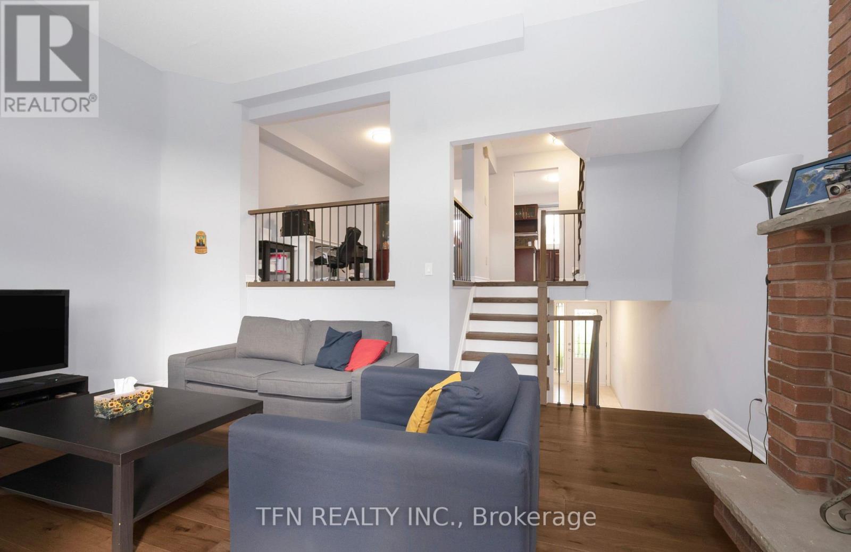
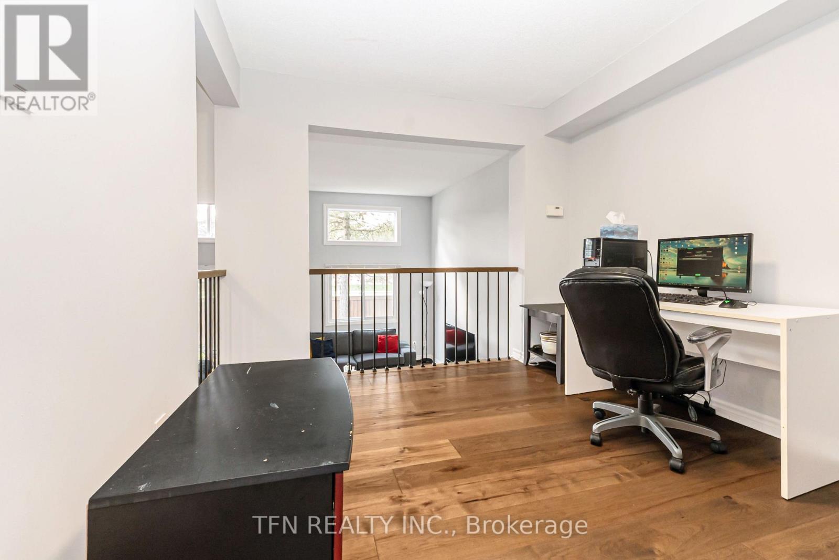
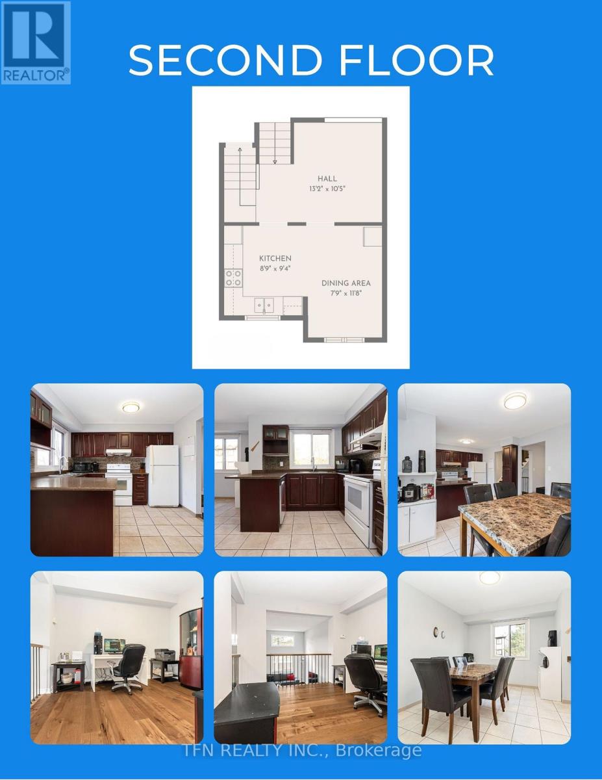
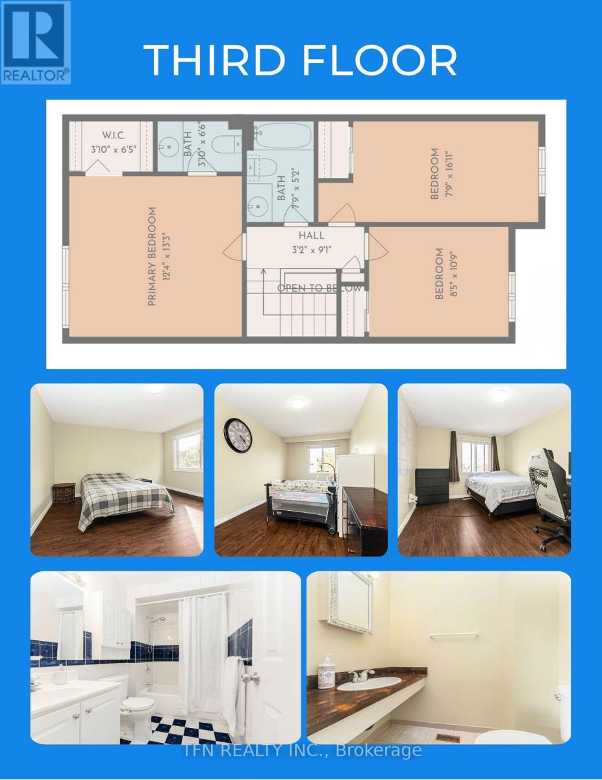
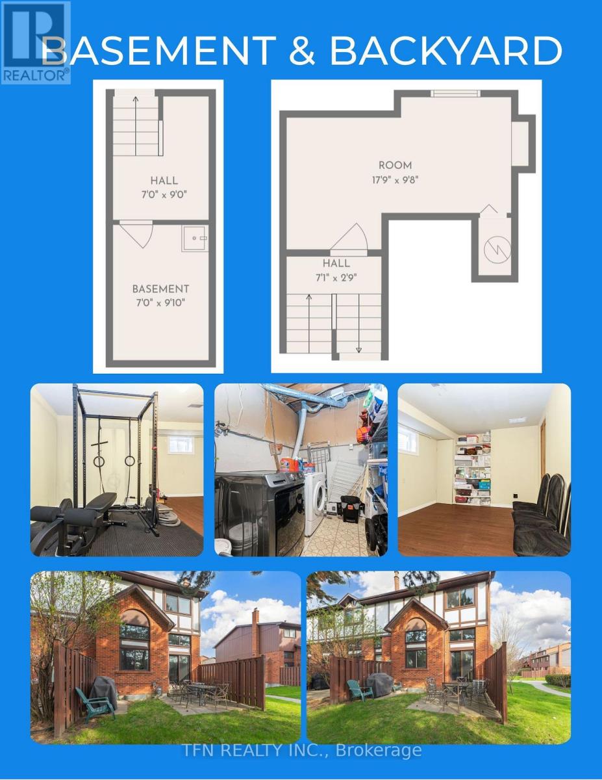
$623.44 MonthlyWelcome to a home where comfort, space, and lifestyle come together effortlessly. From the moment you step inside, you're greeted by a bright, open layout designed for both everyday living and entertaining. The kitchen offers a functional design with ample cabinetry and workspace, seamlessly flowing into a sun-filled dining area-perfect for family meals or hosting guests. Large windows throughout the home invite natural light in, creating a warm and inviting atmosphere across every level. Upstairs, you'll find generously sized bedrooms with rich hardwood flooring, offering both comfort and versatility for families, professionals, or growing households. The open upper landing provides a flexible bonus space-ideal for a home office, reading nook, or creative area. The lower level expands your living options even further, featuring additional space that can be tailored to your needs-whether a home gym, recreation area, or additional storage. Step outside to a private, fully fenced backyard with a patio setting, perfect for summer gatherings, morning coffee, or relaxing evenings. This outdoor space offers both privacy and a connection to a quiet, well-maintained community. Located in a desirable neighbourhood, this home is close to parks, schools, shopping, and transit-making it an excellent choice for families and investors alike. A perfect blend of functionality, space, and opportunity-this is a home you don't want to miss. (id:60365)
Property Details
| MLS® Number | W13603320 |
| Property Type | Single Family |
| Community Name | Rathwood |
| AmenitiesNearBy | Public Transit, Park |
| CommunityFeatures | Pets Allowed With Restrictions, School Bus |
| Features | Carpet Free |
| ParkingSpaceTotal | 3 |
Building
| BathroomTotal | 3 |
| BedroomsAboveGround | 3 |
| BedroomsBelowGround | 1 |
| BedroomsTotal | 4 |
| Age | 31 To 50 Years |
| Appliances | Dishwasher, Dryer, Stove, Washer, Refrigerator |
| BasementDevelopment | Finished |
| BasementType | N/a (finished) |
| CoolingType | Central Air Conditioning |
| ExteriorFinish | Brick Facing, Concrete |
| FireplacePresent | Yes |
| FlooringType | Hardwood, Tile |
| HalfBathTotal | 1 |
| HeatingFuel | Natural Gas |
| HeatingType | Forced Air |
| StoriesTotal | 3 |
| SizeInterior | 1600 - 1799 Sqft |
| Type | Row / Townhouse |
Parking
| Garage |
Land
| Acreage | No |
| FenceType | Fenced Yard |
| LandAmenities | Public Transit, Park |
Rooms
| Level | Type | Length | Width | Dimensions |
|---|---|---|---|---|
| Second Level | Family Room | 3 m | 2.75 m | 3 m x 2.75 m |
| Second Level | Kitchen | 3.8 m | 2.75 m | 3.8 m x 2.75 m |
| Second Level | Dining Room | 3.14 m | 2.8 m | 3.14 m x 2.8 m |
| Third Level | Primary Bedroom | 4.2 m | 4.25 m | 4.2 m x 4.25 m |
| Third Level | Bedroom 2 | 2.6 m | 4.8 m | 2.6 m x 4.8 m |
| Third Level | Bedroom 3 | 3 m | 3.7 m | 3 m x 3.7 m |
| Basement | Recreational, Games Room | 4.9 m | 3.05 m | 4.9 m x 3.05 m |
| Basement | Laundry Room | 3.27 m | 2.14 m | 3.27 m x 2.14 m |
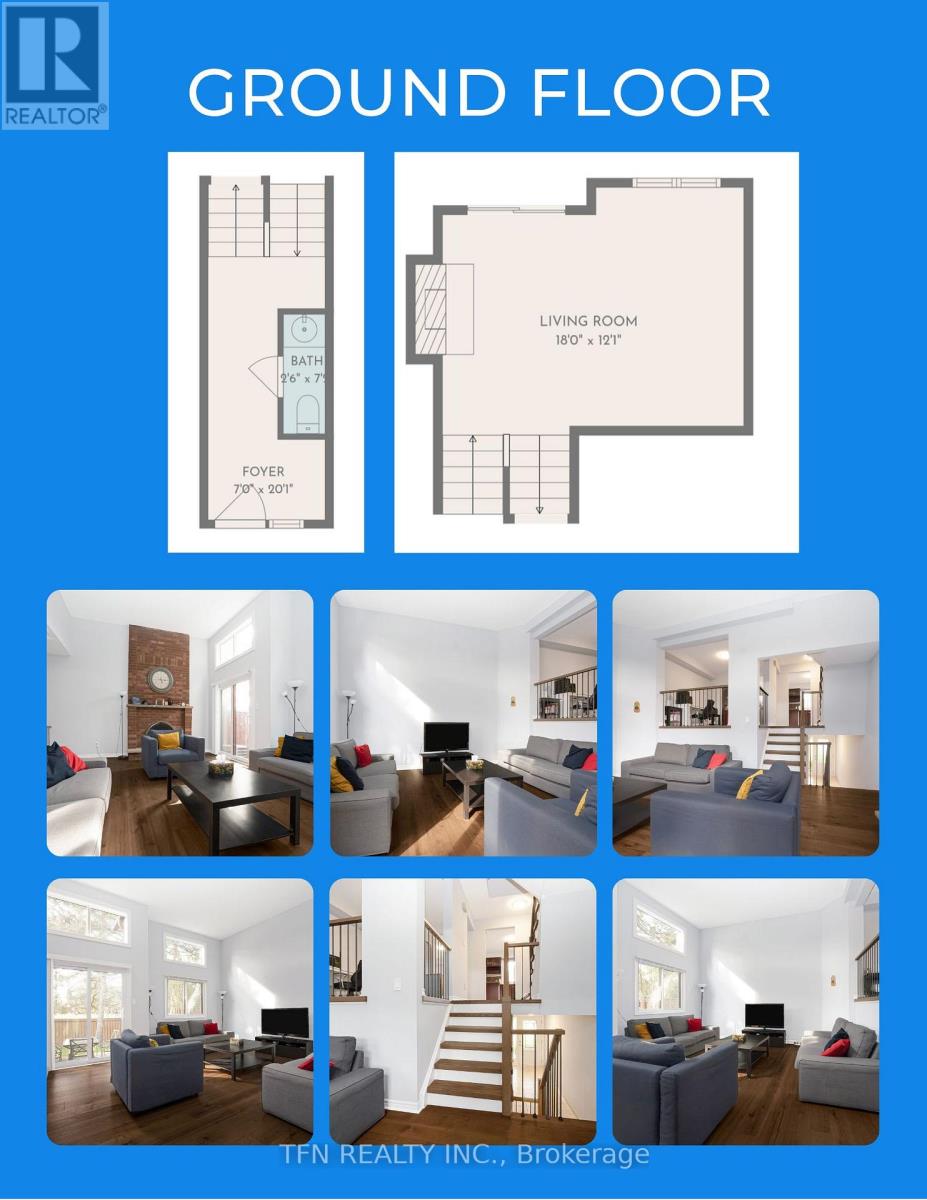
| Main Level | Living Room | 5.58 m | 4.94 m | 5.58 m x 4.94 m |
| Main Level | Partial Bathroom | 0.73 m | 2.02 m | 0.73 m x 2.02 m |
https://www.realtor.ca/real-estate/30076714/9-4165-fieldgate-drive-mississauga-rathwood-rathwood
Alex Stakic
Broker
480 Eglinton Ave West #30, 106498
Mississauga, Ontario L5R 0G2

The trademarks REALTOR®, REALTORS®, and the REALTOR® logo are controlled by The Canadian Real Estate Association (CREA) and identify real estate professionals who are members of CREA. The trademarks MLS®, Multiple Listing Service® and the associated logos are owned by The Canadian Real Estate Association (CREA) and identify the quality of services provided by real estate professionals who are members of CREA. The trademark DDF® is owned by The Canadian Real Estate Association (CREA) and identifies CREA's Data Distribution Facility (DDF®)
July 24 2026 06:36:44
Toronto Real Estate Board
Right At Home Realty

© 2026 Proptech Realty Inc., Brokerage.