
9 - 306 Roxton Drive Waterloo, Ontario N2T 1R6

$999,000Maintenance, Common Area Maintenance, Parking
$434 Monthly
Maintenance, Common Area Maintenance, Parking
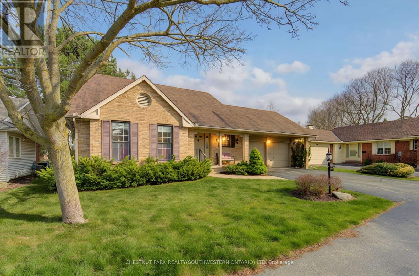
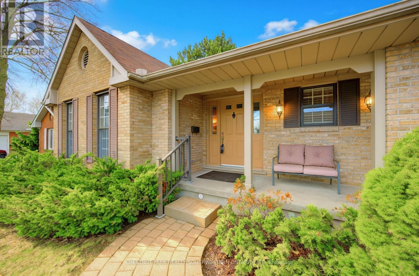
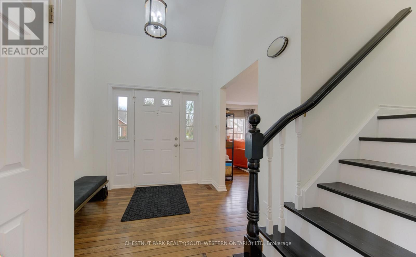
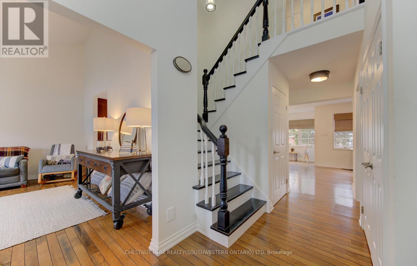
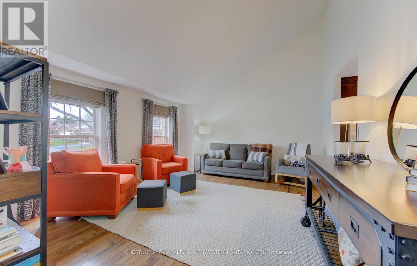
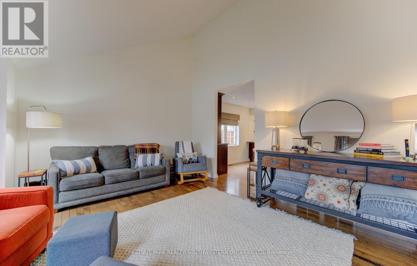
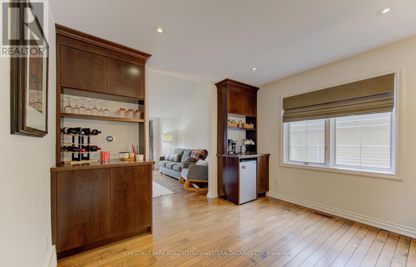
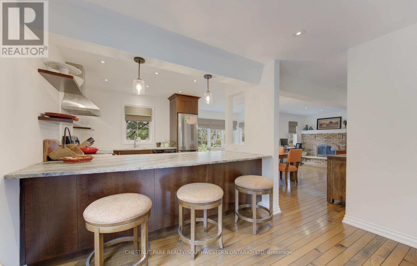
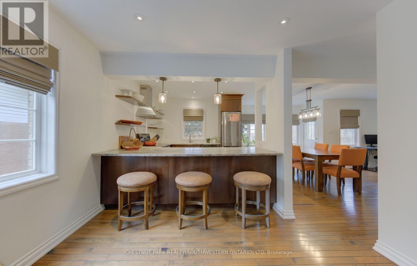
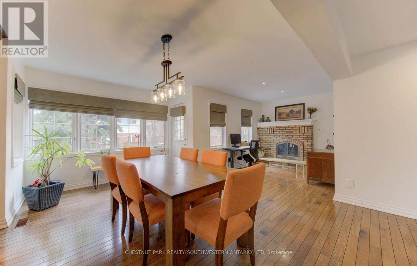
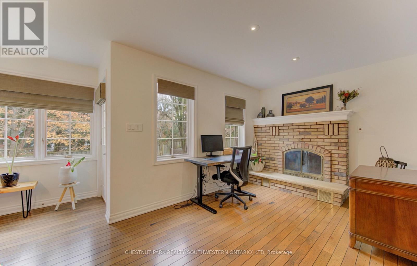
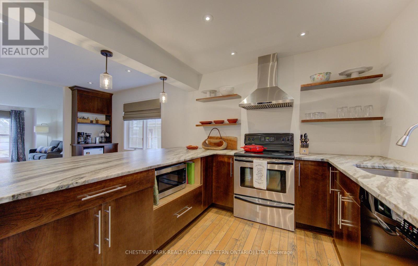
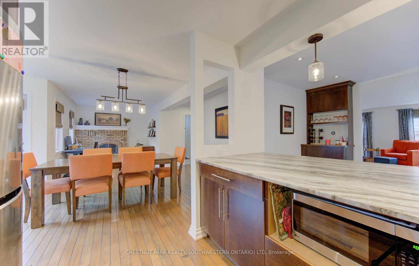
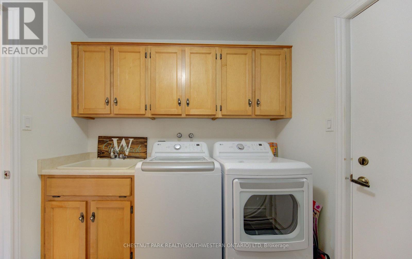
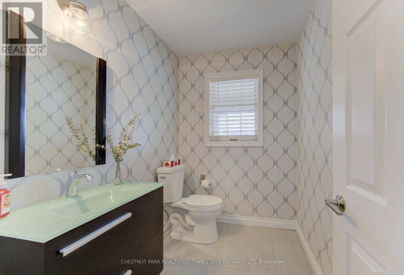
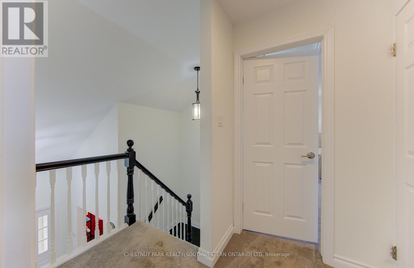
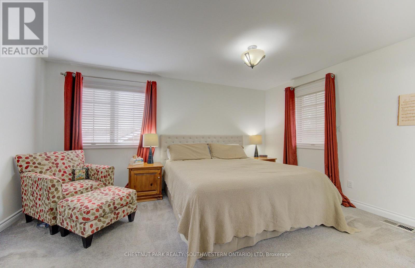
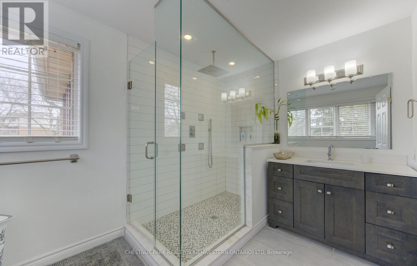
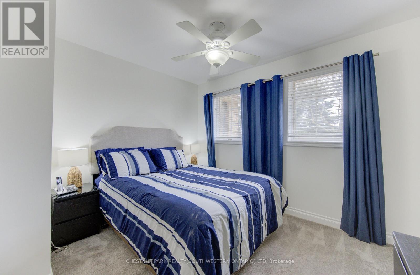
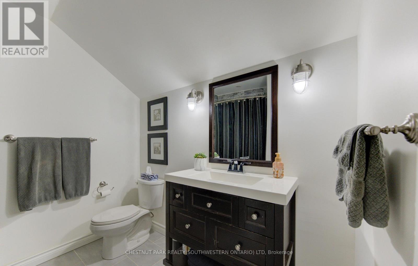
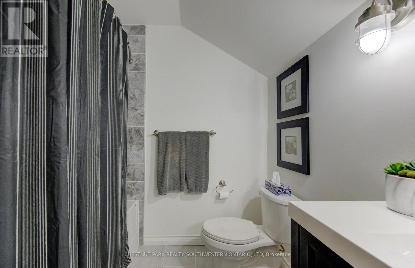
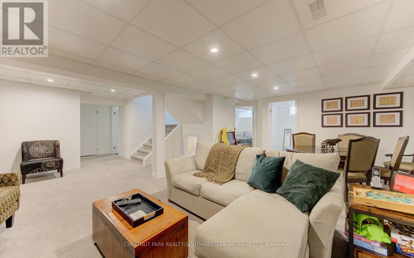
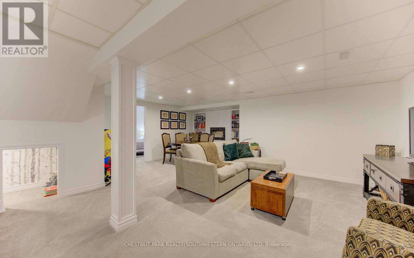
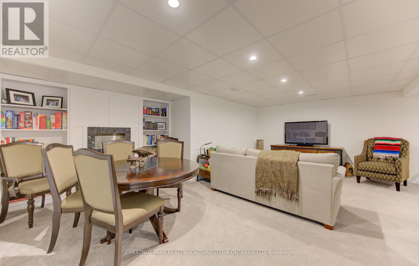
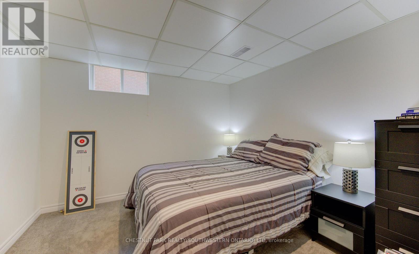
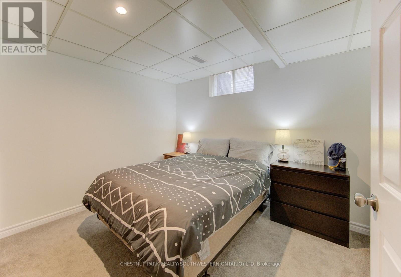
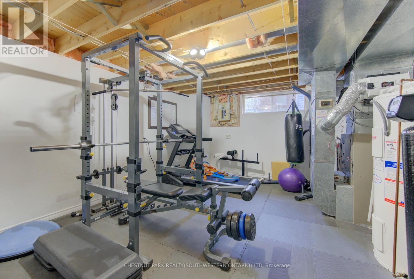
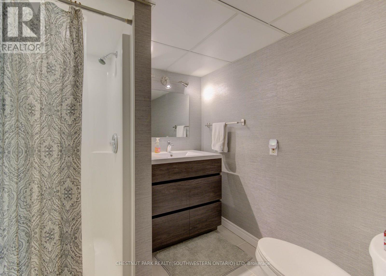
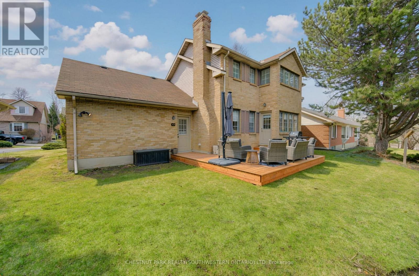
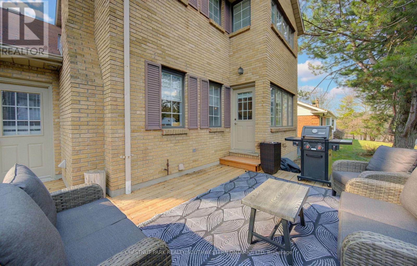
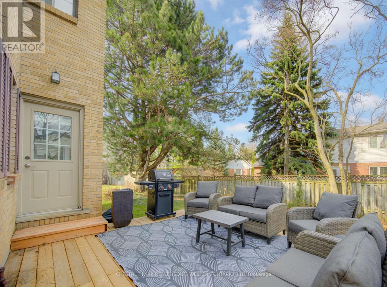
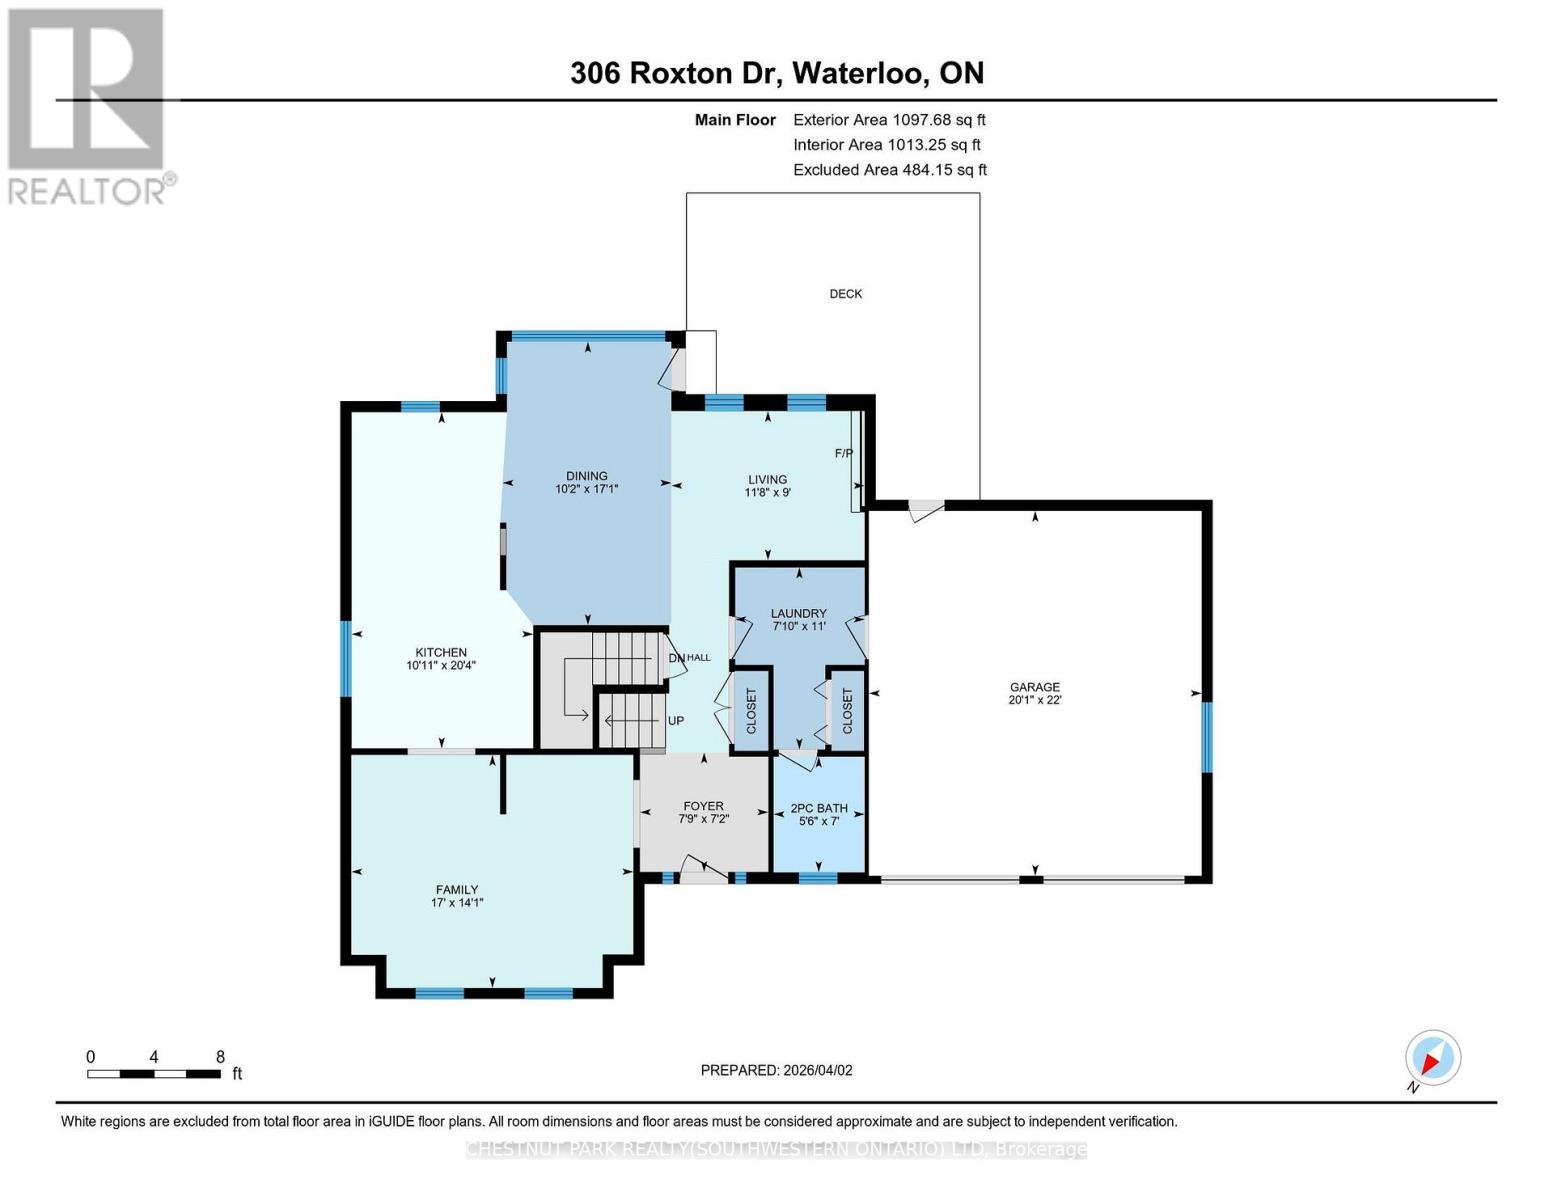
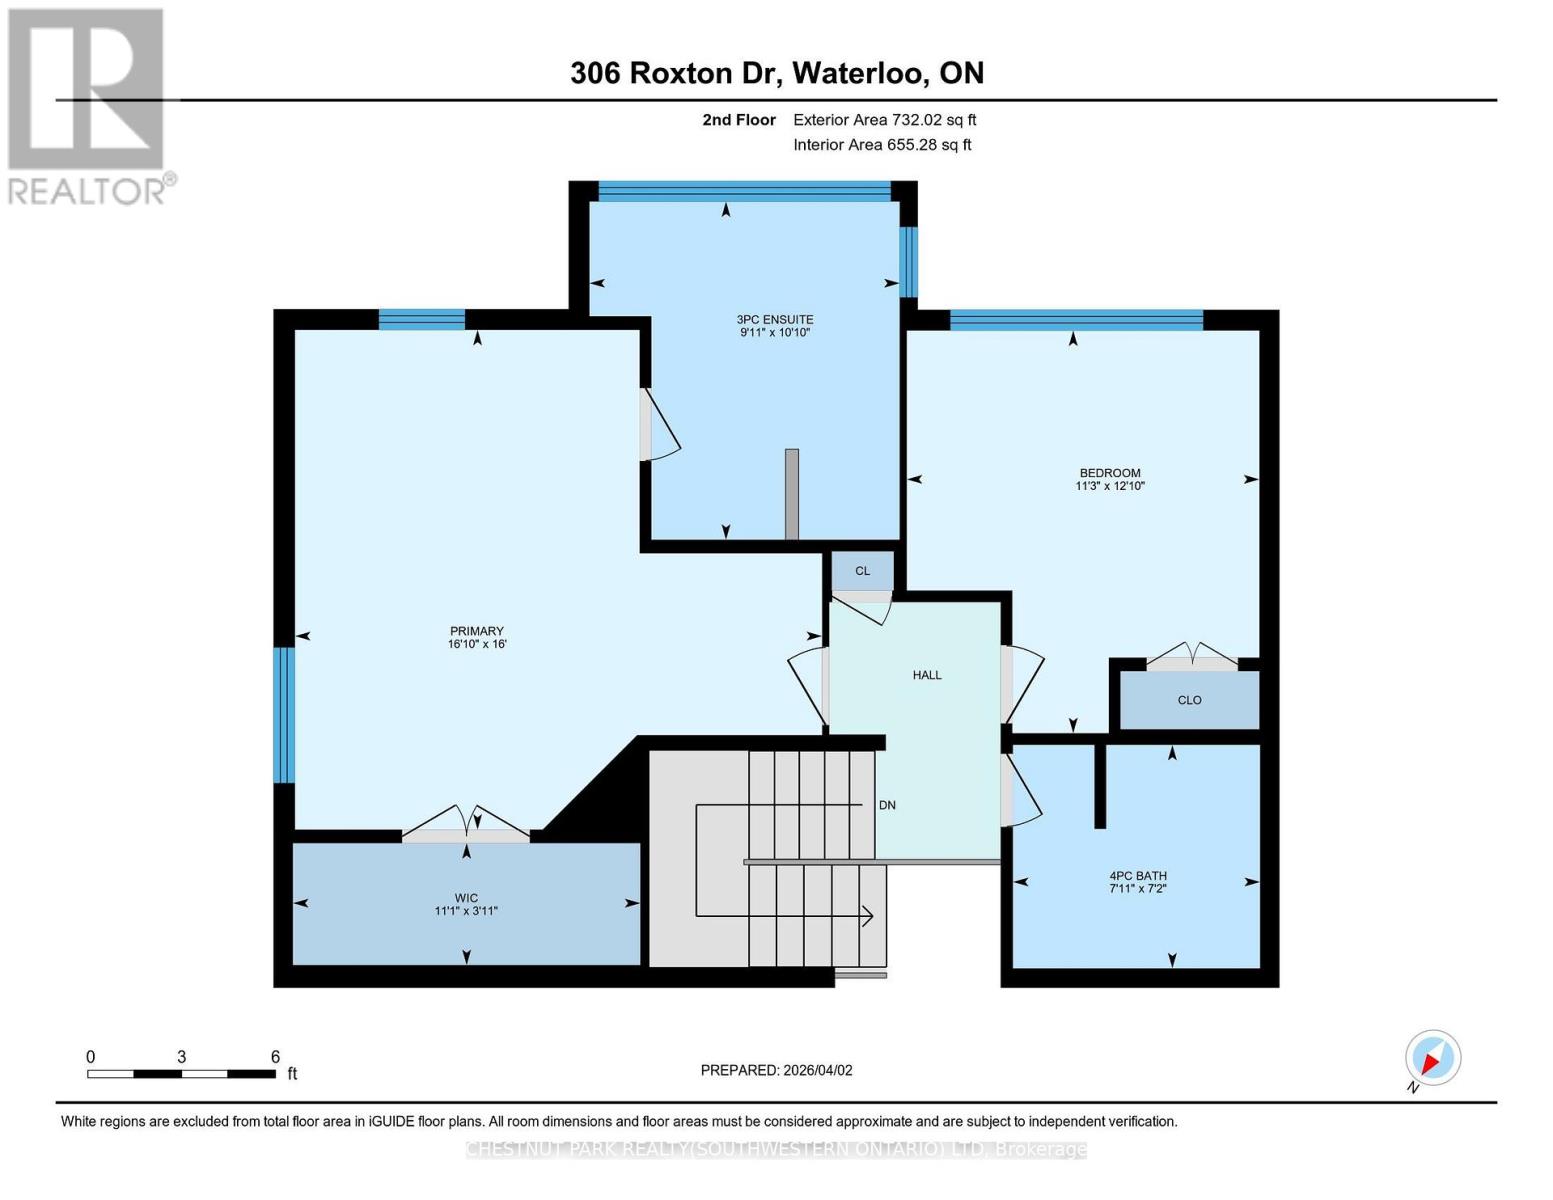
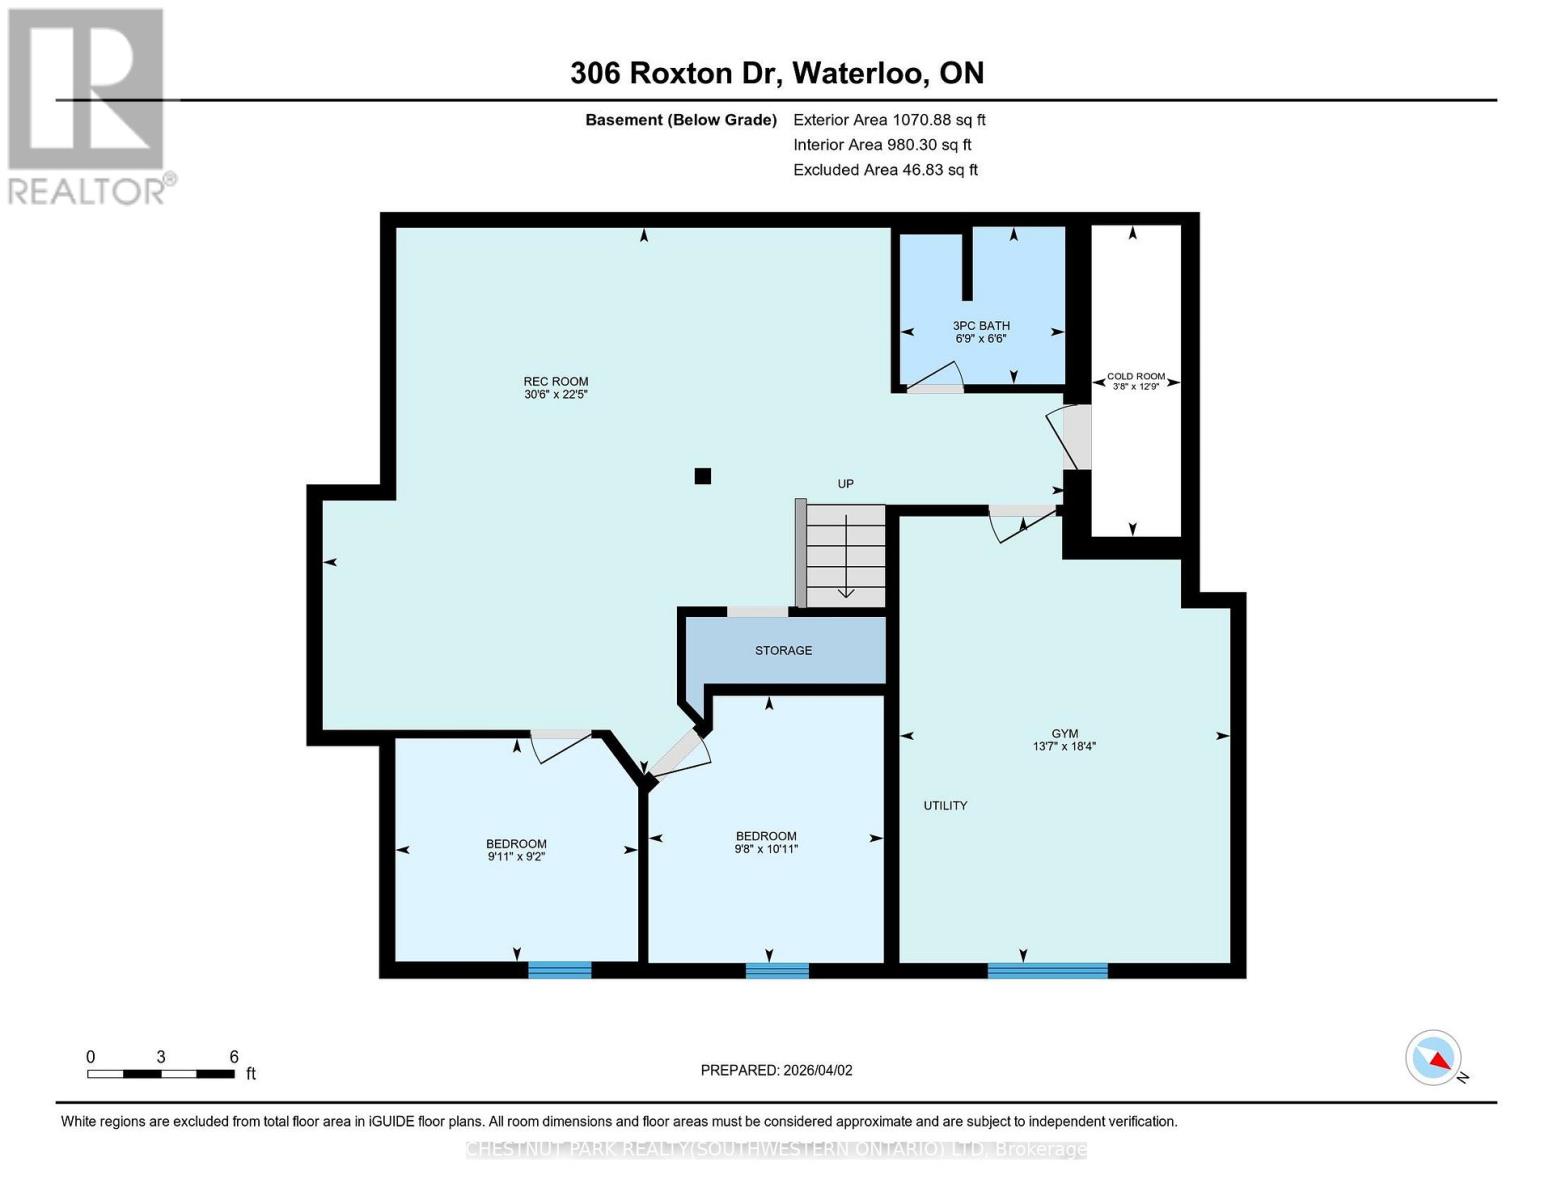
$434 MonthlyOpportunity Knocks in Beechwood's Sought-After Westwinds Enclave! Welcome to this spacious and beautifully located lifestyle home in the desirable Westwinds community - a quiet, well-maintained enclave offering land ownership with the convenience of lawn care and snow removal handled for you. This thoughtfully designed two-storey home offers exceptional living space, featuring soaring ceilings in the foyer and living room, a separate dining area ideal for entertaining, and a fully renovated kitchen with walkout access to a private patio. The inviting family room with gas fireplace creates a warm and comfortable gathering space, while the main-floor laundry/mudroom adds everyday convenience. The home features 4 bedrooms (2+2) and four bathrooms, providing flexible living arrangements ideal for families, downsizers, or professionals seeking space for guests or a home office. The finished lower level expands the living area with a recreation room, additional bedrooms, full bathroom, and ample storage including a cold room. Additional highlights include a full double garage and a private setting that does not back onto Fischer-Hallman Road, offering added peace and quiet. Located in the heart of Beechwood, you are just minutes from universities, shopping, parks, and the library - combining lifestyle convenience with one of Waterloo's most established and desirable neighbourhoods. (id:60365)
Property Details
| MLS® Number | X13562104 |
| Property Type | Single Family |
| CommunityFeatures | Pets Allowed With Restrictions |
| EquipmentType | Water Heater - Gas, Water Heater |
| ParkingSpaceTotal | 4 |
| RentalEquipmentType | Water Heater - Gas, Water Heater |
Building
| BathroomTotal | 4 |
| BedroomsAboveGround | 4 |
| BedroomsTotal | 4 |
| Age | 31 To 50 Years |
| Amenities | Visitor Parking, Fireplace(s) |
| Appliances | Central Vacuum, Water Softener, Water Heater, Water Meter, All |
| BasementDevelopment | Finished |
| BasementType | N/a (finished) |
| ConstructionStyleAttachment | Detached |
| CoolingType | Central Air Conditioning |
| ExteriorFinish | Brick |
| FireplacePresent | Yes |
| FireplaceTotal | 1 |
| HalfBathTotal | 1 |
| HeatingFuel | Natural Gas |
| HeatingType | Forced Air |
| StoriesTotal | 2 |
| SizeInterior | 1800 - 1999 Sqft |
| Type | House |
Parking
| Attached Garage | |
| Garage |
Land
| Acreage | No |
| ZoningDescription | Res 1 |
Rooms
| Level | Type | Length | Width | Dimensions |
|---|---|---|---|---|
| Second Level | Bathroom | 3.35 m | 3.06 m | 3.35 m x 3.06 m |
| Second Level | Bathroom | 2.44 m | 2.24 m | 2.44 m x 2.24 m |
| Second Level | Primary Bedroom | 5.18 m | 4.93 m | 5.18 m x 4.93 m |
| Second Level | Bedroom | 3.96 m | 3.51 m | 3.96 m x 3.51 m |
| Basement | Bathroom | 2.5 m | 3 m | 2.5 m x 3 m |
| Basement | Bedroom | 3.35 m | 3.05 m | 3.35 m x 3.05 m |
| Basement | Bedroom | 3.05 m | 2.84 m | 3.05 m x 2.84 m |
| Basement | Recreational, Games Room | 9.35 m | 6.88 m | 9.35 m x 6.88 m |
| Basement | Other | 4.19 m | 5.59 m | 4.19 m x 5.59 m |
| Main Level | Foyer | 2.44 m | 2.36 m | 2.44 m x 2.36 m |
| Ground Level | Kitchen | 6.2 m | 3.38 m | 6.2 m x 3.38 m |
| Ground Level | Great Room | 5.21 m | 4.32 m | 5.21 m x 4.32 m |
| Ground Level | Office | 3.66 m | 2.79 m | 3.66 m x 2.79 m |
| Ground Level | Family Room | 3.66 m | 2.79 m | 3.66 m x 2.79 m |
| Ground Level | Bathroom | 2 m | 3 m | 2 m x 3 m |
| Ground Level | Laundry Room | 3.38 m | 2.18 m | 3.38 m x 2.18 m |
| Ground Level | Laundry Room | 3.38 m | 2.18 m | 3.38 m x 2.18 m |
https://www.realtor.ca/real-estate/30031489/9-306-roxton-drive-waterloo
Mike Bolger
Salesperson
75 King St South #50a
Waterloo, Ontario N2J 1P2

The trademarks REALTOR®, REALTORS®, and the REALTOR® logo are controlled by The Canadian Real Estate Association (CREA) and identify real estate professionals who are members of CREA. The trademarks MLS®, Multiple Listing Service® and the associated logos are owned by The Canadian Real Estate Association (CREA) and identify the quality of services provided by real estate professionals who are members of CREA. The trademark DDF® is owned by The Canadian Real Estate Association (CREA) and identifies CREA's Data Distribution Facility (DDF®)
July 14 2026 05:39:31
Toronto Real Estate Board
Chestnut Park Realty(Southwestern Ontario) Ltd

© 2026 Proptech Realty Inc., Brokerage.