
9 - 3038 Haines Road Mississauga, Ontario L4Y 0C8

$888,800
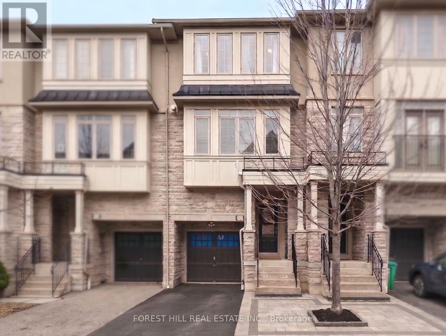
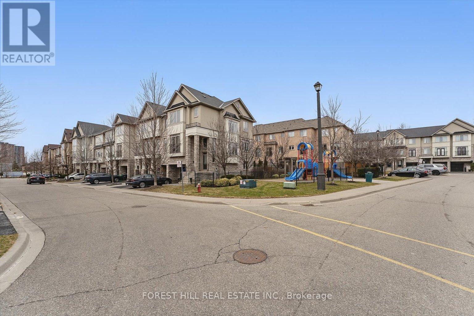
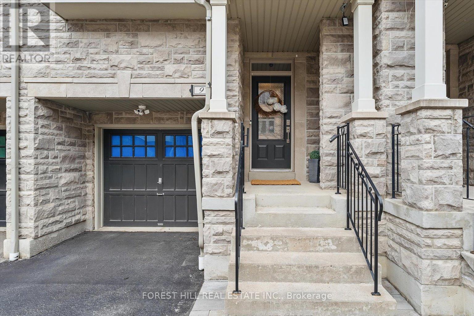
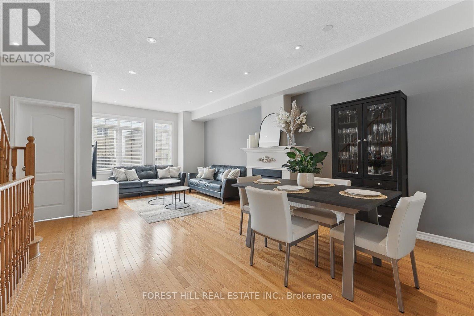
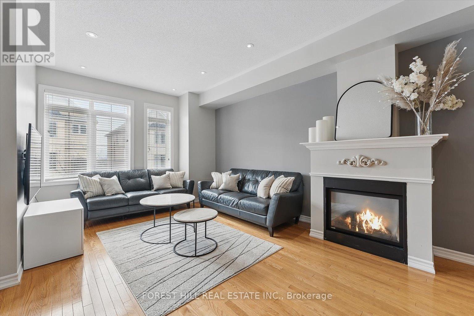
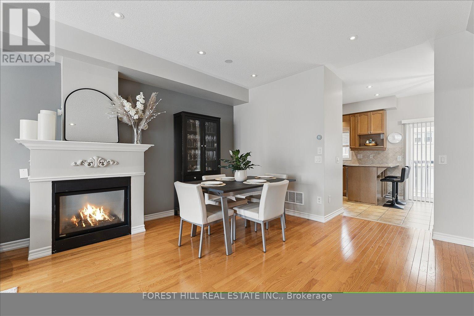
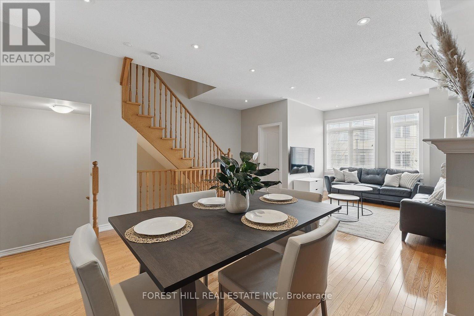
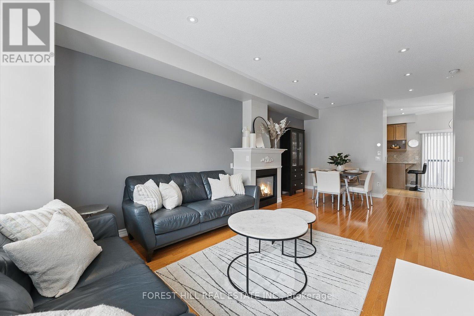
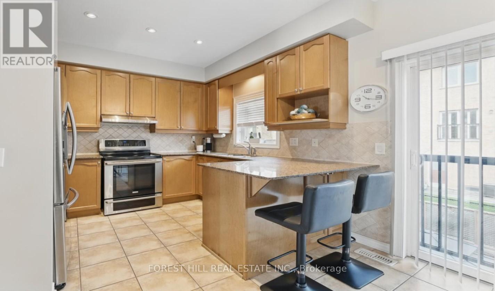
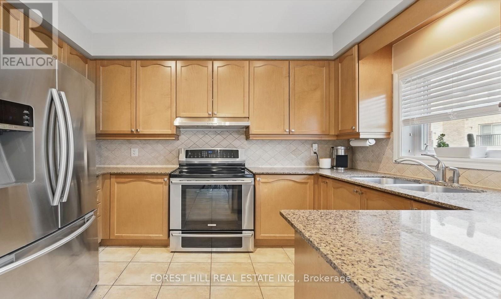
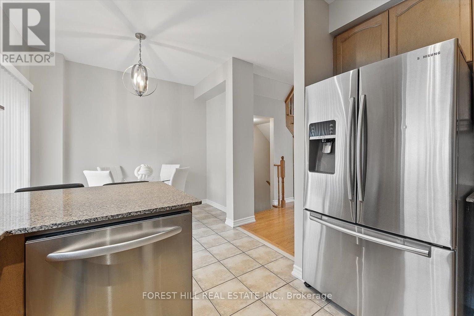
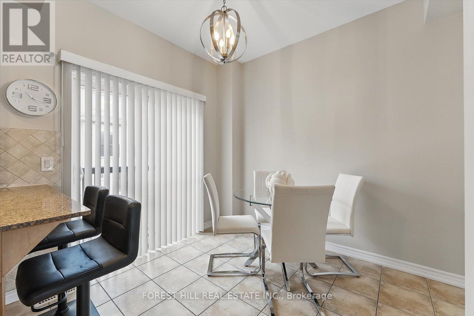
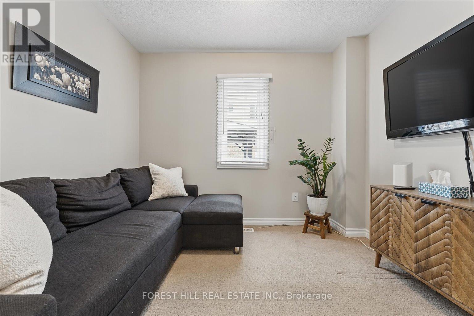
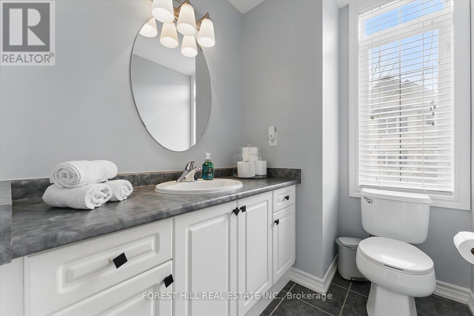
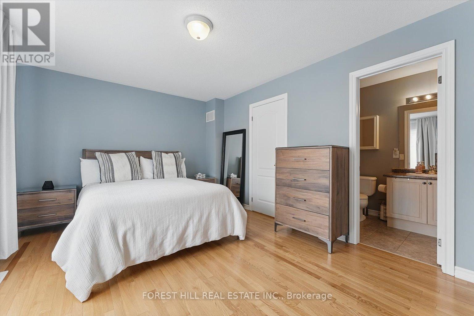
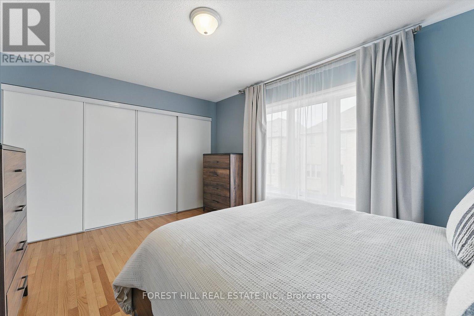
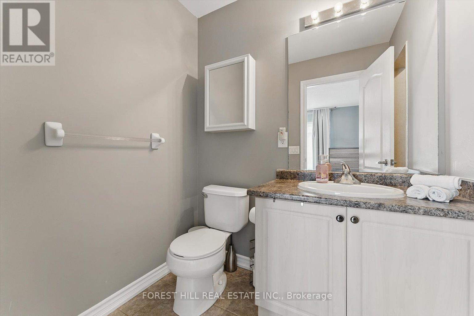
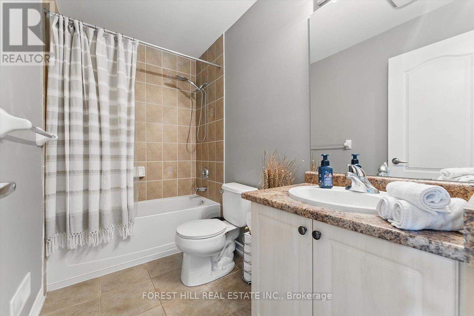
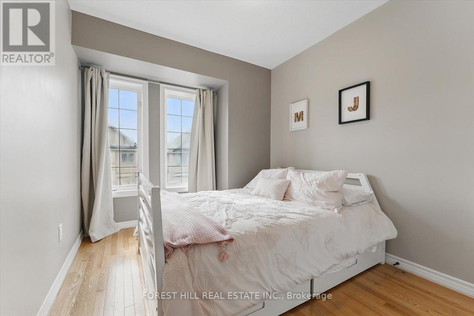
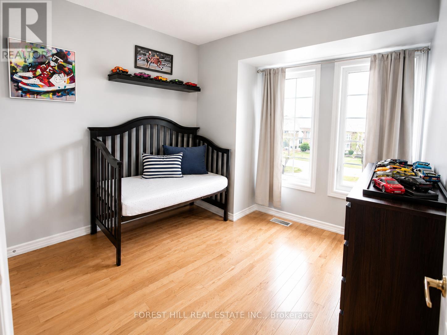
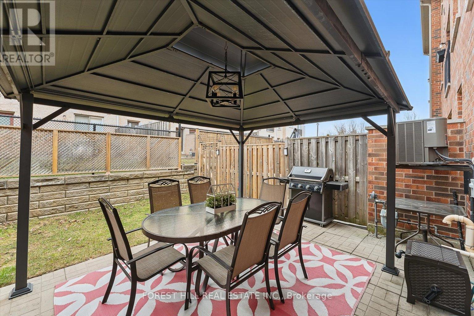
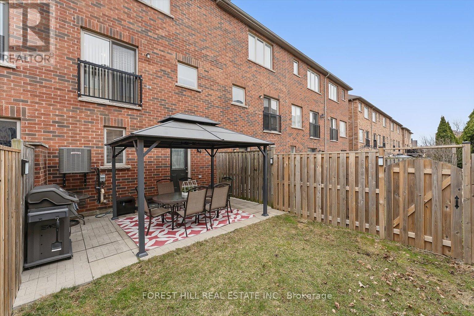
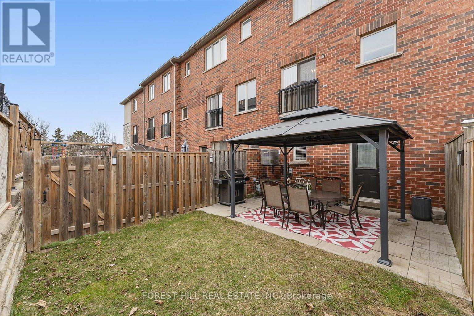
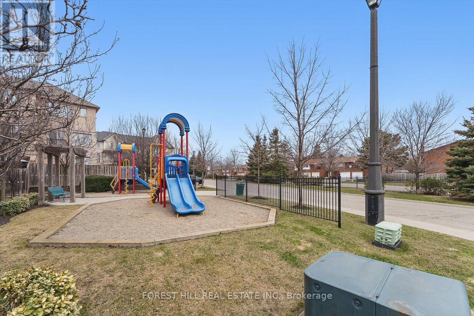
Executive Freehold Townhouse in Desirable Applewood - Priced to Sell! Perfectly blending modern elegance with everyday comfort, this meticulously maintained 3-bedroom, 2.5-bathroom home boasts exceptional curb appeal with its premium stone/stucco facade and interlocking walkway. Step inside to a sun-drenched, open-concept main living area featuring 9ft smooth ceilings, rich hardwood floors, an elegant wooden staircase, and sleek pot lights throughout. The chef's kitchen is beautifully appointed with granite countertops, stainless steel appliances, and a spacious breakfast area that transitions seamlessly into the rest of the home. Upstairs, the serene primary suite serves as a private retreat complete with double closets and a 3-piece ensuite, while two additional generous bedrooms share a full 4-piece bath. The fully finished ground floor adds a versatile den that is ideal for a home office, complemented by a lower level that features dedicated laundry and ample storage. Nestled in a mature, sought-after neighborhood just 10 minutes from both Square One and Sherway Gardens, this home is a commuter's dream with seamless highway access and rapid transit connections to MiWay, the Kipling Subway, and both the Dixie and Long Branch GO stations. (id:60365)
Property Details
| MLS® Number | W13514630 |
| Property Type | Single Family |
| Community Name | Applewood |
| EquipmentType | Water Heater |
| ParkingSpaceTotal | 2 |
| RentalEquipmentType | Water Heater |
| Structure | Patio(s) |
Building
| BathroomTotal | 3 |
| BedroomsAboveGround | 3 |
| BedroomsTotal | 3 |
| Amenities | Fireplace(s) |
| Appliances | Garage Door Opener Remote(s), Central Vacuum, Dishwasher, Dryer, Garage Door Opener, Stove, Washer, Window Coverings, Refrigerator |
| BasementDevelopment | Partially Finished |
| BasementType | N/a (partially Finished) |
| ConstructionStyleAttachment | Attached |
| CoolingType | Central Air Conditioning |
| ExteriorFinish | Stucco, Stone |
| FireplacePresent | Yes |
| FireplaceTotal | 1 |
| FlooringType | Hardwood |
| FoundationType | Poured Concrete |
| HalfBathTotal | 1 |
| HeatingFuel | Natural Gas |
| HeatingType | Forced Air |
| StoriesTotal | 3 |
| SizeInterior | 1500 - 2000 Sqft |
| Type | Row / Townhouse |
| UtilityWater | Municipal Water |
Parking
| Attached Garage | |
| Garage |
Land
| Acreage | No |
| Sewer | Sanitary Sewer |
| SizeDepth | 80 Ft |
| SizeFrontage | 18 Ft |
| SizeIrregular | 18 X 80 Ft |
| SizeTotalText | 18 X 80 Ft |
Rooms
| Level | Type | Length | Width | Dimensions |
|---|---|---|---|---|
| Second Level | Kitchen | 2.94 m | 5.24 m | 2.94 m x 5.24 m |
| Second Level | Dining Room | 2.98 m | 4.23 m | 2.98 m x 4.23 m |
| Second Level | Family Room | 4.41 m | 3.51 m | 4.41 m x 3.51 m |
| Third Level | Primary Bedroom | 3.39 m | 4.53 m | 3.39 m x 4.53 m |
| Third Level | Bedroom 2 | 2.59 m | 3.14 m | 2.59 m x 3.14 m |
| Third Level | Bedroom 3 | 3.73 m | 2.55 m | 3.73 m x 2.55 m |
| Main Level | Den | 2.35 m | 2.0445 m | 2.35 m x 2.0445 m |
https://www.realtor.ca/real-estate/29980697/9-3038-haines-road-mississauga-applewood-applewood
George Sardelis
Salesperson
1121 O'connor Drive
Toronto, Ontario M4B 2T5

The trademarks REALTOR®, REALTORS®, and the REALTOR® logo are controlled by The Canadian Real Estate Association (CREA) and identify real estate professionals who are members of CREA. The trademarks MLS®, Multiple Listing Service® and the associated logos are owned by The Canadian Real Estate Association (CREA) and identify the quality of services provided by real estate professionals who are members of CREA. The trademark DDF® is owned by The Canadian Real Estate Association (CREA) and identifies CREA's Data Distribution Facility (DDF®)
July 02 2026 07:25:18
Toronto Real Estate Board
Forest Hill Real Estate Inc.

© 2026 Proptech Realty Inc., Brokerage.