
881 Blairholm Avenue Mississauga, Ontario L5C 1G5


$875,000
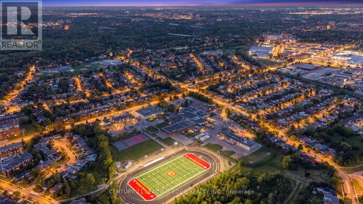
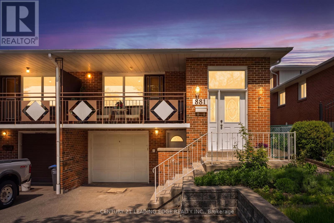
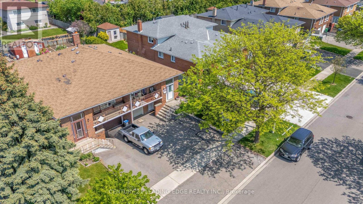
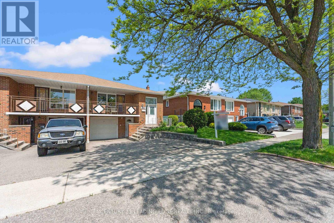
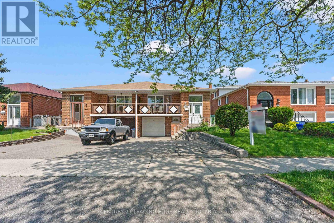
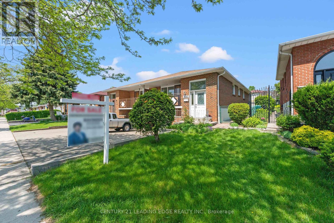
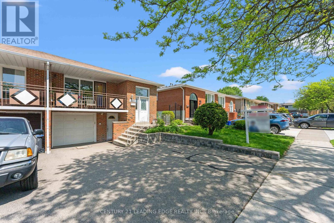
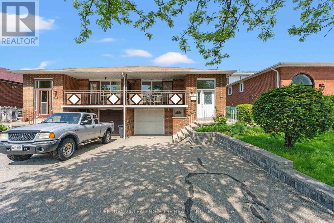
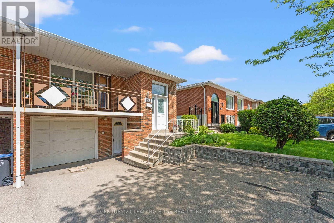
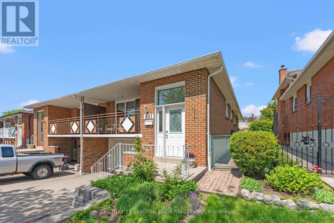
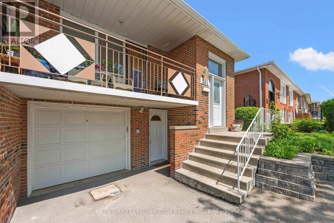
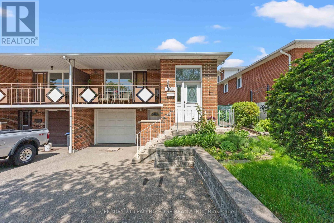
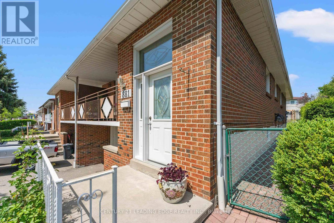
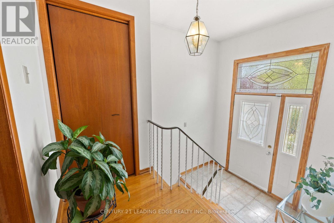
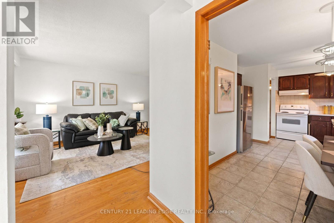
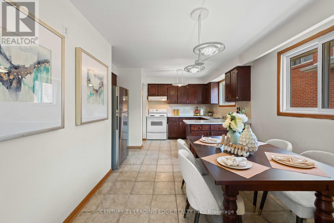
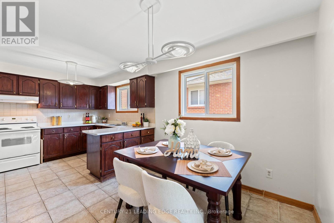
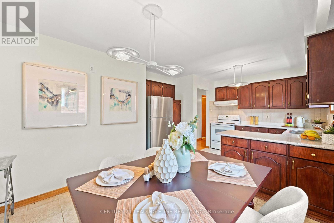
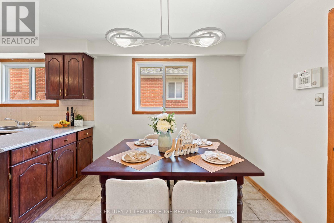
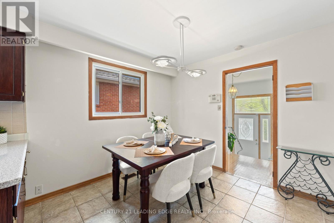
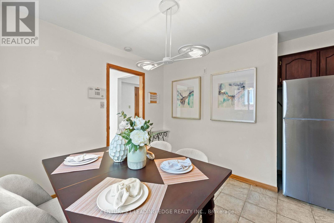
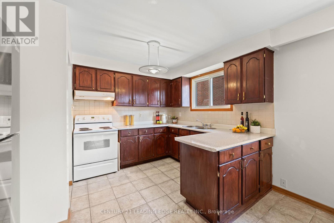
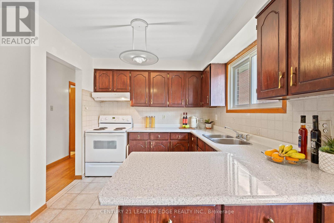
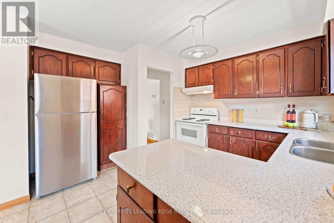
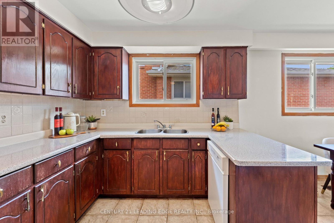
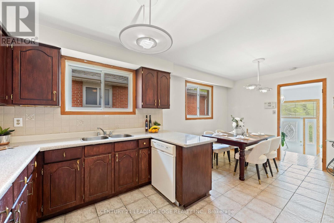
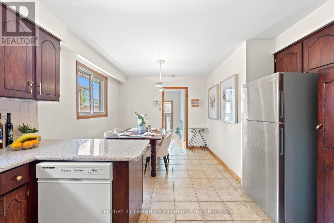
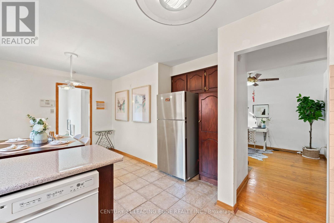
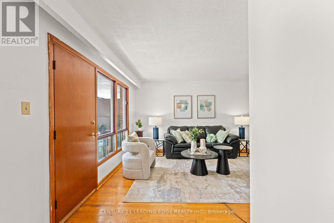
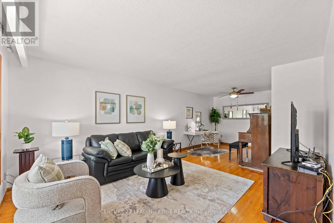
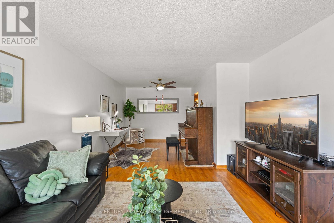
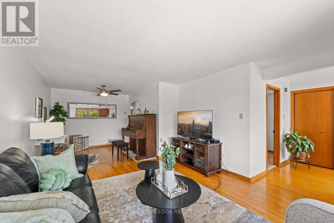
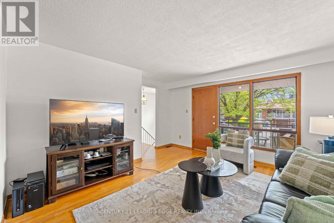
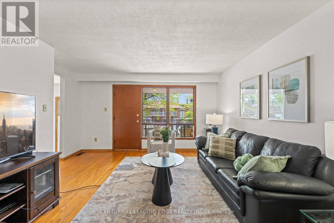
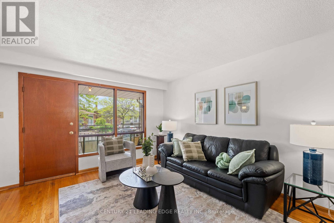
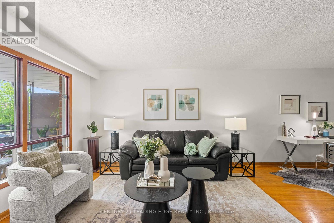
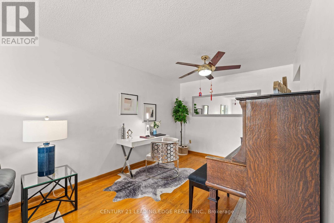
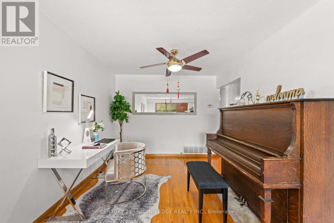
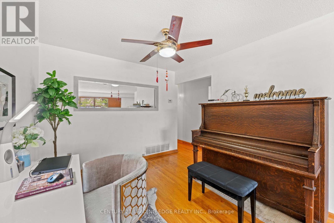
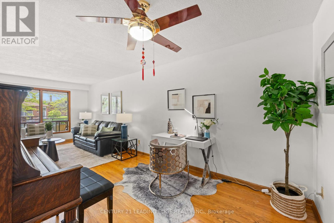
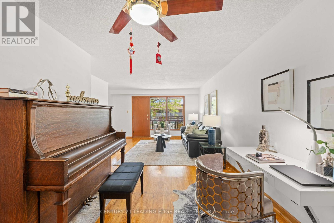
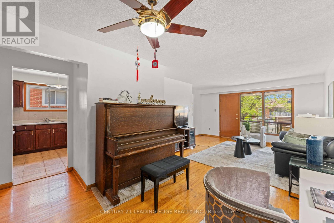
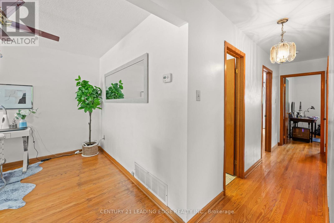
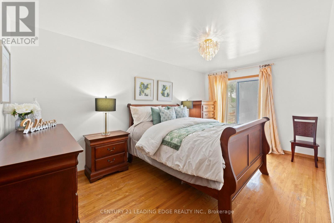
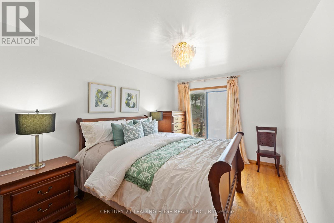
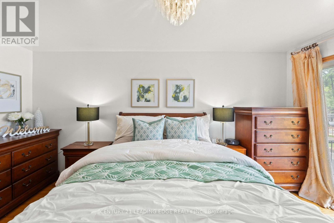
Welcome to this lovely and well maintained family home in the Erindale neighbourhood! This all brick 3 bedroom bungalow boasts large principal rooms. Spacious combination living and dining rooms with walk-out to fantastic balcony overlooking front yard. Highly functional kitchen with famiyl sized breakfast area, features a surprisingly large primary bedroom overlooking private backyard with patio and gardens. Full 4 piece main floor bathroom. Separate entrance from driveway to ground level finished basement plus second entrance to the bsmt from backyard with 2nd kitchen, living area and a bedroom. Floor to ceiling brick wood fireplace. Updated 4 piece bathroom, storage room. Great for first time buyers looking for in law suite or extra income from the bsmt. Large 2 vehicle driveway + 1 spot in the garage. Within walking distance to the Woodlands School, transit, Westdale mall, parks, river, etc. Closr to Riverwood Conservatory, UTM Campus, Erindale GO, Square One, hwys, etc. (id:60365)
Property Details
| MLS® Number | W13210832 |
| Property Type | Single Family |
| Community Name | Erindale |
| AmenitiesNearBy | Park, Public Transit, Schools |
| Features | Carpet Free |
| ParkingSpaceTotal | 3 |
Building
| BathroomTotal | 2 |
| BedroomsAboveGround | 3 |
| BedroomsBelowGround | 1 |
| BedroomsTotal | 4 |
| Appliances | Blinds, Dishwasher, Dryer, Water Heater, Two Stoves, Washer, Window Coverings, Two Refrigerators |
| ArchitecturalStyle | Raised Bungalow |
| BasementFeatures | Apartment In Basement, Separate Entrance |
| BasementType | N/a, N/a |
| ConstructionStyleAttachment | Semi-detached |
| CoolingType | Central Air Conditioning |
| ExteriorFinish | Brick |
| FireProtection | Smoke Detectors |
| FireplacePresent | Yes |
| FlooringType | Carpeted |
| FoundationType | Concrete |
| HeatingFuel | Natural Gas |
| HeatingType | Forced Air |
| StoriesTotal | 1 |
| SizeInterior | 1100 - 1500 Sqft |
| Type | House |
| UtilityWater | Municipal Water |
Parking
| Garage |
Land
| Acreage | No |
| LandAmenities | Park, Public Transit, Schools |
| Sewer | Sanitary Sewer |
| SizeDepth | 124 Ft ,10 In |
| SizeFrontage | 30 Ft |
| SizeIrregular | 30 X 124.9 Ft |
| SizeTotalText | 30 X 124.9 Ft |
Rooms
| Level | Type | Length | Width | Dimensions |
|---|---|---|---|---|
| Lower Level | Kitchen | 5.11 m | 3.58 m | 5.11 m x 3.58 m |
| Lower Level | Recreational, Games Room | 6.83 m | 3.55 m | 6.83 m x 3.55 m |
| Lower Level | Bedroom | 2.95 m | 2.81 m | 2.95 m x 2.81 m |
| Main Level | Living Room | 4.2 m | 3.75 m | 4.2 m x 3.75 m |
| Main Level | Dining Room | 3 m | 2.98 m | 3 m x 2.98 m |
| Main Level | Kitchen | 5.56 m | 3 m | 5.56 m x 3 m |
| Main Level | Primary Bedroom | 5.05 m | 3 m | 5.05 m x 3 m |
| Main Level | Bedroom 2 | 3.08 m | 2.77 m | 3.08 m x 2.77 m |
| Main Level | Bedroom 3 | 3.77 m | 3.02 m | 3.77 m x 3.02 m |
https://www.realtor.ca/real-estate/29821001/881-blairholm-avenue-mississauga-erindale-erindale
Ravinder Khurana
Salesperson
165 Main Street North
Markham, Ontario L3P 1Y2

The trademarks REALTOR®, REALTORS®, and the REALTOR® logo are controlled by The Canadian Real Estate Association (CREA) and identify real estate professionals who are members of CREA. The trademarks MLS®, Multiple Listing Service® and the associated logos are owned by The Canadian Real Estate Association (CREA) and identify the quality of services provided by real estate professionals who are members of CREA. The trademark DDF® is owned by The Canadian Real Estate Association (CREA) and identifies CREA's Data Distribution Facility (DDF®)
May 28 2026 09:23:12
Toronto Real Estate Board
Century 21 Leading Edge Realty Inc.

© 2026 Proptech Realty Inc., Brokerage.