
88 Kent Road Toronto, Ontario M4L 2X6

$4,000 Monthly
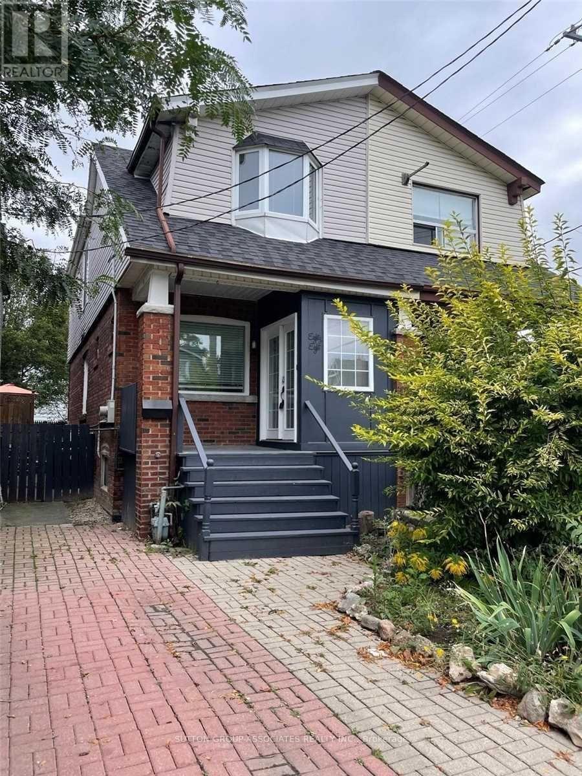
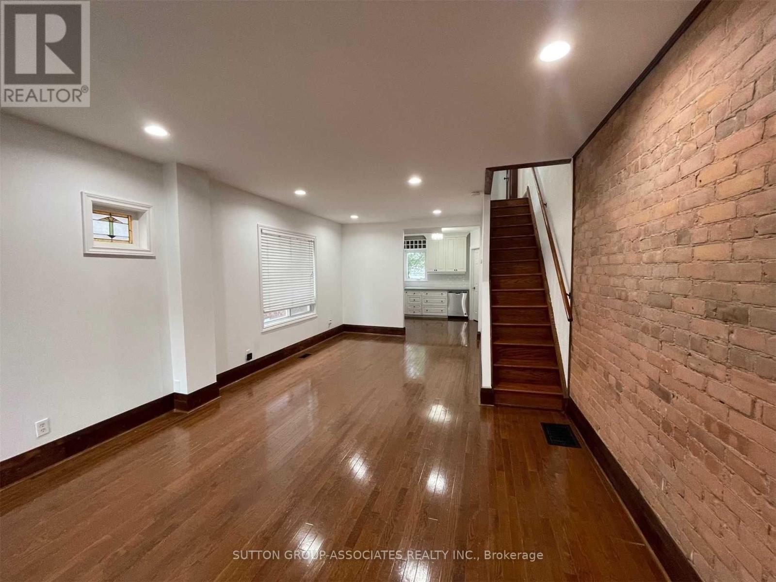
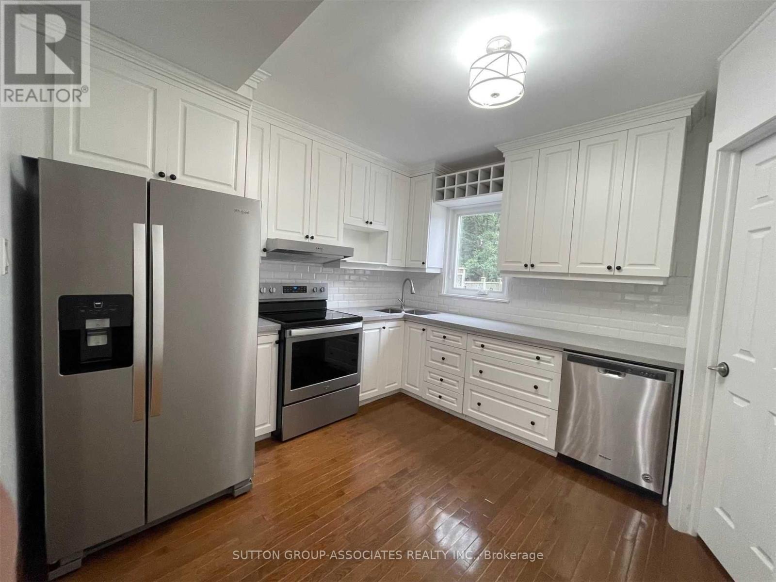
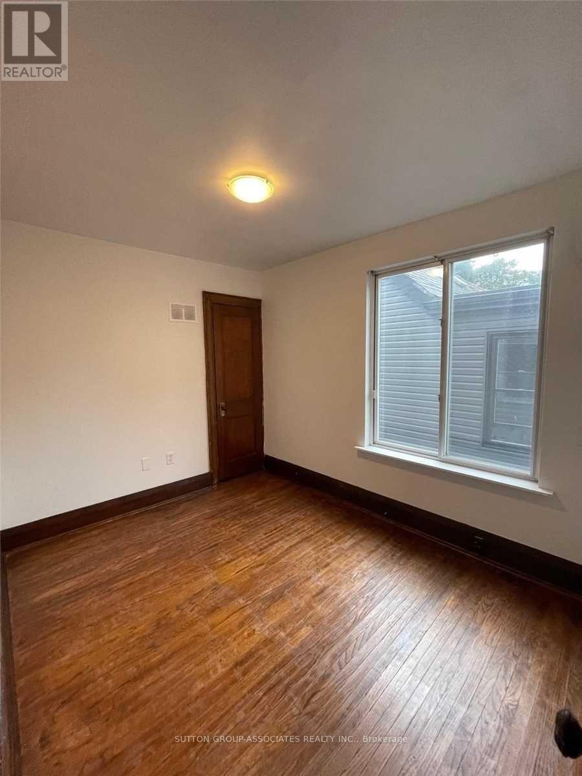
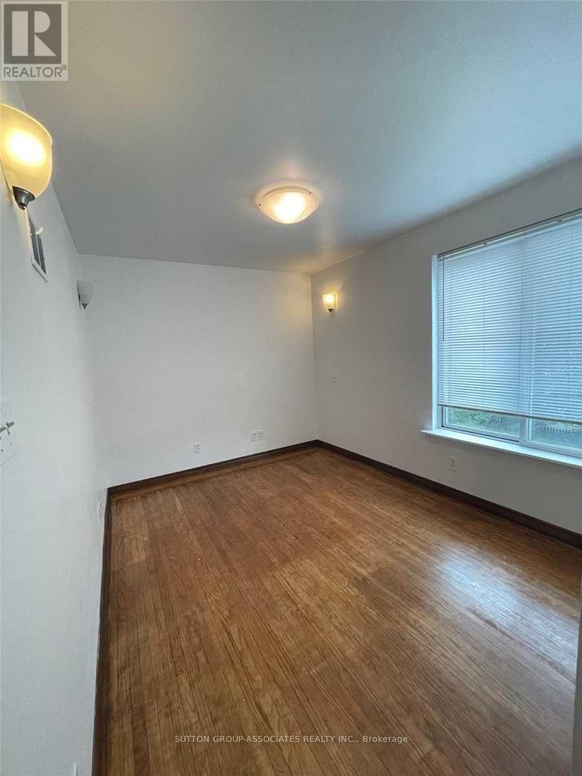
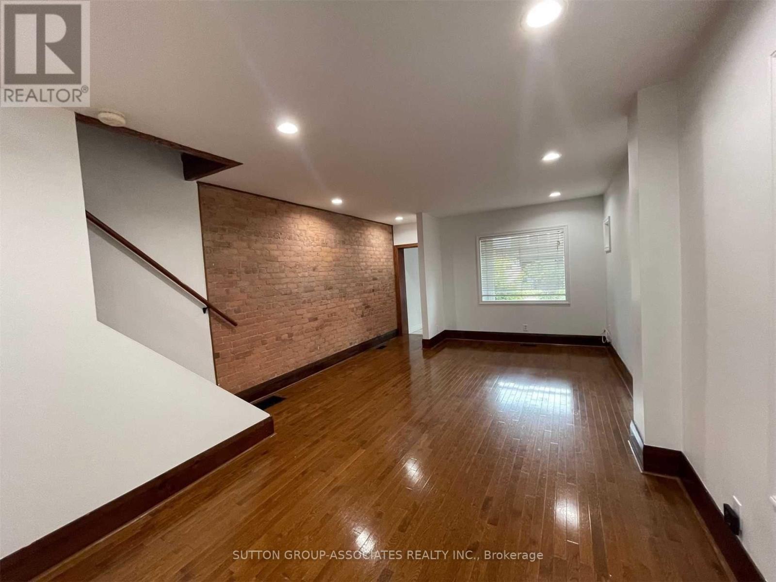
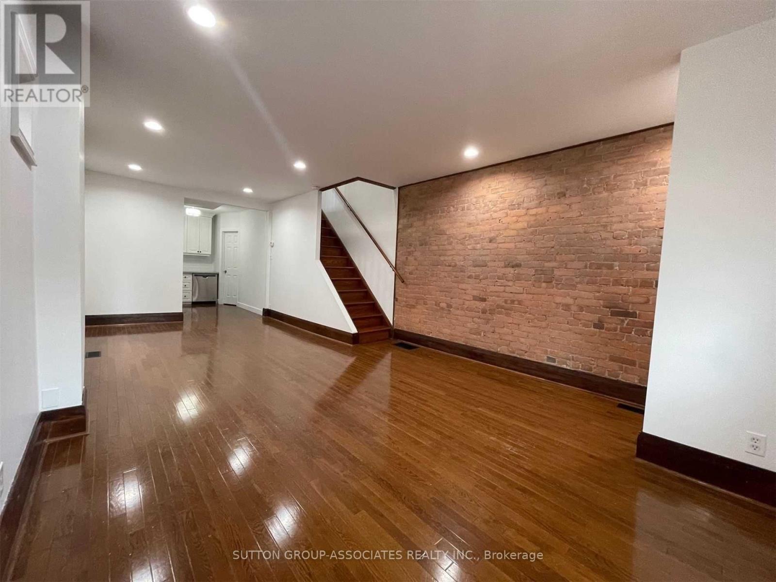
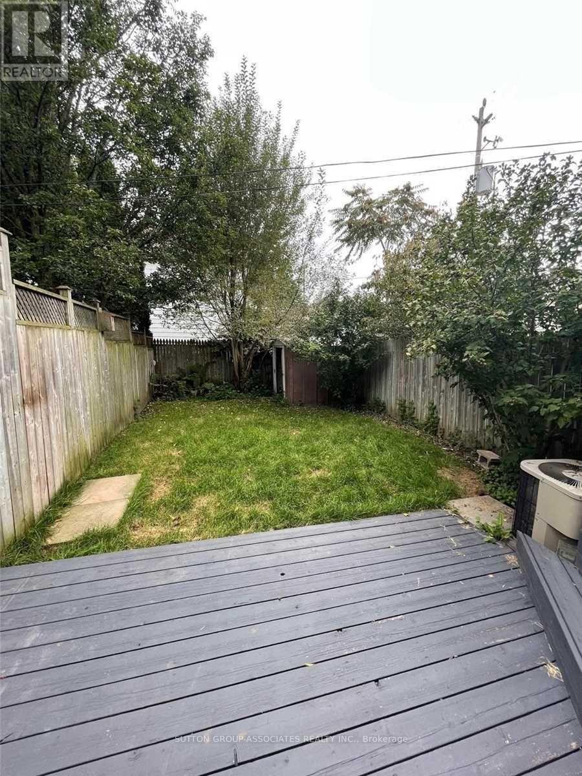
Welcome to this classic, charming, and spacious Leslieville semi, perfectly located close to parks, shops, cafes, schools, transit, and just minutes to downtown. Featuring an amazing open-concept design with pot lights, exposed brick walls, character wood trim, and gleaming hardwood floors, this home is filled with warmth and style.Enjoy a modern, updated kitchen that's ideal for entertaining, complete with a pantry and a walk-out to a beautiful cedar deck and lush perennial gardens. The fabulous front foyer sets the tone as you step inside, leading to a bright, tastefully decorated living space.You'll love the unbeatable location just a short stroll to Woodbine Beach, trendy Queen Street, local restaurants, rinks, the Beaches, and vibrant community parks. (id:60365)
Property Details
| MLS® Number | E13527798 |
| Property Type | Single Family |
| Community Name | Greenwood-Coxwell |
Building
| BathroomTotal | 2 |
| BedroomsAboveGround | 3 |
| BedroomsTotal | 3 |
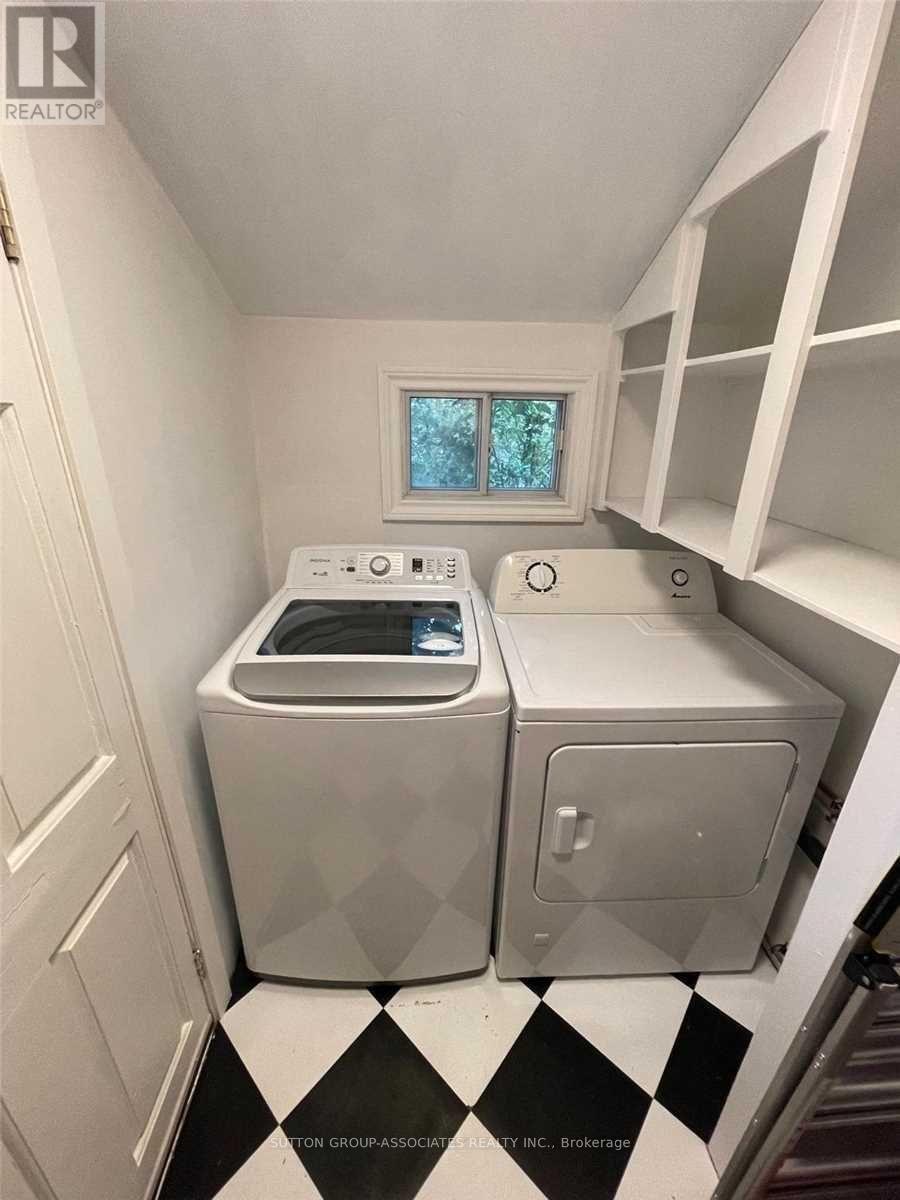
| Appliances | Dishwasher, Dryer, Stove, Washer, Refrigerator |
| BasementFeatures | Apartment In Basement |
| BasementType | N/a |
| ConstructionStyleAttachment | Semi-detached |
| CoolingType | Central Air Conditioning |
| ExteriorFinish | Brick, Vinyl Siding |
| FlooringType | Hardwood, Ceramic, Vinyl |
| FoundationType | Concrete |
| HeatingFuel | Natural Gas |
| HeatingType | Forced Air |
| StoriesTotal | 2 |
| SizeInterior | 1100 - 1500 Sqft |
| Type | House |
| UtilityWater | Municipal Water |
Parking
| No Garage |
Land
| Acreage | No |
| Sewer | Sanitary Sewer |
| SizeDepth | 90 Ft ,6 In |
| SizeFrontage | 18 Ft ,1 In |
| SizeIrregular | 18.1 X 90.5 Ft |
| SizeTotalText | 18.1 X 90.5 Ft |
Rooms
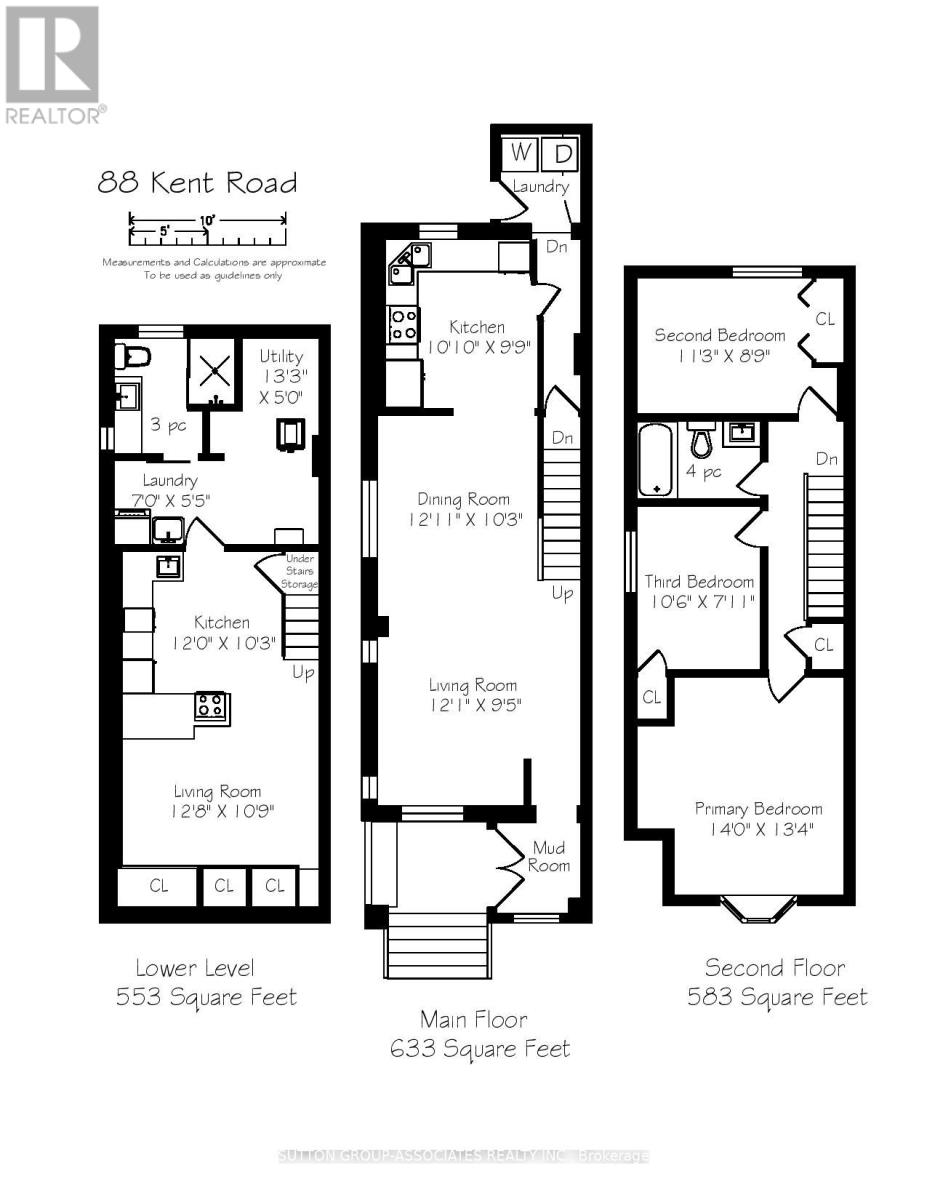
| Level | Type | Length | Width | Dimensions |
|---|---|---|---|---|
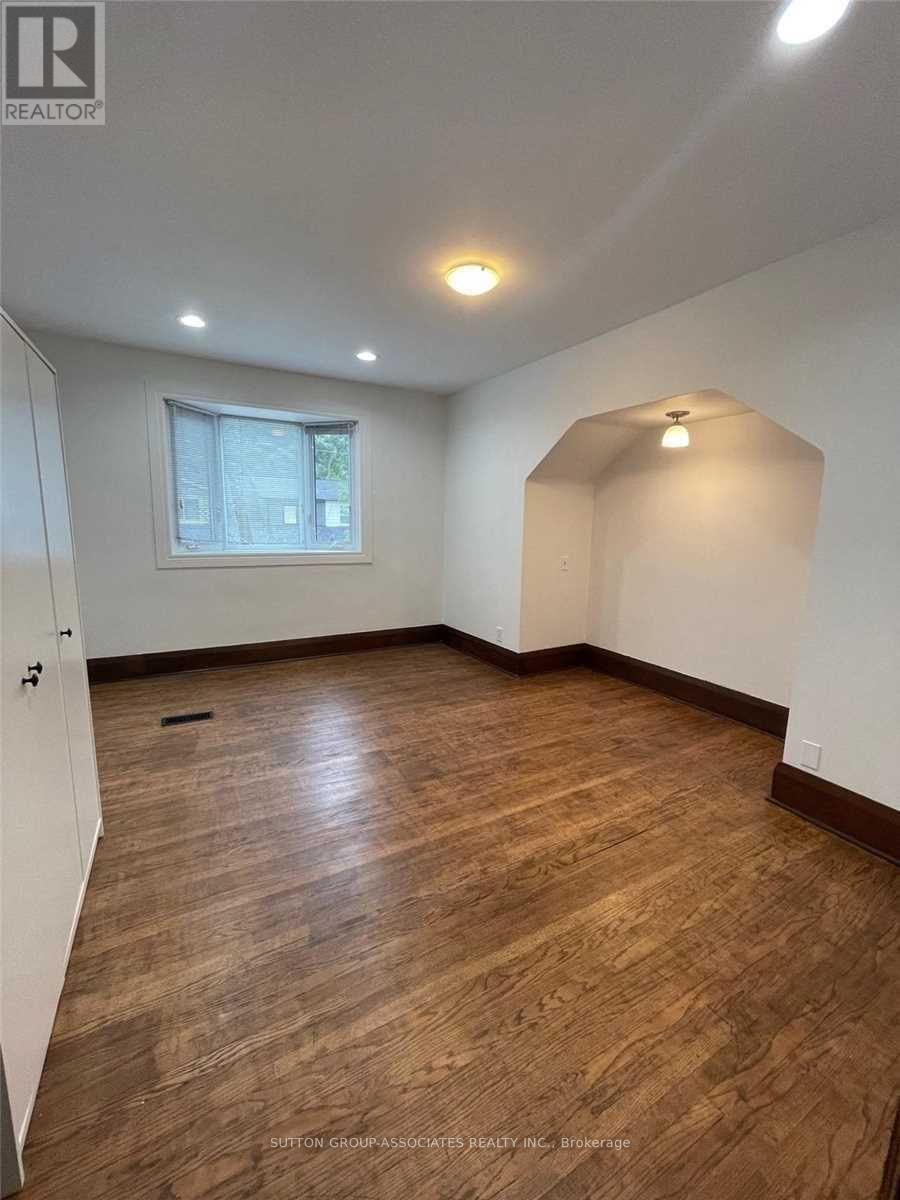
| Second Level | Primary Bedroom | 4.31 m | 3.4 m | 4.31 m x 3.4 m |
| Second Level | Bedroom 2 | 4.12 m | 2.69 m | 4.12 m x 2.69 m |
| Second Level | Bedroom 3 | 3.4 m | 2.6 m | 3.4 m x 2.6 m |
| Basement | Living Room | 3.86 m | 3.28 m | 3.86 m x 3.28 m |
| Basement | Bathroom | Measurements not available | ||
| Basement | Kitchen | 3.66 m | 3.12 m | 3.66 m x 3.12 m |
| Main Level | Living Room | 2.81 m | 4.31 m | 2.81 m x 4.31 m |
| Main Level | Dining Room | 2.81 m | 3 m | 2.81 m x 3 m |
| Main Level | Kitchen | 2.81 m | 3 m | 2.81 m x 3 m |
| Main Level | Foyer | 2 m | 1.5 m | 2 m x 1.5 m |
| Main Level | Mud Room | 2 m | 1.5 m | 2 m x 1.5 m |
https://www.realtor.ca/real-estate/29994466/88-kent-road-toronto-greenwood-coxwell-greenwood-coxwell
Shaun Hsu
Broker
358 Davenport Road
Toronto, Ontario M5R 1K6
Scott Garnett
Salesperson
358 Davenport Road
Toronto, Ontario M5R 1K6

The trademarks REALTOR®, REALTORS®, and the REALTOR® logo are controlled by The Canadian Real Estate Association (CREA) and identify real estate professionals who are members of CREA. The trademarks MLS®, Multiple Listing Service® and the associated logos are owned by The Canadian Real Estate Association (CREA) and identify the quality of services provided by real estate professionals who are members of CREA. The trademark DDF® is owned by The Canadian Real Estate Association (CREA) and identifies CREA's Data Distribution Facility (DDF®)
July 23 2026 02:31:35
Toronto Real Estate Board
Sutton Group-Associates Realty Inc.

© 2026 Proptech Realty Inc., Brokerage.