
8753 5th Side Road Adjala-Tosorontio, Ontario L0N 1P0

$899,900
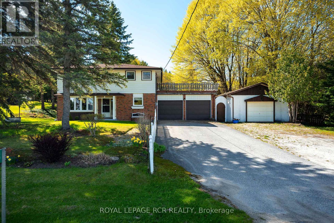
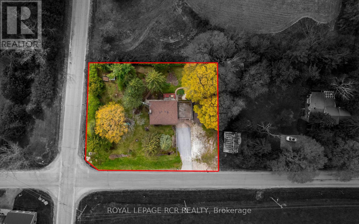
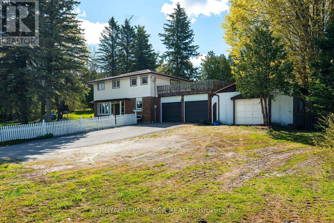
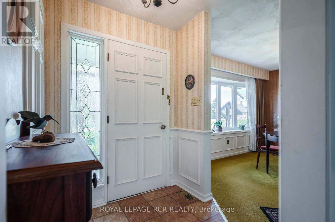
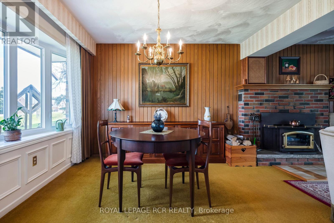
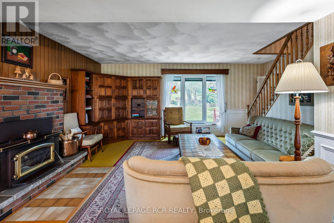
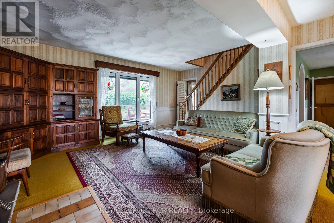
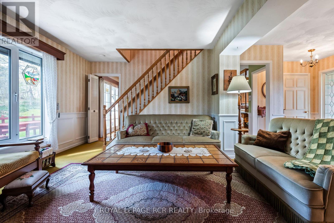
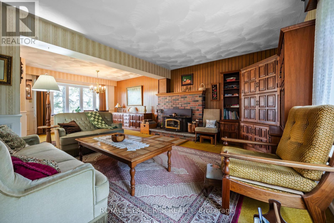
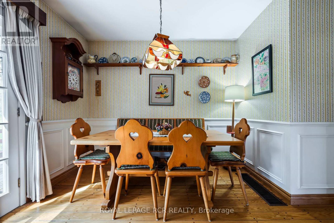
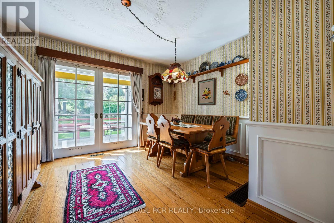
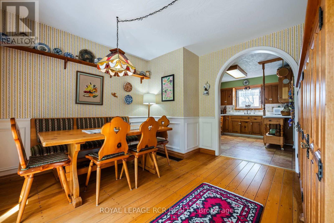
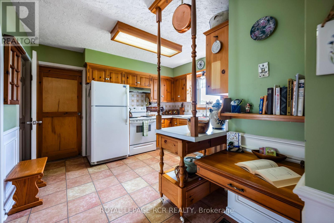
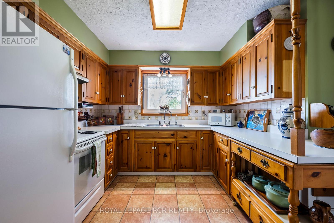
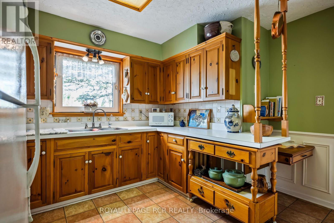
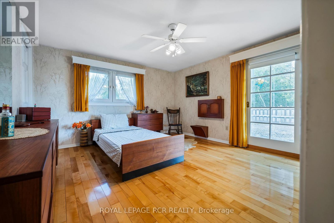
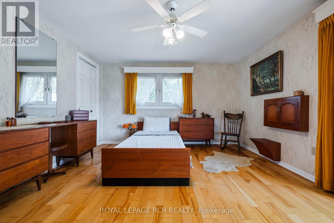
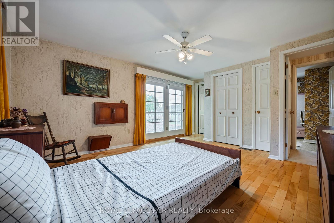
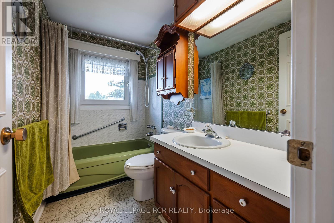
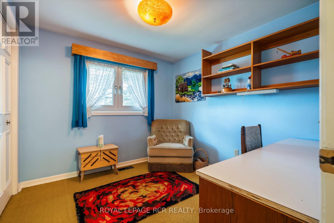
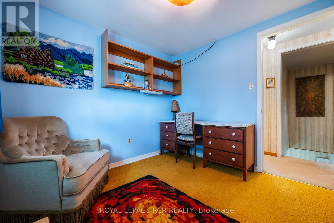
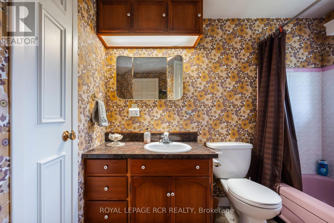
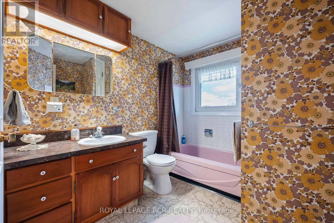
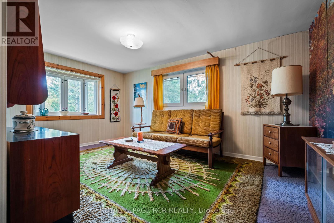
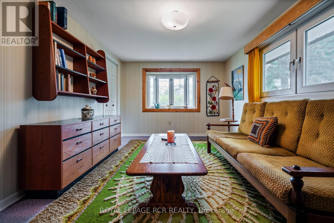
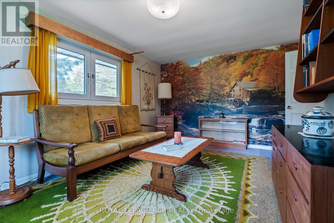
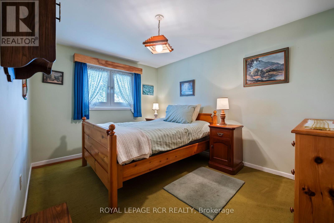
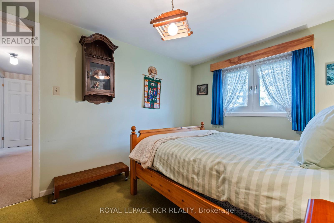
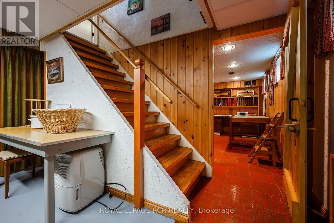
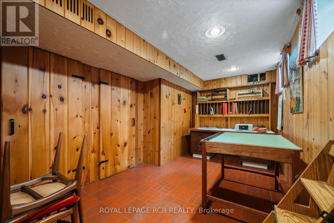
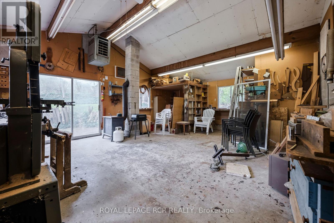
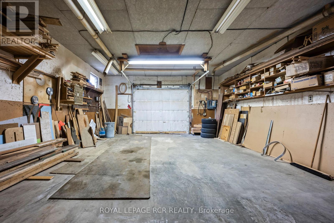
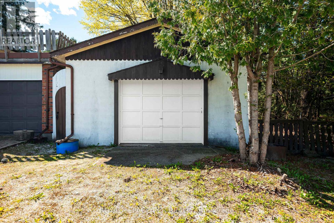
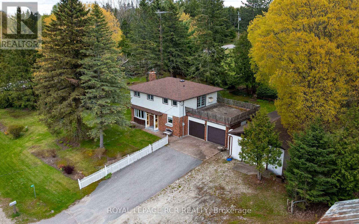
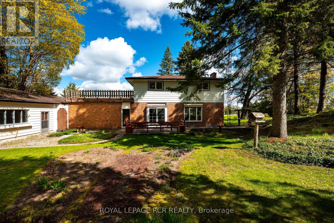
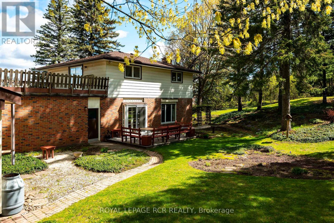
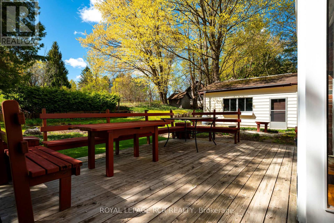
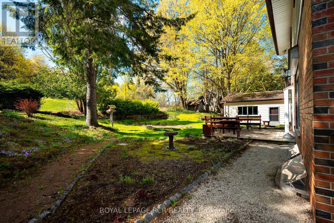
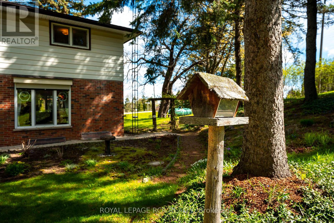
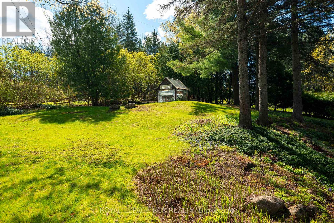
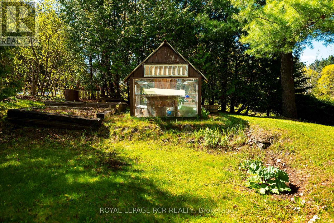
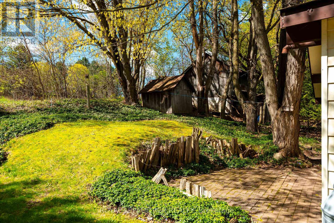
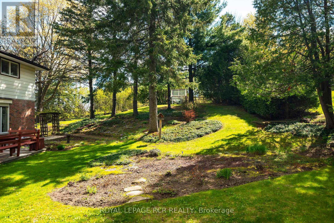
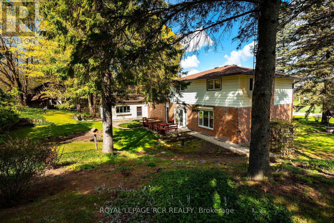
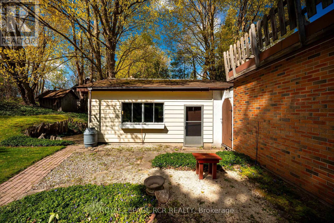
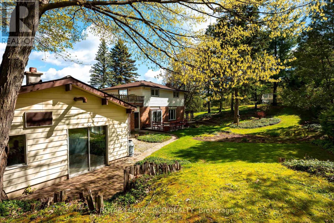
Welcome to this well cared for, immaculacy kept family home located in the south end of Adjala, perfect for commuters and owned by the same family since 1973. The home is a 2 storey 4 bed 2 bath formal lay out with walk out from dining area to private yard. There is a 2 car attached garage with access to the home. A small greenhouse is located in the yard as well as a storage shed. There is also a detached shop/garage with hydro measuring over 900 Sq Ft. This mature 165' x 132' lot boasts many perennial gardens and mature trees as well as a rainwater cistern for garden watering and is situated on a paved road minutes from Hwy 9 and Hockley Village making this an ideal location. The roof was replaced approx 3-4yrs ago and the furnace was replaced in July 2024. Home is serviced by 200 AMP electrical. (id:60365)
Property Details
| MLS® Number | N13142302 |
| Property Type | Single Family |
| Community Name | Rural Adjala-Tosorontio |
| ParkingSpaceTotal | 8 |
| Structure | Greenhouse, Workshop |
Building
| BathroomTotal | 2 |
| BedroomsAboveGround | 4 |
| BedroomsTotal | 4 |
| BasementDevelopment | Partially Finished |
| BasementType | Full (partially Finished) |
| ConstructionStyleAttachment | Detached |
| CoolingType | Central Air Conditioning |
| ExteriorFinish | Aluminum Siding, Brick |
| FireplacePresent | Yes |
| FireplaceTotal | 1 |
| FireplaceType | Insert |
| FlooringType | Hardwood |
| FoundationType | Block |
| HeatingFuel | Propane |
| HeatingType | Forced Air |
| StoriesTotal | 2 |
| SizeInterior | 1500 - 2000 Sqft |
| Type | House |
| UtilityWater | Dug Well |
Parking
| Attached Garage | |
| Garage |
Land
| Acreage | No |
| Sewer | Septic System |
| SizeDepth | 132 Ft ,6 In |
| SizeFrontage | 165 Ft ,1 In |
| SizeIrregular | 165.1 X 132.5 Ft |
| SizeTotalText | 165.1 X 132.5 Ft |
Rooms
| Level | Type | Length | Width | Dimensions |
|---|---|---|---|---|
| Second Level | Primary Bedroom | 4.3 m | 3.78 m | 4.3 m x 3.78 m |
| Second Level | Bedroom 2 | 4.59 m | 3.08 m | 4.59 m x 3.08 m |
| Second Level | Bedroom 3 | 2.47 m | 3.77 m | 2.47 m x 3.77 m |
| Second Level | Bedroom 4 | 2.47 m | 2.74 m | 2.47 m x 2.74 m |
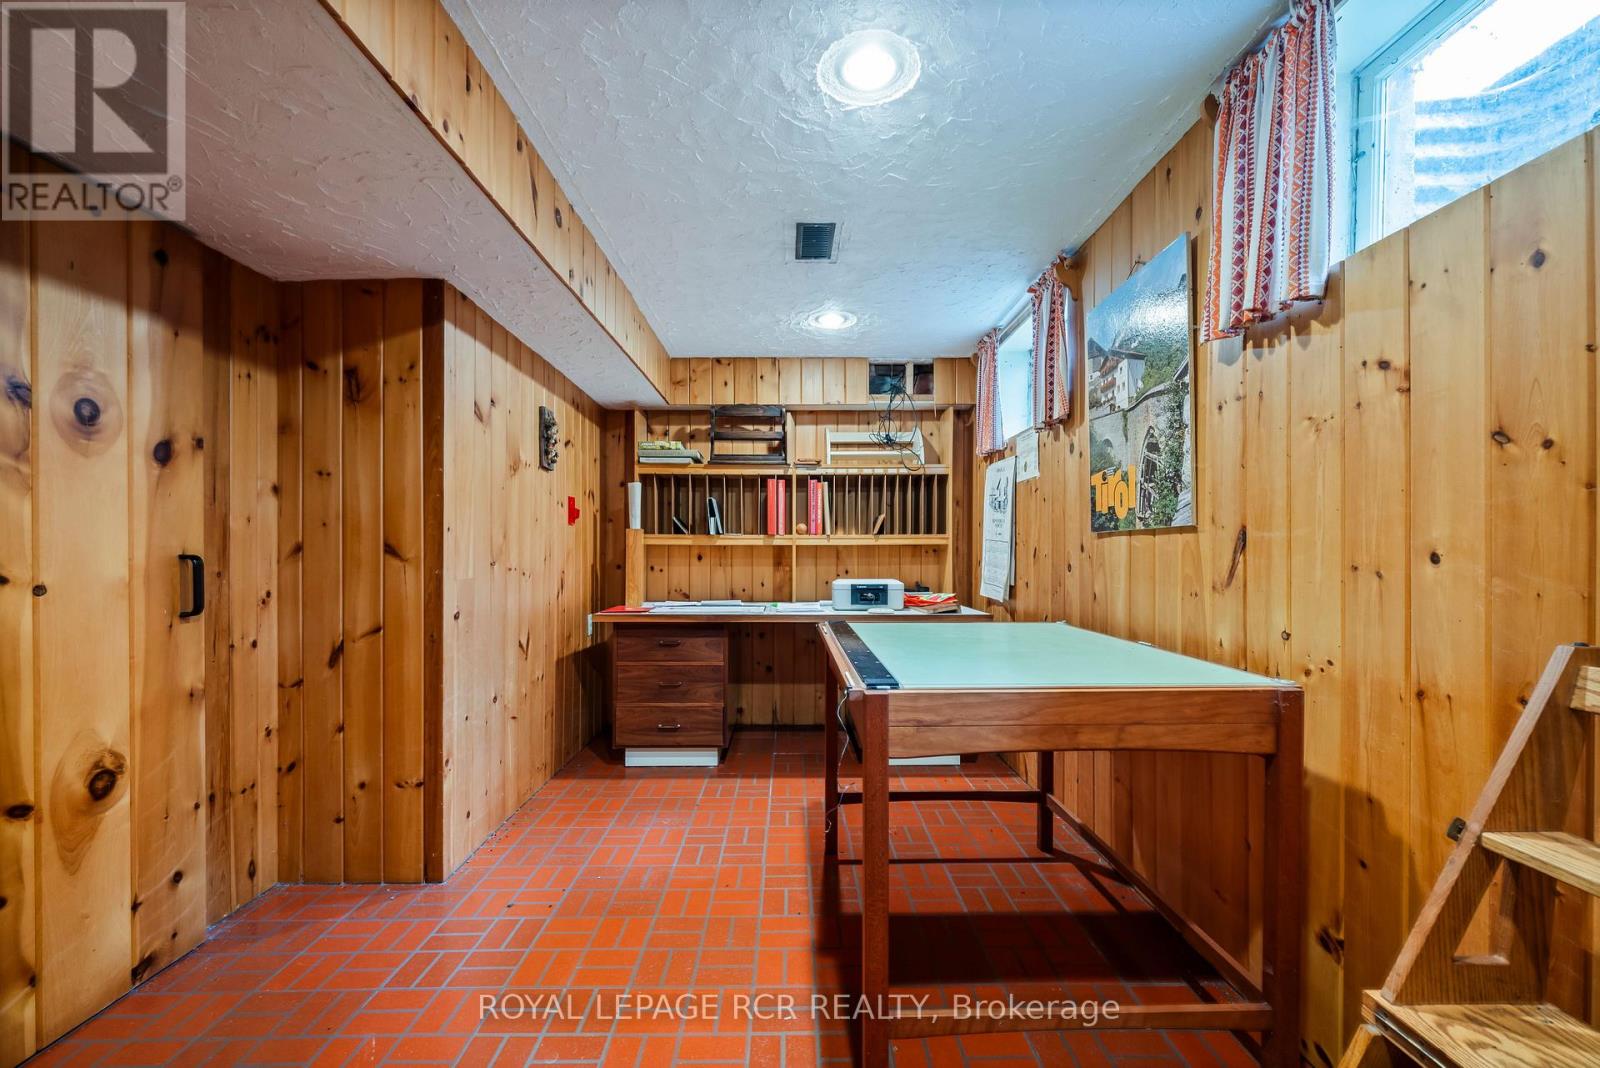
| Lower Level | Office | 2.67 m | 4.09 m | 2.67 m x 4.09 m |
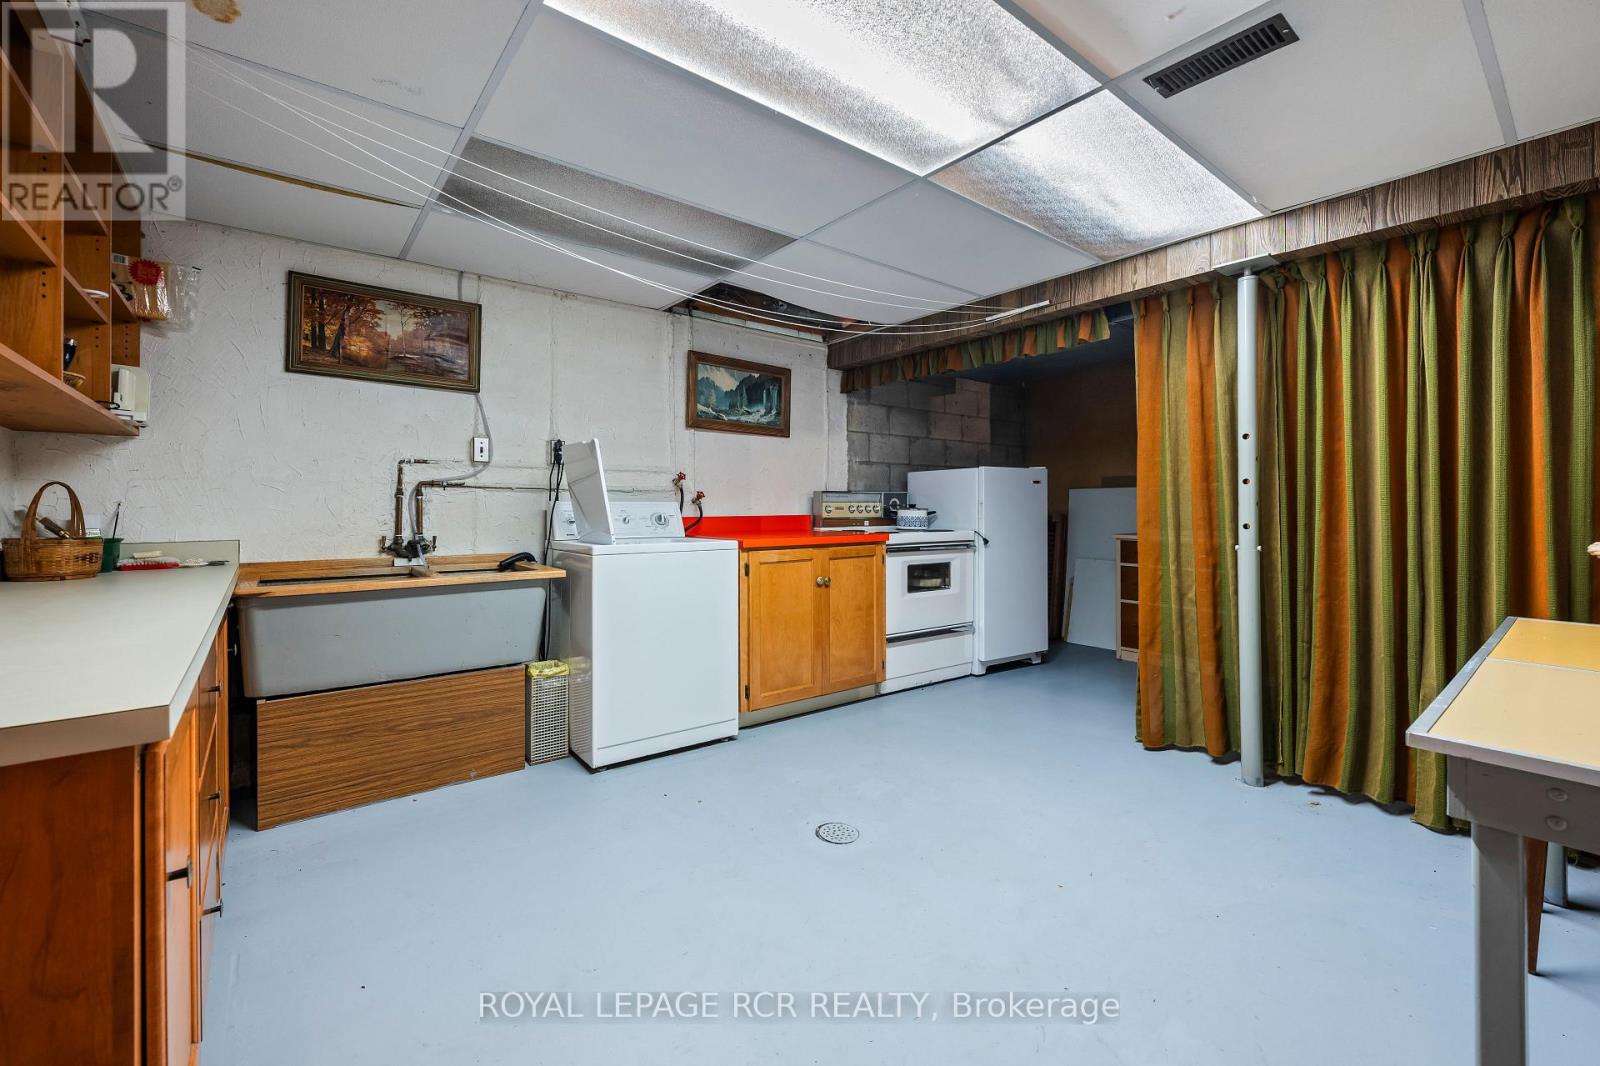
| Lower Level | Laundry Room | 3.39 m | 3.69 m | 3.39 m x 3.69 m |
| Lower Level | Utility Room | 6.96 m | 3.29 m | 6.96 m x 3.29 m |
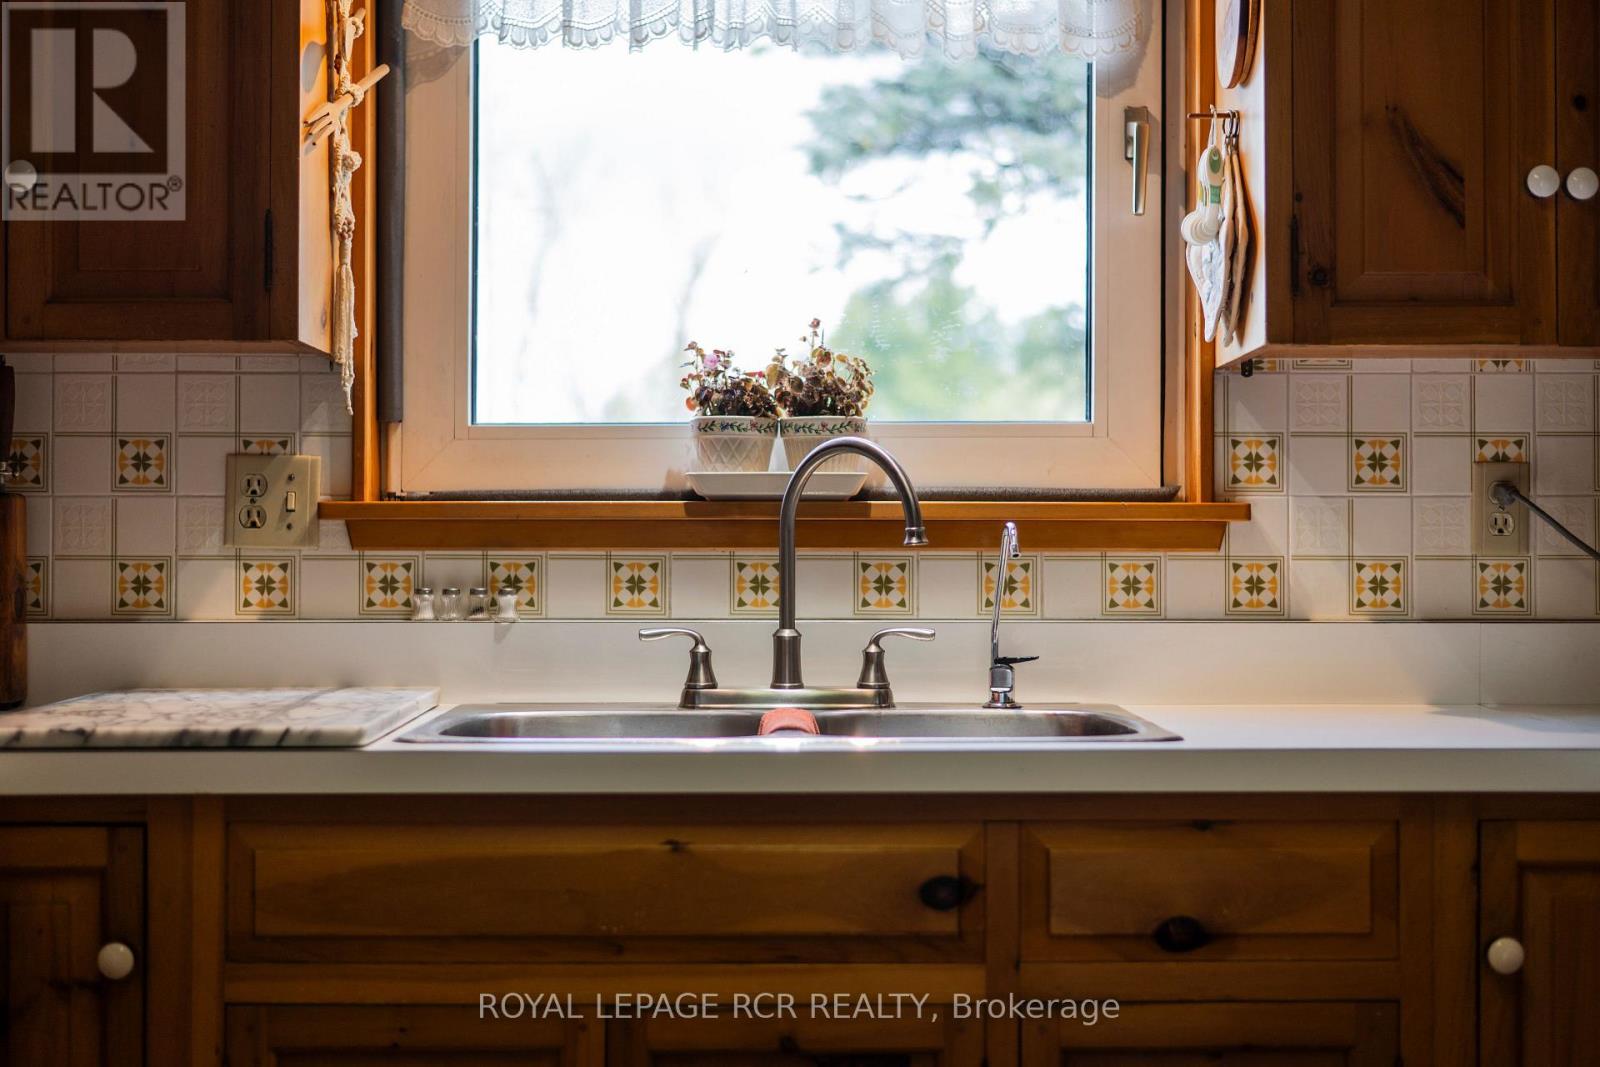
| Main Level | Kitchen | 3.63 m | 2.36 m | 3.63 m x 2.36 m |
| Main Level | Dining Room | 3.55 m | 3.61 m | 3.55 m x 3.61 m |
| Main Level | Living Room | 6.63 m | 4.28 m | 6.63 m x 4.28 m |
David Baker
Salesperson
Matt Baker
Salesperson

The trademarks REALTOR®, REALTORS®, and the REALTOR® logo are controlled by The Canadian Real Estate Association (CREA) and identify real estate professionals who are members of CREA. The trademarks MLS®, Multiple Listing Service® and the associated logos are owned by The Canadian Real Estate Association (CREA) and identify the quality of services provided by real estate professionals who are members of CREA. The trademark DDF® is owned by The Canadian Real Estate Association (CREA) and identifies CREA's Data Distribution Facility (DDF®)
May 19 2026 02:42:21
Toronto Real Estate Board
Royal LePage Rcr Realty

© 2026 Proptech Realty Inc., Brokerage.