
87 Renny Crescent London South, Ontario N6E 2C4







$619,000
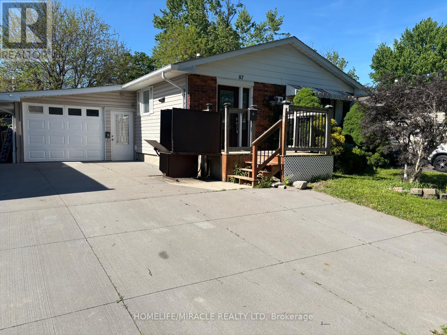
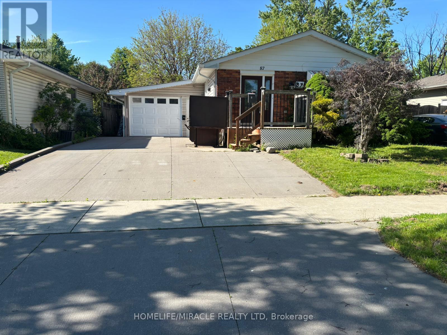
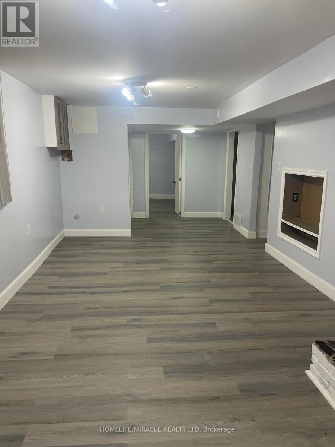
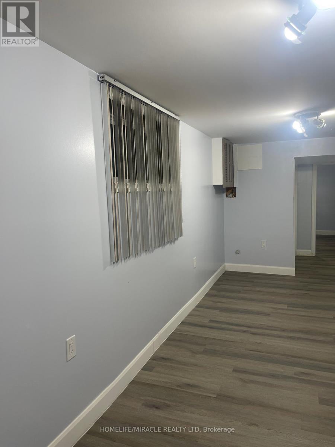
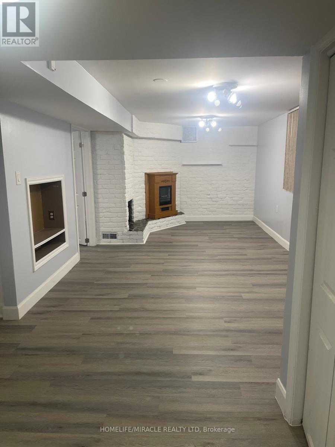
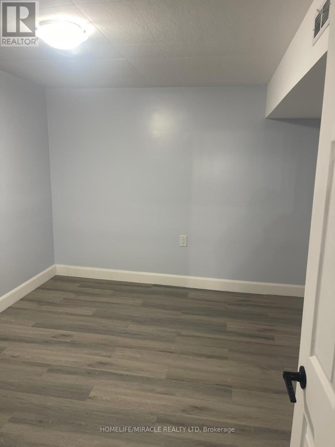
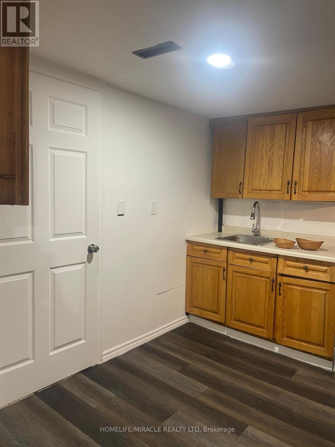
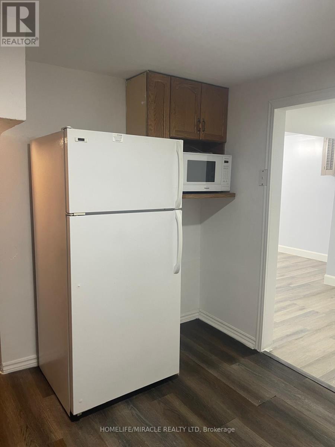
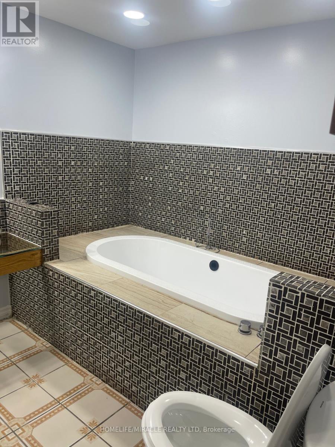
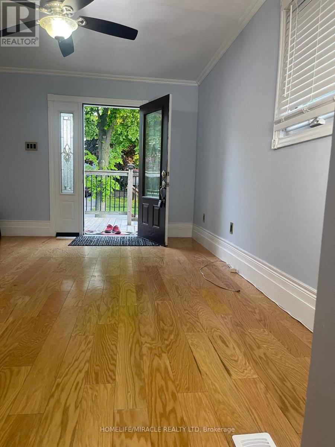
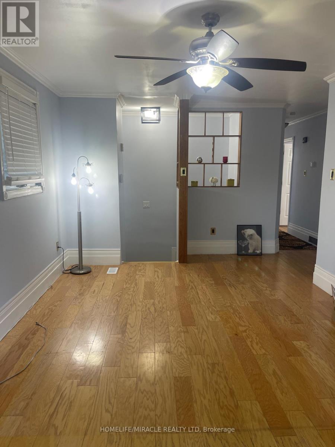
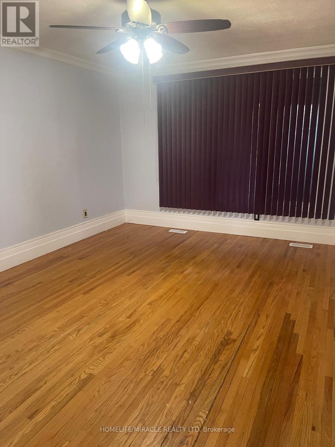
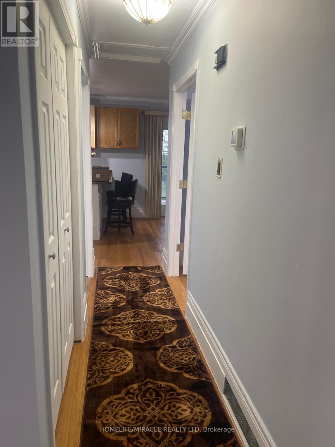
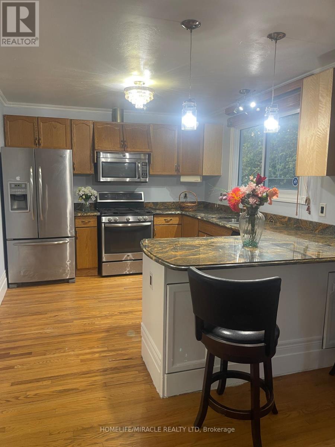
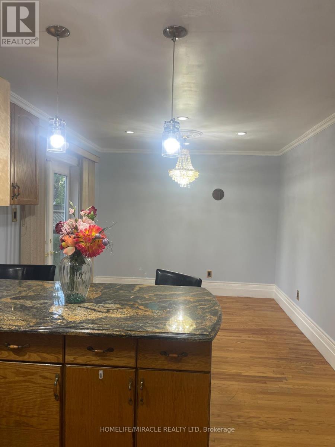
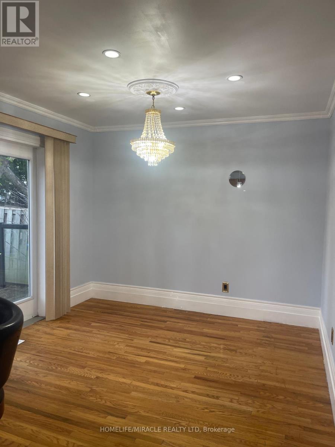
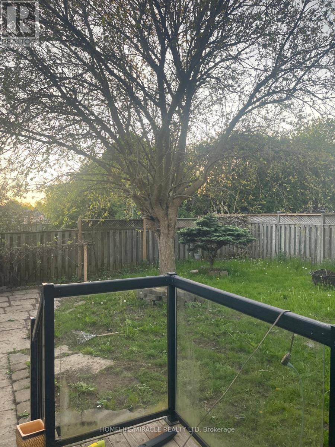
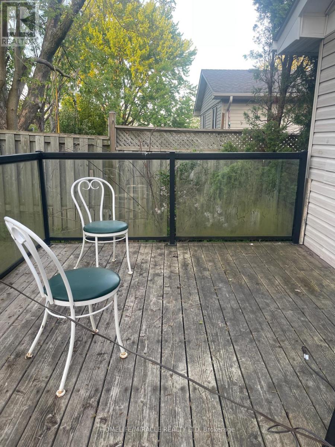
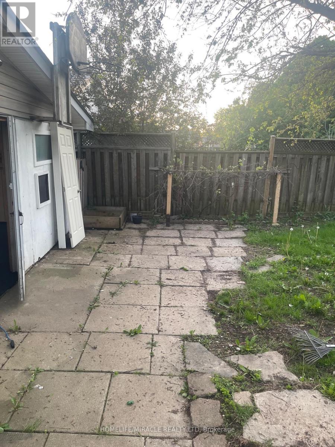
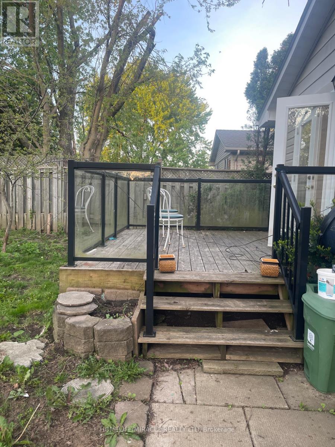
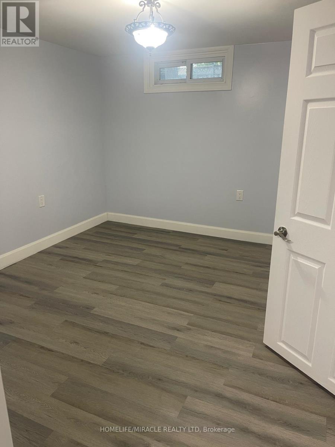
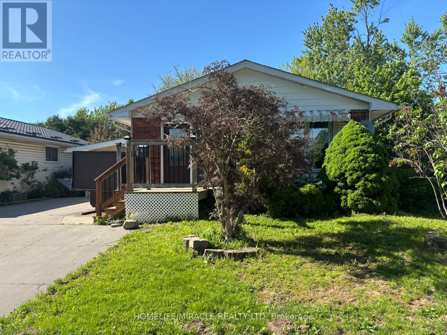
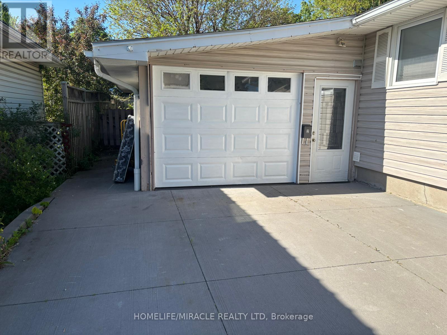
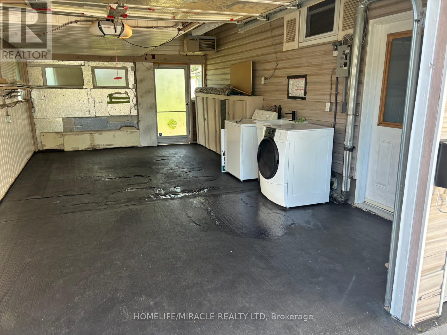
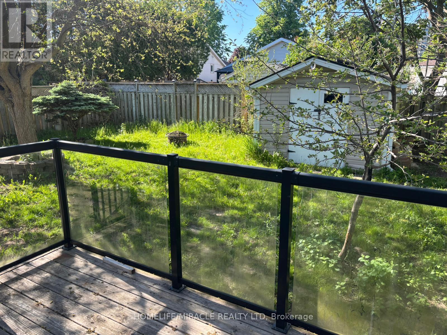
Great opportunity to move into bright newly painted Banglow. Spacious detached home with attached garage. Living room with lots of natural light. Open concept kitchen with breakfast bar, beautiful cabinets and stainless steel appliances. Two generously sized bedrooms on upper level. Freshly painted basement with new vinyl flooring . Mature fenced yard with a deck andlots of room for kids to play. One of the best areas of London. (id:60365)
Property Details
| MLS® Number | X13215456 |
| Property Type | Single Family |
| Community Name | South X |
| EquipmentType | Air Conditioner, Water Heater, Furnace |
| Features | Carpet Free |
| ParkingSpaceTotal | 5 |
| RentalEquipmentType | Air Conditioner, Water Heater, Furnace |
| Structure | Deck |
Building
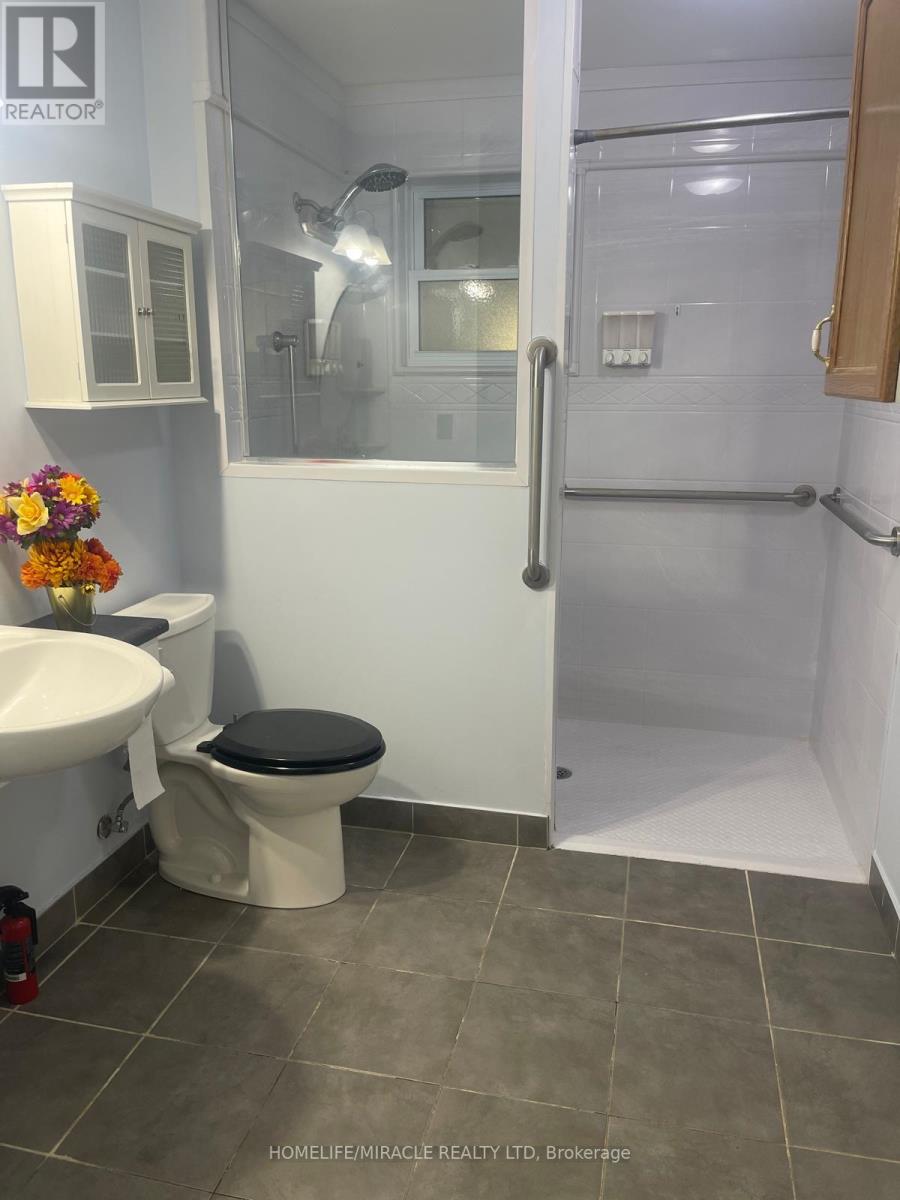
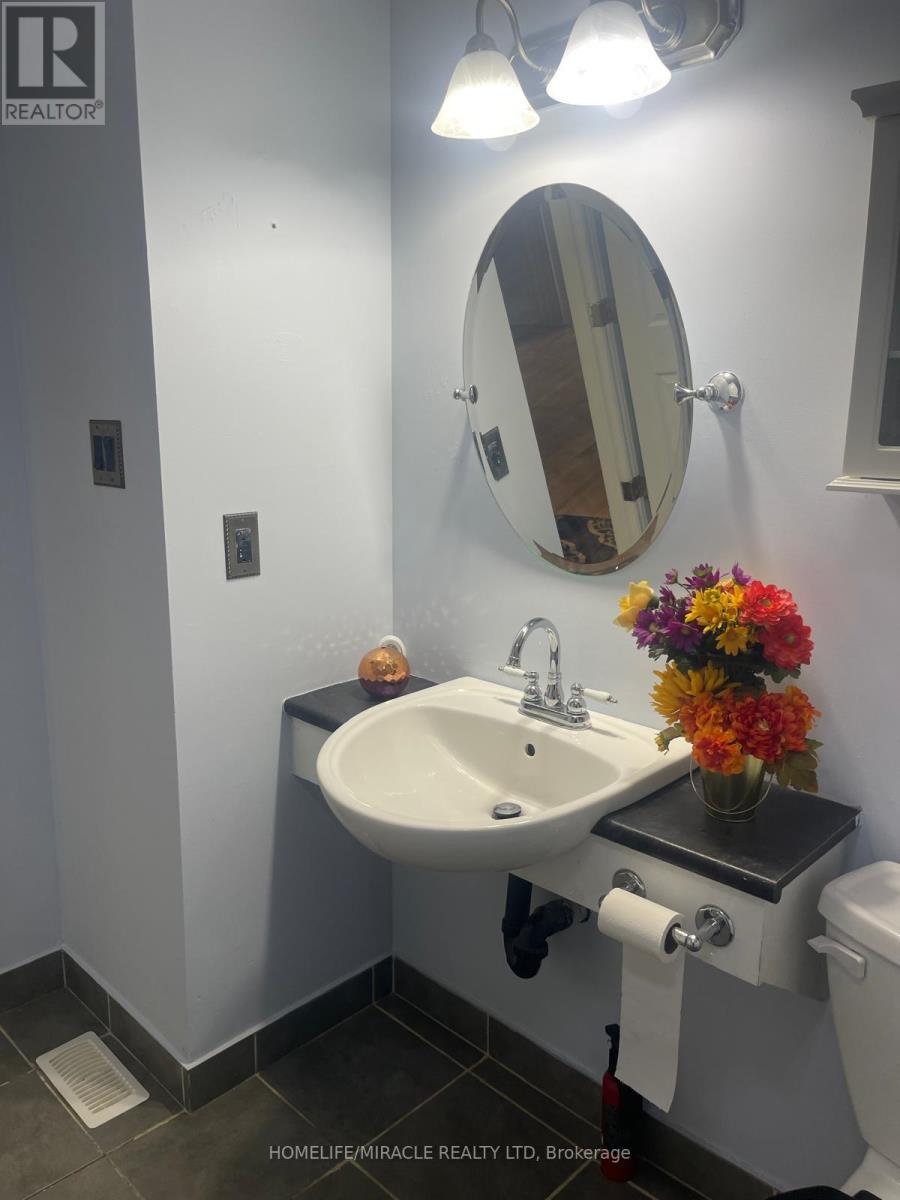
| BathroomTotal | 3 |
| BedroomsAboveGround | 2 |
| BedroomsBelowGround | 2 |
| BedroomsTotal | 4 |
| Appliances | Dryer, Stove, Washer, Refrigerator |
| ArchitecturalStyle | Bungalow |
| BasementDevelopment | Finished |
| BasementFeatures | Separate Entrance |
| BasementType | N/a, N/a (finished) |
| ConstructionStyleAttachment | Detached |
| CoolingType | Central Air Conditioning |
| ExteriorFinish | Brick, Vinyl Siding |
| FireplacePresent | Yes |
| FlooringType | Laminate, Vinyl |
| FoundationType | Concrete |
| HeatingFuel | Natural Gas |
| HeatingType | Forced Air |
| StoriesTotal | 1 |
| SizeInterior | 700 - 1100 Sqft |
| Type | House |
| UtilityWater | Municipal Water |
Parking
| Attached Garage | |
| Garage |
Land
| Acreage | No |
| Sewer | Sanitary Sewer |
| SizeDepth | 100 Ft |
| SizeFrontage | 48 Ft ,2 In |
| SizeIrregular | 48.2 X 100 Ft |
| SizeTotalText | 48.2 X 100 Ft |
Rooms
| Level | Type | Length | Width | Dimensions |
|---|---|---|---|---|
| Basement | Bedroom | 3.11 m | 3.1 m | 3.11 m x 3.1 m |
| Basement | Bedroom 2 | 2.56 m | 2.92 m | 2.56 m x 2.92 m |
| Basement | Living Room | 5.56 m | 3.44 m | 5.56 m x 3.44 m |
| Main Level | Living Room | 4.97 m | 3.77 m | 4.97 m x 3.77 m |
| Main Level | Bedroom | 4.01 m | 3.8 m | 4.01 m x 3.8 m |
| Main Level | Bedroom 2 | 3.45 m | 3.33 m | 3.45 m x 3.33 m |
| Main Level | Kitchen | 4.01 m | 3.44 m | 4.01 m x 3.44 m |
| Main Level | Dining Room | 3.12 m | 3.23 m | 3.12 m x 3.23 m |
https://www.realtor.ca/real-estate/29826299/87-renny-crescent-london-south-south-x-south-x
Ghazala Sheeraz
Salesperson
1339 Matheson Blvd E.
Mississauga, Ontario L4W 1R1

The trademarks REALTOR®, REALTORS®, and the REALTOR® logo are controlled by The Canadian Real Estate Association (CREA) and identify real estate professionals who are members of CREA. The trademarks MLS®, Multiple Listing Service® and the associated logos are owned by The Canadian Real Estate Association (CREA) and identify the quality of services provided by real estate professionals who are members of CREA. The trademark DDF® is owned by The Canadian Real Estate Association (CREA) and identifies CREA's Data Distribution Facility (DDF®)
May 29 2026 07:54:44
Toronto Real Estate Board
Homelife/miracle Realty Ltd

© 2026 Proptech Realty Inc., Brokerage.