
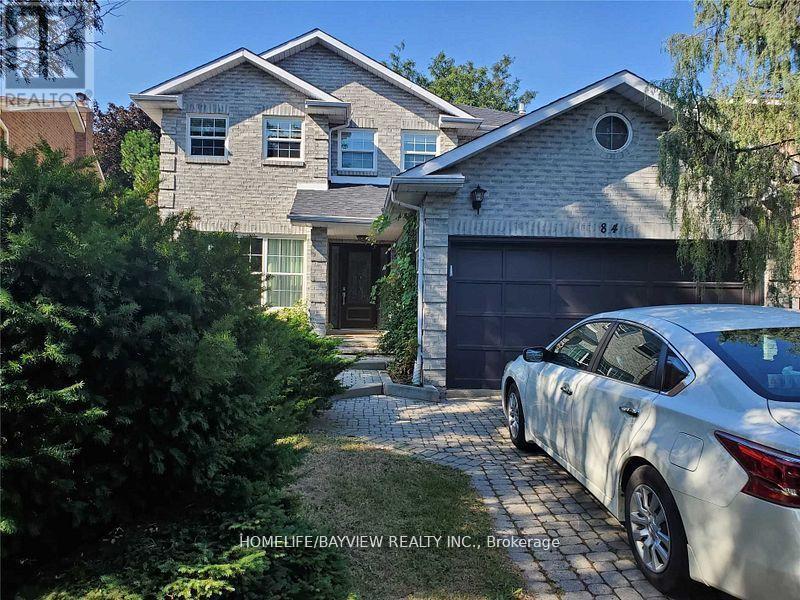
84 Huntington Park Drive W Markham, Ontario L3T 7C9

$4,900 Monthly
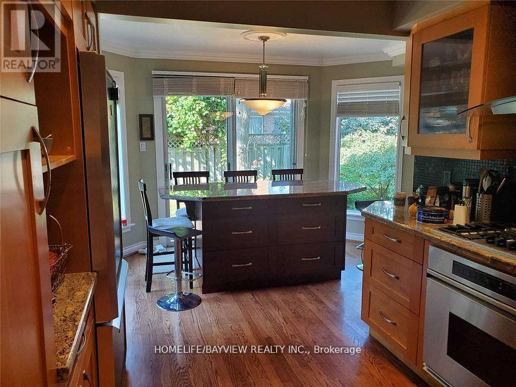
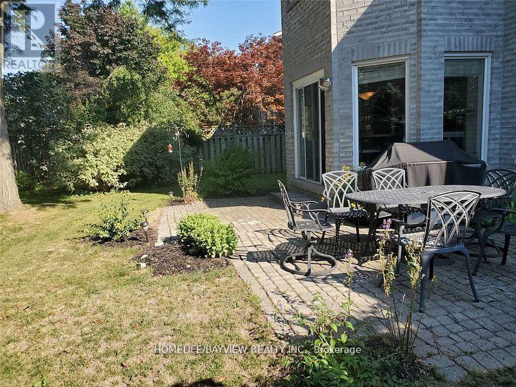
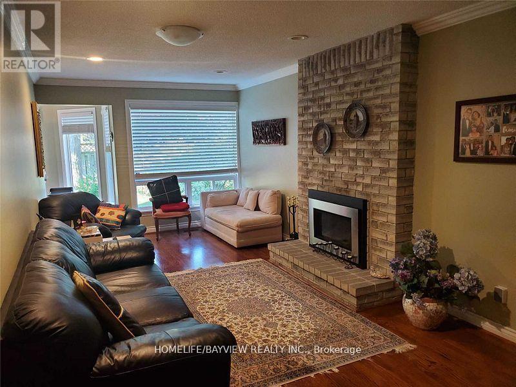
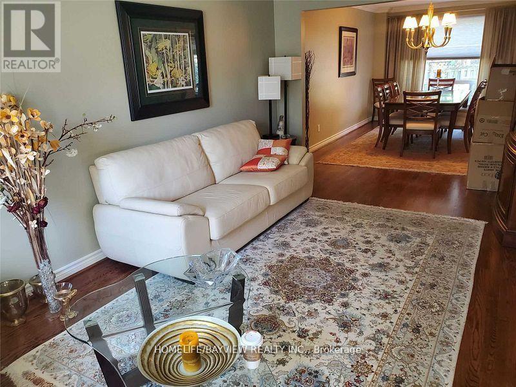
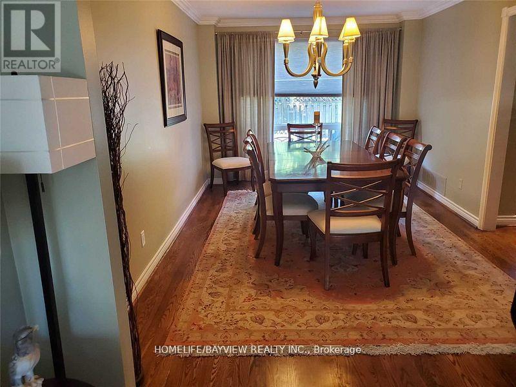
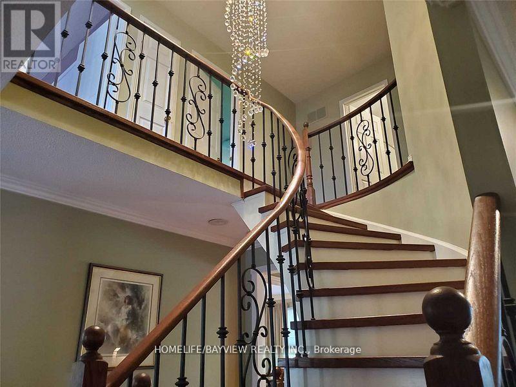
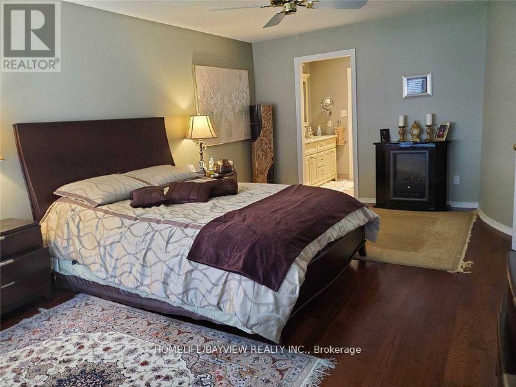
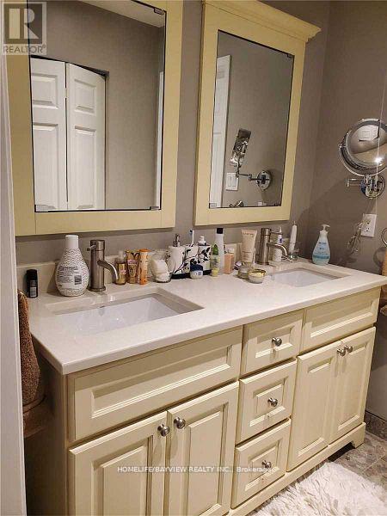
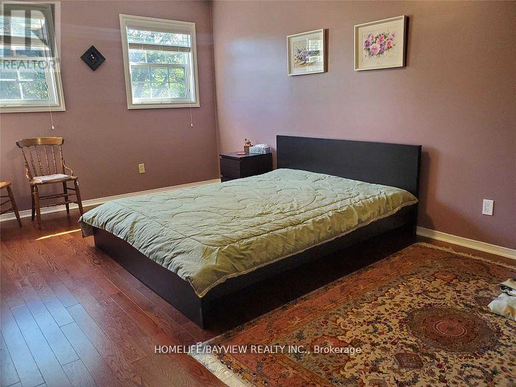
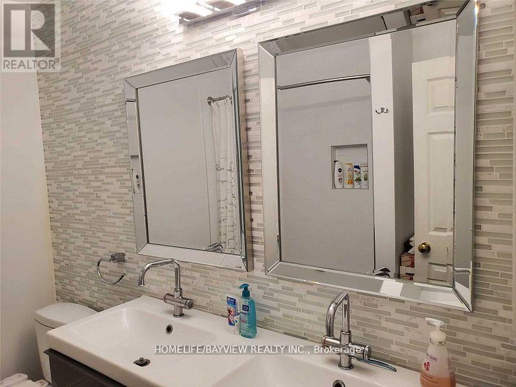
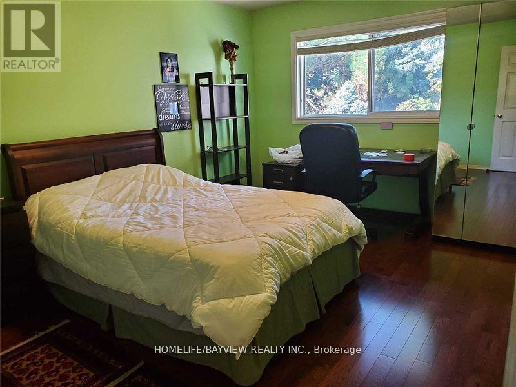
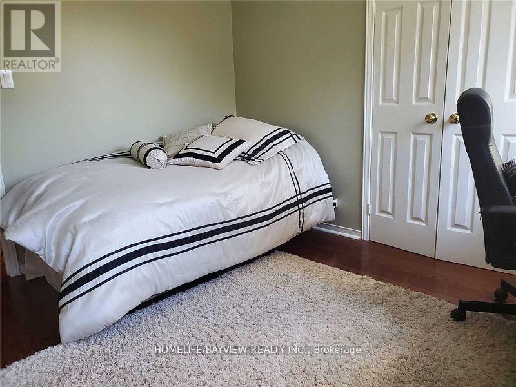
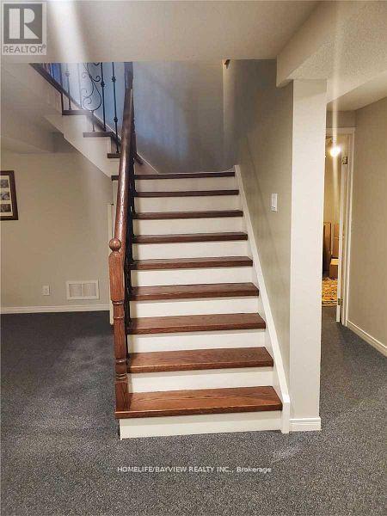
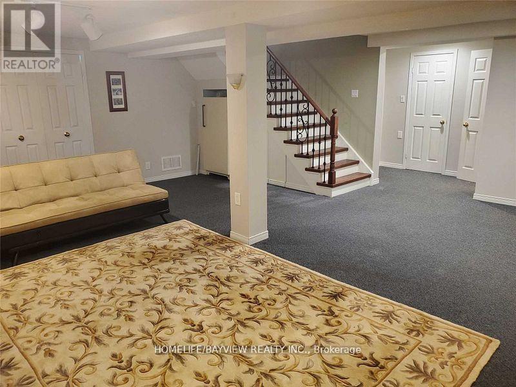
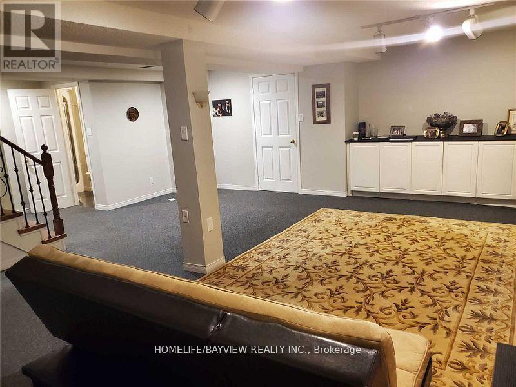
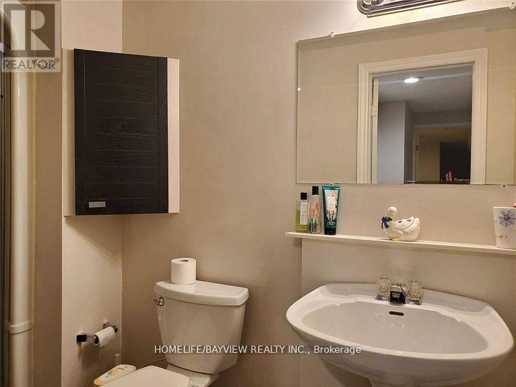
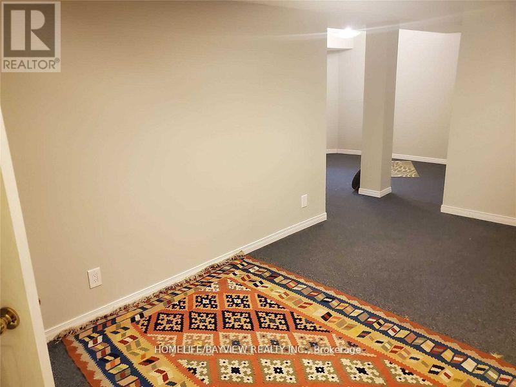
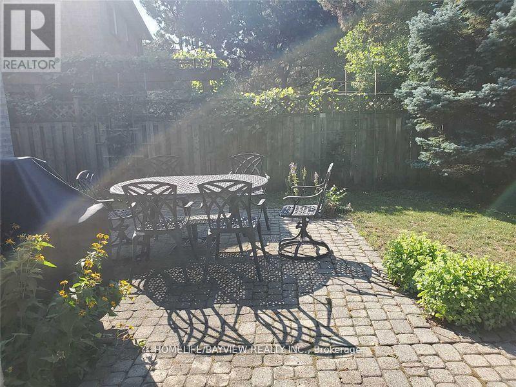
Beautiful Bright Spacious 2 Storey , Approx 2500 Ft . 4 Bedroom 4 Bath With Family Rm, Kitchen W/ Eat In Area W/O To Garden, Combined Living & Dining Rm W/ Hardwood Floors, Finish Bsmnt W/ Rec Room + 5th Bdrm In Bsmnt + 3Pc Bath . Located In Thornhill's Greenlane Area In Top Ranked Bayview Glen School (id:60365)
Property Details
| MLS® Number | N13146928 |
| Property Type | Single Family |
| Community Name | Thornlea |
| ParkingSpaceTotal | 4 |
Building
| BathroomTotal | 4 |
| BedroomsAboveGround | 4 |
| BedroomsBelowGround | 1 |
| BedroomsTotal | 5 |
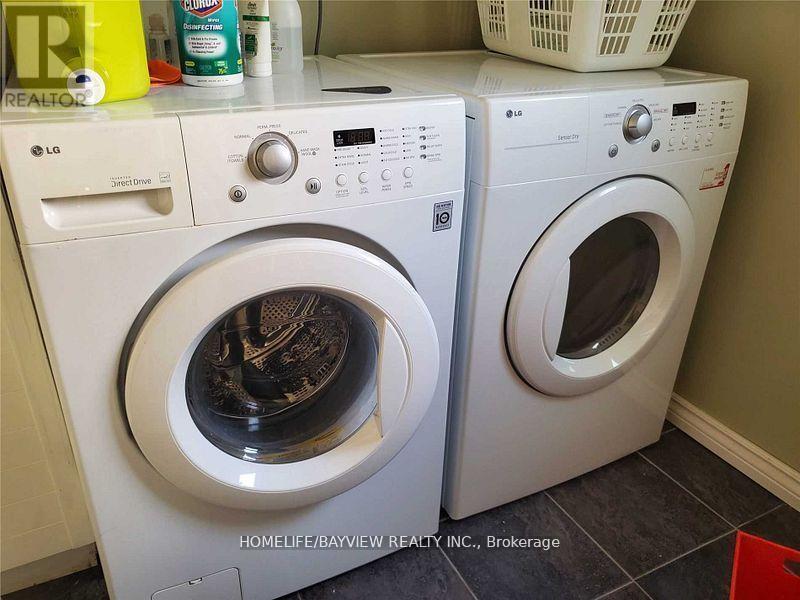
| Appliances | Dryer, Freezer, Garage Door Opener, Microwave, Oven, Gas Stove(s), Washer, Window Coverings, Refrigerator |
| BasementDevelopment | Finished |
| BasementType | N/a (finished) |
| ConstructionStyleAttachment | Detached |
| CoolingType | Central Air Conditioning |
| ExteriorFinish | Brick |
| FireplacePresent | Yes |
| FlooringType | Hardwood |
| FoundationType | Concrete |
| HalfBathTotal | 1 |
| HeatingFuel | Natural Gas |
| HeatingType | Forced Air |
| StoriesTotal | 2 |
| SizeInterior | 2000 - 2500 Sqft |
| Type | House |
| UtilityWater | Municipal Water |
Parking
| Attached Garage | |
| Garage |
Land
| Acreage | No |
| Sewer | Sanitary Sewer |
Rooms
| Level | Type | Length | Width | Dimensions |
|---|---|---|---|---|
| Second Level | Primary Bedroom | 5.58 m | 3.92 m | 5.58 m x 3.92 m |
| Second Level | Bedroom 2 | 4.75 m | 3.15 m | 4.75 m x 3.15 m |
| Second Level | Bedroom 3 | 5.14 m | 3.15 m | 5.14 m x 3.15 m |
| Second Level | Bedroom 4 | 3.22 m | 2.96 m | 3.22 m x 2.96 m |
| Basement | Bedroom 5 | 4.54 m | 2.99 m | 4.54 m x 2.99 m |
| Basement | Recreational, Games Room | 6.4 m | 5.16 m | 6.4 m x 5.16 m |
| Main Level | Living Room | 5.8 m | 3.2 m | 5.8 m x 3.2 m |
| Main Level | Dining Room | 4.8 m | 3.2 m | 4.8 m x 3.2 m |
| Main Level | Kitchen | 3.82 m | 2.72 m | 3.82 m x 2.72 m |
| Main Level | Eating Area | 4.2 m | 2.42 m | 4.2 m x 2.42 m |
| Main Level | Family Room | 6.22 m | 3.14 m | 6.22 m x 3.14 m |
https://www.realtor.ca/real-estate/29774142/84-huntington-park-drive-w-markham-thornlea-thornlea
Elena Mokhtarezadeh
Salesperson
505 Hwy 7 Suite 201
Thornhill, Ontario L3T 7T1

The trademarks REALTOR®, REALTORS®, and the REALTOR® logo are controlled by The Canadian Real Estate Association (CREA) and identify real estate professionals who are members of CREA. The trademarks MLS®, Multiple Listing Service® and the associated logos are owned by The Canadian Real Estate Association (CREA) and identify the quality of services provided by real estate professionals who are members of CREA. The trademark DDF® is owned by The Canadian Real Estate Association (CREA) and identifies CREA's Data Distribution Facility (DDF®)
May 20 2026 12:38:56
Toronto Real Estate Board
Homelife/bayview Realty Inc.

© 2026 Proptech Realty Inc., Brokerage.