
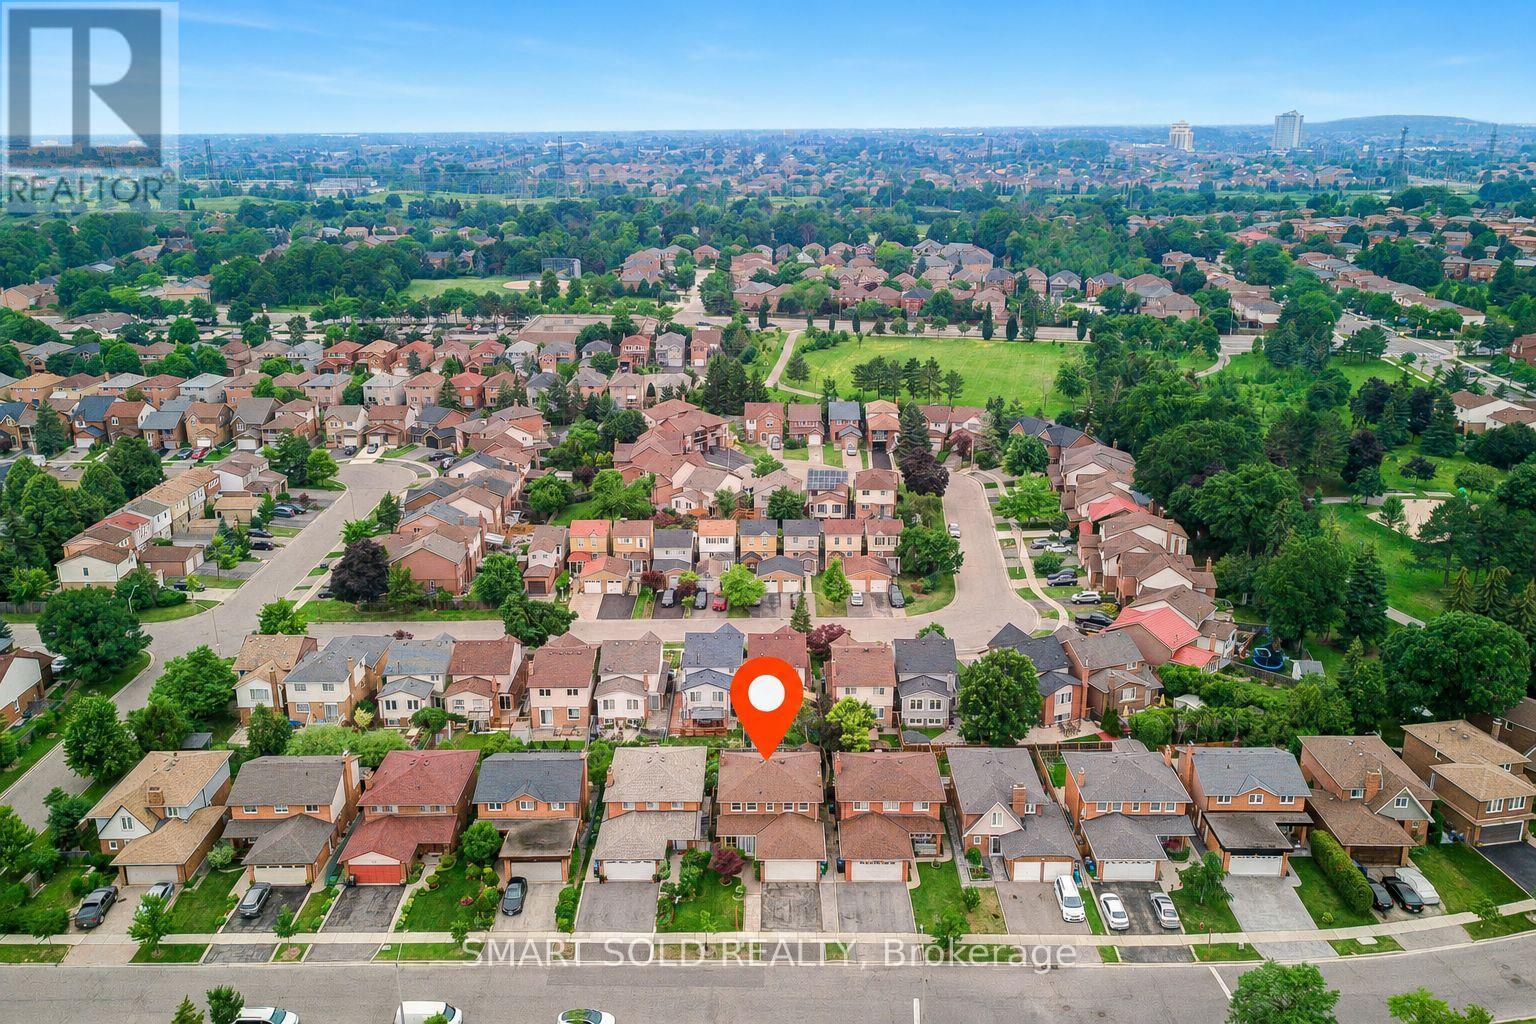
837 Queensbridge Drive Mississauga, Ontario L5C 3K3

$1,198,000
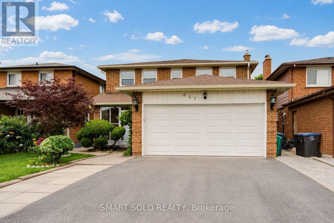
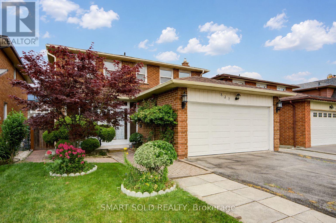
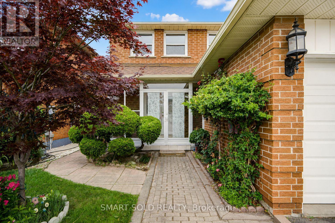
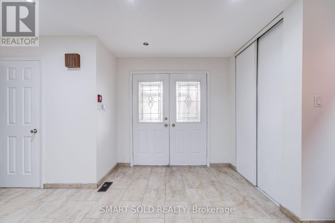
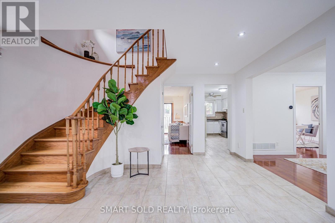
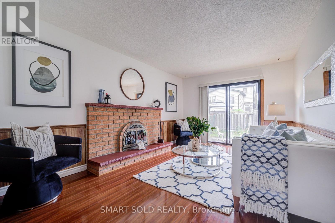
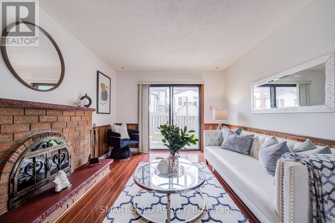
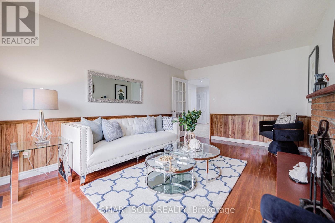
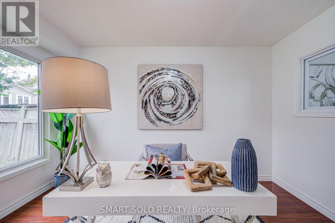
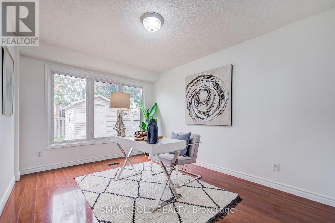
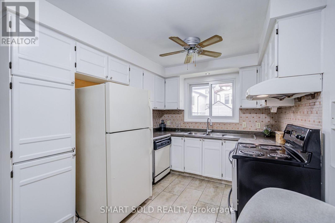
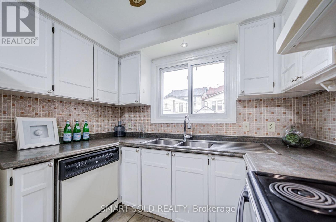
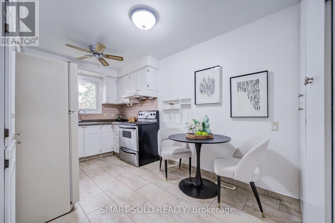
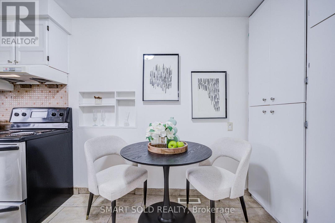
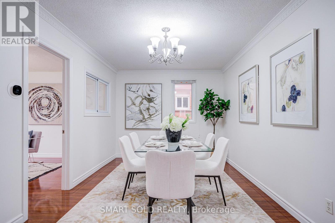
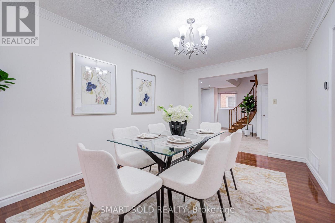
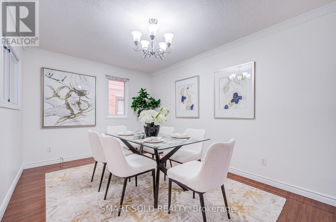
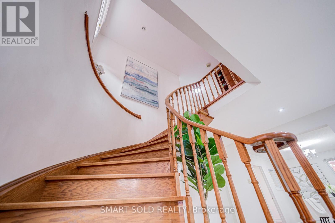
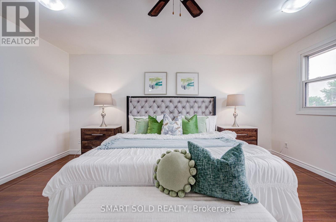
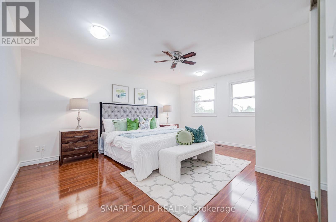
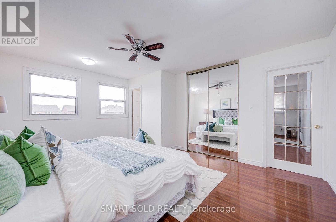
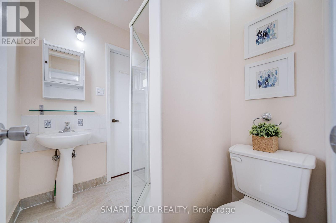
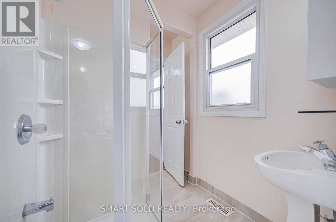
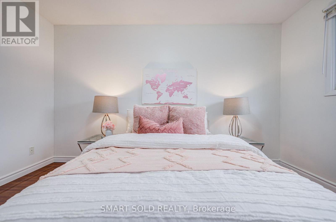
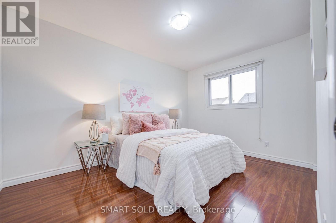
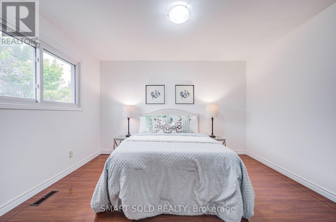
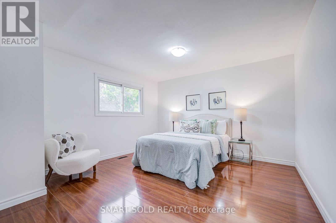
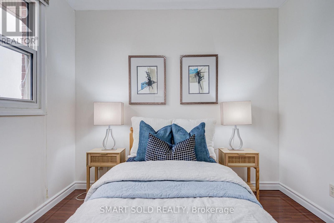
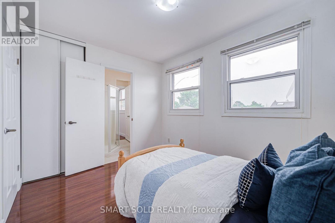
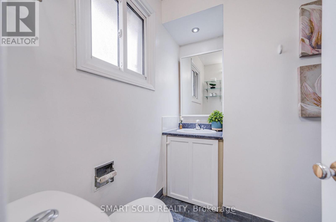
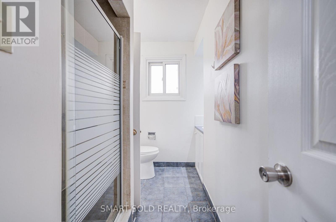
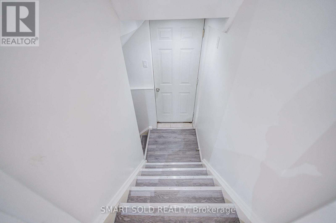
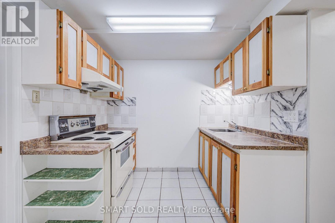
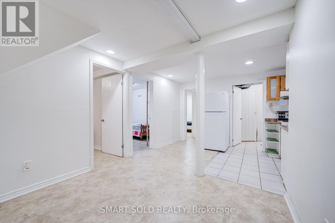
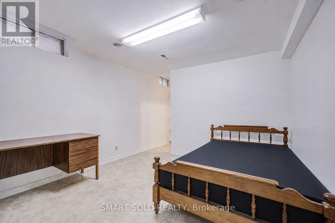
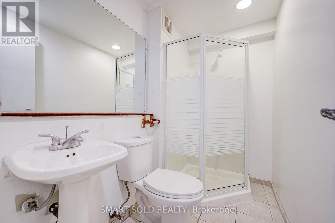
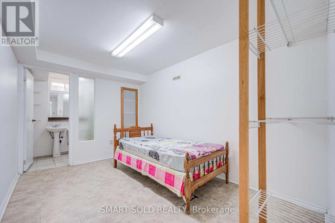
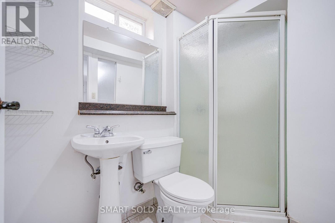
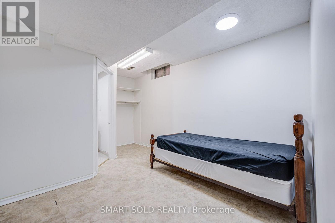
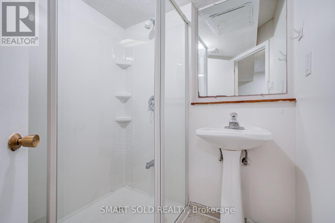
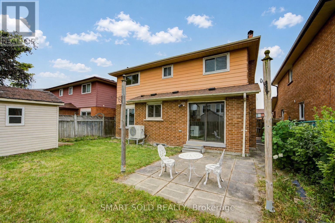
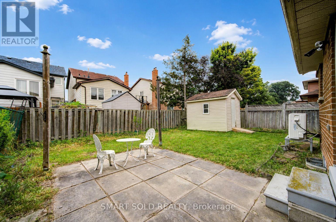
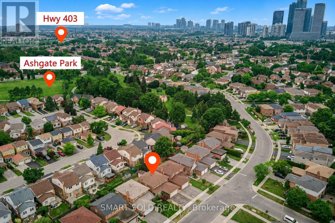
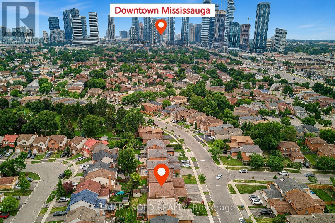
Rare opportunity! This well-maintained home offers generous space, flexibility, and income potential in the highly desirable Creditview community. Featuring a carpet-free interior and fresh paint throughout, this move-in-ready property is ideal for large or multi-generational families. The main floor includes a spacious den that can easily serve as a living room, home office, or main-floor primary bedroom. Upstairs offers four generously sized bedrooms. The primary bedroom features a Jack-and-Jill ensuite with direct access to the second bedroom, while the remaining two bedrooms share a full bathroom. The finished basement offers exceptional versatility, featuring three bedrooms, each with its own private ensuite bathroom-ideal for extended family, multi-generational living, or rental income potential. A storage shed in the backyard provides additional space for tools and seasonal storage. Heat bump (2024), Main floor eavestrough (2026). Ideally located just minutes from Square One, Sheridan College, UTM, Mississauga City Hall, restaurants, hospitals, grocery stores, Hwy 403, public transit, and more. Rare opportunity for end-users, multi-generational families, and investors alike. Don't miss this exceptional property-a must-see! (id:60365)
Open House
This property has open houses!
2:00 pm
Ends at:4:00 pm
2:00 pm
Ends at:4:00 pm
Property Details
| MLS® Number | W13569988 |
| Property Type | Single Family |
| Community Name | Creditview |
| AmenitiesNearBy | Park, Public Transit, Schools |
| EquipmentType | Water Heater |
| Features | Carpet Free |
| ParkingSpaceTotal | 5 |
| RentalEquipmentType | Water Heater |
Building
| BathroomTotal | 6 |
| BedroomsAboveGround | 4 |
| BedroomsBelowGround | 3 |
| BedroomsTotal | 7 |
| Age | 31 To 50 Years |
| Appliances | Dishwasher, Dryer, Hood Fan, Stove, Washer, Window Coverings, Refrigerator |
| BasementDevelopment | Finished |
| BasementFeatures | Separate Entrance |
| BasementType | N/a (finished), N/a |
| ConstructionStyleAttachment | Detached |
| CoolingType | Central Air Conditioning |
| ExteriorFinish | Aluminum Siding, Brick |
| FireplacePresent | Yes |
| FlooringType | Cushion/lino/vinyl, Vinyl, Wood |
| FoundationType | Concrete |
| HalfBathTotal | 1 |
| HeatingFuel | Natural Gas |
| HeatingType | Forced Air |
| StoriesTotal | 2 |
| SizeInterior | 2000 - 2500 Sqft |
| Type | House |
| UtilityWater | Municipal Water |
Parking
| Attached Garage | |
| Garage |
Land
| Acreage | No |
| FenceType | Fenced Yard |
| LandAmenities | Park, Public Transit, Schools |
| Sewer | Sanitary Sewer |
| SizeDepth | 100 Ft ,1 In |
| SizeFrontage | 40 Ft ,1 In |
| SizeIrregular | 40.1 X 100.1 Ft |
| SizeTotalText | 40.1 X 100.1 Ft |
Rooms
| Level | Type | Length | Width | Dimensions |
|---|---|---|---|---|
| Second Level | Primary Bedroom | 4.93 m | 4.02 m | 4.93 m x 4.02 m |
| Second Level | Bedroom 2 | 4 m | 3.8 m | 4 m x 3.8 m |
| Second Level | Bedroom 3 | 3.9 m | 3.5 m | 3.9 m x 3.5 m |
| Second Level | Bedroom 4 | 3.57 m | 2.75 m | 3.57 m x 2.75 m |
| Basement | Bedroom | 4.3 m | 3 m | 4.3 m x 3 m |
| Basement | Recreational, Games Room | 4 m | 3 m | 4 m x 3 m |
| Basement | Bedroom 5 | 3.65 m | 3.15 m | 3.65 m x 3.15 m |
| Basement | Bedroom | 3.7 m | 2.55 m | 3.7 m x 2.55 m |
| Main Level | Living Room | 4.63 m | 3.04 m | 4.63 m x 3.04 m |
| Main Level | Dining Room | 3.96 m | 3.04 m | 3.96 m x 3.04 m |
| Main Level | Kitchen | 4.9 m | 2.68 m | 4.9 m x 2.68 m |
https://www.realtor.ca/real-estate/30040384/837-queensbridge-drive-mississauga-creditview-creditview
Juliet Qin
Salesperson
275 Renfrew Dr Unit 106
Markham, Ontario L3R 0C8
Sue Zhang
Broker of Record
275 Renfrew Dr Unit 106
Markham, Ontario L3R 0C8

The trademarks REALTOR®, REALTORS®, and the REALTOR® logo are controlled by The Canadian Real Estate Association (CREA) and identify real estate professionals who are members of CREA. The trademarks MLS®, Multiple Listing Service® and the associated logos are owned by The Canadian Real Estate Association (CREA) and identify the quality of services provided by real estate professionals who are members of CREA. The trademark DDF® is owned by The Canadian Real Estate Association (CREA) and identifies CREA's Data Distribution Facility (DDF®)
July 17 2026 05:34:50
Toronto Real Estate Board
Smart Sold Realty

© 2026 Proptech Realty Inc., Brokerage.