
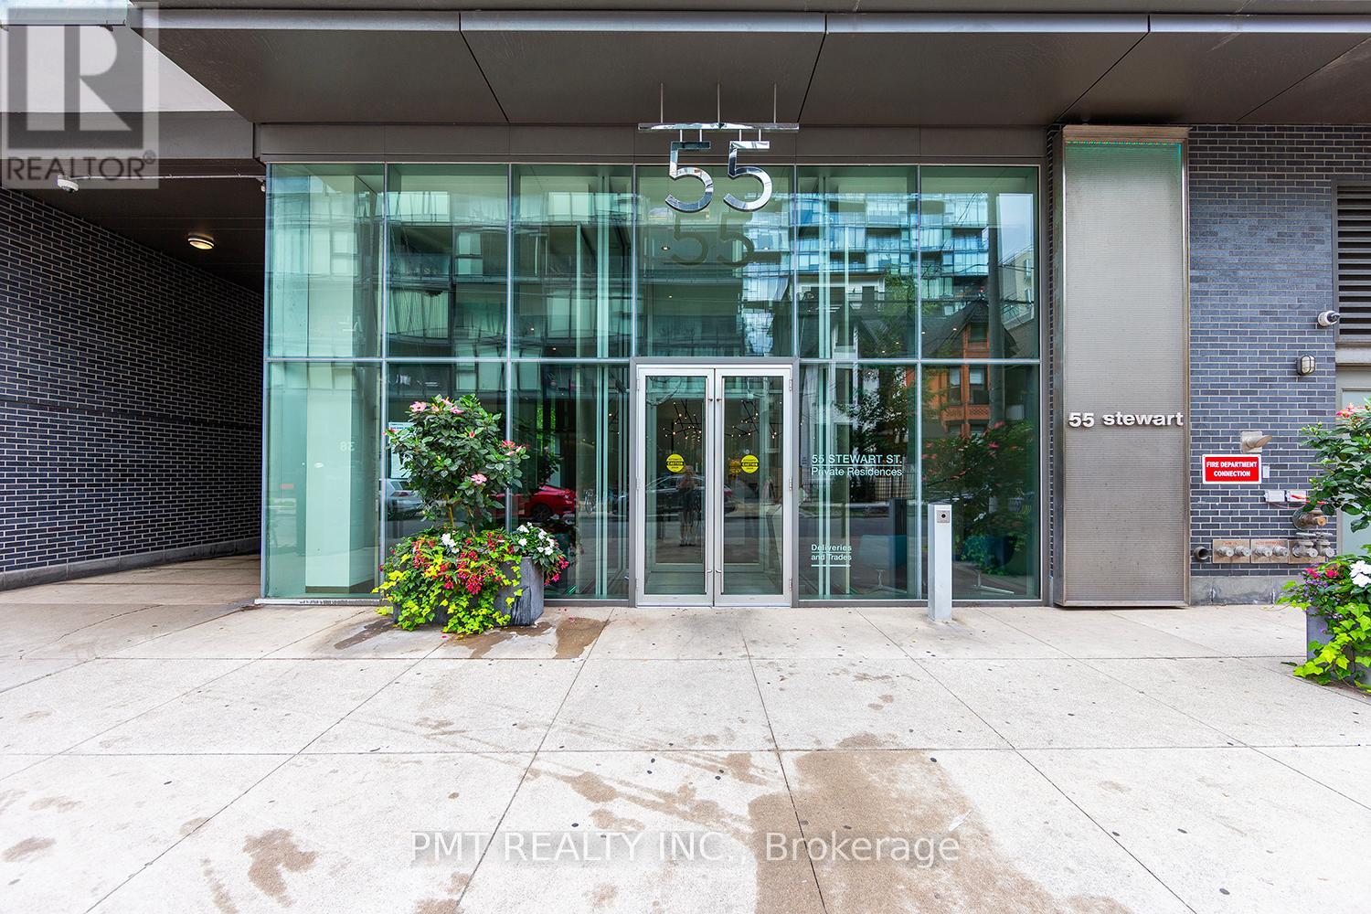
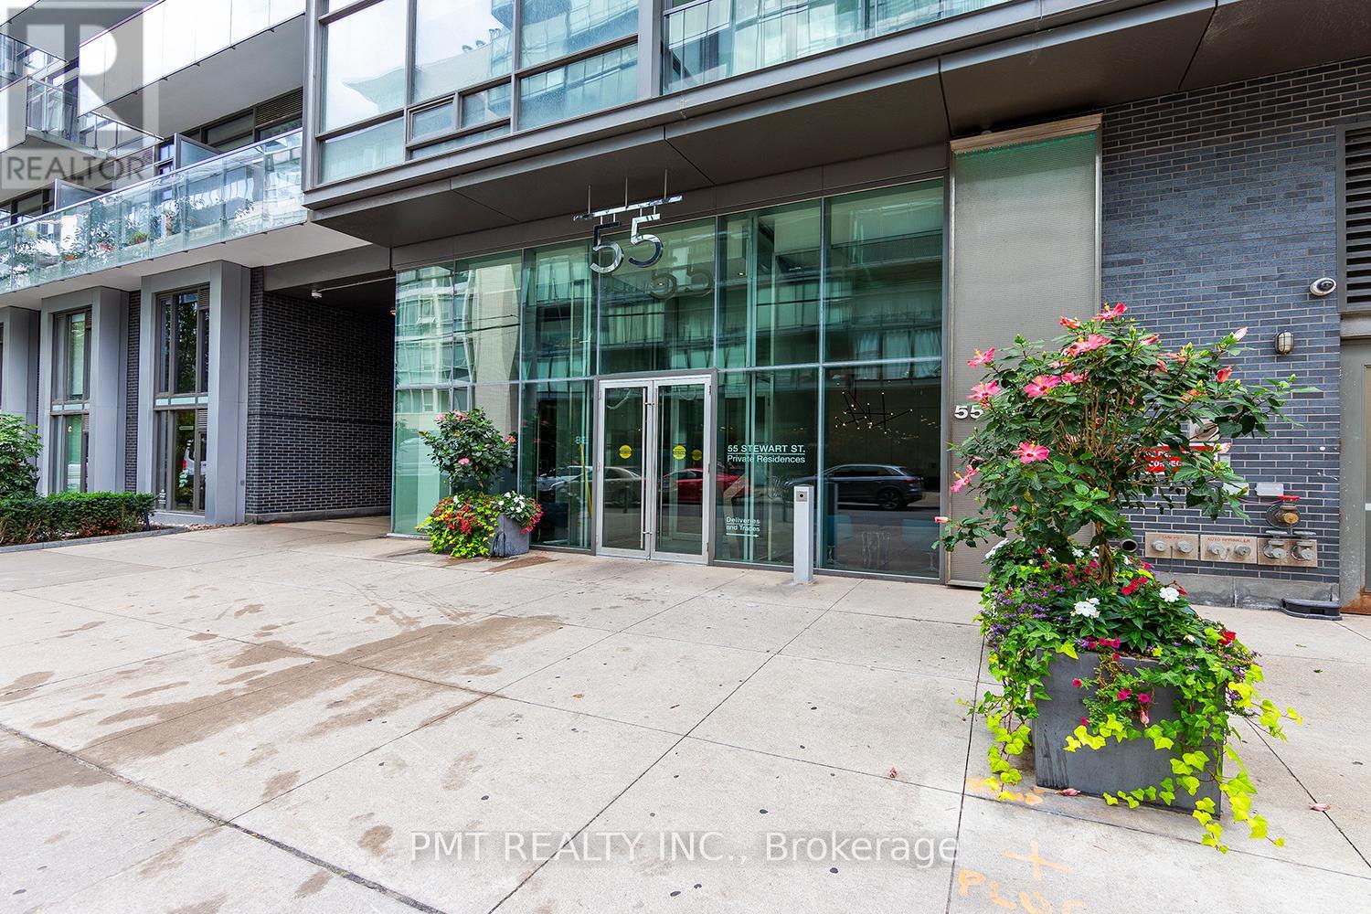
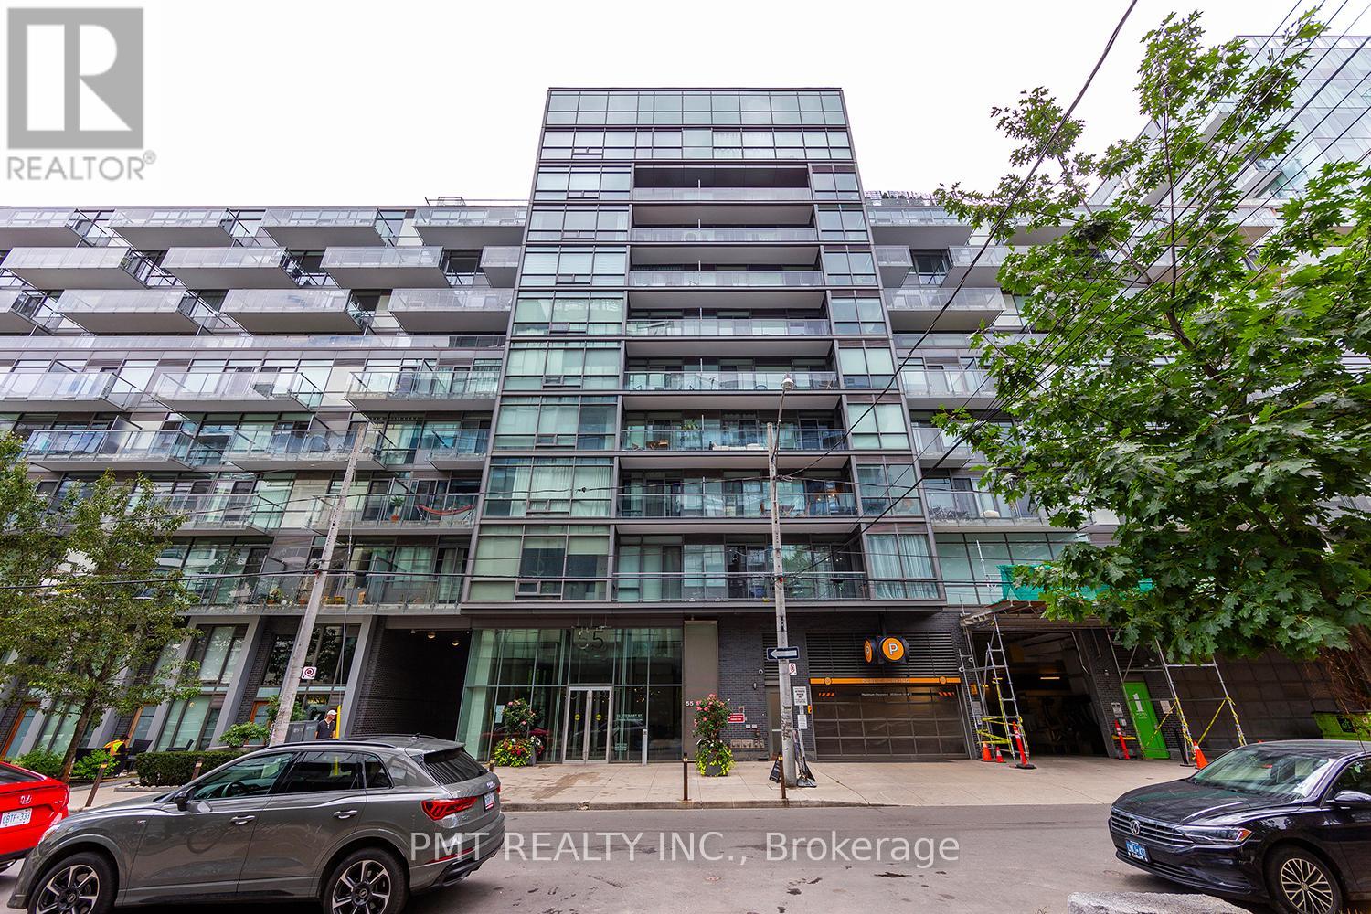
831 - 55 Stewart Street Toronto, Ontario M5V 2V1

$4,995 Monthly
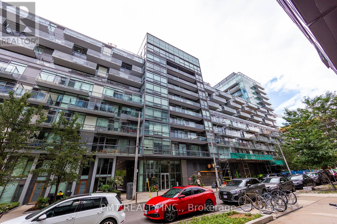
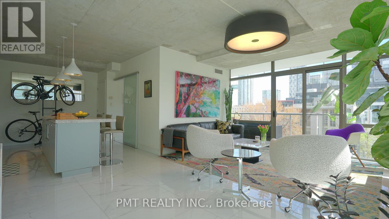
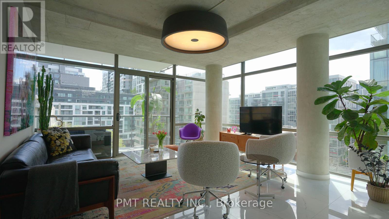
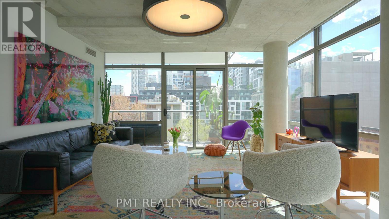
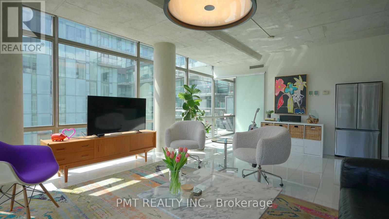
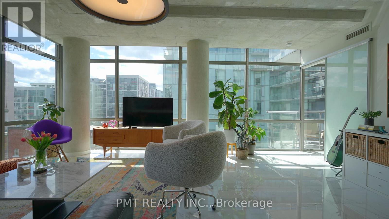
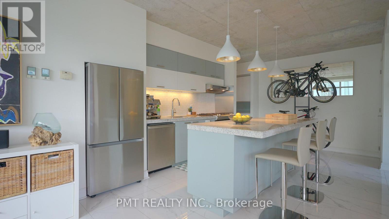
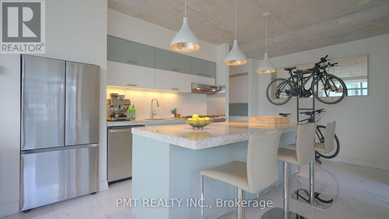
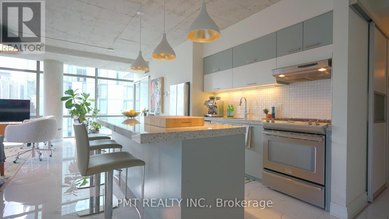
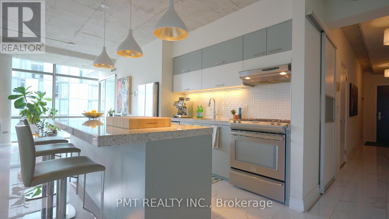
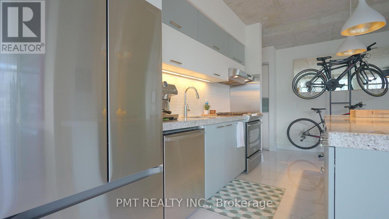
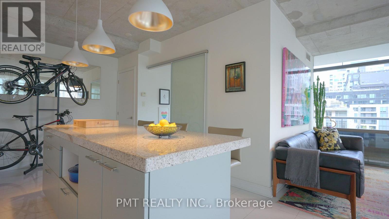
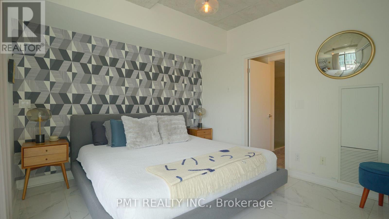
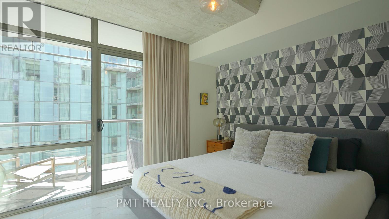
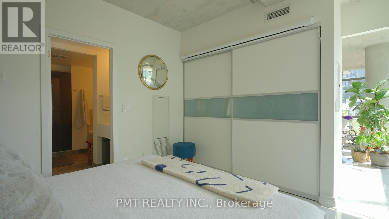
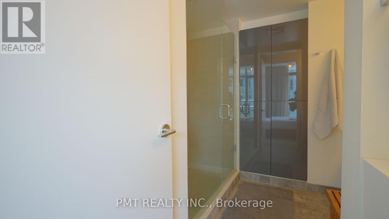
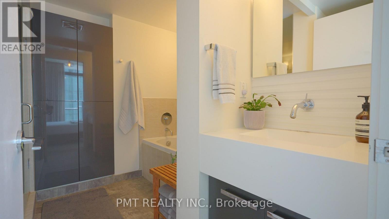
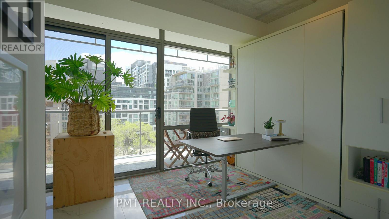
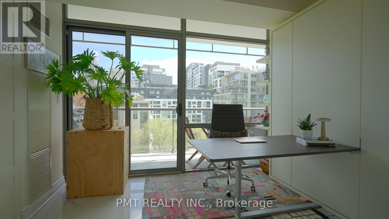
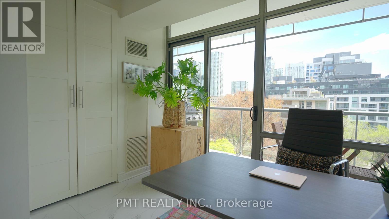
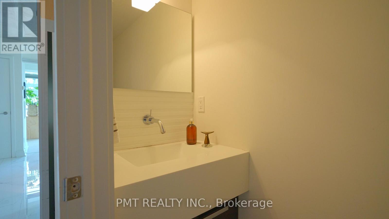
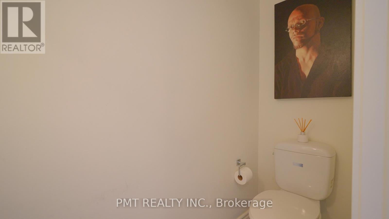
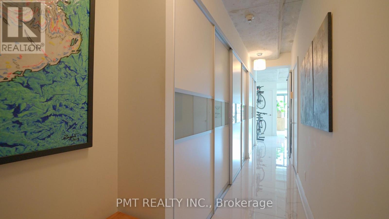
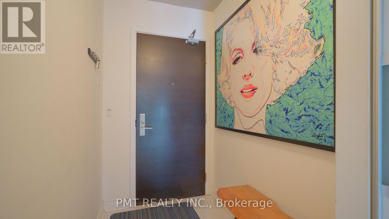
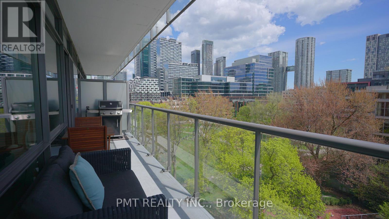
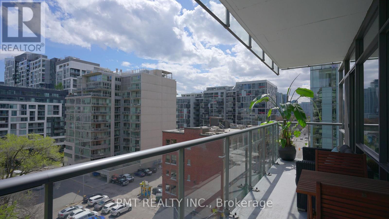
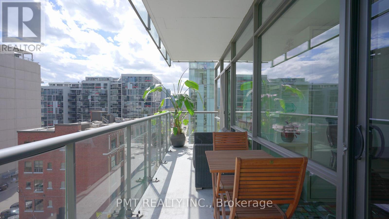
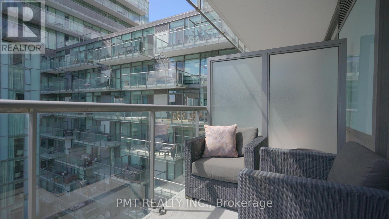
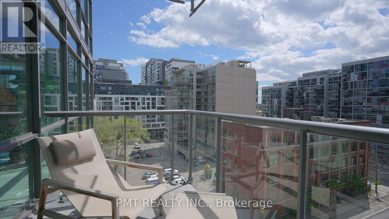
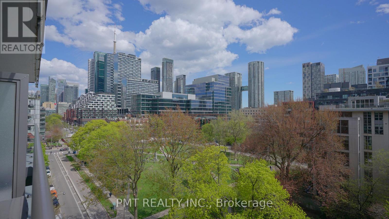
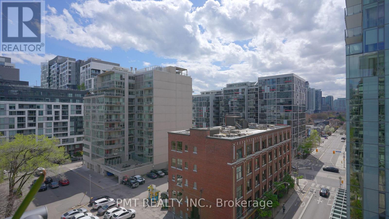
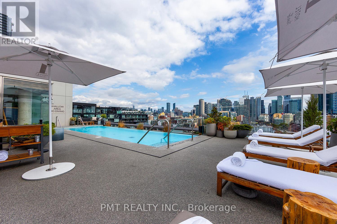
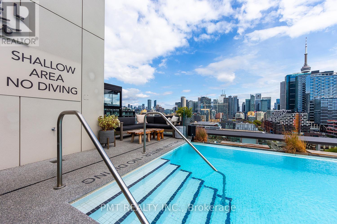
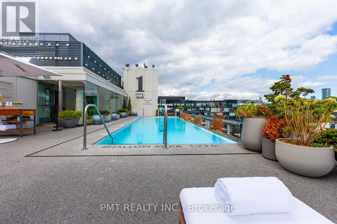
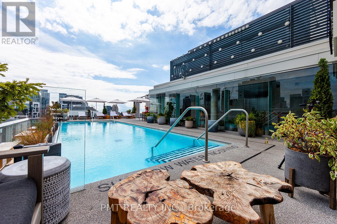
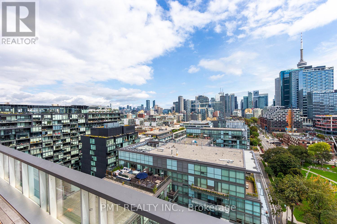
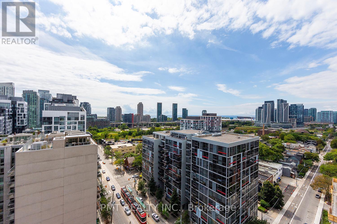
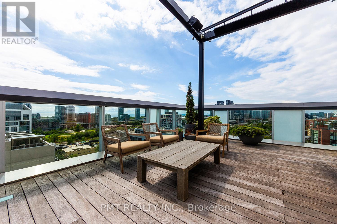
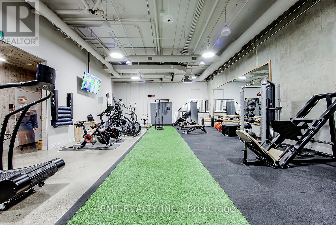
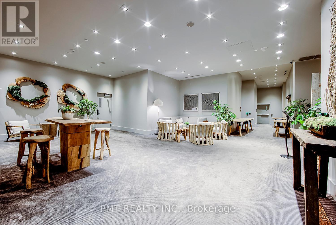
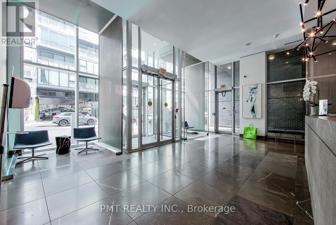
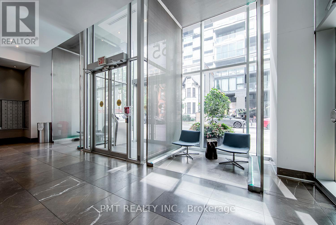
Welcome to Suite 831 at the iconic Thompson Residences - one of Toronto's most sought-after luxury buildings, perfectly positioned in the heart of King West. This rarely available corner suite offers an exceptional blend of sophistication, privacy, and hotel-inspired living, overlooking the charming Victoria Memorial Park with breathtaking downtown skyline views. Thoughtfully upgraded throughout, this stunning residence showcases refined finishes and functional luxury at every turn. Features include soaring 9-foot ceilings, expansive floor-to-ceiling windows, and porcelain flooring spanning the living, dining, and primary bedroom areas for unmatched comfort and elegance. The designer kitchen is fully equipped with premium integrated appliances, gas cooktop, oversized waterfall island, built-in pantry organization, and sleek contemporary cabinetry - perfect for both everyday living and entertaining. The spacious layout extends seamlessly onto two private terraces, offering an incredible indoor-outdoor lifestyle rarely found in the city. Additional upgrades include a custom built-in closet, upgraded lighting, premium window coverings, gas BBQ hookup, parking, & locker. Residents enjoy access to world-class Thompson Hotel amenities including the renowned rooftop pool, lounge, bar, restaurant, concierge services, fitness facilities, and more. A truly exceptional opportunity to live in one of King West's premier luxury addresses. (id:60365)
Property Details
| MLS® Number | C13146562 |
| Property Type | Single Family |
| Community Name | Waterfront Communities C1 |
| AmenitiesNearBy | Hospital, Park, Public Transit, Schools |
| CommunityFeatures | Pets Allowed With Restrictions |
| Features | Balcony, Carpet Free, In Suite Laundry |
| ParkingSpaceTotal | 1 |
| PoolType | Outdoor Pool |
Building
| BathroomTotal | 2 |
| BedroomsAboveGround | 2 |
| BedroomsTotal | 2 |
| Amenities | Security/concierge, Exercise Centre, Separate Electricity Meters, Storage - Locker |
| Appliances | Dishwasher, Stove, Refrigerator |
| BasementType | None |
| CoolingType | Central Air Conditioning |
| ExteriorFinish | Concrete |
| FlooringType | Porcelain Tile |
| HalfBathTotal | 1 |
| HeatingFuel | Natural Gas |
| HeatingType | Forced Air |
| SizeInterior | 1000 - 1199 Sqft |
| Type | Apartment |
Parking
| Underground | |
| Garage |
Land
| Acreage | No |
| LandAmenities | Hospital, Park, Public Transit, Schools |
Rooms
| Level | Type | Length | Width | Dimensions |
|---|---|---|---|---|
| Main Level | Living Room | 6.31 m | 4.52 m | 6.31 m x 4.52 m |
| Main Level | Dining Room | 6.1 m | 4.52 m | 6.1 m x 4.52 m |
| Main Level | Primary Bedroom | 3.51 m | 3.33 m | 3.51 m x 3.33 m |
| Main Level | Bedroom 2 | 3.2 m | 3 m | 3.2 m x 3 m |
Dana Lyn Ubakar
Broker of Record
457 Richmond St West #101
Toronto, Ontario M5V 1X9

The trademarks REALTOR®, REALTORS®, and the REALTOR® logo are controlled by The Canadian Real Estate Association (CREA) and identify real estate professionals who are members of CREA. The trademarks MLS®, Multiple Listing Service® and the associated logos are owned by The Canadian Real Estate Association (CREA) and identify the quality of services provided by real estate professionals who are members of CREA. The trademark DDF® is owned by The Canadian Real Estate Association (CREA) and identifies CREA's Data Distribution Facility (DDF®)
May 25 2026 05:15:17
Toronto Real Estate Board
Pmt Realty Inc.

© 2026 Proptech Realty Inc., Brokerage.