
82 Radwell Crescent Toronto, Ontario M1V 2J5

$999,000
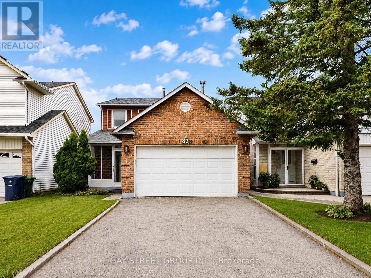
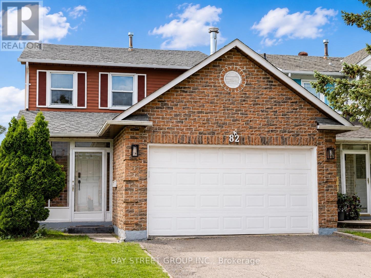
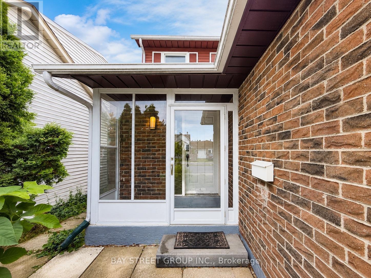
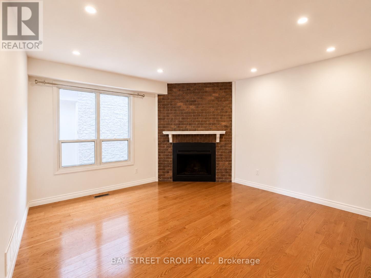
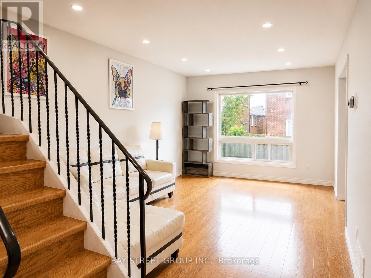
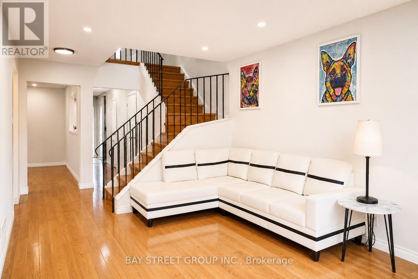
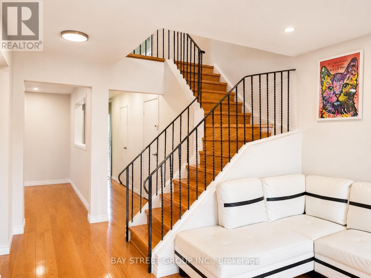
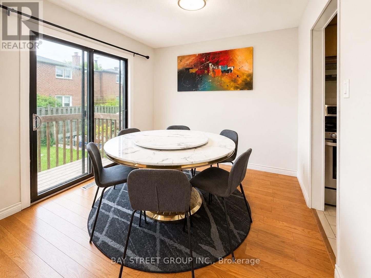
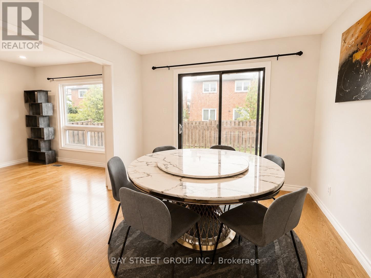
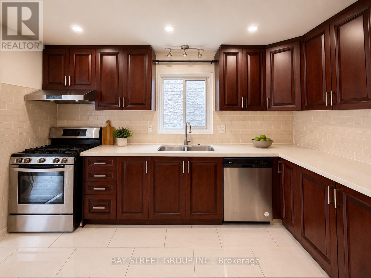
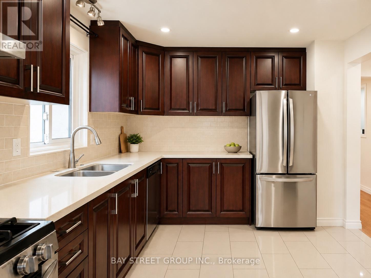
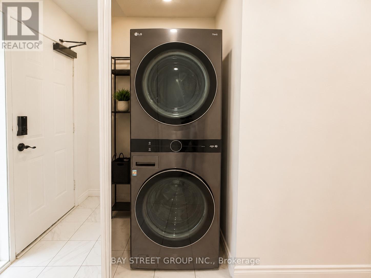
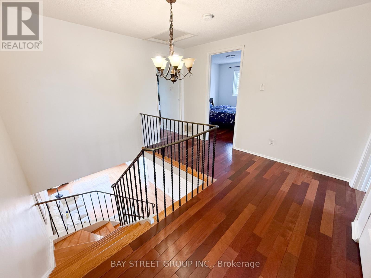
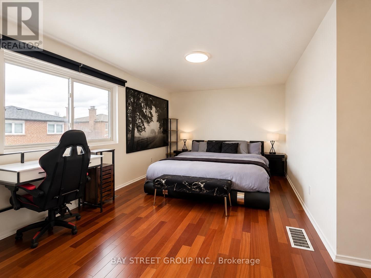
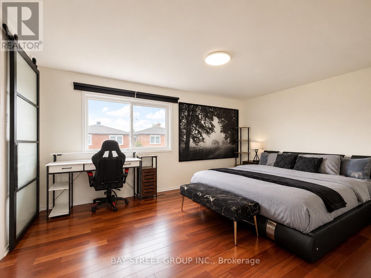
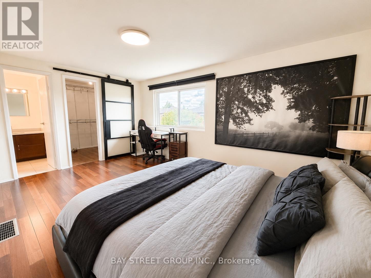
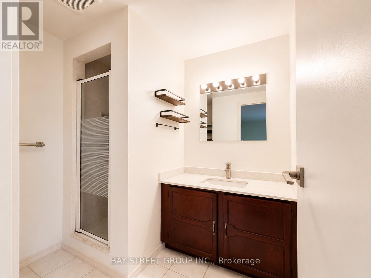
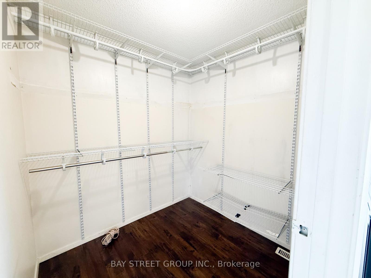
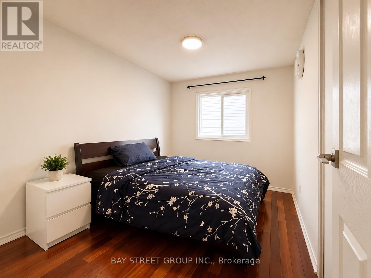
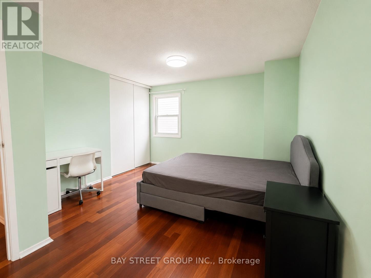
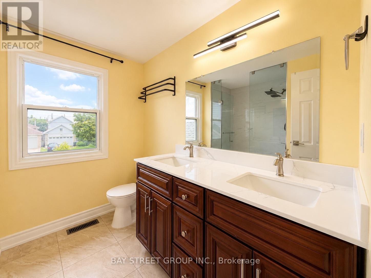
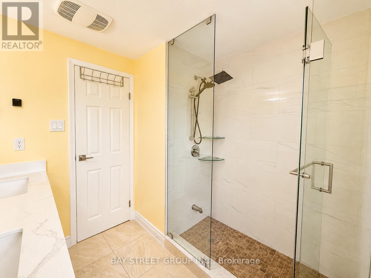
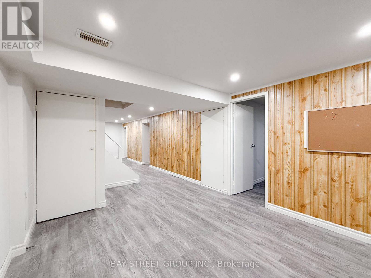
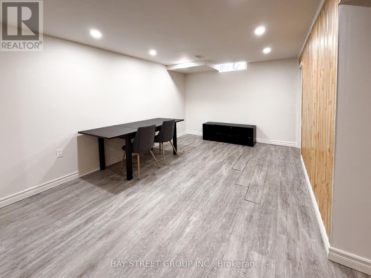
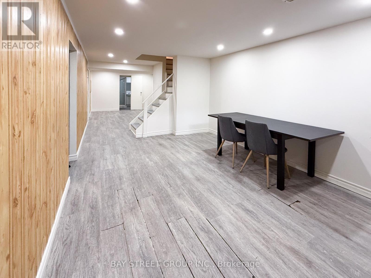
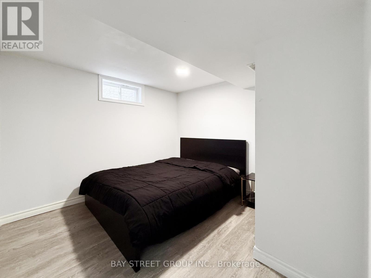
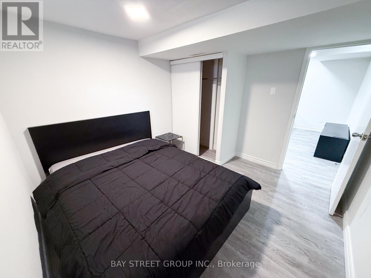
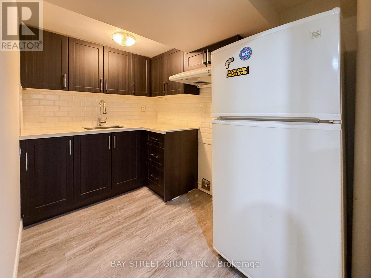
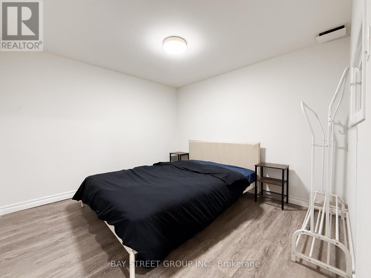
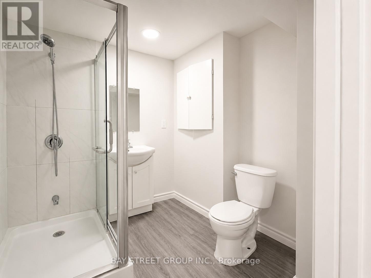
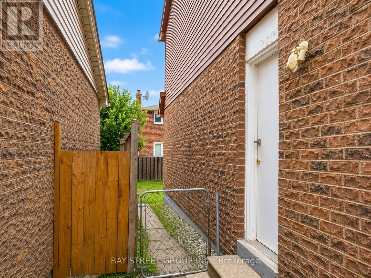
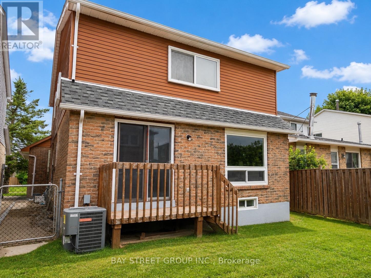
Location! Well-maintained detached home with a double car garage in a high-demand area. Bright and spacious with a functional layout, featuring 3+2 bedrooms, 4 washrooms, renovated kitchen with quartz countertop, backsplash and stainless steel appliances. Hardwood floors on main and second levels. Primary bedroom with 3-piece ensuite and large walk-in closet. Separate entrance to finished basement with 2 bedrooms and a 3-piece washroom. Direct access from garage to home. South-facing, sun-filled fenced backyard. Quiet street with convenient access to public transit, shopping, supermarkets, restaurants, schools, parks and daily amenities. A must see! (id:60365)
Property Details
| MLS® Number | E13541586 |
| Property Type | Single Family |
| Community Name | Milliken |
| EquipmentType | Water Heater |
| ParkingSpaceTotal | 4 |
| RentalEquipmentType | Water Heater |
Building
| BathroomTotal | 4 |
| BedroomsAboveGround | 3 |
| BedroomsBelowGround | 2 |
| BedroomsTotal | 5 |
| BasementDevelopment | Finished |
| BasementType | N/a (finished) |
| ConstructionStyleAttachment | Detached |
| CoolingType | Central Air Conditioning |
| ExteriorFinish | Aluminum Siding, Brick |
| FireplacePresent | Yes |
| FlooringType | Hardwood, Ceramic, Laminate |
| FoundationType | Unknown |
| HalfBathTotal | 1 |
| HeatingFuel | Natural Gas |
| HeatingType | Forced Air |
| StoriesTotal | 2 |
| SizeInterior | 1500 - 2000 Sqft |
| Type | House |
| UtilityWater | Municipal Water |
Parking
| Attached Garage | |
| Garage |
Land
| Acreage | No |
| Sewer | Sanitary Sewer |
| SizeDepth | 106 Ft ,10 In |
| SizeFrontage | 31 Ft ,4 In |
| SizeIrregular | 31.4 X 106.9 Ft |
| SizeTotalText | 31.4 X 106.9 Ft |
Rooms
| Level | Type | Length | Width | Dimensions |
|---|---|---|---|---|
| Second Level | Primary Bedroom | 4.91 m | 3.32 m | 4.91 m x 3.32 m |
| Second Level | Bedroom | 4.32 m | 2.47 m | 4.32 m x 2.47 m |
| Second Level | Bedroom | 3.17 m | 2.73 m | 3.17 m x 2.73 m |
| Basement | Bedroom | 3.06 m | 2.87 m | 3.06 m x 2.87 m |
| Basement | Bedroom | 3.09 m | 3 m | 3.09 m x 3 m |
| Basement | Kitchen | 2.87 m | 1.9 m | 2.87 m x 1.9 m |
| Main Level | Kitchen | 3.9 m | 3.03 m | 3.9 m x 3.03 m |
| Main Level | Dining Room | 3.05 m | 2.9 m | 3.05 m x 2.9 m |
| Main Level | Family Room | 4.83 m | 3.36 m | 4.83 m x 3.36 m |
| Ground Level | Living Room | 4.33 m | 3.93 m | 4.33 m x 3.93 m |
https://www.realtor.ca/real-estate/30009667/82-radwell-crescent-toronto-milliken-milliken
Diana Yan
Salesperson
8300 Woodbine Ave Ste 500
Markham, Ontario L3R 9Y7

The trademarks REALTOR®, REALTORS®, and the REALTOR® logo are controlled by The Canadian Real Estate Association (CREA) and identify real estate professionals who are members of CREA. The trademarks MLS®, Multiple Listing Service® and the associated logos are owned by The Canadian Real Estate Association (CREA) and identify the quality of services provided by real estate professionals who are members of CREA. The trademark DDF® is owned by The Canadian Real Estate Association (CREA) and identifies CREA's Data Distribution Facility (DDF®)
July 09 2026 12:00:27
Toronto Real Estate Board
Bay Street Group Inc.

© 2026 Proptech Realty Inc., Brokerage.