
82 Bradbury Road Hamilton, Ontario L8J 0E4

$2,850 Monthly
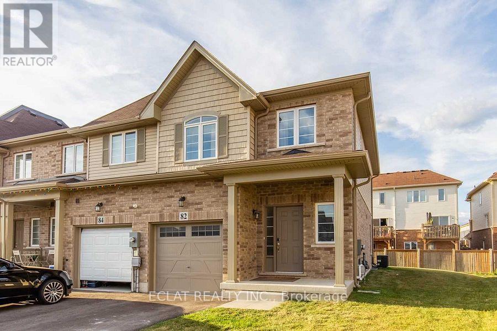
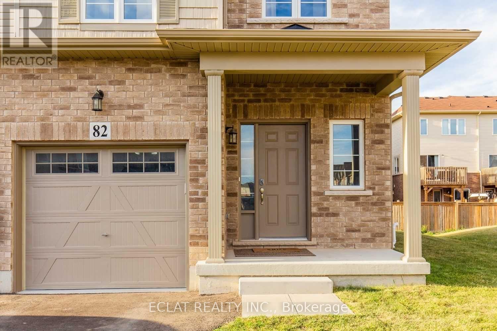
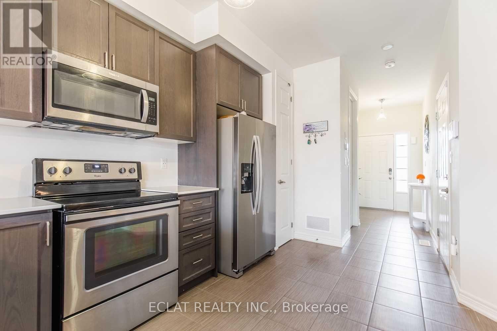
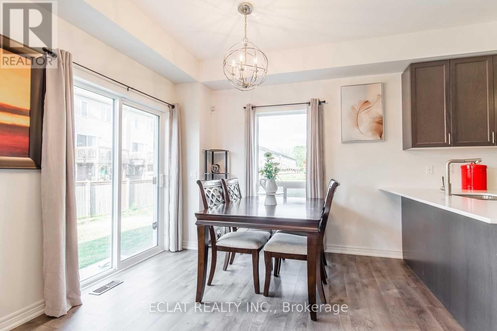
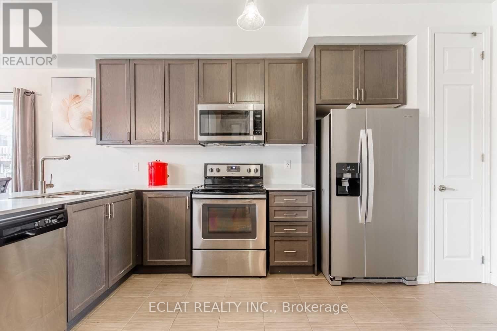
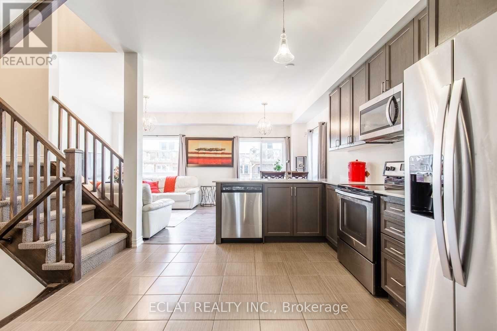
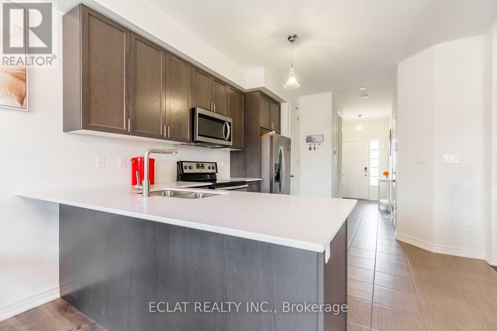
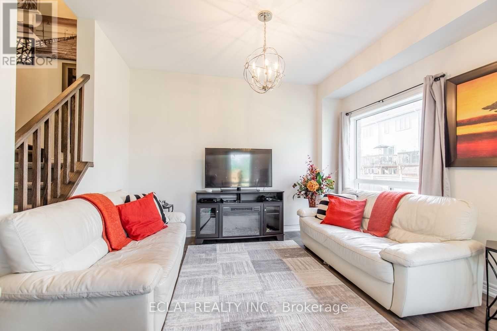
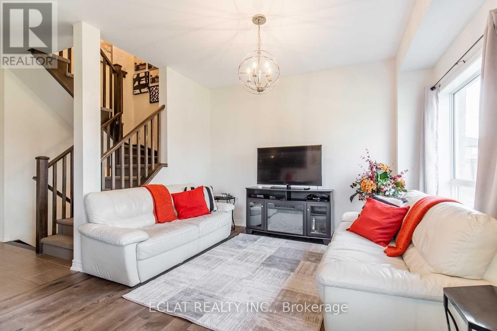
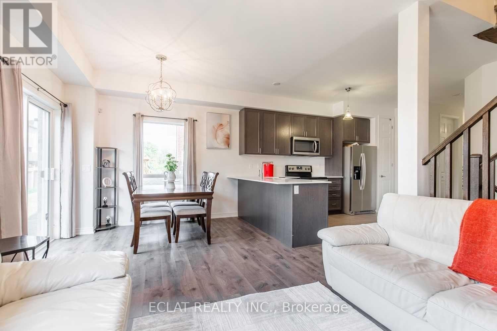
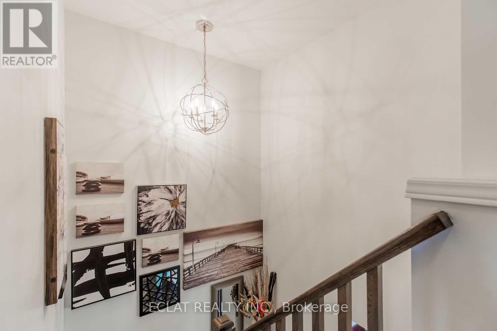
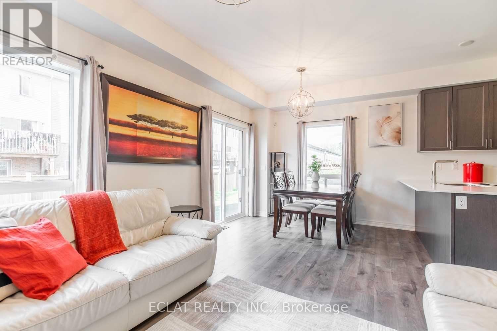
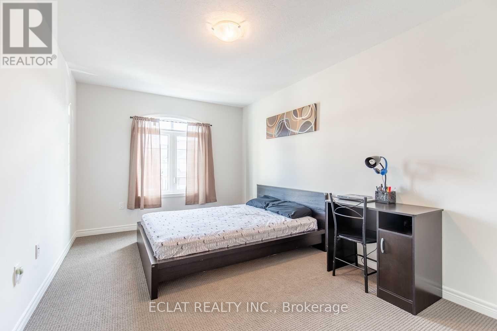
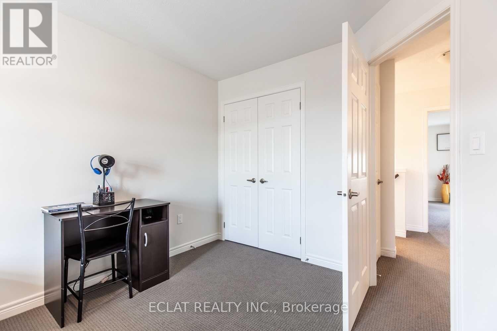
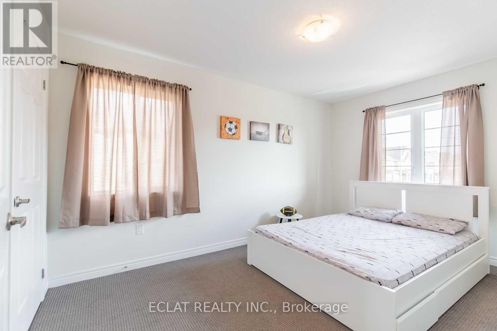
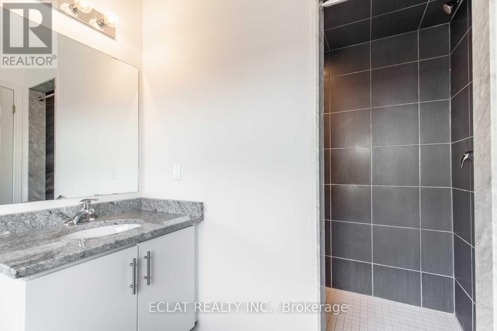
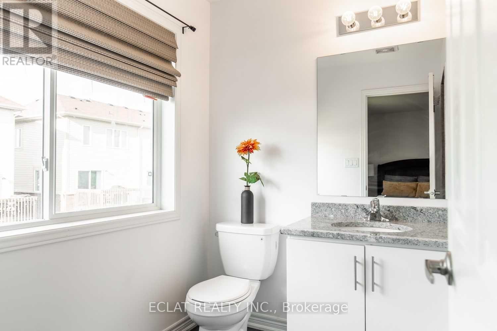
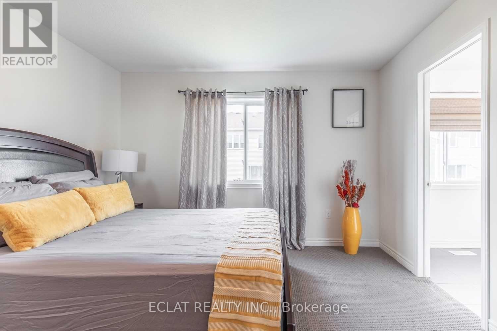
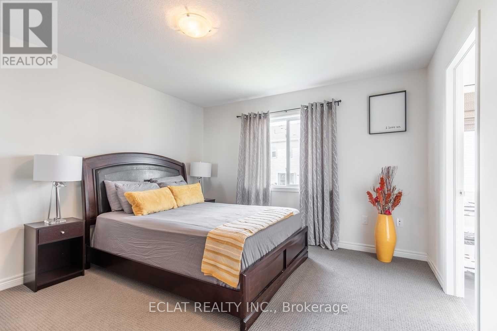
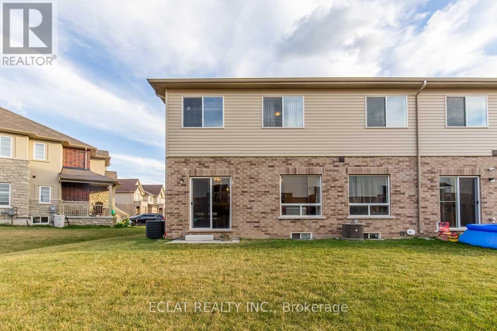
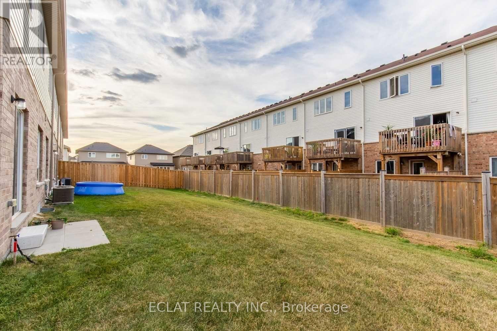
Beautifully decorated end-unit freehold townhouse situated on a premium lot, offering approximately 1,400 sq. ft. of above-grade living space plus an additional 588 sq. ft. in the finished lower level.The bright, open-concept main floor is designed for modern living and features an upgraded kitchen with quartz countertops, a large center island, stainless steel appliances, and seamless flow into the dining and living areas. Upgraded laminate flooring extends throughout the main level, while a convenient 2-piece powder room with quartz countertops adds style and functionality. A walkout from the living room leads to the private backyard, perfect for relaxing or entertaining.Upstairs, the spacious primary bedroom features a large walk-in closet, providing plenty of storage and comfort. (id:60365)
Property Details
| MLS® Number | X13596428 |
| Property Type | Single Family |
| Community Name | Stoney Creek |
| Features | In Suite Laundry |
| ParkingSpaceTotal | 2 |
Building
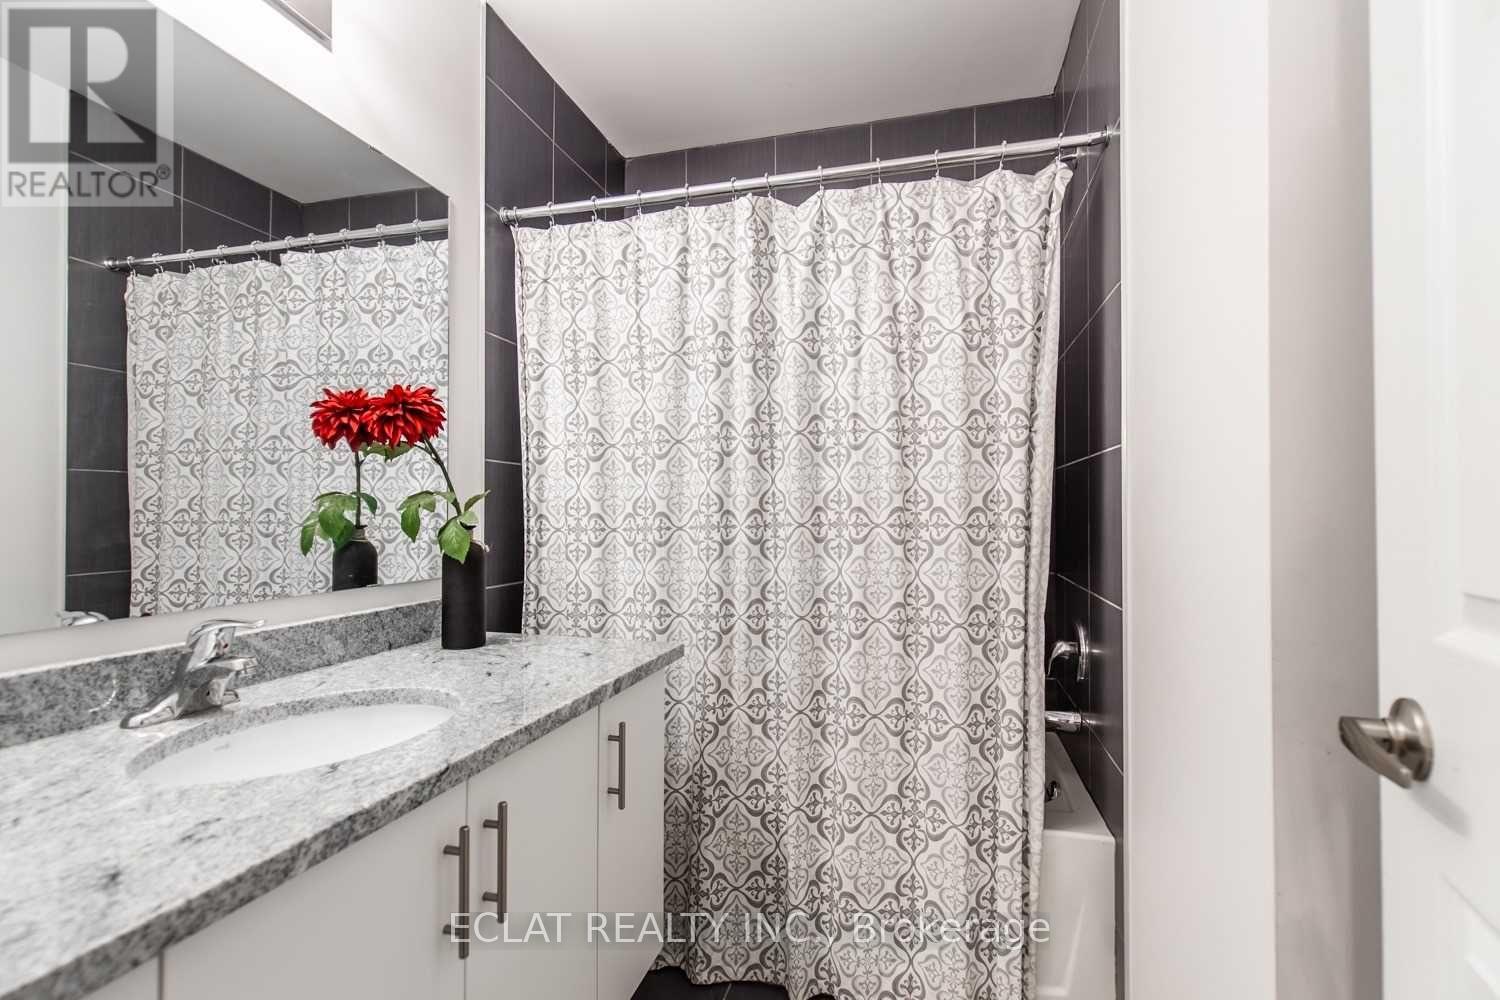
| BathroomTotal | 3 |
| BedroomsAboveGround | 3 |
| BedroomsTotal | 3 |
| Appliances | Dishwasher, Dryer, Garage Door Opener, Microwave, Stove, Washer, Refrigerator |
| BasementDevelopment | Unfinished |
| BasementType | Full (unfinished) |
| ConstructionStyleAttachment | Attached |
| CoolingType | Central Air Conditioning |
| ExteriorFinish | Aluminum Siding, Brick |
| FoundationType | Poured Concrete |
| HalfBathTotal | 1 |
| HeatingFuel | Electric |
| HeatingType | Forced Air |
| StoriesTotal | 2 |
| SizeInterior | 1100 - 1500 Sqft |
| Type | Row / Townhouse |
| UtilityWater | Municipal Water |
Parking
| Attached Garage | |
| Garage |
Land
| Acreage | No |
| Sewer | Sanitary Sewer |
Rooms
| Level | Type | Length | Width | Dimensions |
|---|---|---|---|---|
| Second Level | Primary Bedroom | 4.46 m | 3.68 m | 4.46 m x 3.68 m |
| Second Level | Bedroom 2 | 4.83 m | 2.97 m | 4.83 m x 2.97 m |
| Second Level | Bedroom 3 | 4.25 m | 2.77 m | 4.25 m x 2.77 m |
| Second Level | Bathroom | 2.3 m | 2 m | 2.3 m x 2 m |
| Second Level | Bathroom | 2.3 m | 2.5 m | 2.3 m x 2.5 m |
| Main Level | Living Room | 5.72 m | 3.7 m | 5.72 m x 3.7 m |
| Main Level | Kitchen | 4.46 m | 2.26 m | 4.46 m x 2.26 m |
| Main Level | Bathroom | 1.5 m | 0.85 m | 1.5 m x 0.85 m |
https://www.realtor.ca/real-estate/30069366/82-bradbury-road-hamilton-stoney-creek-stoney-creek
Tunde Olonisakin
Salesperson
15 Kirkhollow Drive
Brampton, Ontario L6P 2V5

The trademarks REALTOR®, REALTORS®, and the REALTOR® logo are controlled by The Canadian Real Estate Association (CREA) and identify real estate professionals who are members of CREA. The trademarks MLS®, Multiple Listing Service® and the associated logos are owned by The Canadian Real Estate Association (CREA) and identify the quality of services provided by real estate professionals who are members of CREA. The trademark DDF® is owned by The Canadian Real Estate Association (CREA) and identifies CREA's Data Distribution Facility (DDF®)
July 23 2026 01:08:50
Toronto Real Estate Board
Eclat Realty Inc.

© 2026 Proptech Realty Inc., Brokerage.