
819 - 88 Corporate Drive Toronto, Ontario M1H 3G6

$2,300 Monthly
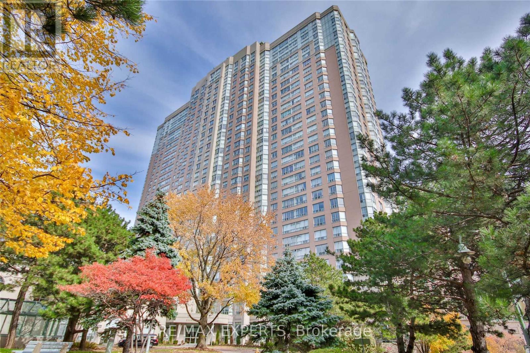
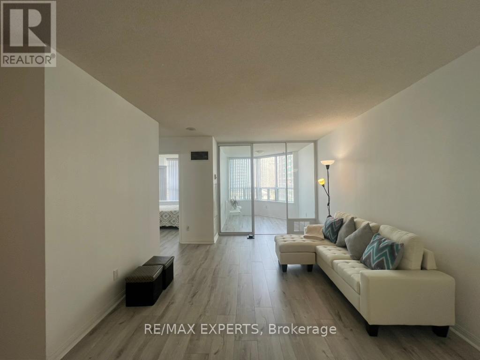
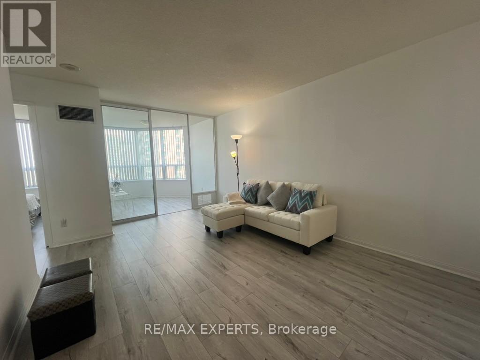
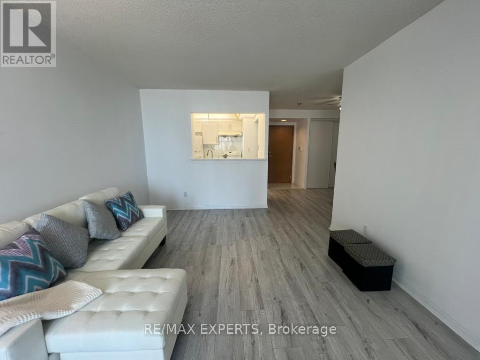
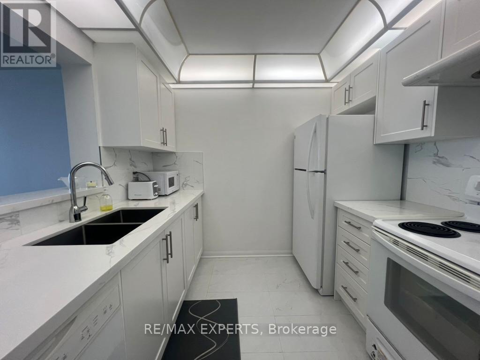
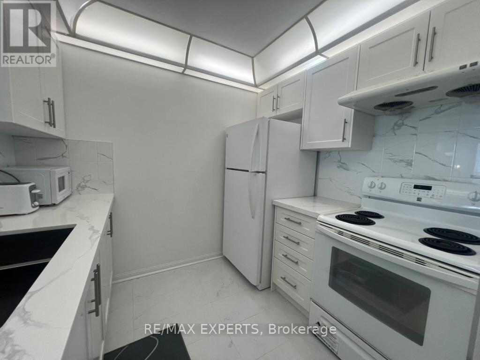
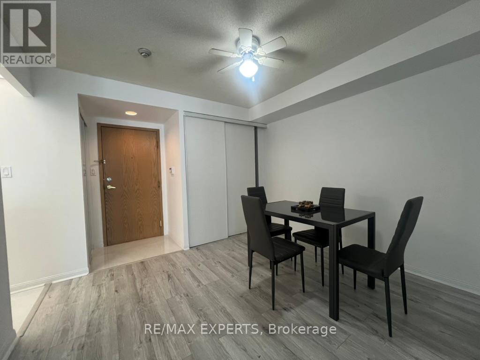
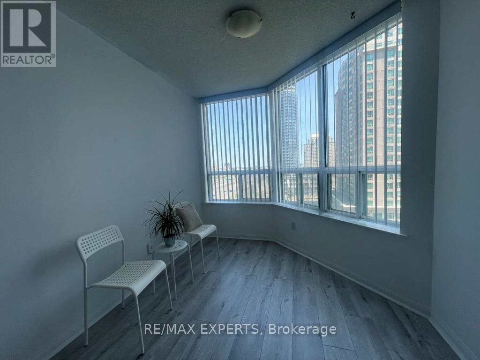
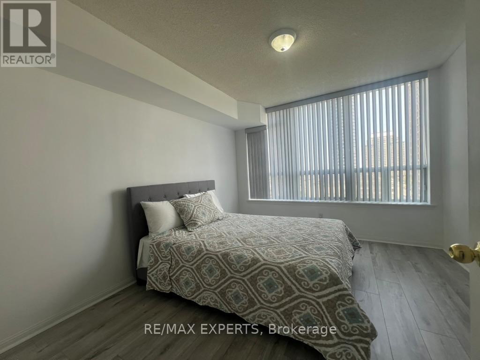
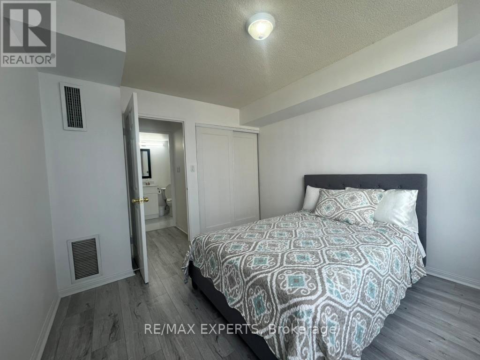
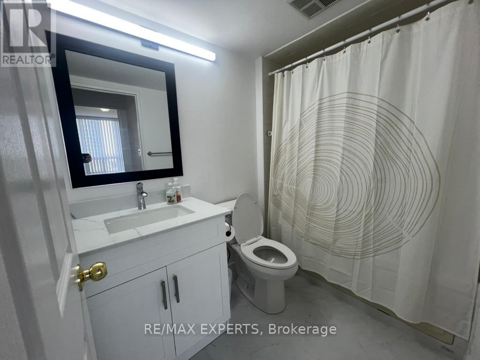
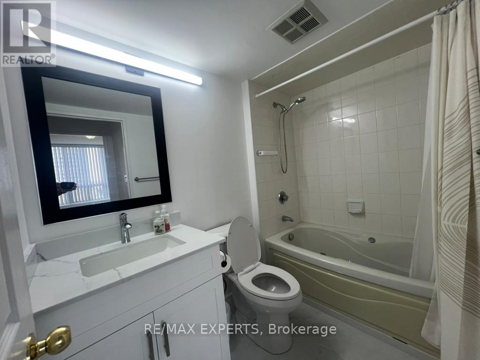
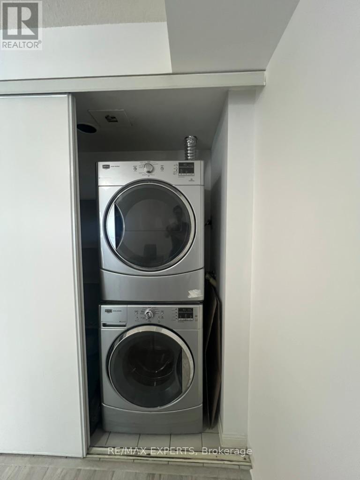
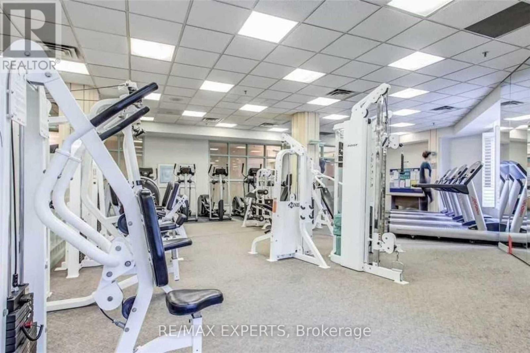
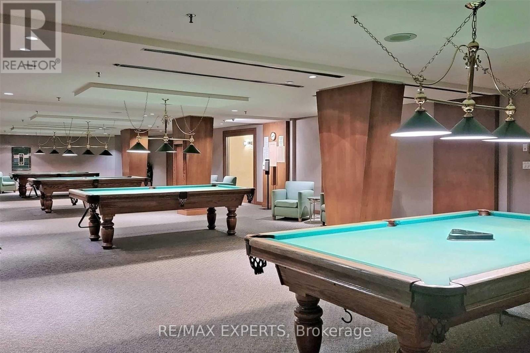
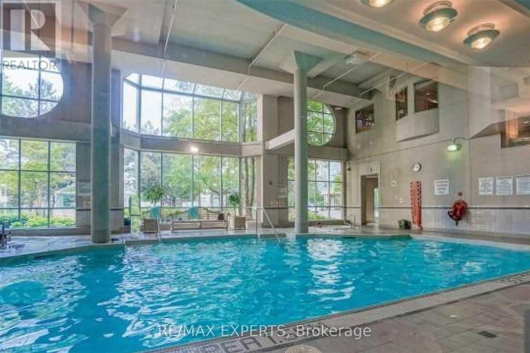
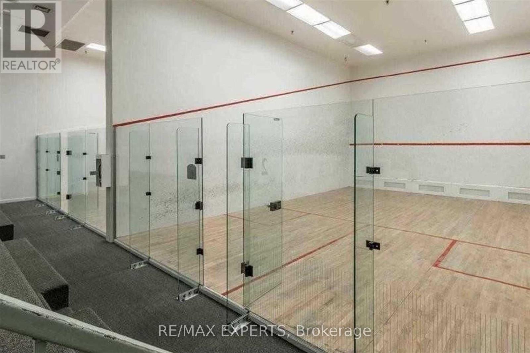
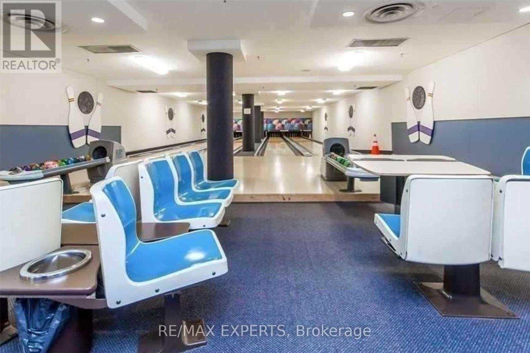
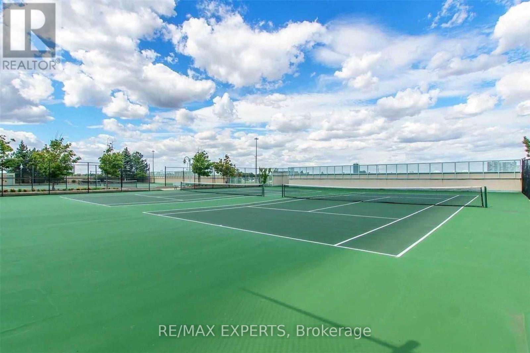
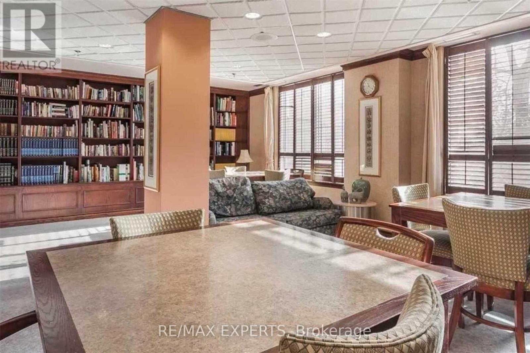
Fully renovated 1-bedroom + solarium available for lease in a beautifully updated Tridel building, offering 700+ sq.ft. of bright, flexible living. The solarium easily works as a second bedroom, home office, or guest space. Modern finishes throughout, parking included, and resort-style amenities on-site - swimming pool, bowling alley, and billiards room. Steps to Scarborough Town Centre, the TTC, and everything you need day-to-day. Move-in ready for a tenant who wants convenience, lifestyle, and value in one of Scarborough's most connected communities. (id:60365)
Property Details
| MLS® Number | E13148056 |
| Property Type | Single Family |
| Community Name | Woburn |
| AmenitiesNearBy | Public Transit, Schools |
| CommunityFeatures | Pets Not Allowed |
| ParkingSpaceTotal | 1 |
| PoolType | Indoor Pool |
| Structure | Tennis Court |
Building
| BathroomTotal | 1 |
| BedroomsAboveGround | 1 |
| BedroomsBelowGround | 1 |
| BedroomsTotal | 2 |
| Age | 16 To 30 Years |
| Amenities | Car Wash, Exercise Centre, Visitor Parking |
| BasementFeatures | Apartment In Basement |
| BasementType | N/a |
| CoolingType | Central Air Conditioning |
| ExteriorFinish | Brick |
| FlooringType | Tile, Laminate |
| HeatingFuel | Natural Gas |
| HeatingType | Coil Fan |
| SizeInterior | 700 - 799 Sqft |
| Type | Apartment |
Parking
| Underground | |
| Garage |
Land
| Acreage | No |
| LandAmenities | Public Transit, Schools |
Rooms
| Level | Type | Length | Width | Dimensions |
|---|---|---|---|---|
| Ground Level | Kitchen | 2.53 m | 2.59 m | 2.53 m x 2.59 m |
| Ground Level | Family Room | 4.75 m | 3.08 m | 4.75 m x 3.08 m |
| Ground Level | Dining Room | 3.08 m | 3.02 m | 3.08 m x 3.02 m |
| Ground Level | Bedroom | 3.63 m | 3.23 m | 3.63 m x 3.23 m |
| Ground Level | Solarium | 2.99 m | 2.59 m | 2.99 m x 2.59 m |
https://www.realtor.ca/real-estate/29775416/819-88-corporate-drive-toronto-woburn-woburn
Nick Paschos
Salesperson
277 Cityview Blvd Unit 16
Vaughan, Ontario L4H 5A4

The trademarks REALTOR®, REALTORS®, and the REALTOR® logo are controlled by The Canadian Real Estate Association (CREA) and identify real estate professionals who are members of CREA. The trademarks MLS®, Multiple Listing Service® and the associated logos are owned by The Canadian Real Estate Association (CREA) and identify the quality of services provided by real estate professionals who are members of CREA. The trademark DDF® is owned by The Canadian Real Estate Association (CREA) and identifies CREA's Data Distribution Facility (DDF®)
May 20 2026 02:06:17
Toronto Real Estate Board
RE/MAX Experts

© 2026 Proptech Realty Inc., Brokerage.