
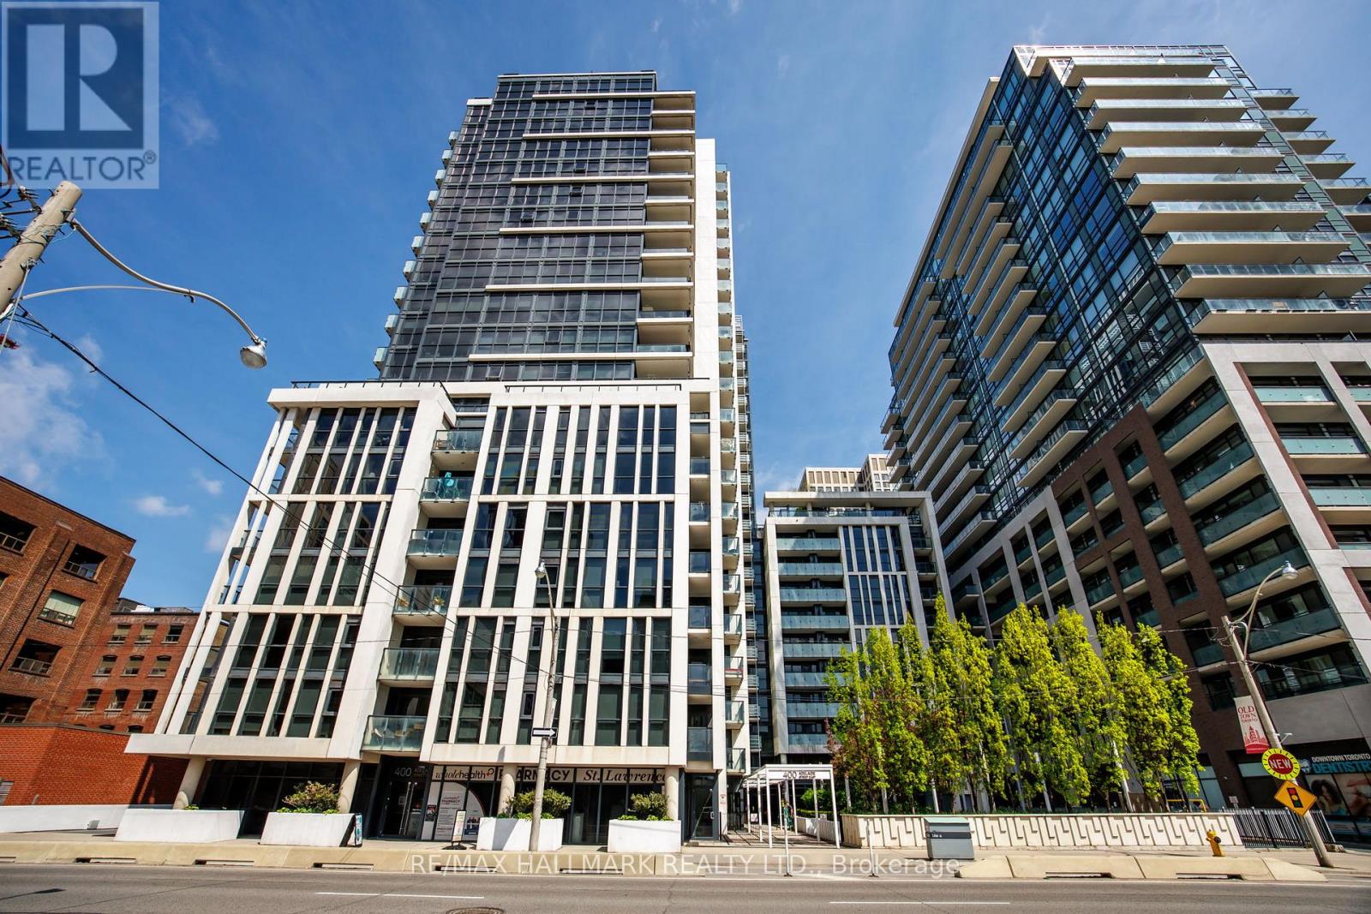
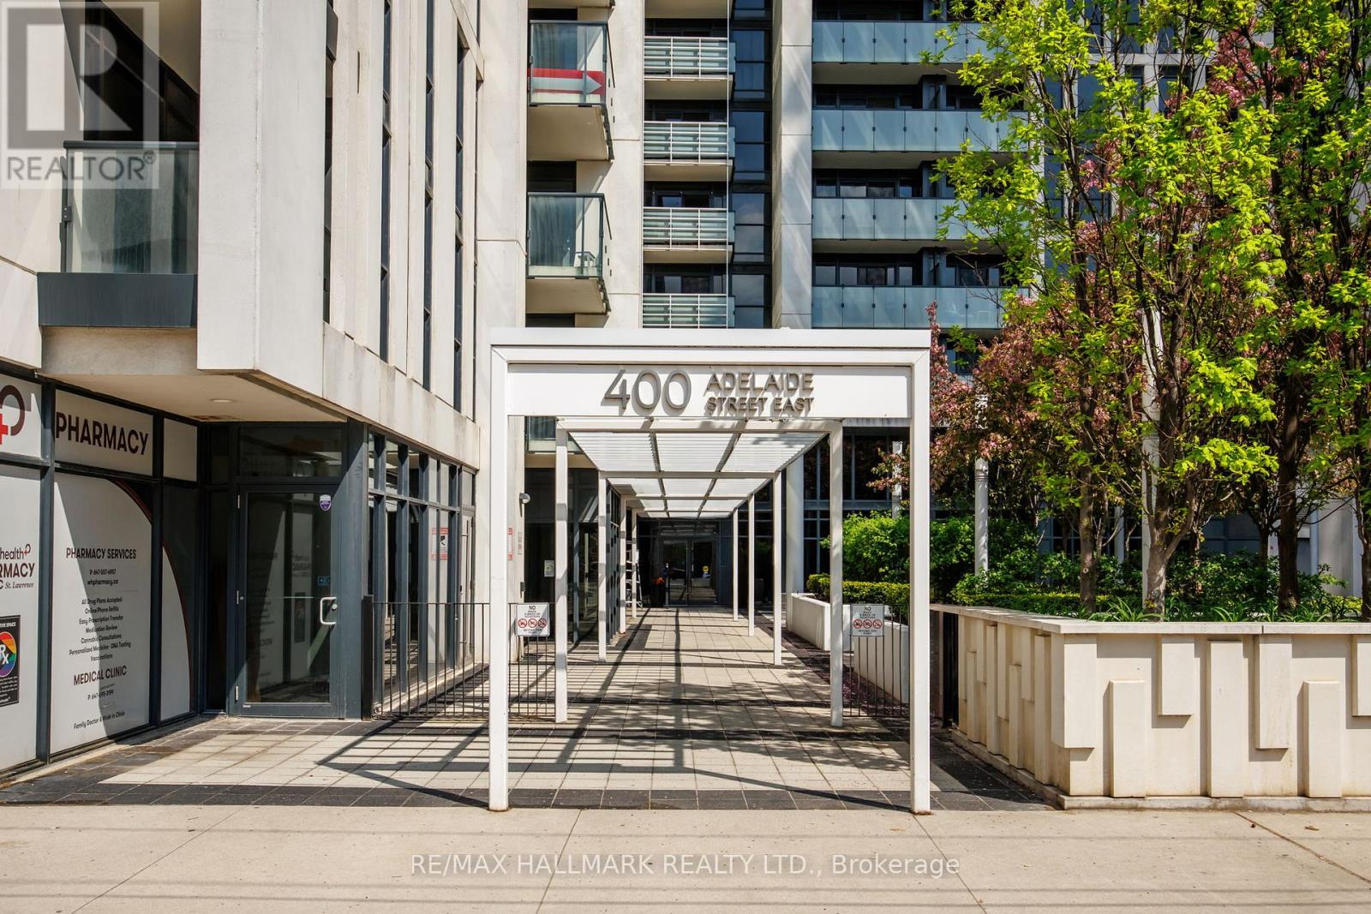
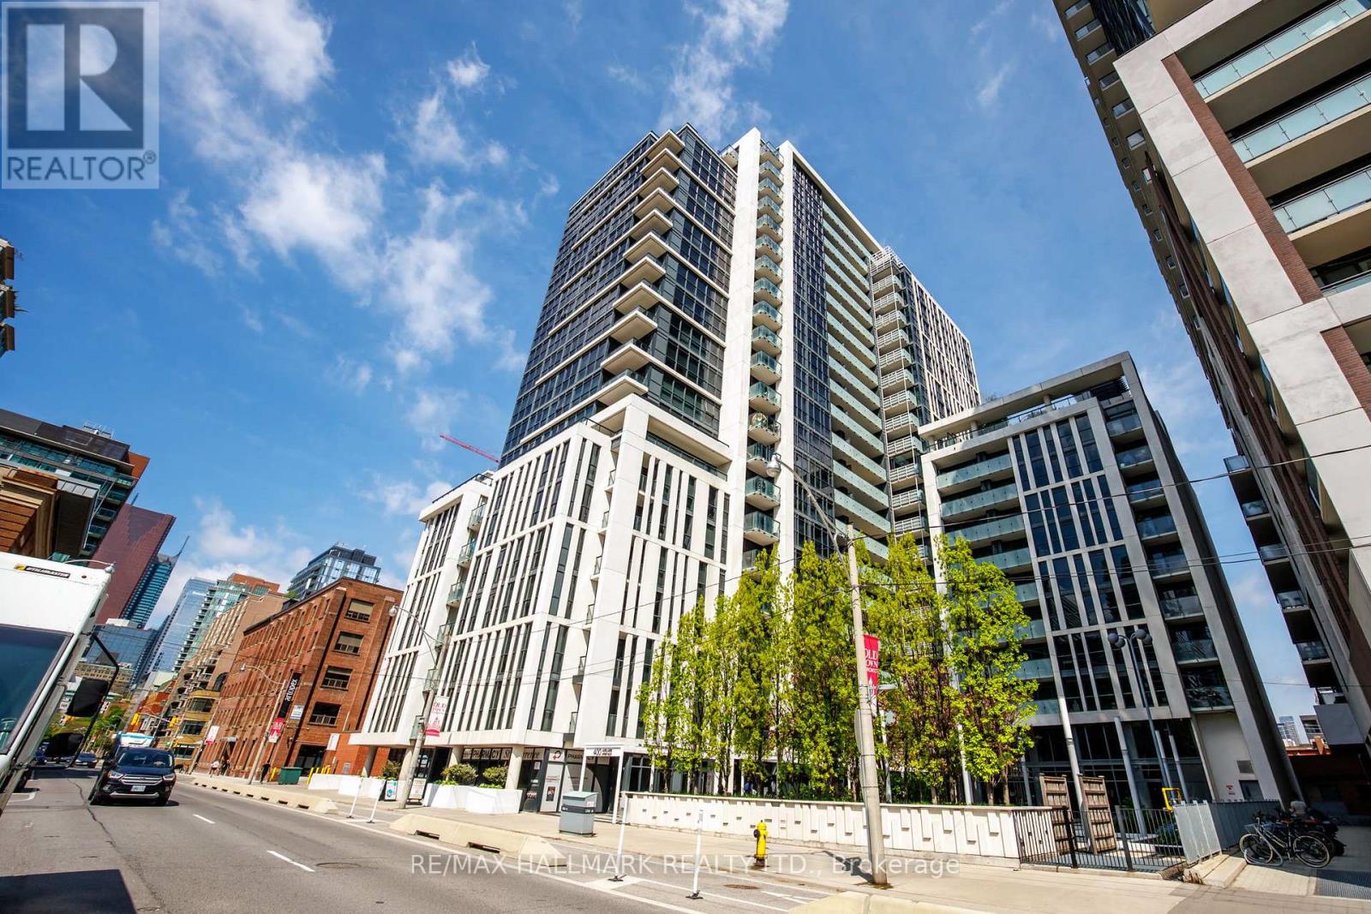
819 - 400 Adelaide Street E Toronto, Ontario M5A 4S3








$525,000Maintenance, Heat, Water, Common Area Maintenance, Insurance
$504.26 Monthly
Maintenance, Heat, Water, Common Area Maintenance, Insurance
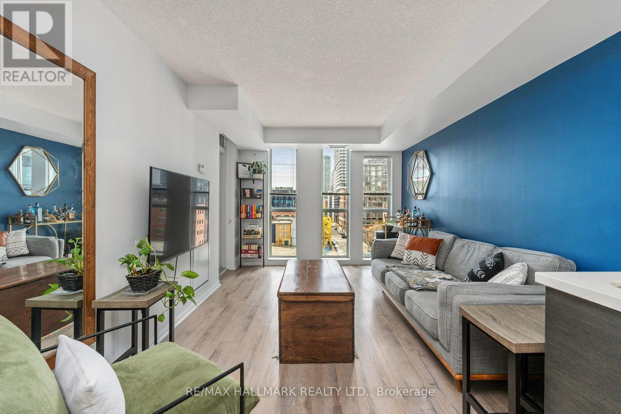
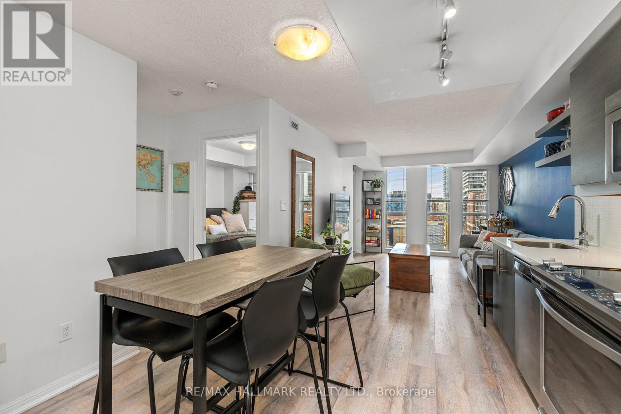
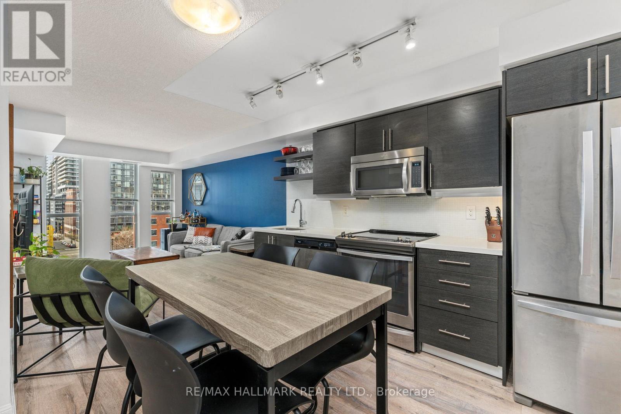
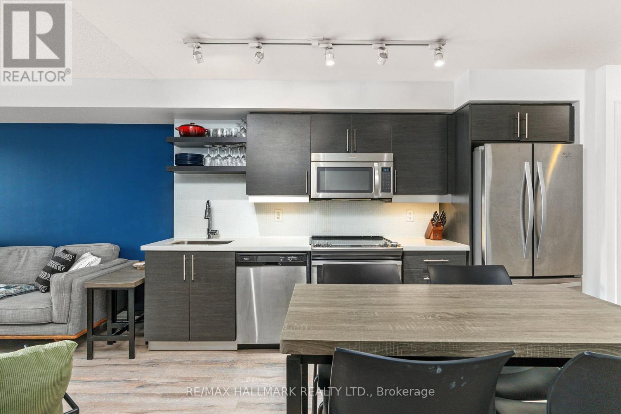
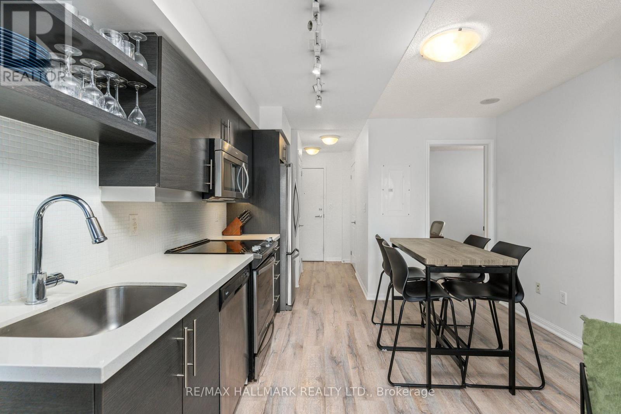
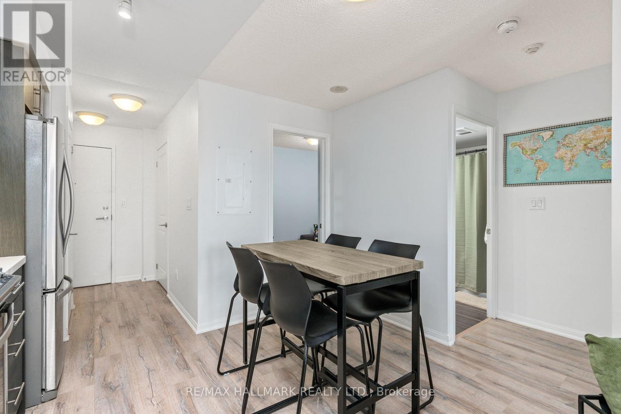
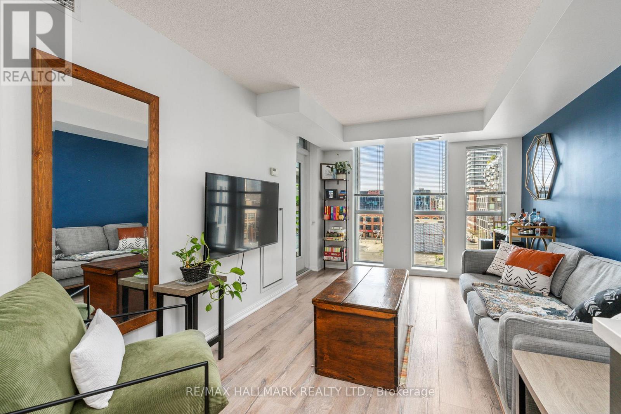
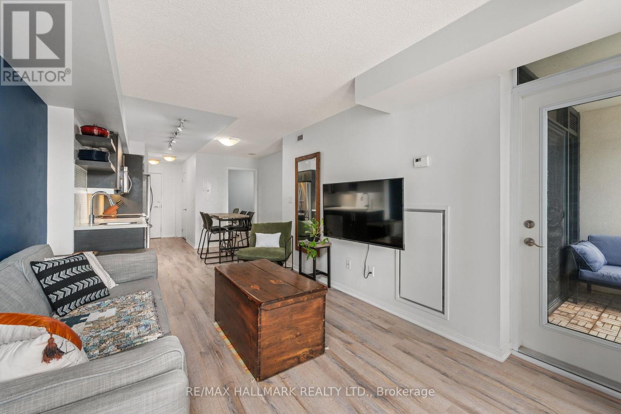
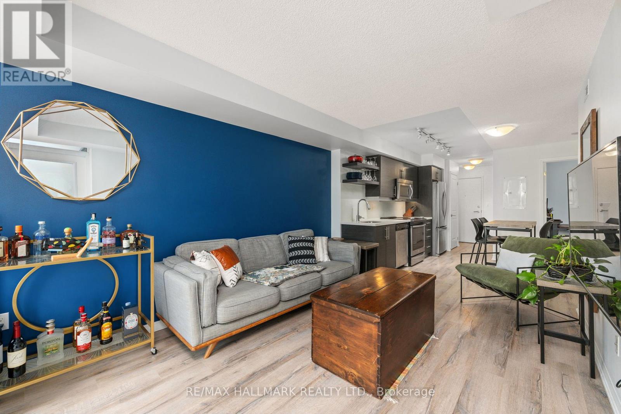
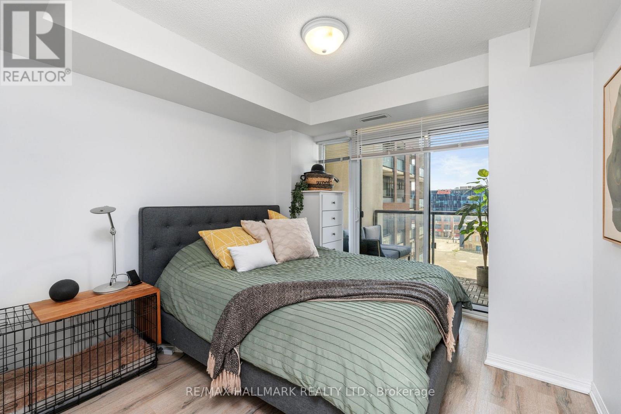
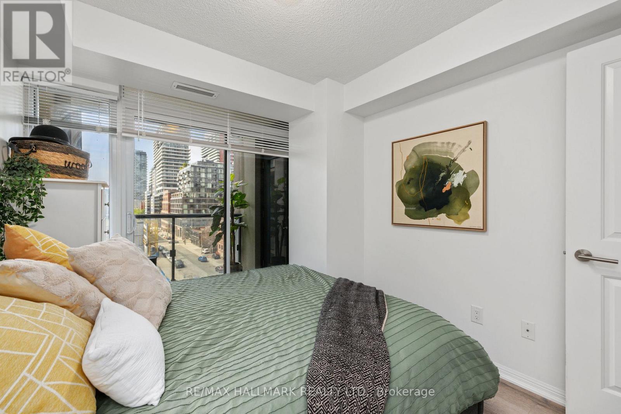
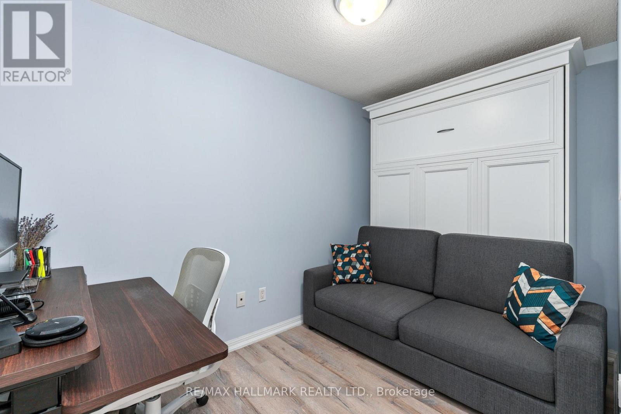
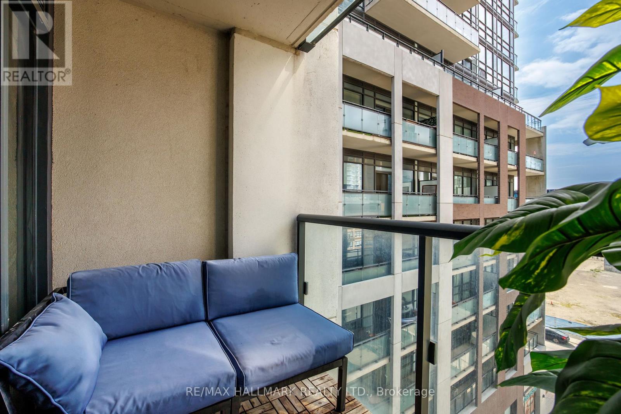
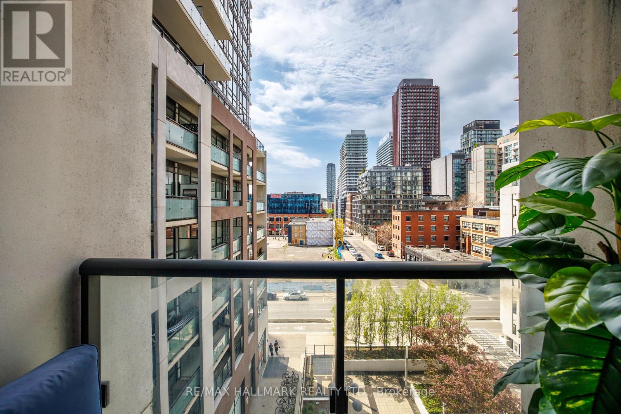
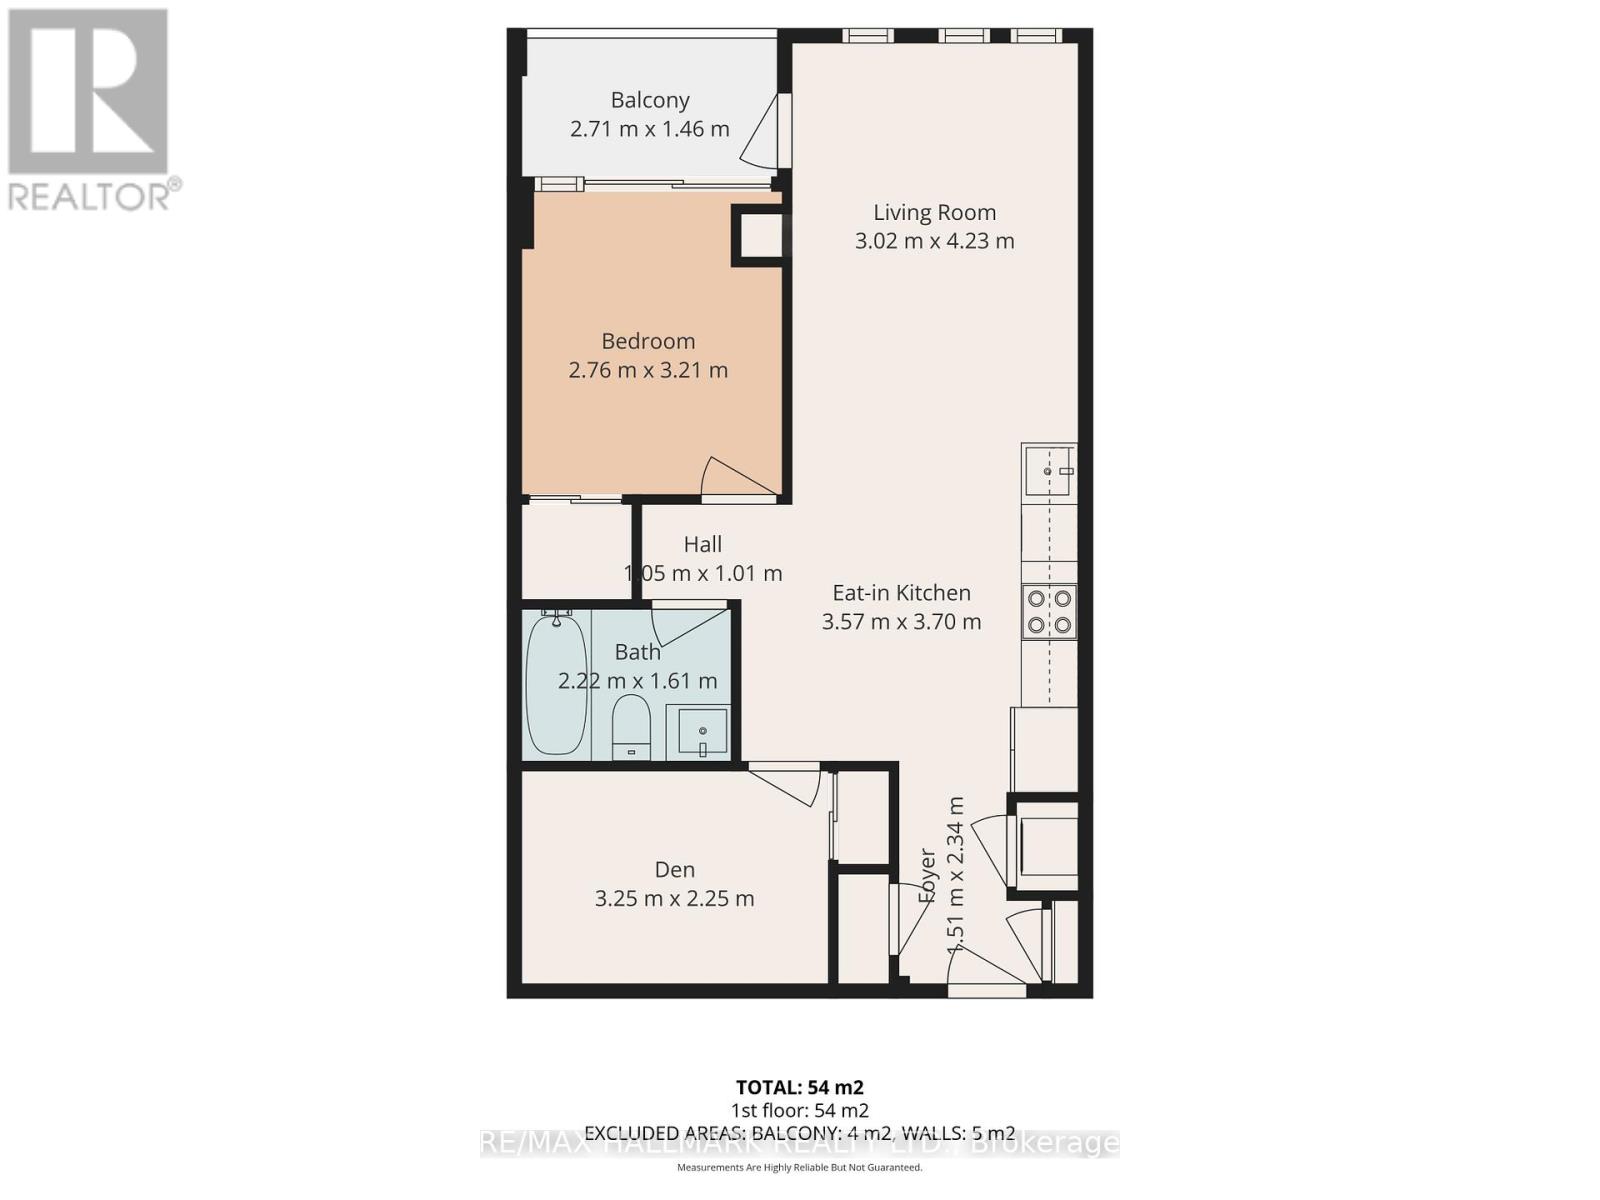
$504.26 MonthlyWelcome To The Ivory on Adelaide! Bright And Functional 1 Bedroom Plus Den Suite In The Heart Of Toronto's Downtown East. Featuring An Open Concept Layout With Laminate Flooring Throughout, Modern Kitchen With Stainless Steel Appliances, Spacious Living Area With Walk-Out To Balcony, And A Separate Den Ideal For A Home Office Or Guest Space. Large Bedroom With Double Closet And Floor-To-Ceiling Windows. Enjoy A Private Balcony With City Views In A Well-Managed Building Steps To St. Lawrence Market, Distillery District, TTC, Restaurants, Cafes, Parks, And The Financial District. (id:60365)
Property Details
| MLS® Number | C13211546 |
| Property Type | Single Family |
| Community Name | Moss Park |
| CommunityFeatures | Pets Allowed With Restrictions |
| Features | Balcony |
Building
| BathroomTotal | 1 |
| BedroomsAboveGround | 1 |
| BedroomsBelowGround | 1 |
| BedroomsTotal | 2 |
| Amenities | Exercise Centre, Visitor Parking, Party Room, Storage - Locker, Security/concierge |
| Appliances | Dishwasher, Dryer, Microwave, Stove, Washer, Window Coverings, Refrigerator |
| BasementType | None |
| CoolingType | Central Air Conditioning |
| ExteriorFinish | Concrete |
| FlooringType | Laminate |
| HeatingFuel | Natural Gas |
| HeatingType | Forced Air |
| SizeInterior | 600 - 699 Sqft |
| Type | Apartment |
Parking
| No Garage |
Land
| Acreage | No |
Rooms
| Level | Type | Length | Width | Dimensions |
|---|---|---|---|---|
| Flat | Kitchen | 3.7 m | 3.57 m | 3.7 m x 3.57 m |
| Flat | Living Room | 4.23 m | 3.02 m | 4.23 m x 3.02 m |
| Flat | Bedroom | 3.21 m | 2.76 m | 3.21 m x 2.76 m |
| Flat | Den | 3.25 m | 2.25 m | 3.25 m x 2.25 m |
https://www.realtor.ca/real-estate/29821799/819-400-adelaide-street-e-toronto-moss-park-moss-park
Chris Cook
Salesperson
630 Danforth Ave
Toronto, Ontario M4K 1R3
David Ferris
Salesperson
630 Danforth Ave
Toronto, Ontario M4K 1R3

The trademarks REALTOR®, REALTORS®, and the REALTOR® logo are controlled by The Canadian Real Estate Association (CREA) and identify real estate professionals who are members of CREA. The trademarks MLS®, Multiple Listing Service® and the associated logos are owned by The Canadian Real Estate Association (CREA) and identify the quality of services provided by real estate professionals who are members of CREA. The trademark DDF® is owned by The Canadian Real Estate Association (CREA) and identifies CREA's Data Distribution Facility (DDF®)
May 29 2026 04:59:48
Toronto Real Estate Board
RE/MAX Hallmark Realty Ltd.

© 2026 Proptech Realty Inc., Brokerage.