
815 - 35 Trailwood Drive Mississauga, Ontario L4Z 3L6

$2,700 Monthly
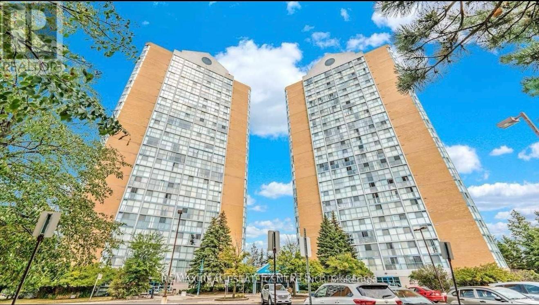
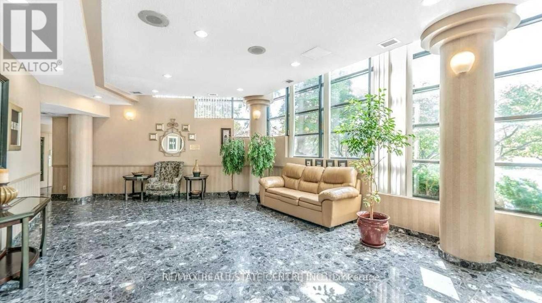
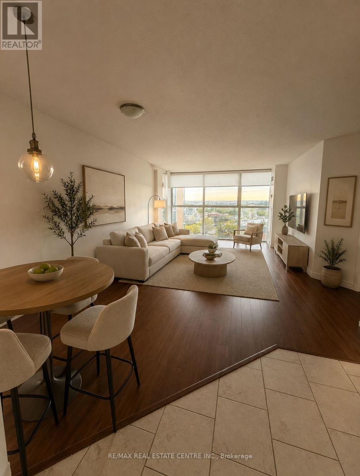
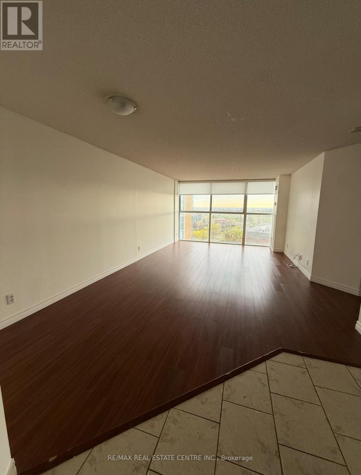
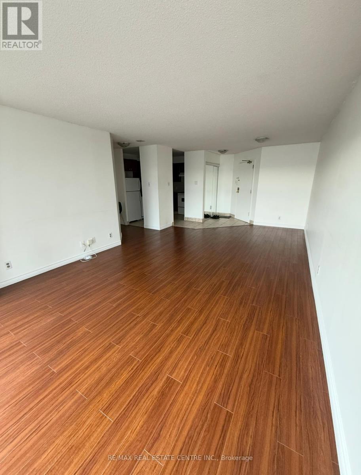
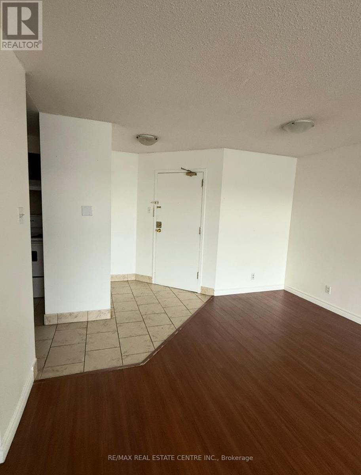
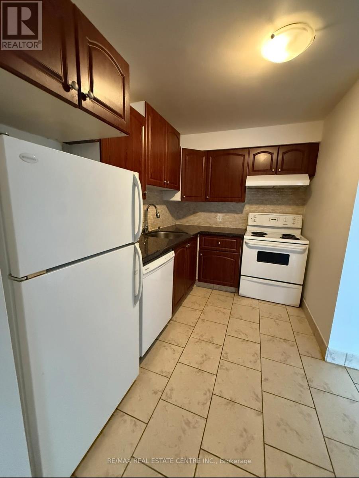
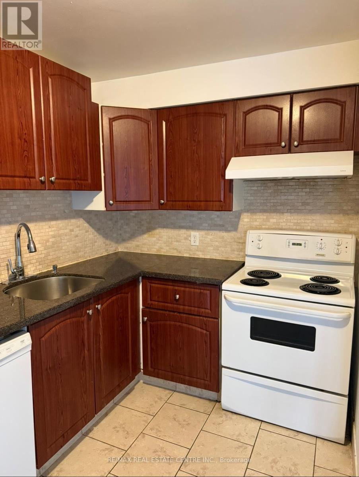
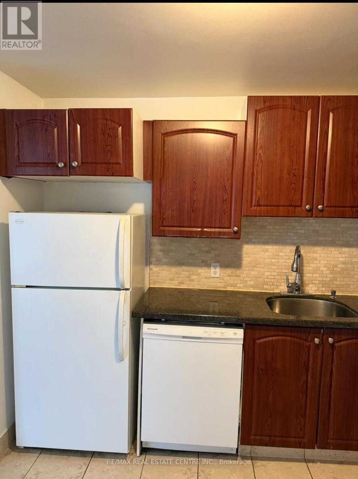
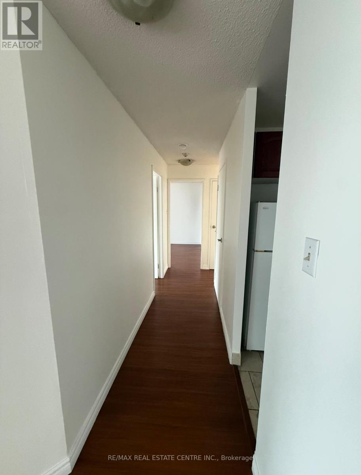
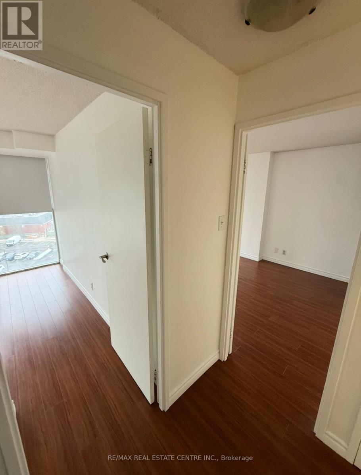
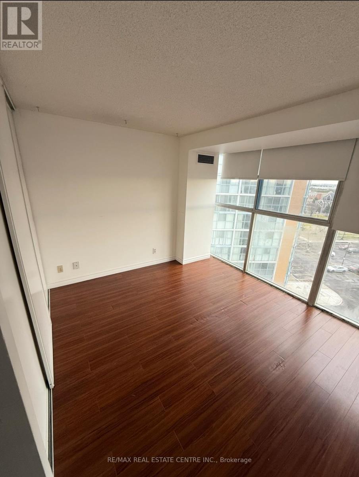
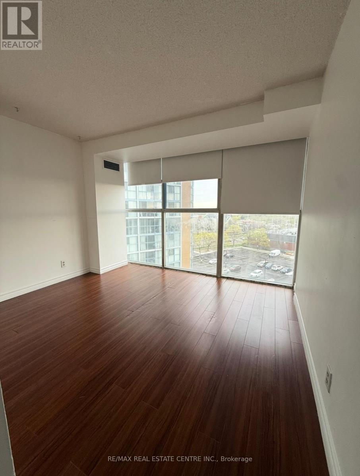
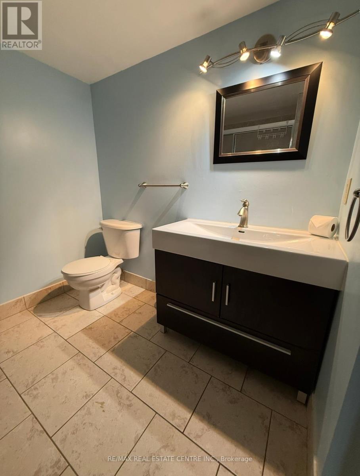
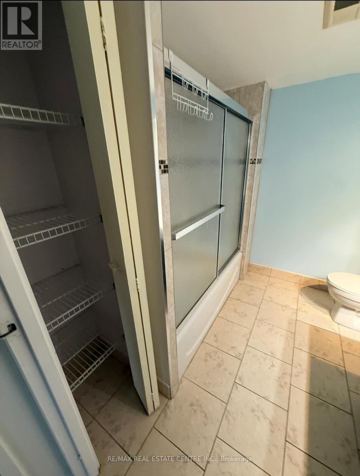
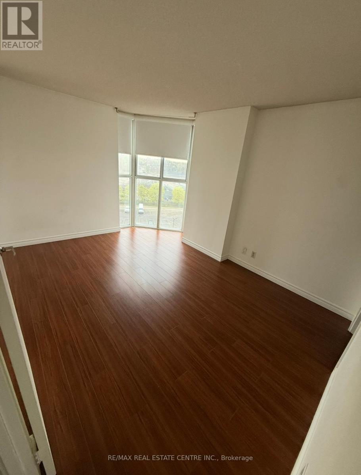
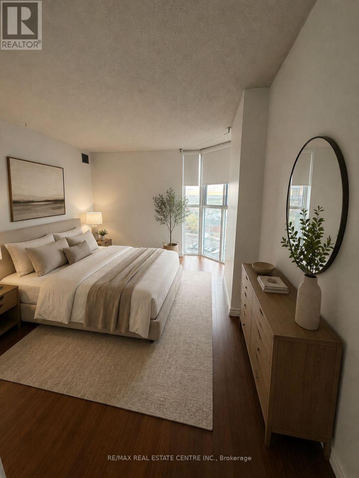
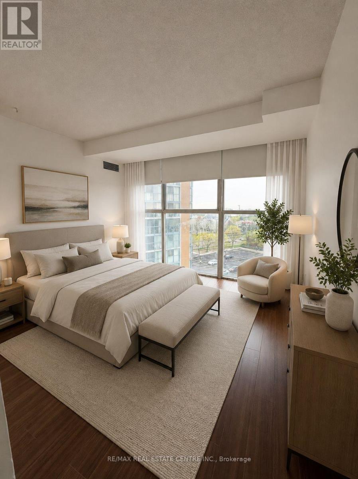
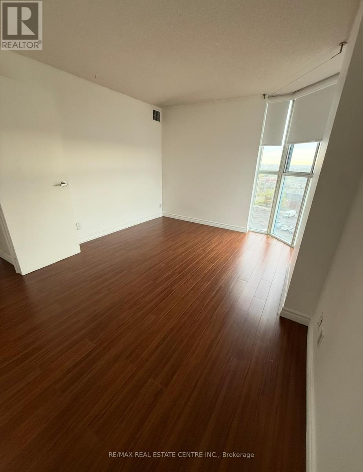
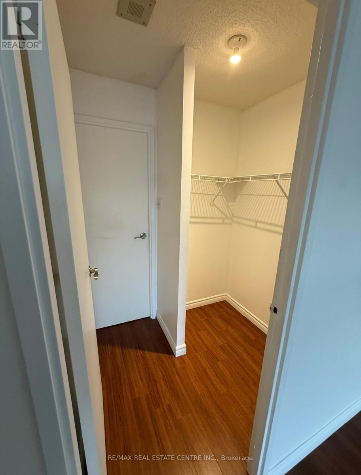
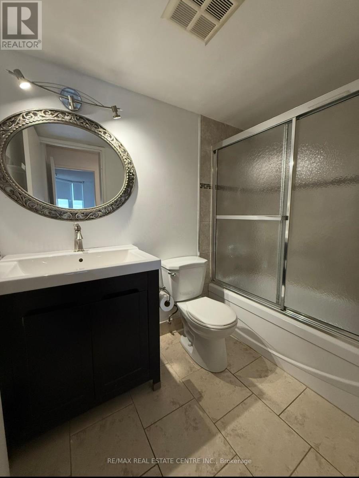
Bright Spacious Corner Unit In Sought after Neighbourhood! This 2 Bedroom, 2 Bathroom has an amazing Open Concept Layout Featuring Hardwood/Laminate Floors in Living and Dining, Desirable Separated Kitchen With All Appliances, Stove, Oven, Fridge, Washing Machine, Spacious storage space with Large Closets and Cabinets. Beautifully Maintained Blg with all amenities: Gym, Pool, BBQ, Party Rm and More, Walking Distance to Schools, Grocery, Shopping & Transit Immediate access to future LRT. Wonderful Location for anyone looking to lease close to the Square One Area without being caught in the concrete Jungle of City Centre! Some Images have been virtually staged (id:60365)
Property Details
| MLS® Number | W13087624 |
| Property Type | Single Family |
| Community Name | Hurontario |
| CommunityFeatures | Pets Allowed With Restrictions |
| Features | Carpet Free |
| ParkingSpaceTotal | 1 |
Building
| BathroomTotal | 2 |
| BedroomsAboveGround | 2 |
| BedroomsTotal | 2 |
| Amenities | Security/concierge, Exercise Centre, Recreation Centre, Sauna, Separate Heating Controls |
| Appliances | Dishwasher, Dryer, Hood Fan, Stove, Washer, Refrigerator |
| BasementType | None |
| CoolingType | Central Air Conditioning |
| ExteriorFinish | Concrete |
| FlooringType | Hardwood, Tile, Laminate |
| HeatingFuel | Natural Gas |
| HeatingType | Forced Air |
| SizeInterior | 1000 - 1199 Sqft |
| Type | Apartment |
Parking
| Underground | |
| Garage |
Land
| Acreage | No |
Rooms
| Level | Type | Length | Width | Dimensions |
|---|---|---|---|---|
| Other | Living Room | 7.76 m | 3.78 m | 7.76 m x 3.78 m |
| Other | Dining Room | 7.76 m | 3.78 m | 7.76 m x 3.78 m |
| Other | Kitchen | 3.2 m | 2.4 m | 3.2 m x 2.4 m |
| Other | Primary Bedroom | 4.01 m | 3.28 m | 4.01 m x 3.28 m |
| Other | Bedroom 2 | 3.74 m | 3.46 m | 3.74 m x 3.46 m |
https://www.realtor.ca/real-estate/29705906/815-35-trailwood-drive-mississauga-hurontario-hurontario
Maaham Saleem Malik
Salesperson
1140 Burnhamthorpe Rd W #141-A
Mississauga, Ontario L5C 4E9

The trademarks REALTOR®, REALTORS®, and the REALTOR® logo are controlled by The Canadian Real Estate Association (CREA) and identify real estate professionals who are members of CREA. The trademarks MLS®, Multiple Listing Service® and the associated logos are owned by The Canadian Real Estate Association (CREA) and identify the quality of services provided by real estate professionals who are members of CREA. The trademark DDF® is owned by The Canadian Real Estate Association (CREA) and identifies CREA's Data Distribution Facility (DDF®)
May 11 2026 02:11:49
Toronto Real Estate Board
RE/MAX Real Estate Centre Inc.

© 2026 Proptech Realty Inc., Brokerage.