
810 Vanderwater Road Tweed, Ontario K0K 3H0

$634,900
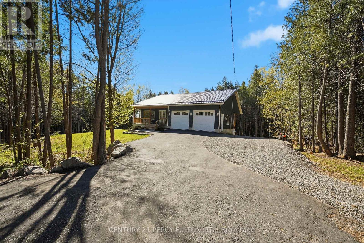
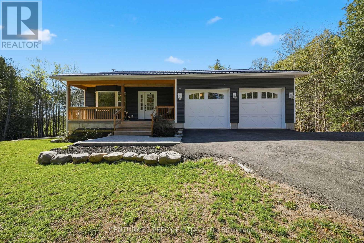
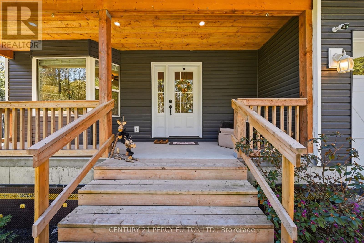
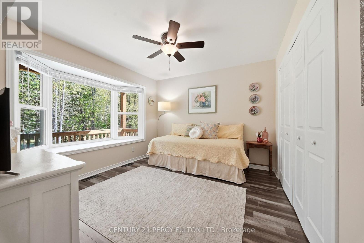
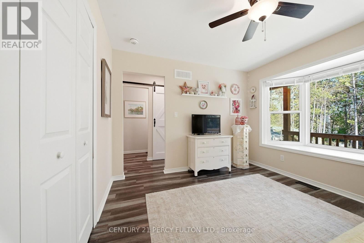
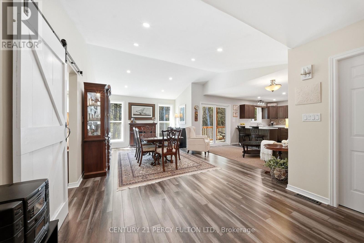
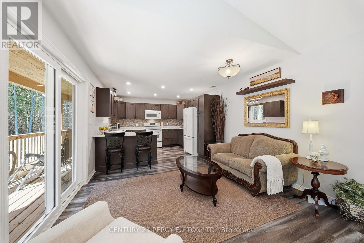
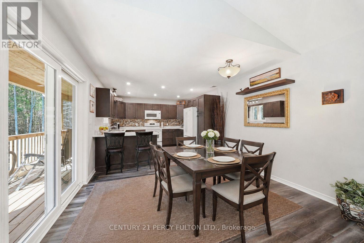
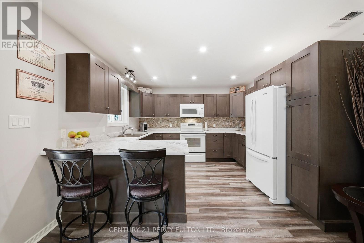
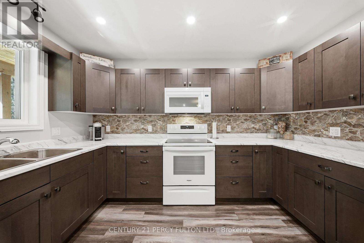
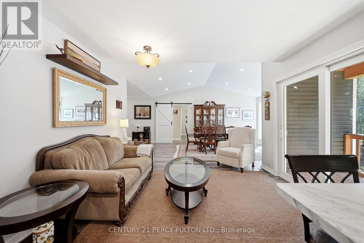
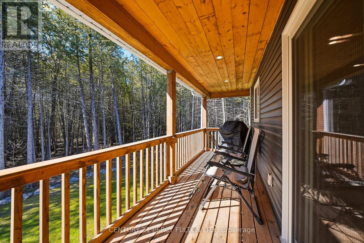
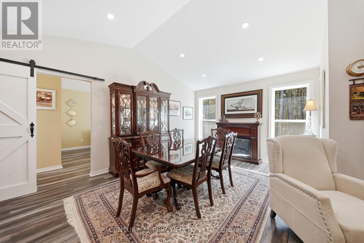
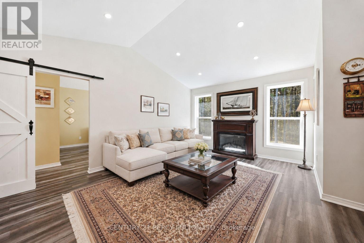
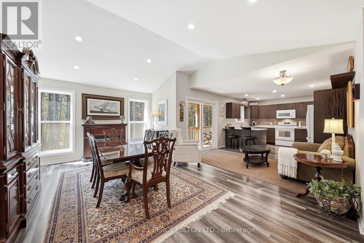
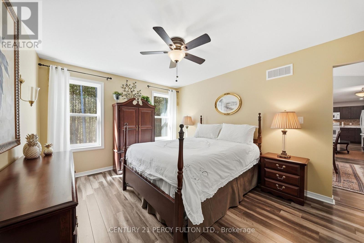
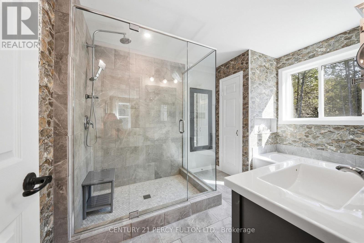
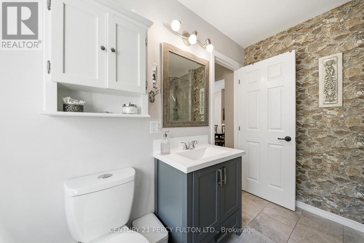
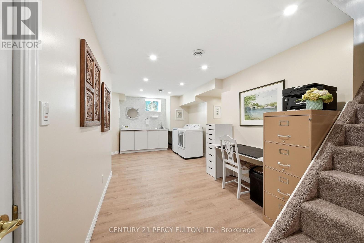
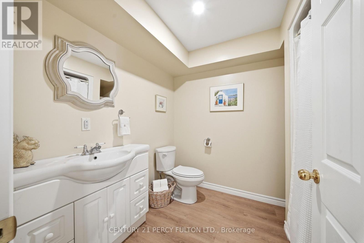
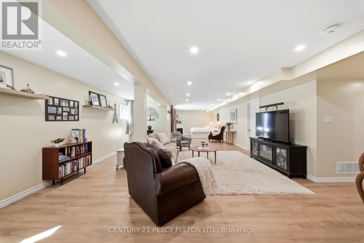
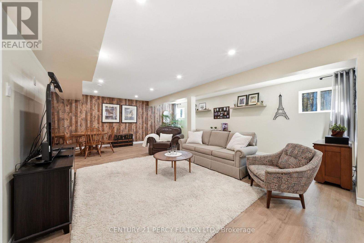
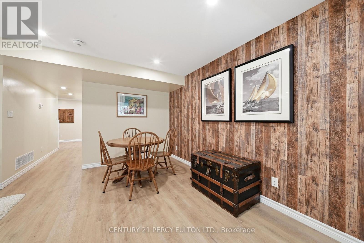
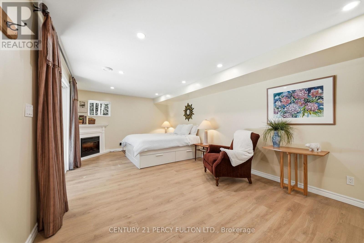
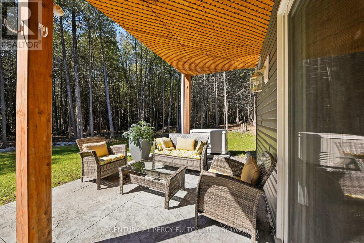
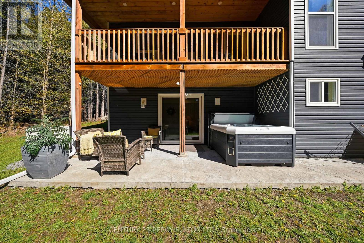
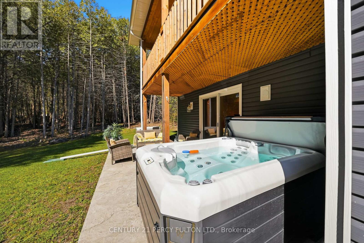
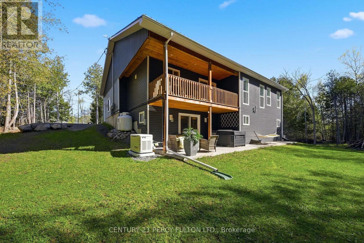
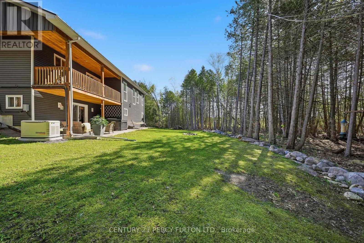
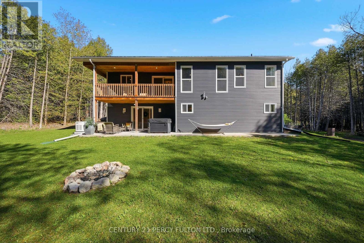
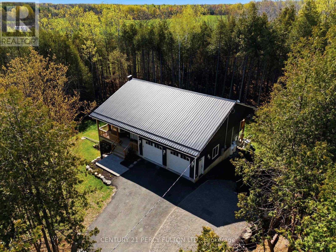
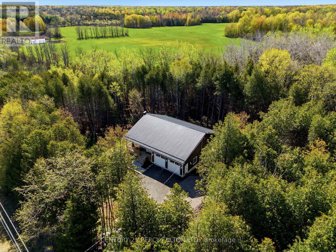
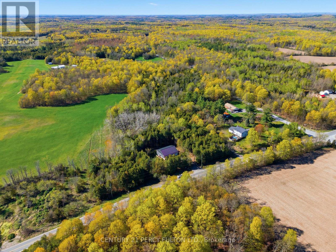
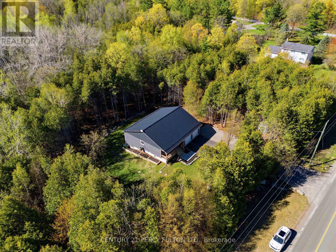
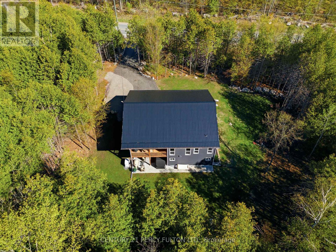
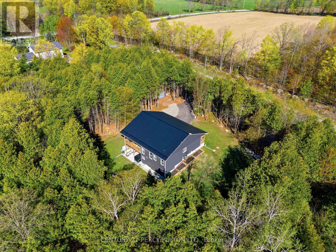
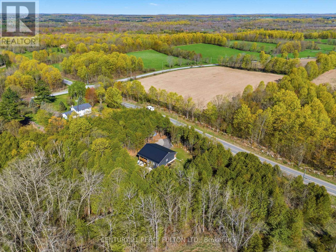
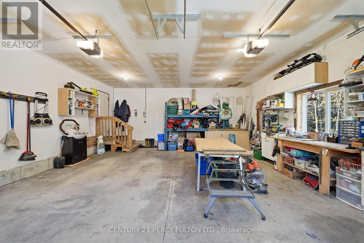
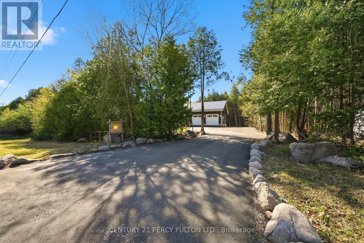
Beautifully finished 6-year-new home offering over 2,300 sq ft of total living space on a private & scenic country property. Thoughtfully designed w/ modern finishes throughout, this spotlessly maintained home features 2 main floor bedrooms, open-concept layout, large windows w/ stunning countryside & forest views, pot lights throughout & a covered front porch. The extra-large kitchen overlooks the private backyard & opens seamlessly to the dining & living areas, w/ a walkout to covered upper deck. The primary bdrm features a double closet & luxurious 4pc ensuite with 2-person walk-in glass shower, soaker tub & linen closet. The bright, newly finished walkout basement ('25) offers excellent in-law or multigenerational living potential w/ above-grade windows, 4pc bath, cold room, laundry, office space & direct access to covered back porch, hot tub & expansive yard. Outside, enjoy low-maintenance living w/ poured concrete walkways, patio walkouts, upper deck, fire pit area, Wellis hot tub, storage shed & an offset driveway offering exceptional privacy. The radiant heated double garage has direct house access, while the driveway accommodates 5 additional vehicles. This exceptionally maintained home includes all new Whirlpool appliances ('24), new eavestroughs ('24), Generac generator ('25), Starlink internet ('24), cell phone booster ('24), WiFi thermostats ('25), WiFi remote propane meter ('25), Wellis 3-person hot tub ('25). Additional features include durable metal roof, drilled well w/ water filtration, softener & UV treatment system, Navien hot water on demand w/ radiant heating & Lifebreath humidity control for maximum efficiency & comfort. Located minutes to Stoco Lake, Moira River boat launch, Vanderwater Conservation Area & Tweed amenities. Conveniently situated only 25 mins to Hwy 401, 30 mins to Belleville & Bay of Quinte & 45 mins to Picton & Prince Edward County - renowned for wineries, Sandbanks, studio tours, community theatres & seasonal festivals. (id:60365)
Property Details
| MLS® Number | X13123688 |
| Property Type | Single Family |
| Community Name | Hungerford (Twp) |
| EquipmentType | Propane Tank |
| Features | Wooded Area, Sloping, Partially Cleared |
| ParkingSpaceTotal | 7 |
| RentalEquipmentType | Propane Tank |
| Structure | Porch |
Building
| BathroomTotal | 3 |
| BedroomsAboveGround | 2 |
| BedroomsTotal | 2 |
| Age | 6 To 15 Years |
| Amenities | Fireplace(s) |
| Appliances | Hot Tub, Garage Door Opener Remote(s), Water Heater - Tankless, Water Softener, Water Treatment, Blinds, Dishwasher, Dryer, Stove, Washer, Refrigerator |
| ArchitecturalStyle | Bungalow |
| BasementDevelopment | Finished |
| BasementFeatures | Walk Out |
| BasementType | N/a (finished) |
| ConstructionStyleAttachment | Detached |
| CoolingType | Central Air Conditioning, Ventilation System |
| ExteriorFinish | Vinyl Siding |
| FireProtection | Smoke Detectors |
| FireplacePresent | Yes |
| FlooringType | Laminate, Vinyl |
| FoundationType | Poured Concrete |
| HalfBathTotal | 1 |
| HeatingFuel | Propane |
| HeatingType | Forced Air, Radiant Heat |
| StoriesTotal | 1 |
| SizeInterior | 1100 - 1500 Sqft |
| Type | House |
| UtilityWater | Drilled Well |
Parking
| Garage |
Land
| Acreage | No |
| LandscapeFeatures | Landscaped |
| Sewer | Septic System |
| SizeDepth | 165 Ft |
| SizeFrontage | 267 Ft ,10 In |
| SizeIrregular | 267.9 X 165 Ft ; Irregular |
| SizeTotalText | 267.9 X 165 Ft ; Irregular |
| SoilType | Clay, Sand |
Rooms
| Level | Type | Length | Width | Dimensions |
|---|---|---|---|---|
| Basement | Laundry Room | 3.3 m | 2.9 m | 3.3 m x 2.9 m |
| Basement | Office | 2.1 m | 2.55 m | 2.1 m x 2.55 m |
| Basement | Recreational, Games Room | 6.95 m | 5.32 m | 6.95 m x 5.32 m |
| Basement | Recreational, Games Room | 5.8 m | 3.49 m | 5.8 m x 3.49 m |
| Main Level | Living Room | 5.45 m | 3.58 m | 5.45 m x 3.58 m |
| Main Level | Kitchen | 3.15 m | 3.67 m | 3.15 m x 3.67 m |
| Main Level | Eating Area | 3.65 m | 3.15 m | 3.65 m x 3.15 m |
| Main Level | Primary Bedroom | 4.1 m | 3.38 m | 4.1 m x 3.38 m |
| Main Level | Bedroom 2 | 3.26 m | 3.36 m | 3.26 m x 3.36 m |
Utilities
| Cable | Available |
| Electricity | Installed |
| Wireless | Available |
| Electricity Connected | Connected |
https://www.realtor.ca/real-estate/29747379/810-vanderwater-road-tweed-hungerford-twp-hungerford-twp
Kathy Webster
Salesperson
2911 Kennedy Road
Toronto, Ontario M1V 1S8
Joy Humphrey
Broker
308 Dundas Street E - Unit: 2
Belleville, Ontario K8N 1E6

The trademarks REALTOR®, REALTORS®, and the REALTOR® logo are controlled by The Canadian Real Estate Association (CREA) and identify real estate professionals who are members of CREA. The trademarks MLS®, Multiple Listing Service® and the associated logos are owned by The Canadian Real Estate Association (CREA) and identify the quality of services provided by real estate professionals who are members of CREA. The trademark DDF® is owned by The Canadian Real Estate Association (CREA) and identifies CREA's Data Distribution Facility (DDF®)
May 24 2026 11:53:11
Toronto Real Estate Board
Century 21 Percy Fulton Ltd., Century 21 Lanthorn Real Estate Ltd.

© 2026 Proptech Realty Inc., Brokerage.