
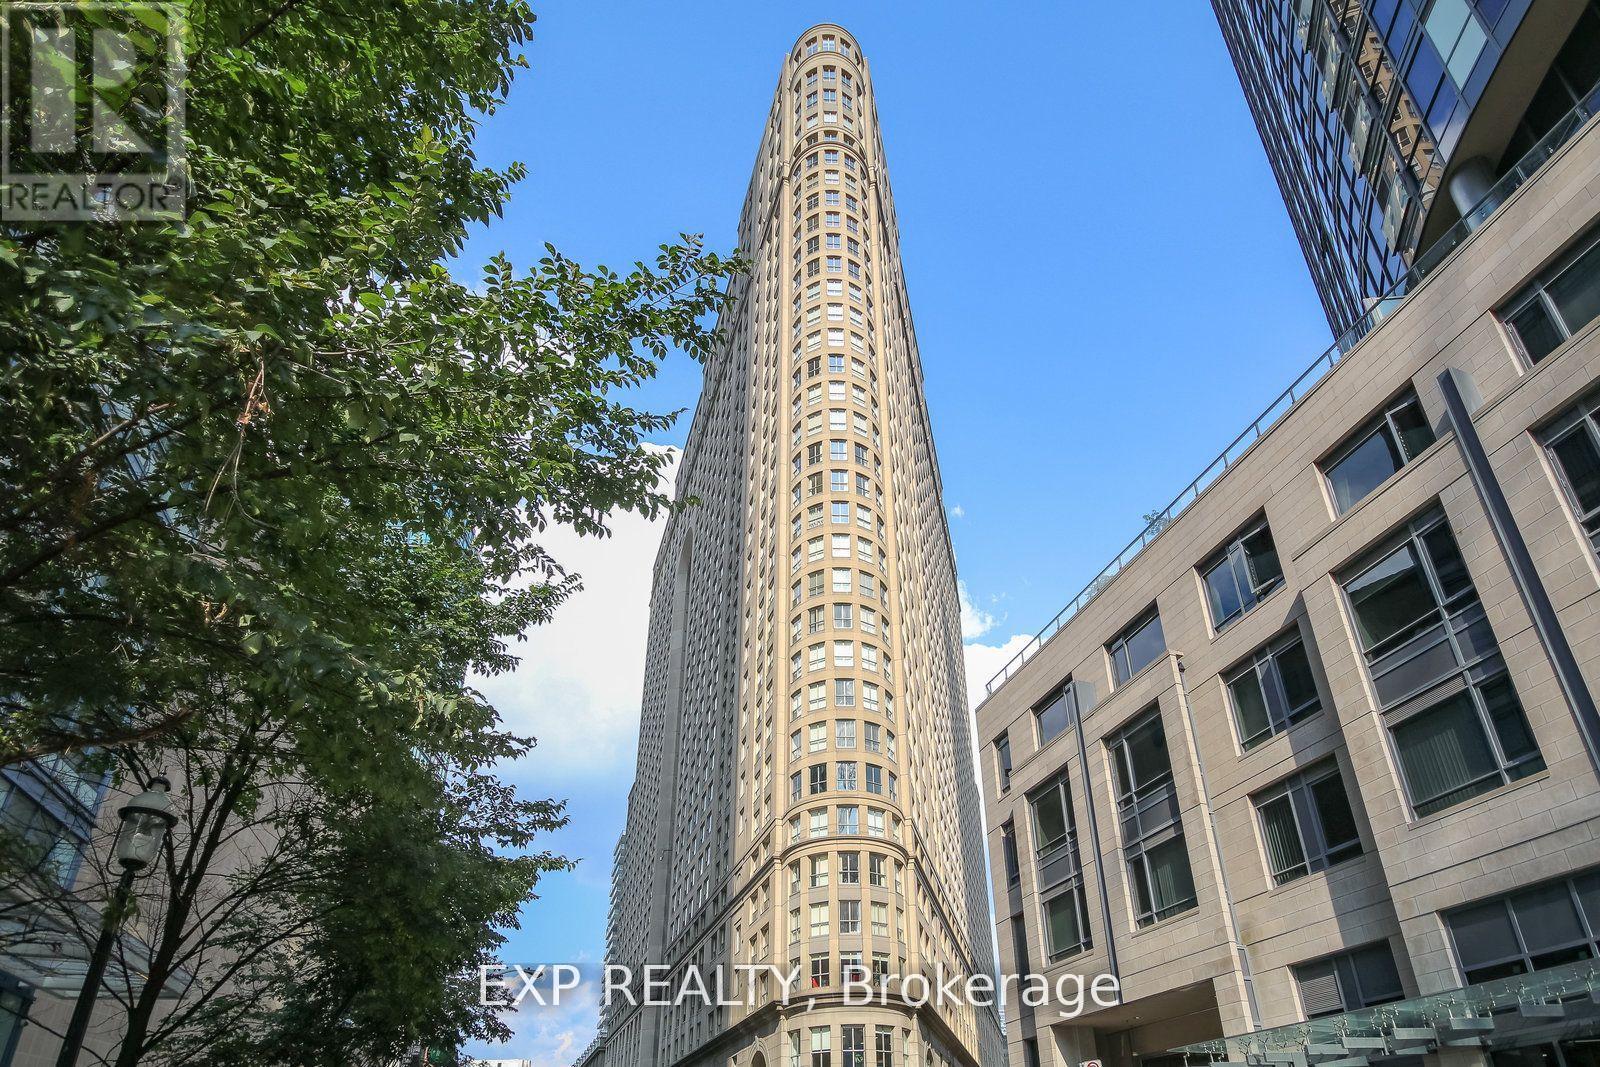
808 - 25 The Esplanade Toronto, Ontario M5E 1W5

$990,000Maintenance, Heat, Water, Electricity, Common Area Maintenance
$1,037.39 Monthly
Maintenance, Heat, Water, Electricity, Common Area Maintenance
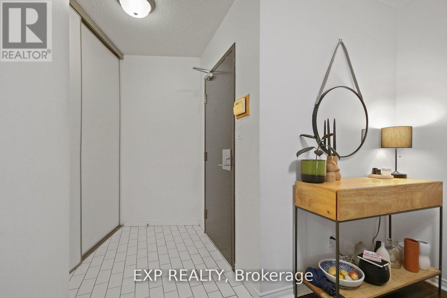
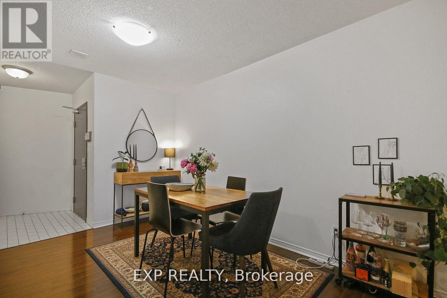
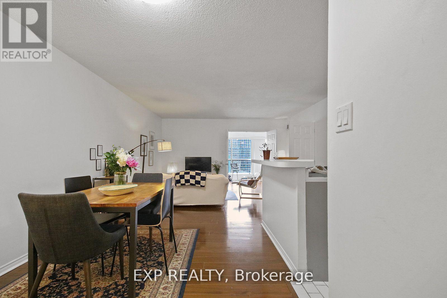
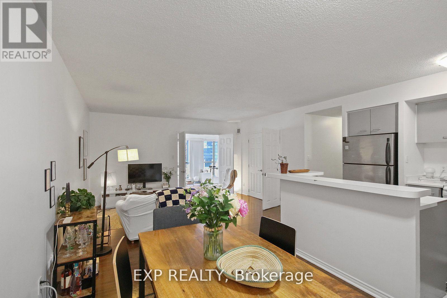
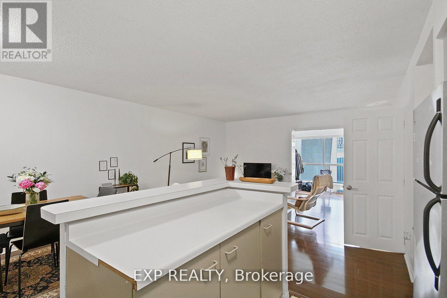
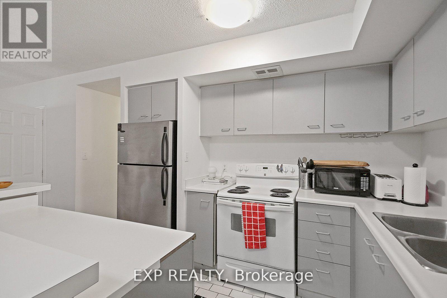
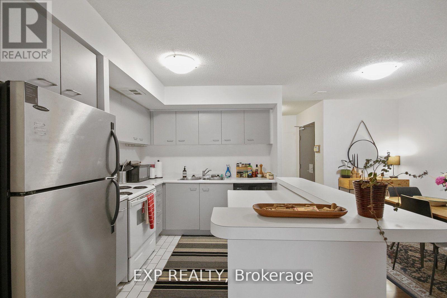
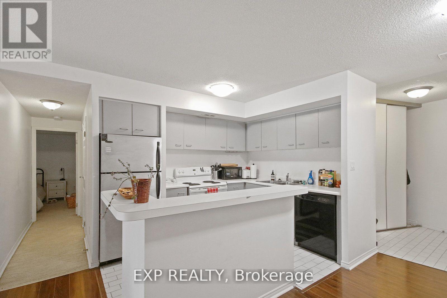
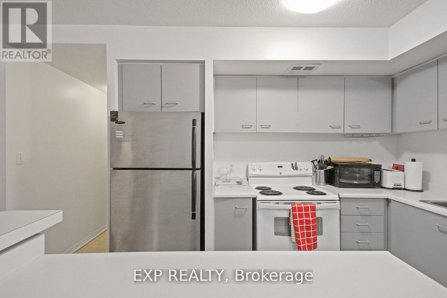
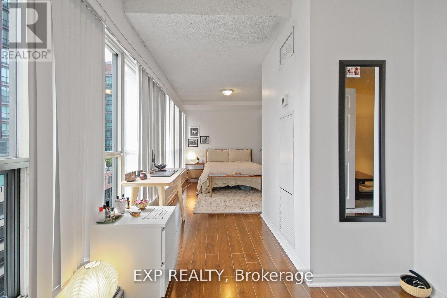
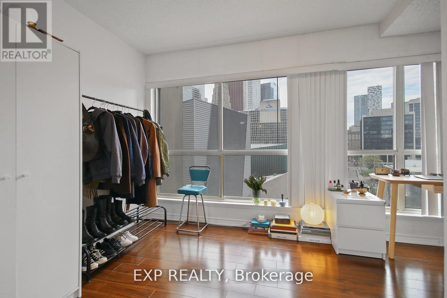
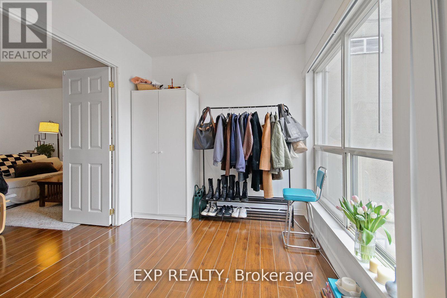
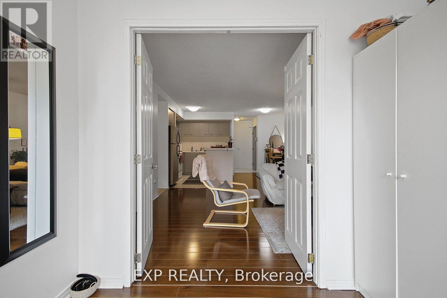
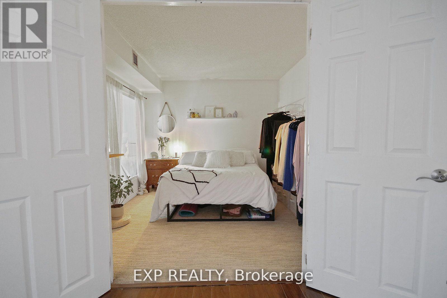
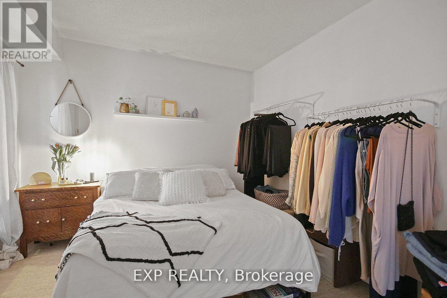
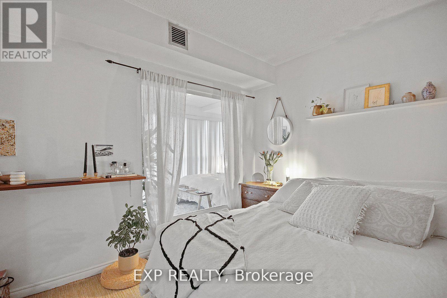
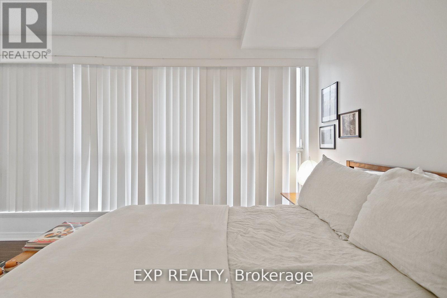
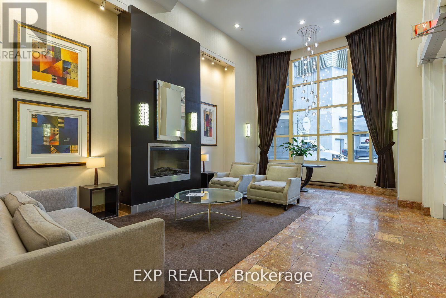
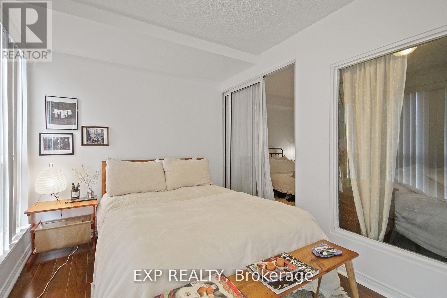
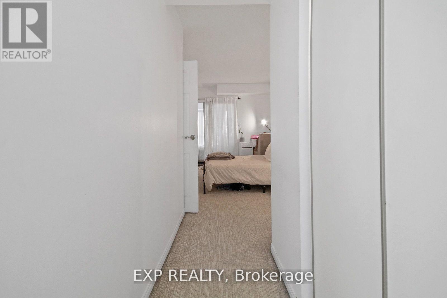
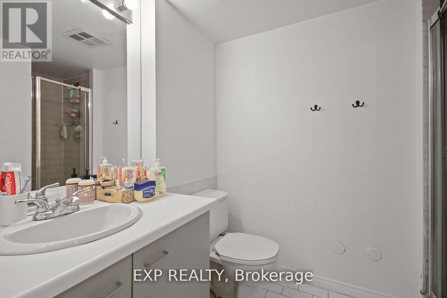
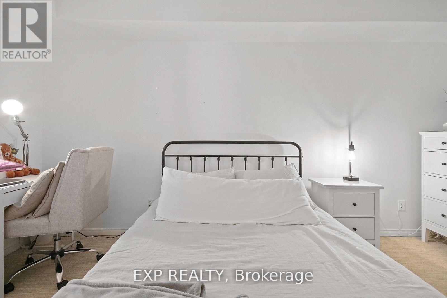
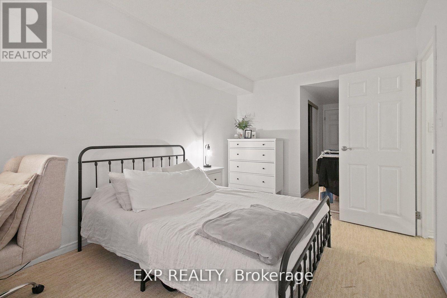
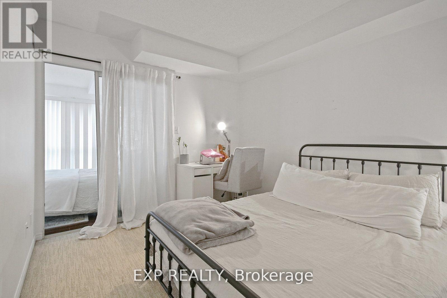
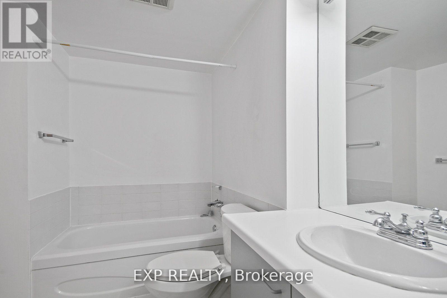
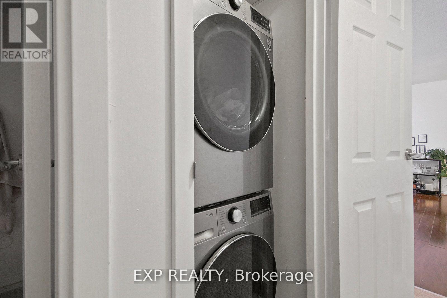
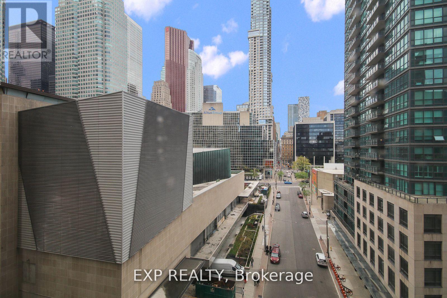
$1,037.39 MonthlyWelcome to this beautifully appointed 2+1 bedroom, 2-bathroom suite offering over 1,200 sq. ft. of bright, functional living space in one of Toronto's most desirable downtown locations. The spacious den is currently used as a third bedroom, making this an ideal home for families, professionals, or investors. The thoughtfully designed open-concept layout seamlessly connects the modern kitchen, living, and dining areas-perfect for entertaining or everyday living. Floor-to-ceiling windows fill the home with natural light, while full-size ensuite laundry and abundant storage provide exceptional convenience. The spacious primary suite features a private ensuite bathroom and a rare walk-in ensuite storage room/locker, a highly sought-after feature that offers valuable additional storage without compromising living space. Enjoy exceptional value with maintenance fees that include heat, air conditioning, electricity, and water. The building is professionally managed and meticulously maintained, reflecting pride of ownership throughout. For added peace of mind, the status certificate has already been ordered. Ideally located just steps from the waterfront, St. Lawrence Market, Union Station, the UP Express, Scotiabank Arena, Meridian Hall, the Financial District, the PATH network, and an endless selection of restaurants, cafés, shopping, and entertainment, this residence offers an unbeatable combination of luxury, convenience, and vibrant city living. Experience the very best of downtown Toronto (id:60365)
Property Details
| MLS® Number | C13540836 |
| Property Type | Single Family |
| Community Name | Waterfront Communities C8 |
| CommunityFeatures | Pets Allowed With Restrictions |
| Easement | Unknown, None |
Building
| BathroomTotal | 2 |
| BedroomsAboveGround | 2 |
| BedroomsBelowGround | 1 |
| BedroomsTotal | 3 |
| Appliances | Dishwasher, Dryer, Hood Fan, Stove, Washer, Window Coverings, Refrigerator |
| BasementType | None |
| CoolingType | Central Air Conditioning |
| ExteriorFinish | Concrete |
| FlooringType | Hardwood |
| HeatingFuel | Natural Gas |
| HeatingType | Forced Air |
| SizeInterior | 1200 - 1399 Sqft |
| Type | Apartment |
Parking
| No Garage |
Land
| Acreage | No |
Rooms
| Level | Type | Length | Width | Dimensions |
|---|---|---|---|---|
| Main Level | Living Room | 1.2802 m | 1.021 m | 1.2802 m x 1.021 m |
| Main Level | Dining Room | 1.1823 m | 0.8835 m | 1.1823 m x 0.8835 m |
Helen Moshis
Salesperson
4711 Yonge St 10th Flr, 106430
Toronto, Ontario M2N 6K8

The trademarks REALTOR®, REALTORS®, and the REALTOR® logo are controlled by The Canadian Real Estate Association (CREA) and identify real estate professionals who are members of CREA. The trademarks MLS®, Multiple Listing Service® and the associated logos are owned by The Canadian Real Estate Association (CREA) and identify the quality of services provided by real estate professionals who are members of CREA. The trademark DDF® is owned by The Canadian Real Estate Association (CREA) and identifies CREA's Data Distribution Facility (DDF®)
July 11 2026 11:58:31
Toronto Real Estate Board
Exp Realty

© 2026 Proptech Realty Inc., Brokerage.