
807 - 300 Alton Towers Circle Toronto, Ontario M1V 4X9

$562,000Maintenance, Heat, Electricity, Water, Common Area Maintenance, Insurance, Parking
$778.83 Monthly
Maintenance, Heat, Electricity, Water, Common Area Maintenance, Insurance, Parking
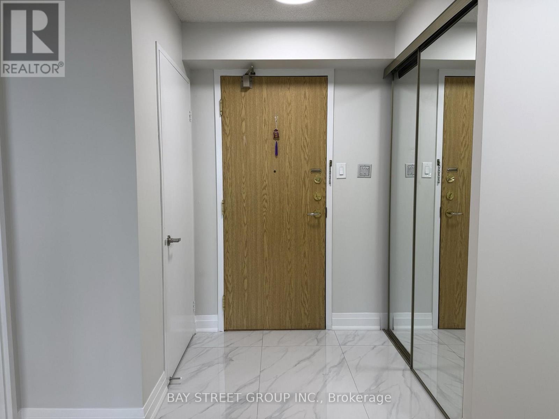
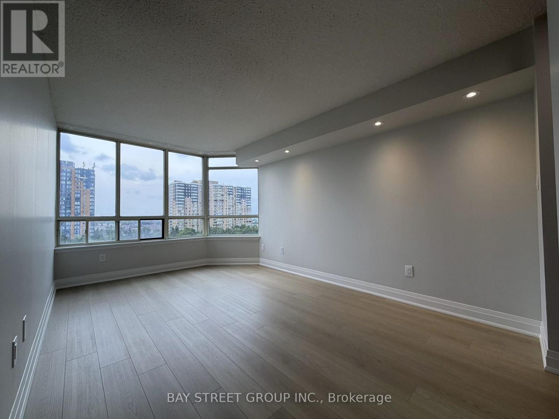
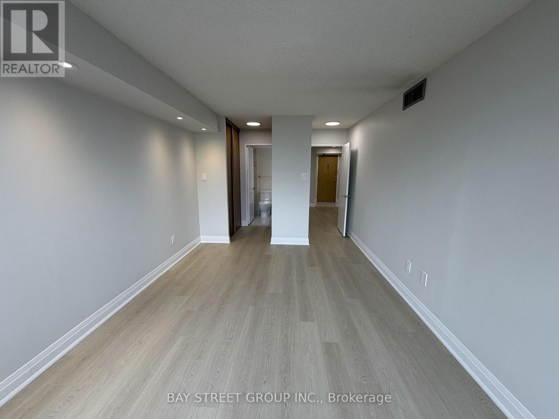
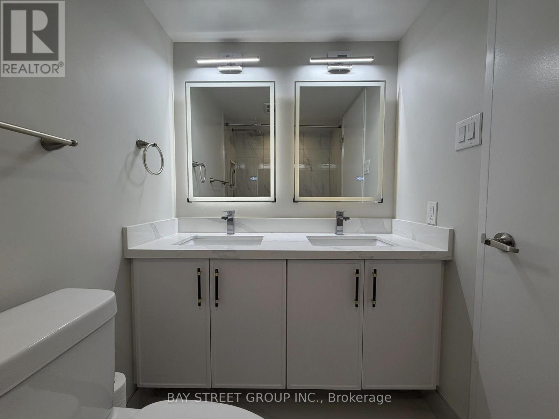
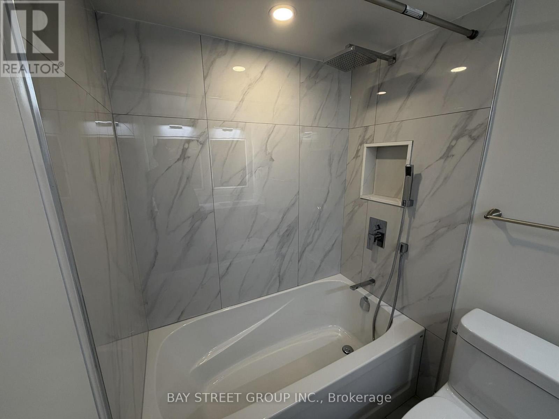
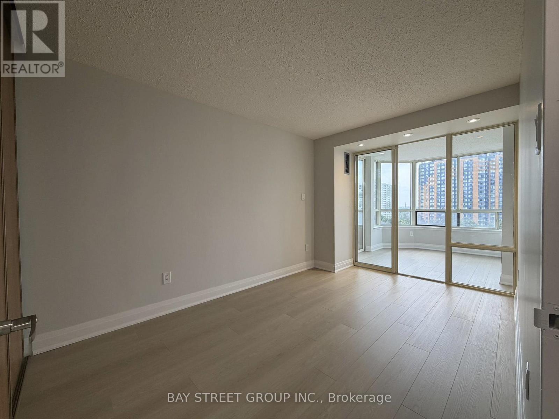
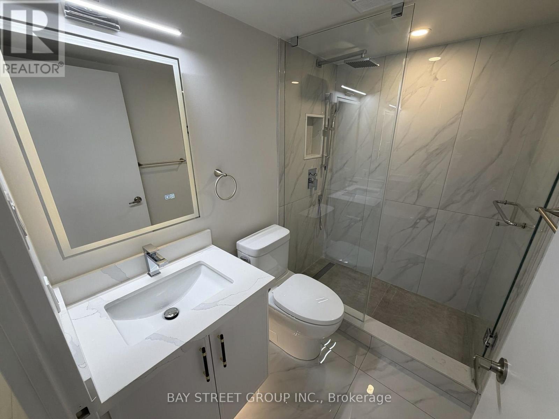
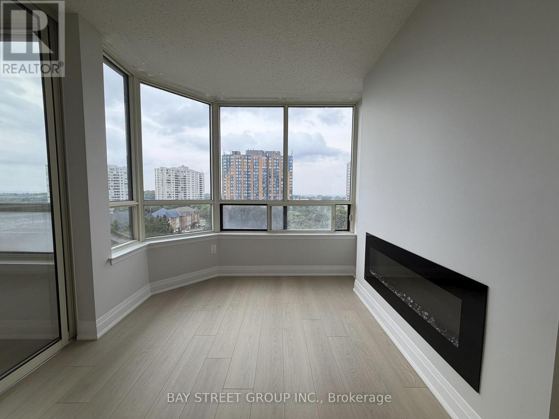
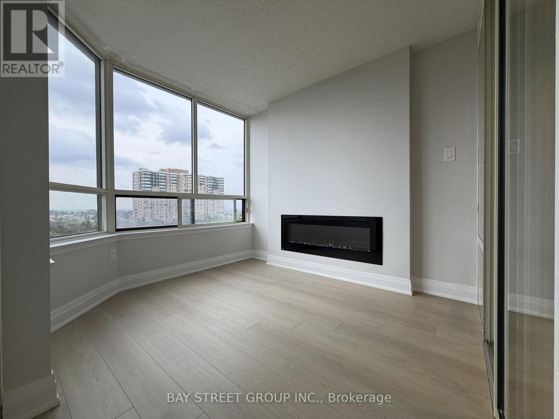
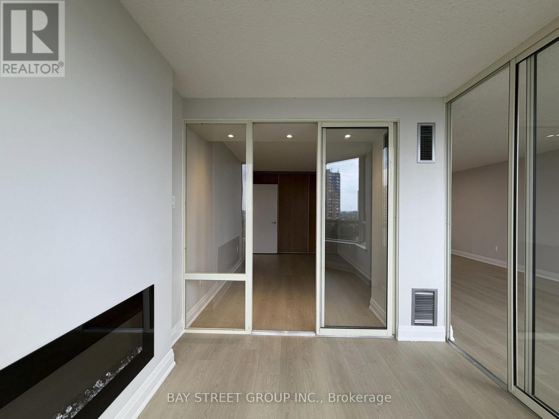
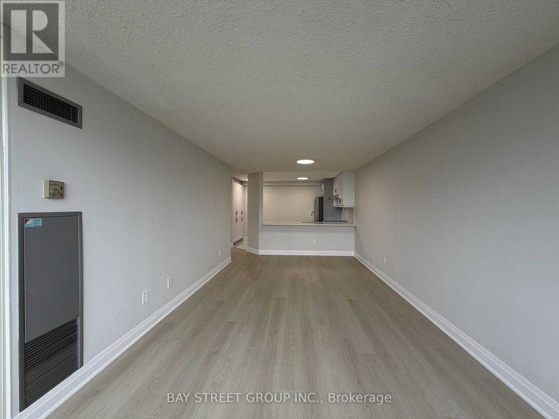
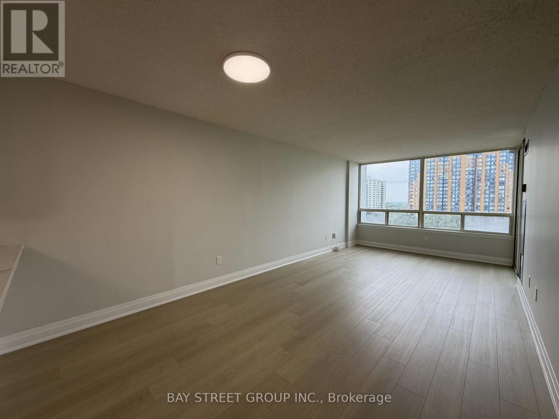
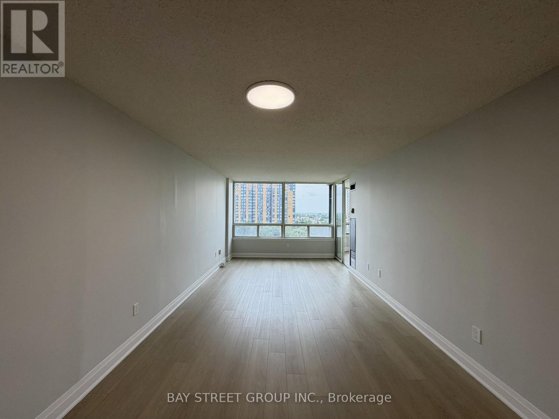
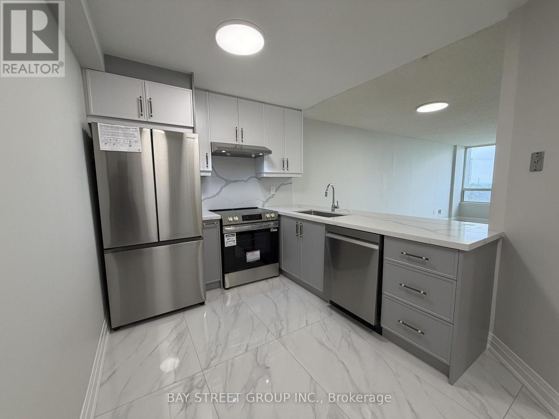
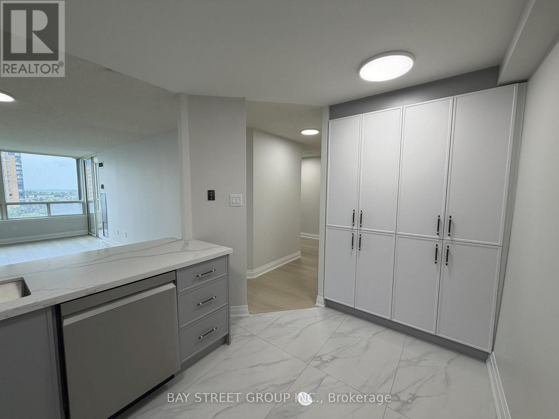
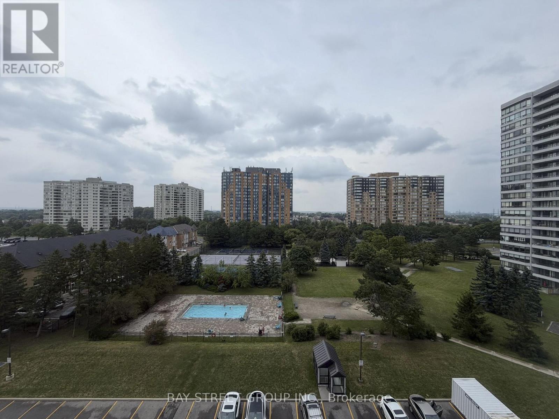
$778.83 MonthlyNewly Renovated 2-bedroom + den (sunroom) with a functional original layout in the Milliken community. Upgrades include new flooring, fresh paint, modern washrooms, and a redesigned kitchen w/ new stainless steel appliances. The enclosed sunroom has an electric fireplace, creating a warm and versatile space ideal for work or relaxation.The unit offers a large primary bedroom with his & her closets and a 4-piece ensuite. Building amenities include an Sauna, Outdoor Pool, Gym, Meeting Room, Party Room, Rec Room, Tennis Court, and Security. Steps to Public Transit, Restaurants, Groceries, Banks, etc. (id:60365)
Property Details
| MLS® Number | E13586770 |
| Property Type | Single Family |
| Community Name | Milliken |
| CommunityFeatures | Pets Not Allowed |
| Features | Carpet Free |
| ParkingSpaceTotal | 1 |
Building
| BathroomTotal | 2 |
| BedroomsAboveGround | 2 |
| BedroomsBelowGround | 1 |
| BedroomsTotal | 3 |
| Age | 31 To 50 Years |
| Amenities | Fireplace(s) |
| Appliances | Dishwasher, Dryer, Range, Stove, Washer, Refrigerator |
| BasementType | None |
| CoolingType | Central Air Conditioning |
| ExteriorFinish | Concrete |
| FireplacePresent | Yes |
| FlooringType | Vinyl |
| HeatingFuel | Natural Gas |
| HeatingType | Forced Air |
| SizeInterior | 1000 - 1199 Sqft |
| Type | Apartment |
Parking
| Underground | |
| Garage |
Land
| Acreage | No |
| ZoningDescription | Residential |
Rooms
| Level | Type | Length | Width | Dimensions |
|---|---|---|---|---|
| Flat | Living Room | 6.67 m | 3.28 m | 6.67 m x 3.28 m |
| Flat | Dining Room | 6.67 m | 3.28 m | 6.67 m x 3.28 m |
| Flat | Kitchen | 2.75 m | 3.15 m | 2.75 m x 3.15 m |
| Flat | Primary Bedroom | 4.68 m | 3.08 m | 4.68 m x 3.08 m |
| Flat | Bedroom 2 | 4.92 m | 2.69 m | 4.92 m x 2.69 m |
| Flat | Sunroom | 2.88 m | 2.36 m | 2.88 m x 2.36 m |
https://www.realtor.ca/real-estate/30058864/807-300-alton-towers-circle-toronto-milliken-milliken
Jacky Lee
Salesperson
8300 Woodbine Ave Ste 500
Markham, Ontario L3R 9Y7
Cristal Li
Salesperson
8300 Woodbine Ave Ste 500
Markham, Ontario L3R 9Y7

The trademarks REALTOR®, REALTORS®, and the REALTOR® logo are controlled by The Canadian Real Estate Association (CREA) and identify real estate professionals who are members of CREA. The trademarks MLS®, Multiple Listing Service® and the associated logos are owned by The Canadian Real Estate Association (CREA) and identify the quality of services provided by real estate professionals who are members of CREA. The trademark DDF® is owned by The Canadian Real Estate Association (CREA) and identifies CREA's Data Distribution Facility (DDF®)
July 21 2026 04:30:35
Toronto Real Estate Board
Bay Street Group Inc.

© 2026 Proptech Realty Inc., Brokerage.