
807 - 2301 Danforth Avenue Toronto, Ontario M4C 0A7

$3,000 Monthly
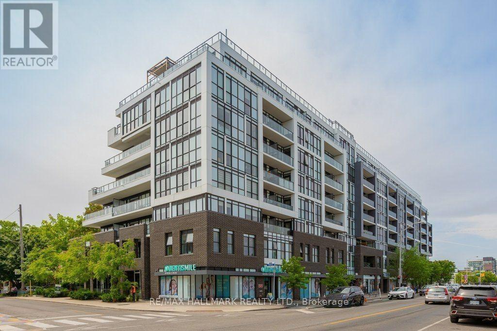
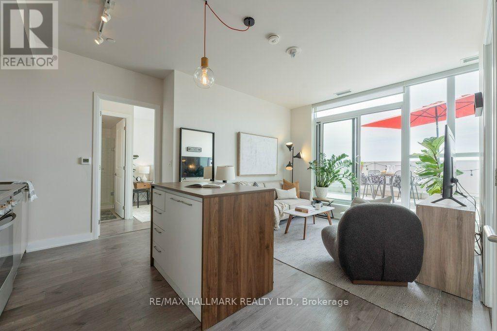
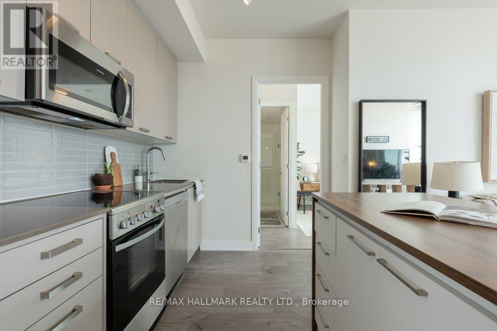
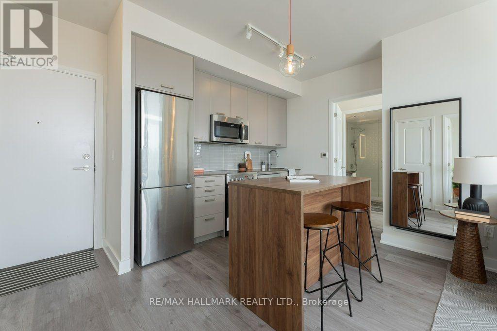
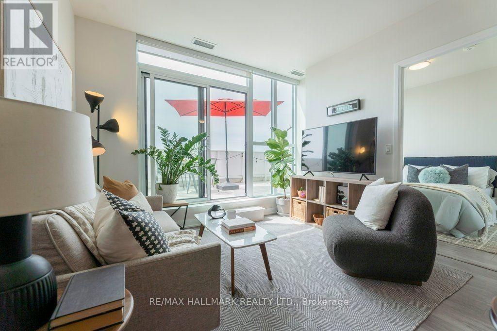
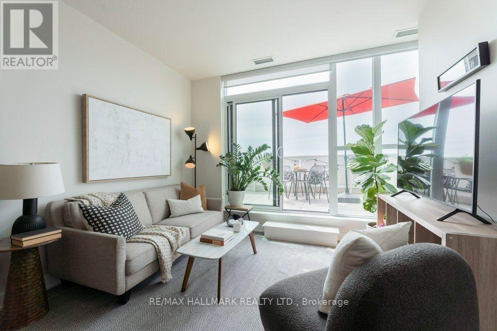
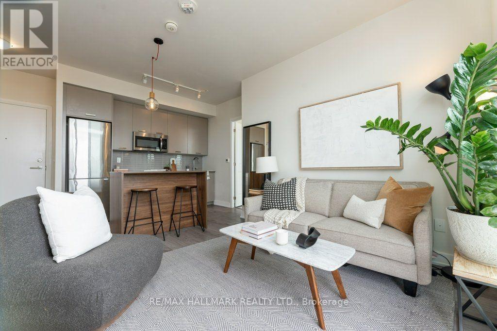
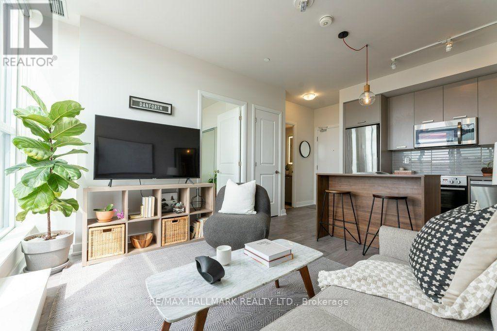
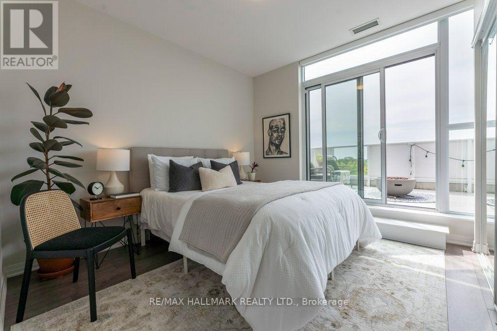
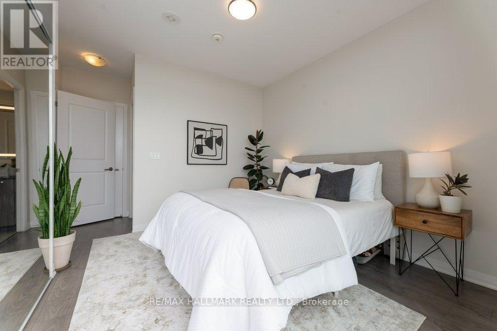
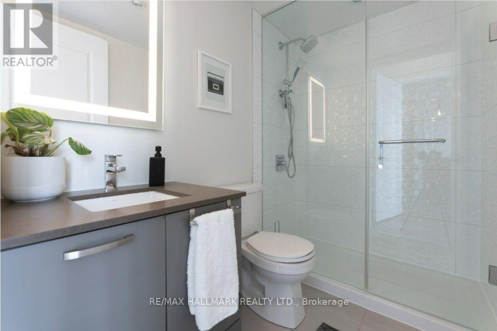
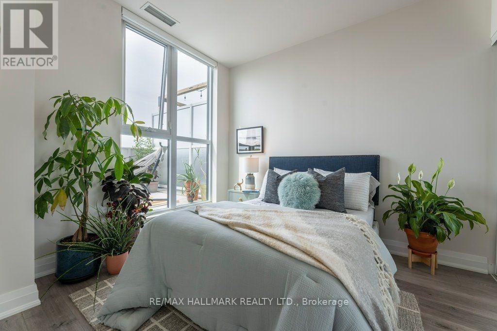
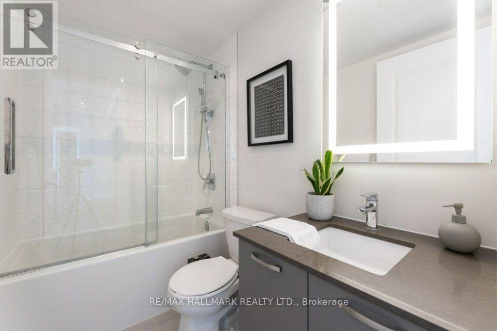
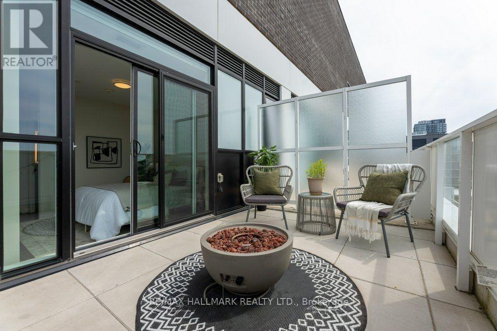
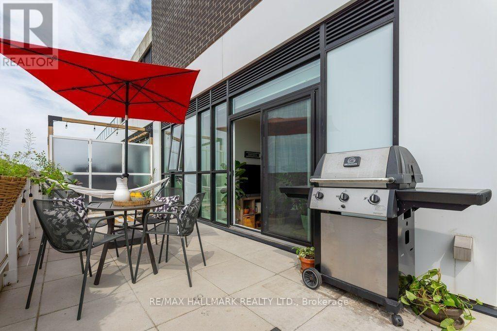
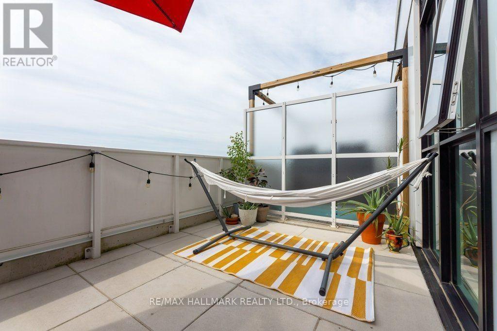
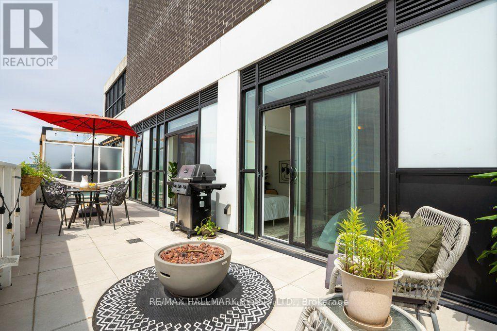
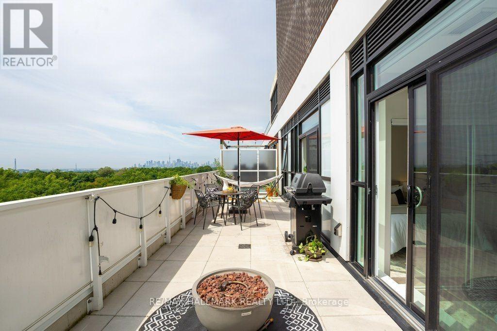
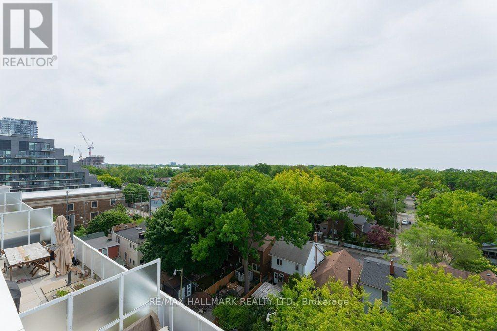
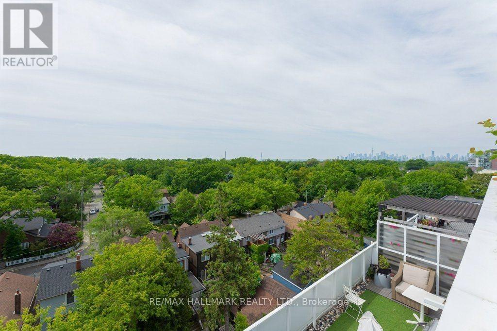
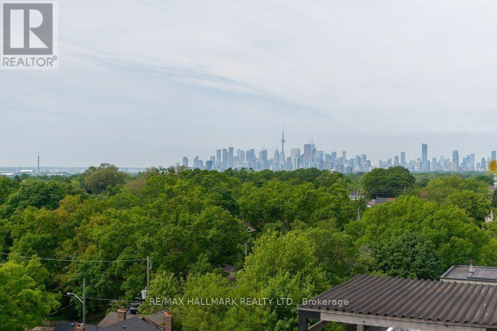
Welcome to Penthouse Living on the Danforth! Experience elevated living in this sun-soaked 2-bedroom, 2-bath split-plan penthouse offering breathtaking, unobstructed views of the lake and the city skyline. This unit hits all the marks! The sleek kitchen flows into the generous living area, while floor-to-ceiling windows flood the space with natural light and frame the stunning views. A great primary suite with an ensuite bath, while the second bedroom tucked away on the opposite side makes an ideal kids bedroom, guest room or home office. Extras include underground parking, a storage locker, and one of the most enviable balconies on the Danforth - your private nest above it all. Steps to the subway, shops, cafes, and everything this vibrant neighbourhood has to offer. This is not just another condo. (id:60365)
Property Details
| MLS® Number | E13586220 |
| Property Type | Single Family |
| Community Name | East End-Danforth |
| AmenitiesNearBy | Hospital, Park, Place Of Worship, Public Transit |
| CommunityFeatures | Pets Allowed With Restrictions |
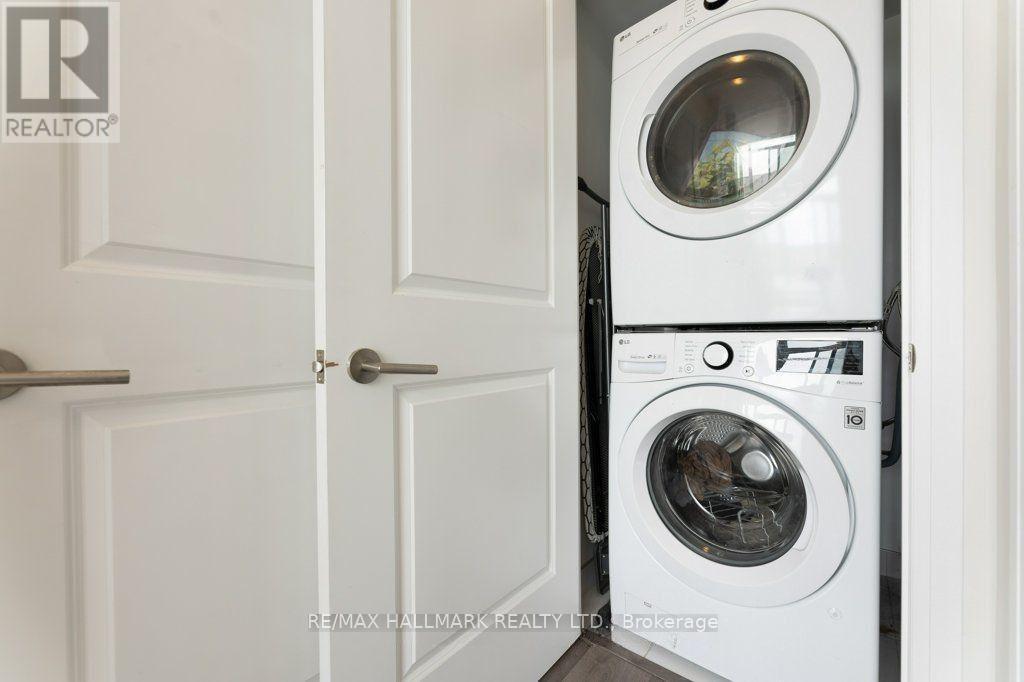
| Features | Balcony, Carpet Free, In Suite Laundry |
| ParkingSpaceTotal | 1 |
| ViewType | View, Lake View, View Of Water |
Building
| BathroomTotal | 2 |
| BedroomsAboveGround | 2 |
| BedroomsTotal | 2 |
| Amenities | Security/concierge, Exercise Centre, Party Room, Visitor Parking, Separate Heating Controls, Separate Electricity Meters, Storage - Locker |
| Appliances | Oven - Built-in, Blinds, Dishwasher, Dryer, Freezer, Microwave, Stove, Washer, Refrigerator |
| BasementType | None |
| CoolingType | Central Air Conditioning, Air Exchanger |
| ExteriorFinish | Brick, Concrete |
| FireProtection | Monitored Alarm, Smoke Detectors |
| HeatingFuel | Electric |
| HeatingType | Forced Air |
| SizeInterior | 600 - 699 Sqft |
| Type | Apartment |
Parking
| Underground | |
| Garage |
Land
| Acreage | No |
| LandAmenities | Hospital, Park, Place Of Worship, Public Transit |
Rooms
| Level | Type | Length | Width | Dimensions |
|---|---|---|---|---|
| Main Level | Living Room | 3.24 m | 3.37 m | 3.24 m x 3.37 m |
| Main Level | Kitchen | 2.29 m | 3.9 m | 2.29 m x 3.9 m |
| Main Level | Primary Bedroom | 3.42 m | 3.27 m | 3.42 m x 3.27 m |
| Main Level | Bedroom 2 | 3.16 m | 2.77 m | 3.16 m x 2.77 m |
Christian Torok
Broker
2277 Queen Street East
Toronto, Ontario M4E 1G5

The trademarks REALTOR®, REALTORS®, and the REALTOR® logo are controlled by The Canadian Real Estate Association (CREA) and identify real estate professionals who are members of CREA. The trademarks MLS®, Multiple Listing Service® and the associated logos are owned by The Canadian Real Estate Association (CREA) and identify the quality of services provided by real estate professionals who are members of CREA. The trademark DDF® is owned by The Canadian Real Estate Association (CREA) and identifies CREA's Data Distribution Facility (DDF®)
July 20 2026 11:01:04
Toronto Real Estate Board
RE/MAX Hallmark Realty Ltd.

© 2026 Proptech Realty Inc., Brokerage.