
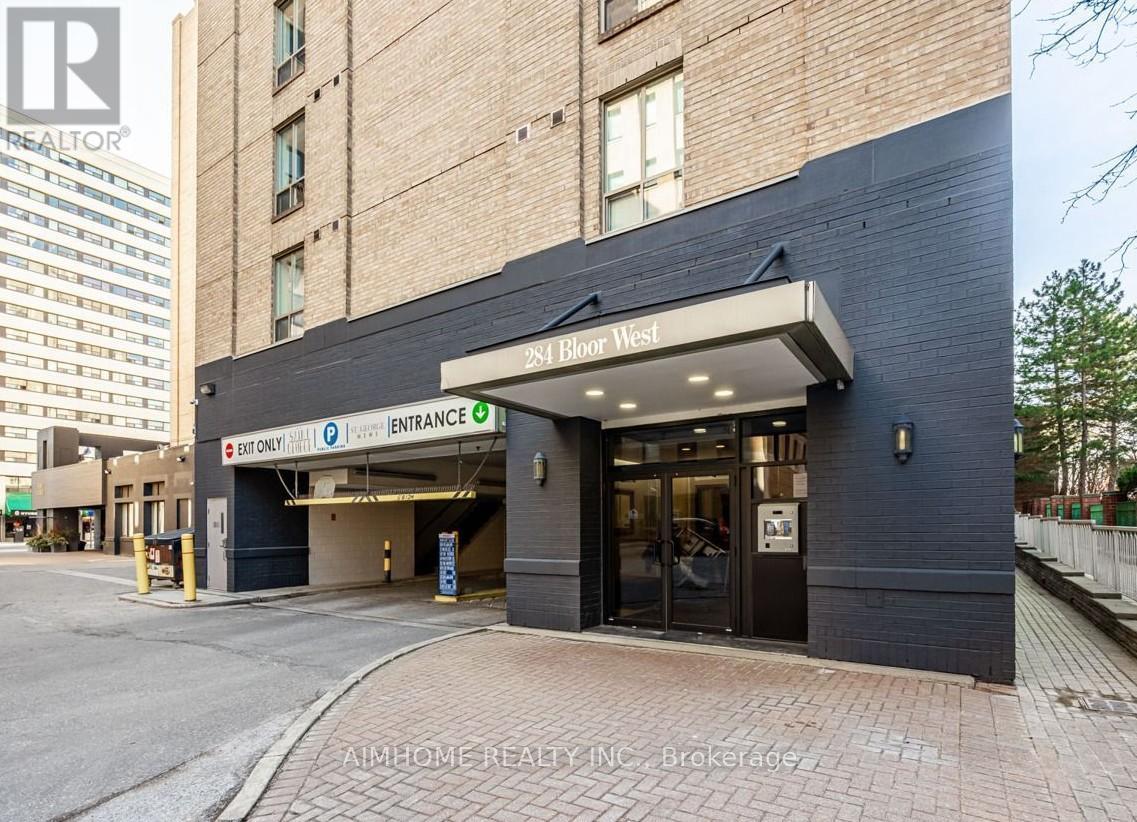
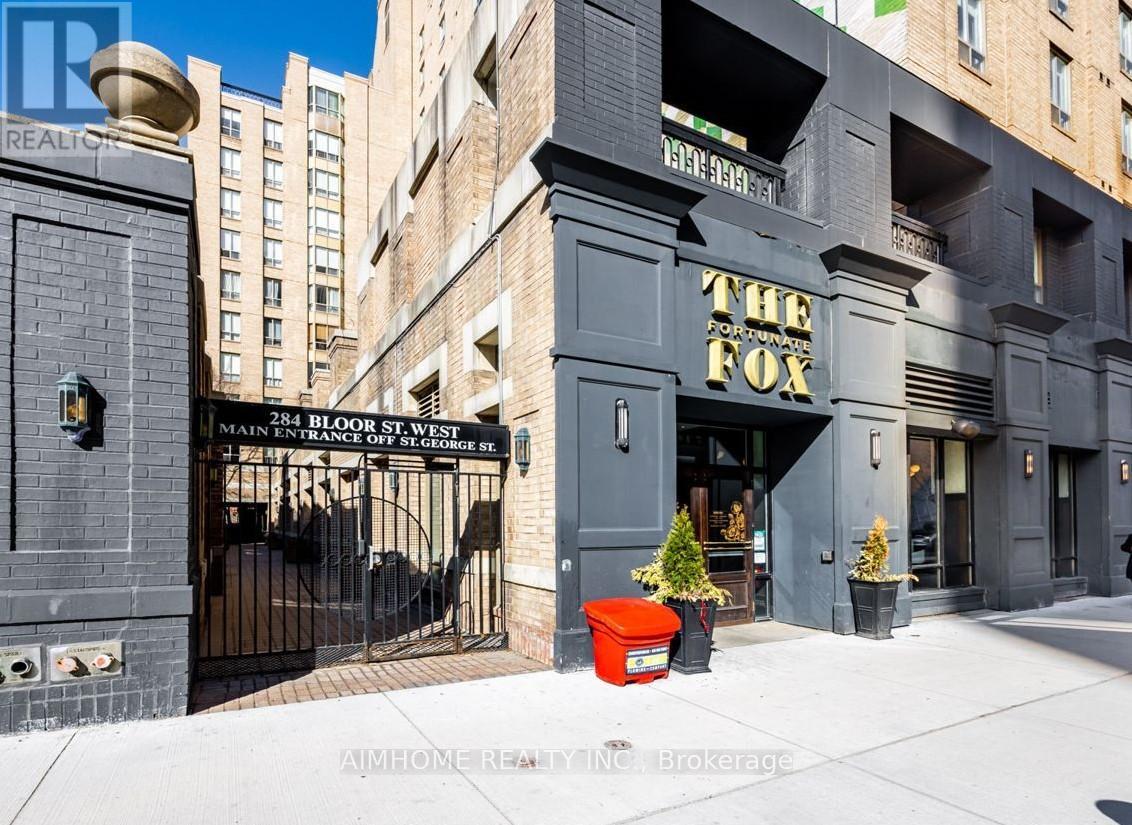
806 - 284 Bloor Street Toronto, Ontario M5S 3B8

$2,400 Monthly
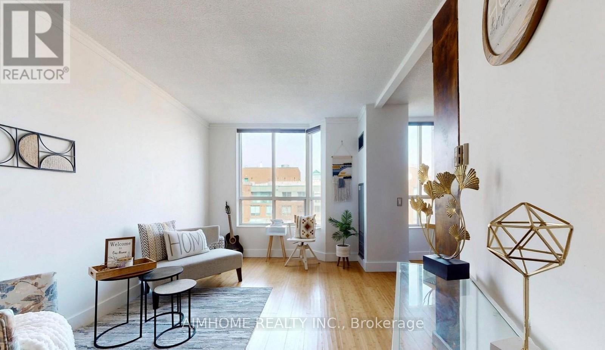
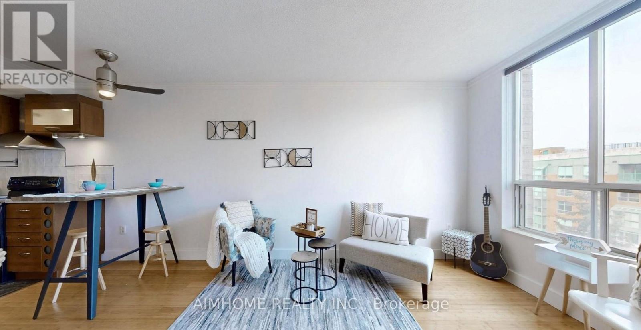
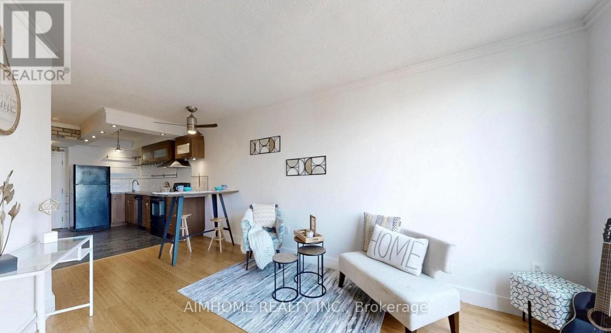
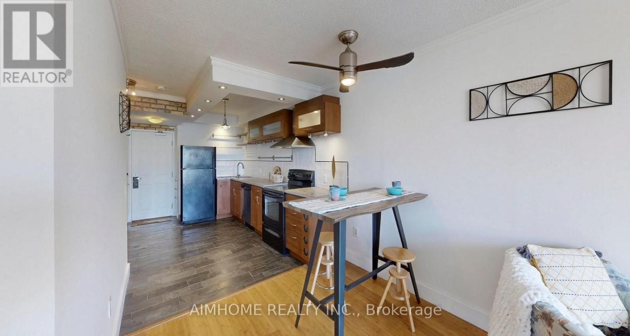
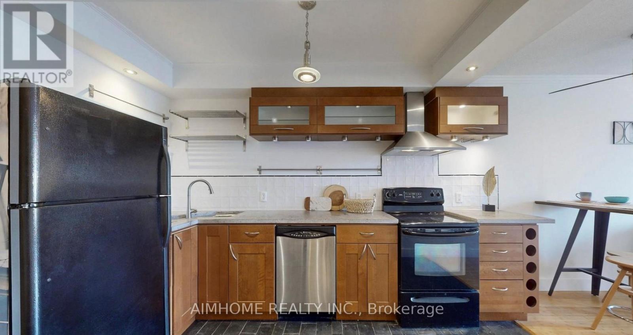
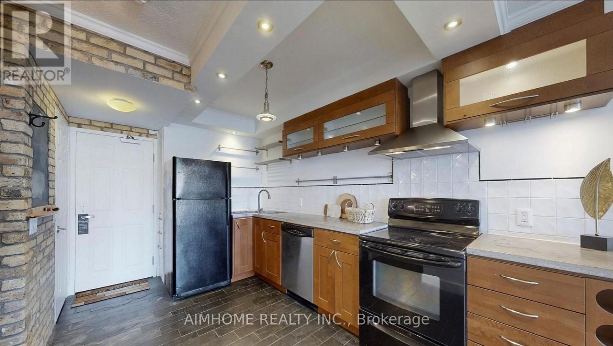
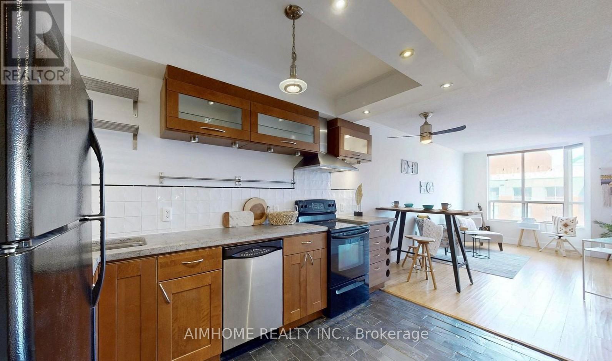
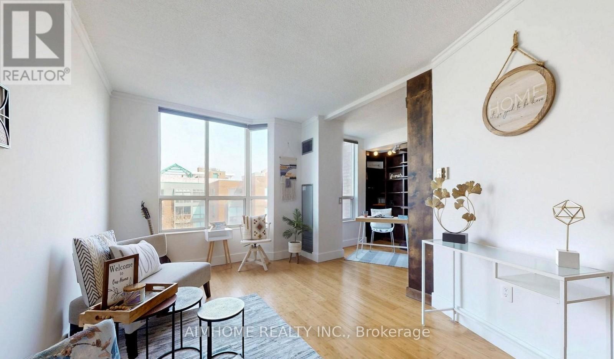
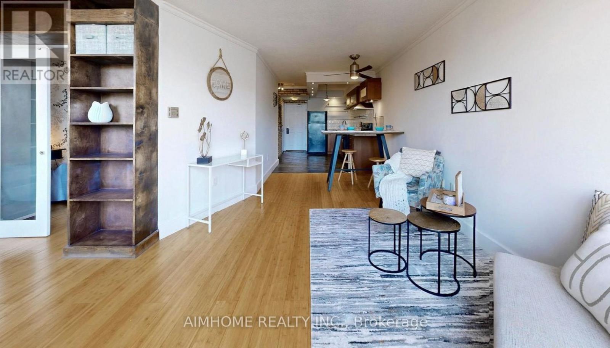
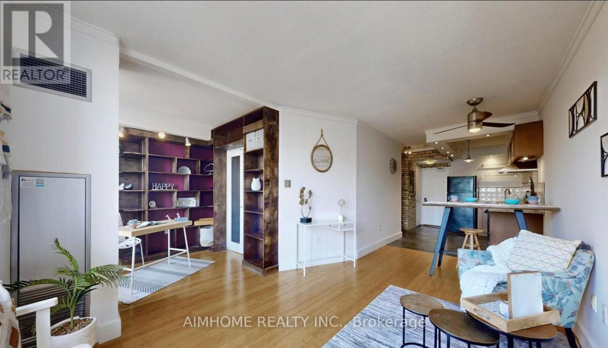
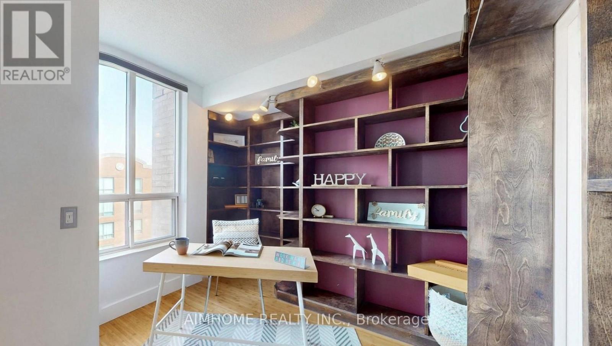
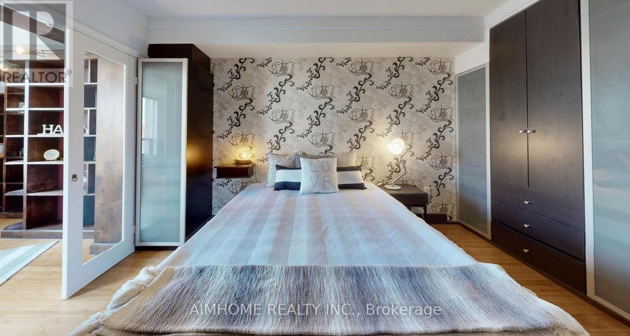
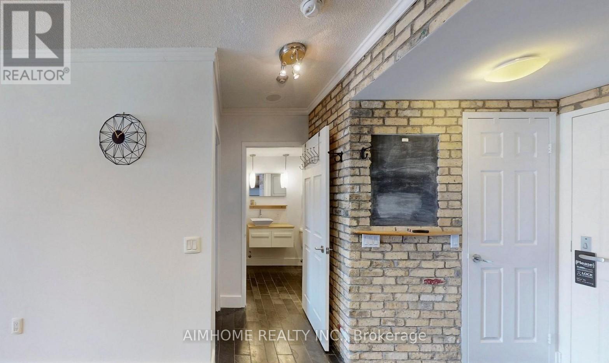
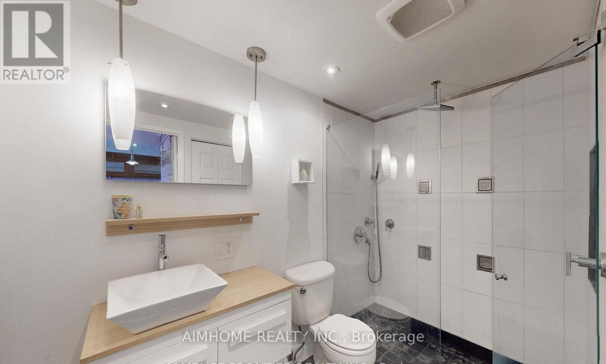
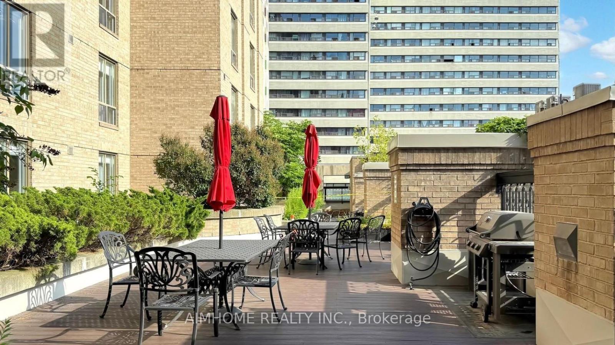
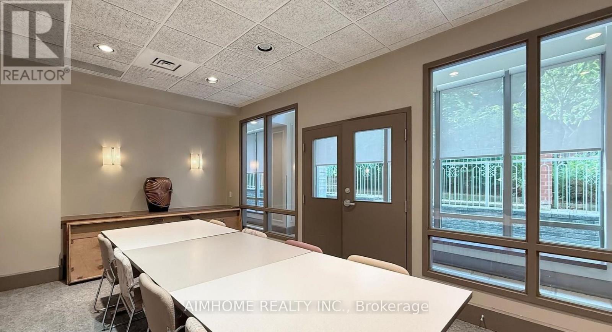
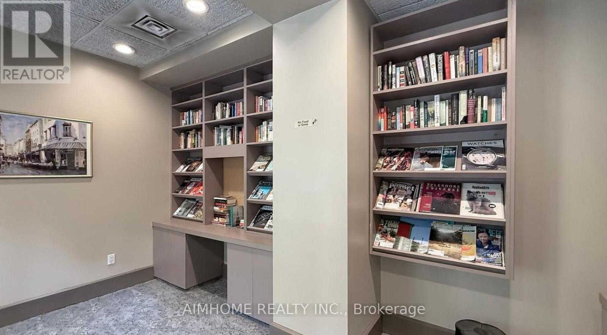
A boutique residence nestled in the heart of The Annex. Well designed, open-concept living space, Large windows, full of light, built-in closet in the primary bedroom, The versatile den is perfect as a home office, second bedroom, or cozy family room, one private locker included, Utilities includes hydro and water. Steps to University of Toronto, Yorkville, Bloor Street, ROM, RCM, St. George subway Station, coffee shops and restaurants, etc. It's an ideal for professionals, students, or anyone seeking tranquility in the vibrant heart of the city. (id:60365)
Property Details
| MLS® Number | C13218312 |
| Property Type | Single Family |
| Community Name | Annex |
| AmenitiesNearBy | Hospital, Park, Place Of Worship |
| CommunityFeatures | Pets Not Allowed |
| Features | Elevator, Carpet Free |
| ViewType | View |
Building
| BathroomTotal | 1 |
| BedroomsAboveGround | 1 |
| BedroomsBelowGround | 1 |
| BedroomsTotal | 2 |
| Amenities | Exercise Centre, Party Room, Storage - Locker |
| Appliances | Dishwasher, Dryer, Hood Fan, Stove, Washer, Window Coverings, Refrigerator |
| BasementType | None |
| CoolingType | Central Air Conditioning |
| ExteriorFinish | Brick, Concrete |
| FireProtection | Security System, Smoke Detectors |
| FlooringType | Bamboo, Slate |
| HeatingFuel | Natural Gas |
| HeatingType | Forced Air |
| SizeInterior | 600 - 699 Sqft |
| Type | Apartment |
Parking
| No Garage |
Land
| Acreage | No |
| LandAmenities | Hospital, Park, Place Of Worship |
Rooms
| Level | Type | Length | Width | Dimensions |
|---|---|---|---|---|
| Flat | Living Room | 1.27 m | 1 m | 1.27 m x 1 m |
| Flat | Dining Room | 0.77 m | 0.67 m | 0.77 m x 0.67 m |
| Flat | Kitchen | 1.22 m | 0.61 m | 1.22 m x 0.61 m |
| Flat | Primary Bedroom | 1.04 m | 0.85 m | 1.04 m x 0.85 m |
| Flat | Den | 0.93 m | 0.7 m | 0.93 m x 0.7 m |
https://www.realtor.ca/real-estate/29829525/806-284-bloor-street-toronto-annex-annex
Jack Liu
Salesperson
1140 Burnhamthorpe Rd W#111
Mississauga, Ontario L5C 4E9

The trademarks REALTOR®, REALTORS®, and the REALTOR® logo are controlled by The Canadian Real Estate Association (CREA) and identify real estate professionals who are members of CREA. The trademarks MLS®, Multiple Listing Service® and the associated logos are owned by The Canadian Real Estate Association (CREA) and identify the quality of services provided by real estate professionals who are members of CREA. The trademark DDF® is owned by The Canadian Real Estate Association (CREA) and identifies CREA's Data Distribution Facility (DDF®)
May 30 2026 08:30:04
Toronto Real Estate Board
Aimhome Realty Inc.

© 2026 Proptech Realty Inc., Brokerage.