
804 - 20 Thomas Riley Road Toronto, Ontario M9B 0C3
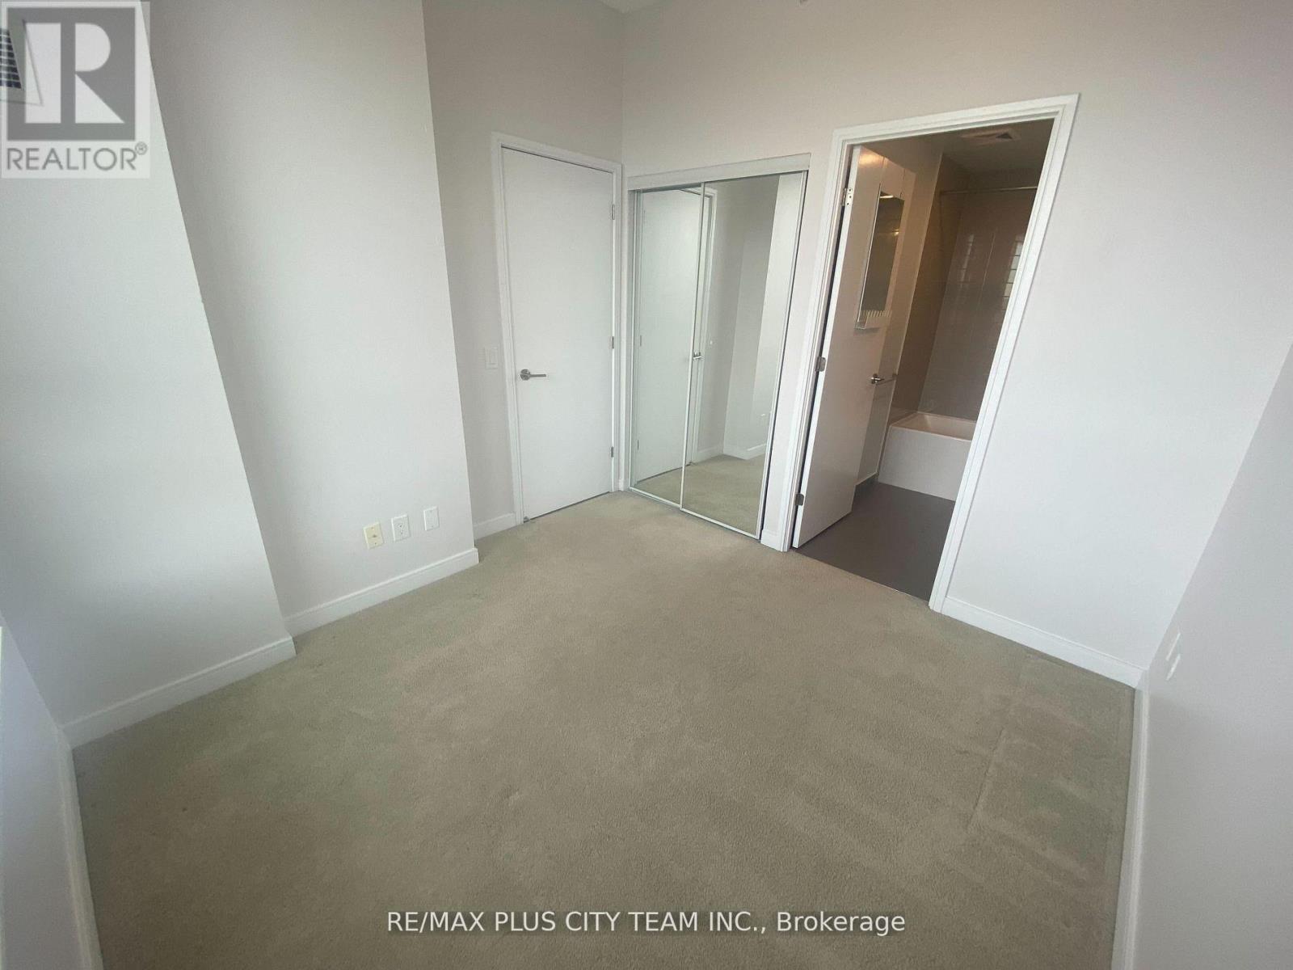
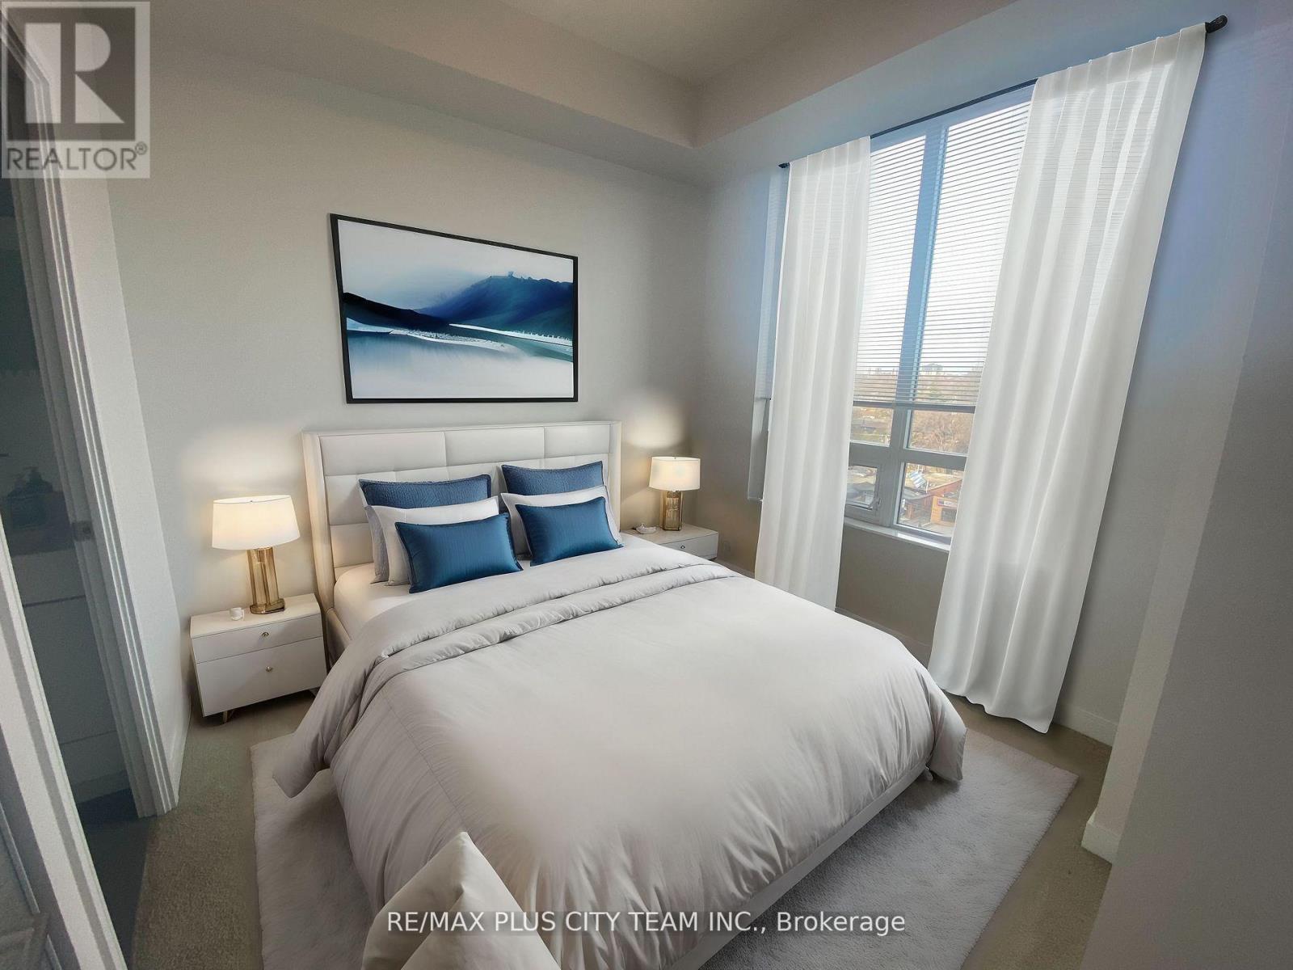
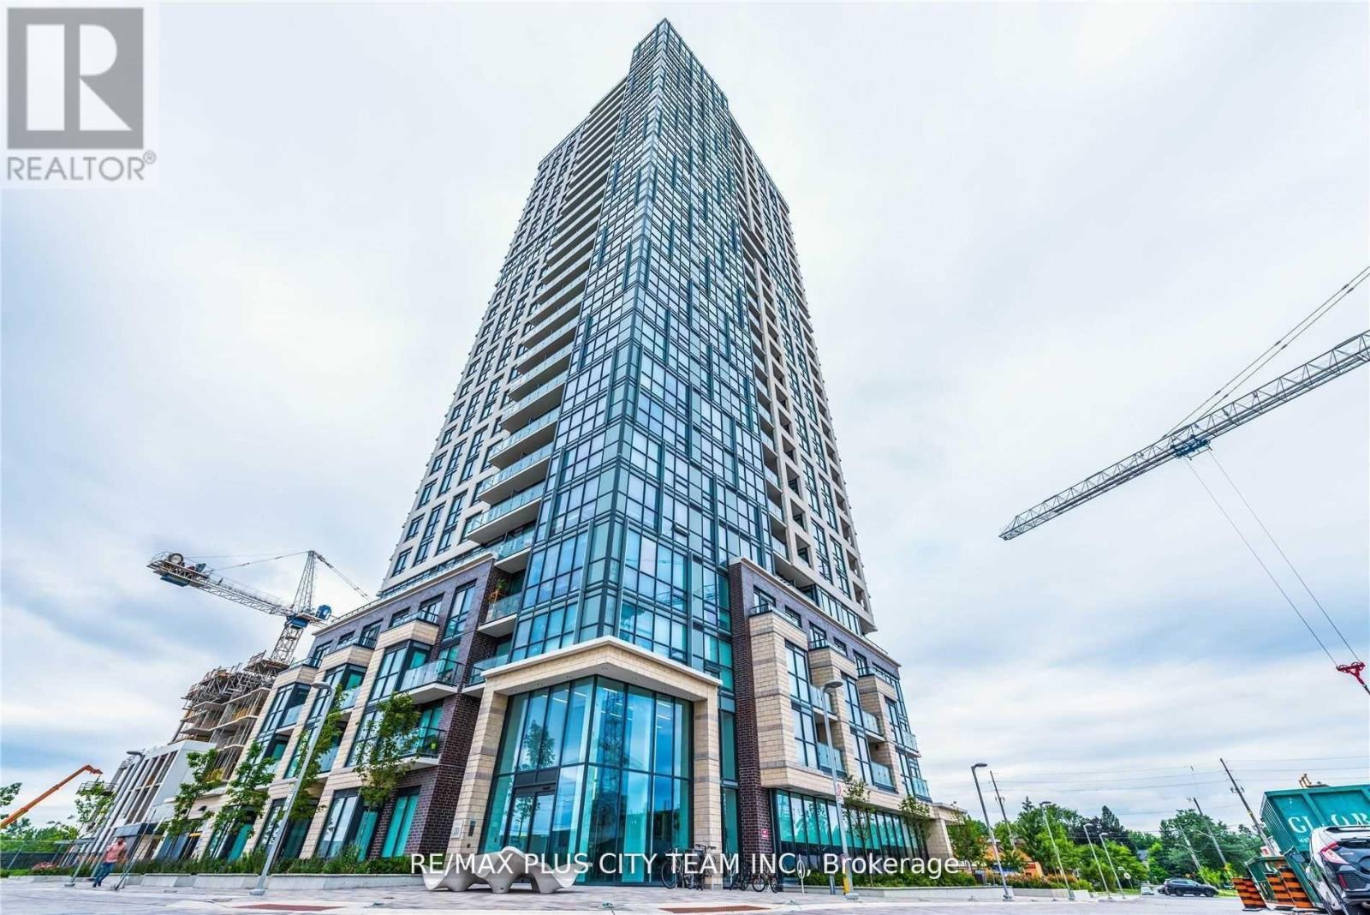

$2,600 Monthly
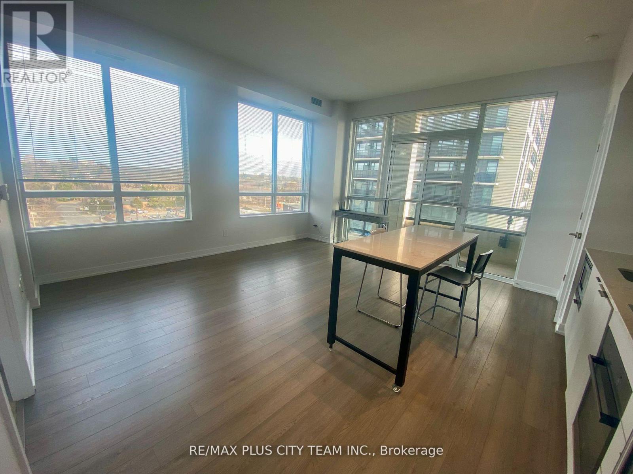
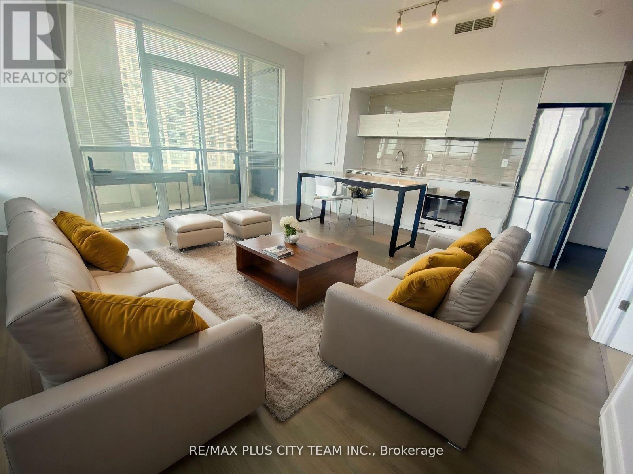
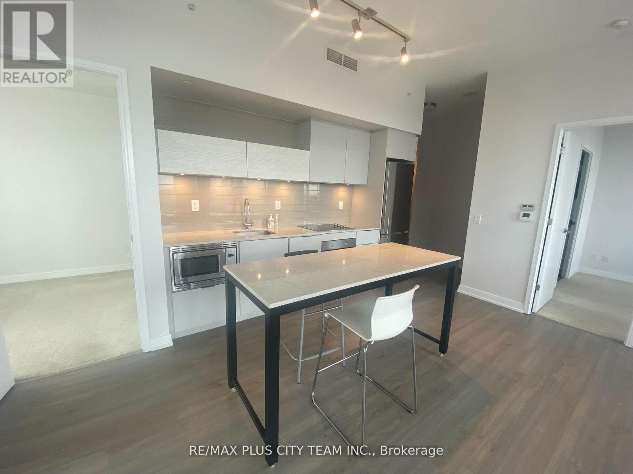
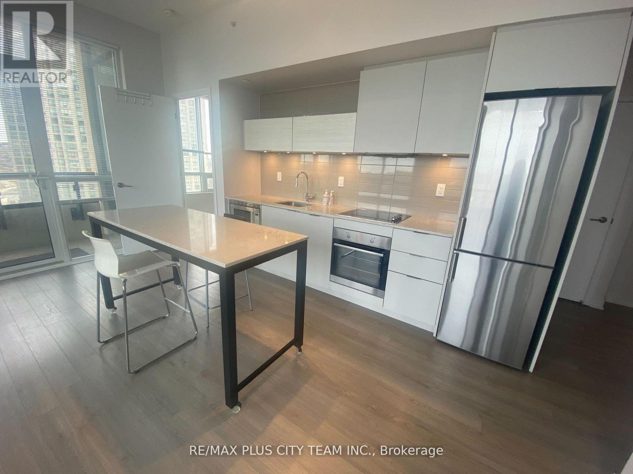
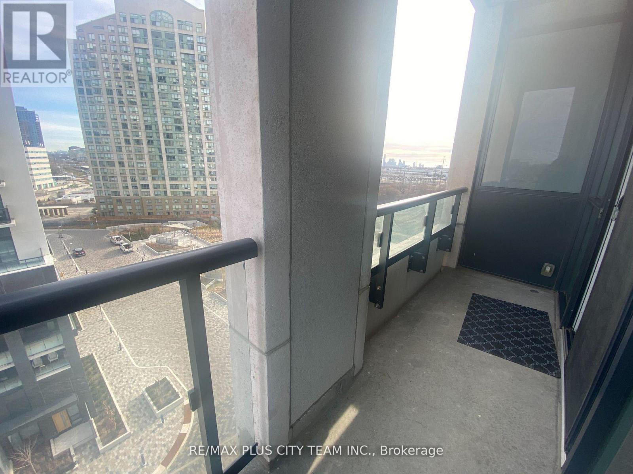
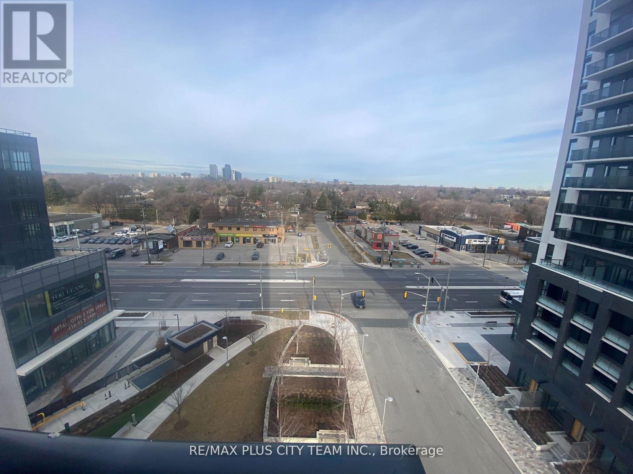
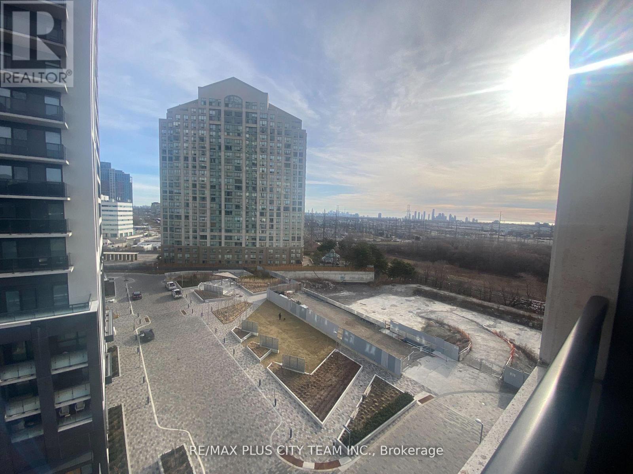
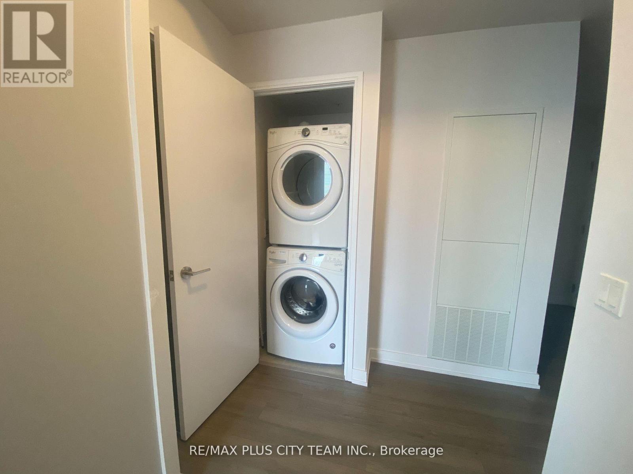
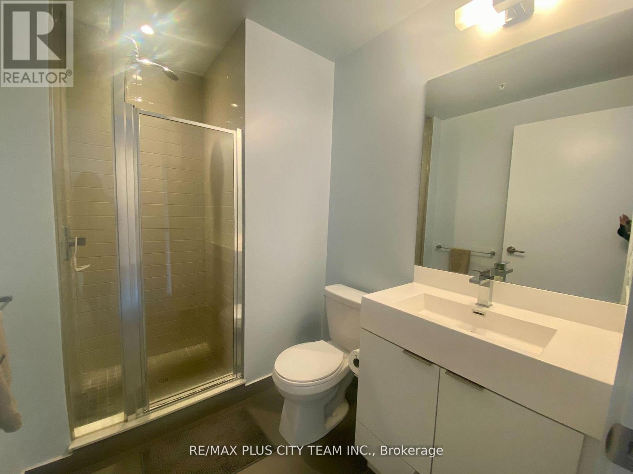
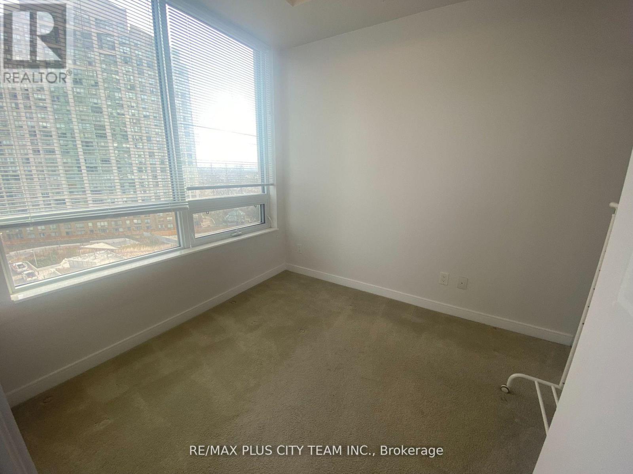
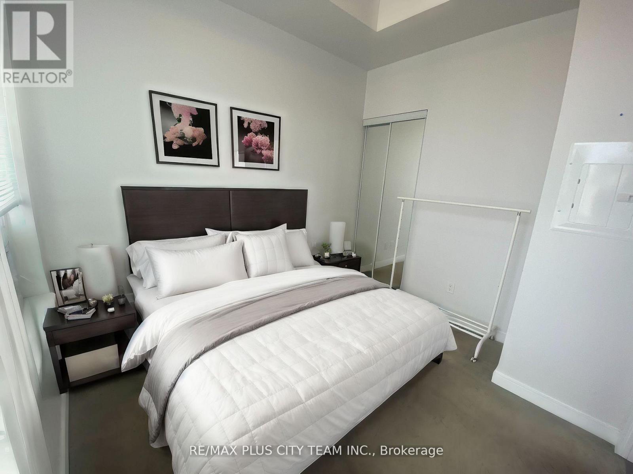
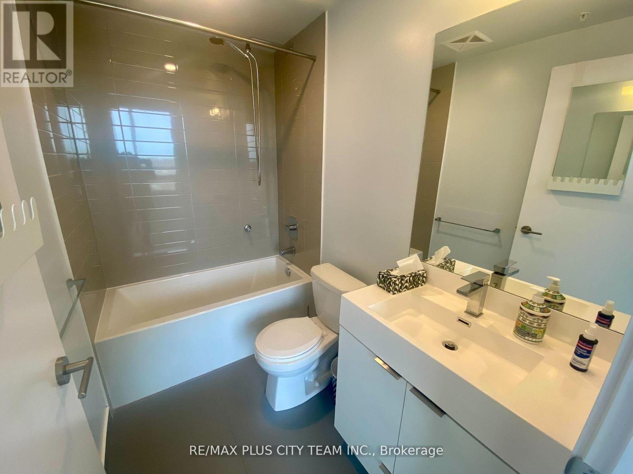
Bright and spacious 2-bedroom suite featuring a functional open-concept layout filled with natural light. Soaring 9-foot ceilings and laminate flooring throughout the living and dining area create a modern and inviting atmosphere. The contemporary kitchen is equipped with integrated and stainless steel appliances, along with a movable island offering added flexibility for dining, prep space, or entertaining.This well-designed unit also includes one premium parking space and a large locker for additional storage convenience.Ideally located close to Highways 427, 401, Gardiner Expressway, QEW, and Pearson Airport, with Kipling Subway and GO Station just steps away for seamless commuting. Enjoy the perfect balance of comfort, convenience, and connectivity in a highly accessible location. (id:60365)
Property Details
| MLS® Number | W13135780 |
| Property Type | Single Family |
| Community Name | Islington-City Centre West |
| AmenitiesNearBy | Park, Public Transit, Schools |
| CommunityFeatures | Pets Allowed With Restrictions, School Bus |
| Features | Balcony |
| ParkingSpaceTotal | 1 |
Building
| BathroomTotal | 2 |
| BedroomsAboveGround | 2 |
| BedroomsTotal | 2 |
| Age | 0 To 5 Years |
| Amenities | Security/concierge, Exercise Centre, Party Room, Visitor Parking, Storage - Locker |
| Appliances | Dishwasher, Dryer, Microwave, Oven, Stove, Washer, Refrigerator |
| BasementType | None |
| CoolingType | Central Air Conditioning |
| ExteriorFinish | Brick, Stucco |
| FlooringType | Laminate, Carpeted |
| HeatingFuel | Natural Gas |
| HeatingType | Forced Air |
| SizeInterior | 700 - 799 Sqft |
| Type | Apartment |
Parking
| Underground | |
| Garage |
Land
| Acreage | No |
| LandAmenities | Park, Public Transit, Schools |
Rooms
| Level | Type | Length | Width | Dimensions |
|---|---|---|---|---|
| Flat | Living Room | 4.93 m | 4.91 m | 4.93 m x 4.91 m |
| Flat | Dining Room | 4.93 m | 4.91 m | 4.93 m x 4.91 m |
| Flat | Kitchen | 4.93 m | 4.91 m | 4.93 m x 4.91 m |
| Flat | Primary Bedroom | 2.89 m | 2.77 m | 2.89 m x 2.77 m |
| Flat | Bedroom 2 | 3.05 m | 2.68 m | 3.05 m x 2.68 m |
Sundeep Bahl
Salesperson
14b Harbour Street
Toronto, Ontario M5J 2Y4
Neve Dowey
Salesperson
14b Harbour Street
Toronto, Ontario M5J 2Y4

The trademarks REALTOR®, REALTORS®, and the REALTOR® logo are controlled by The Canadian Real Estate Association (CREA) and identify real estate professionals who are members of CREA. The trademarks MLS®, Multiple Listing Service® and the associated logos are owned by The Canadian Real Estate Association (CREA) and identify the quality of services provided by real estate professionals who are members of CREA. The trademark DDF® is owned by The Canadian Real Estate Association (CREA) and identifies CREA's Data Distribution Facility (DDF®)
May 15 2026 08:23:08
Toronto Real Estate Board
RE/MAX Plus City Team Inc.

© 2026 Proptech Realty Inc., Brokerage.