
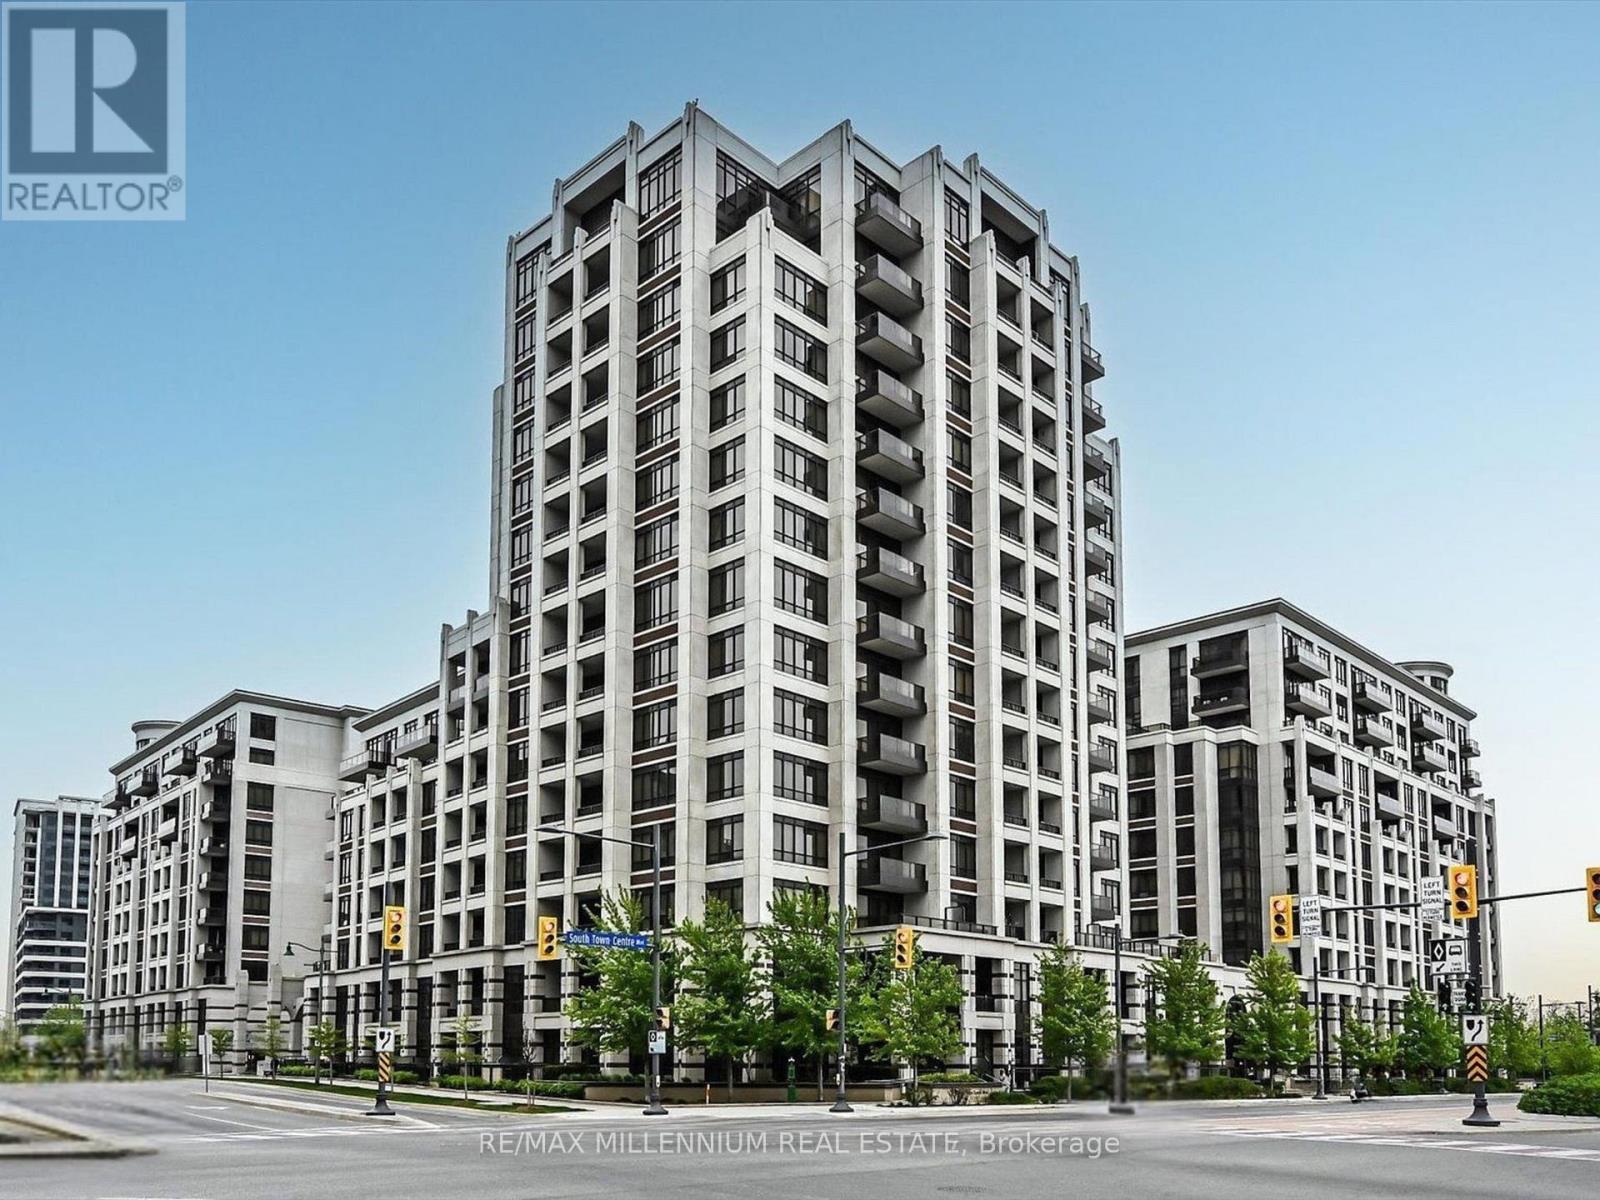
803 - 89 South Town Centre Boulevard Markham, Ontario L6G 0E8

$688,000Maintenance,
$498.97 Monthly
Maintenance,
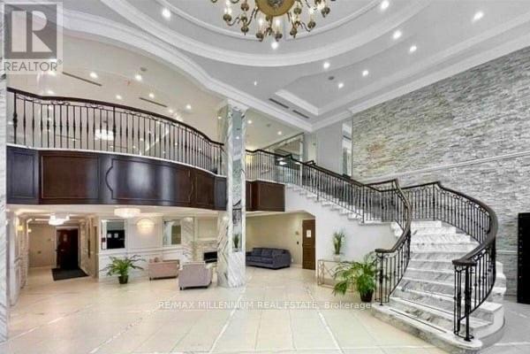
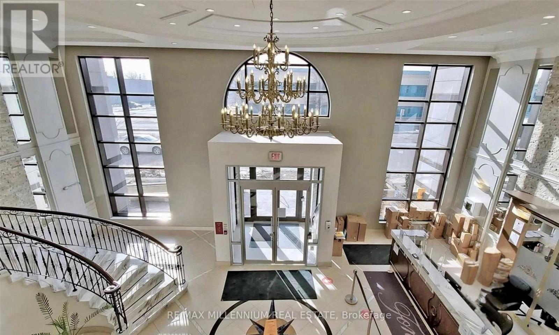
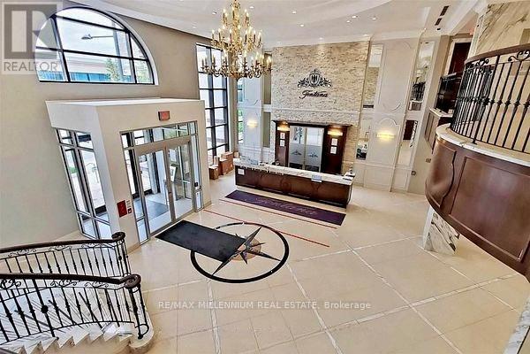
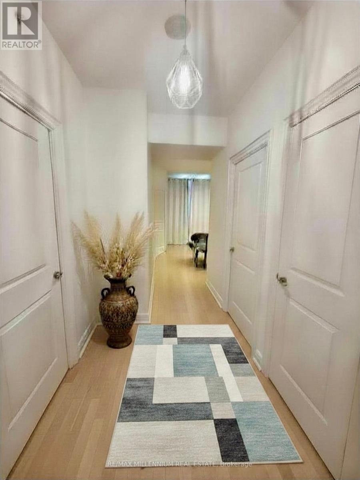
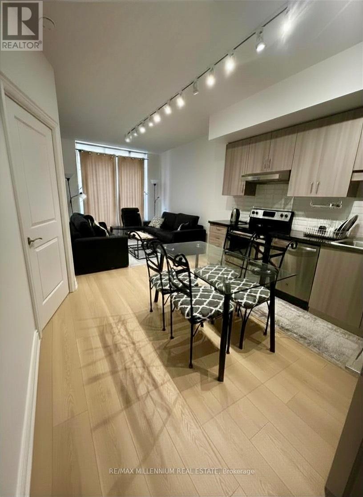
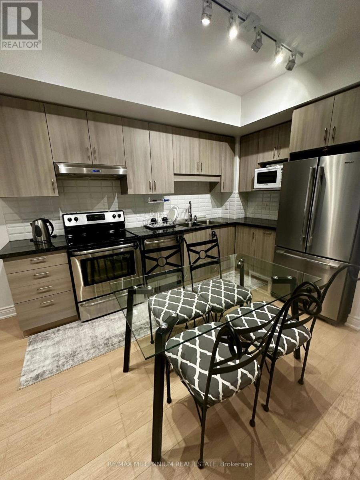
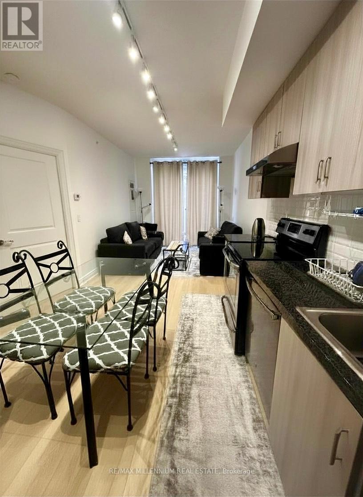
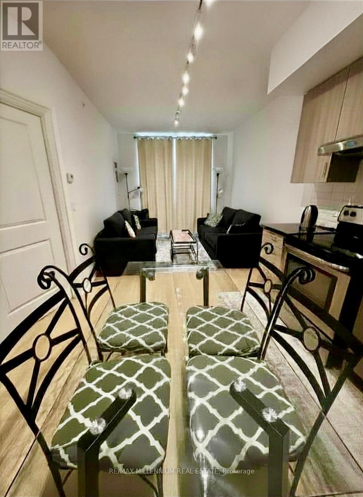
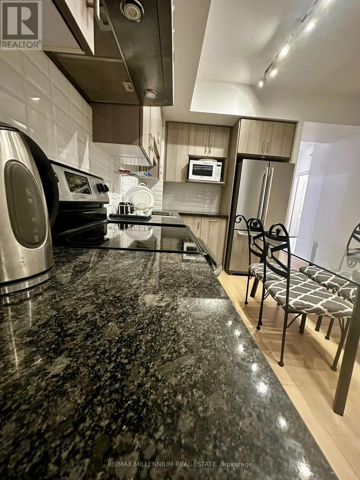
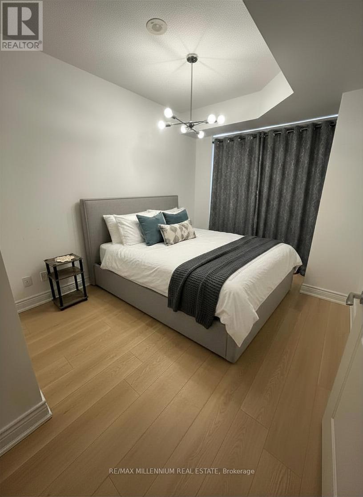
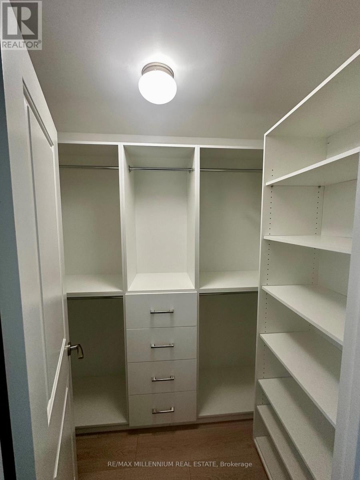
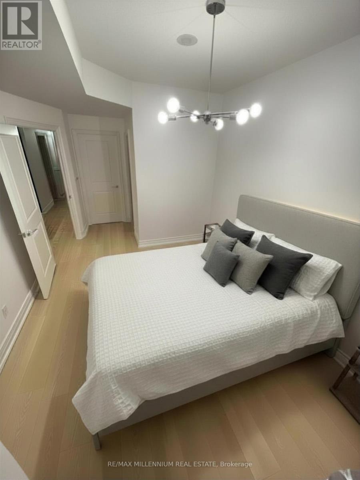
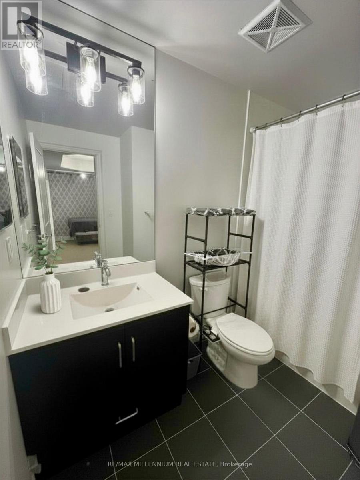
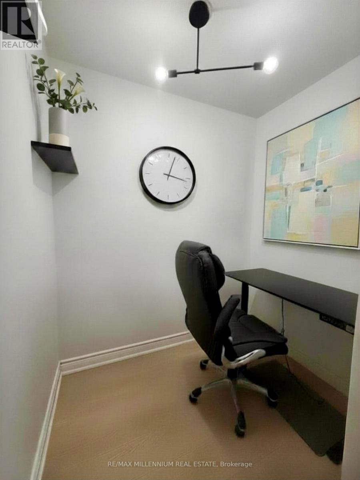
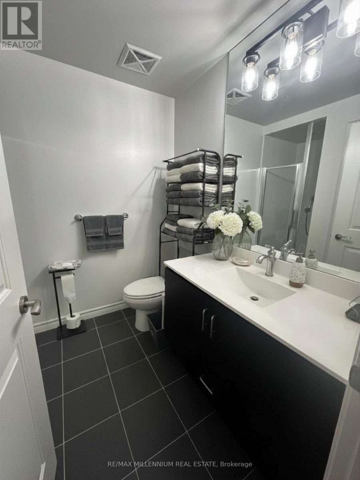
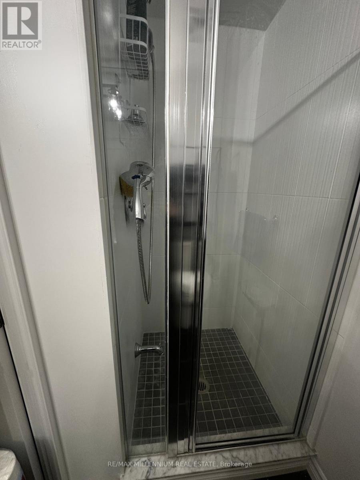
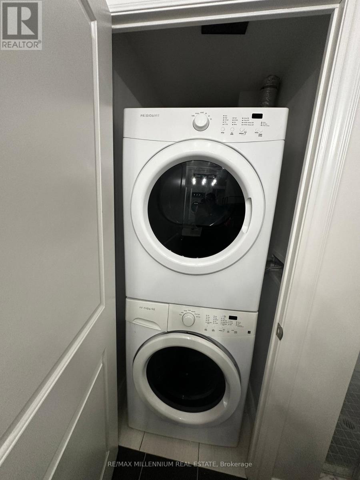
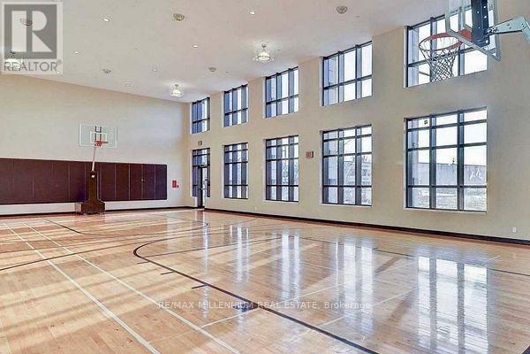
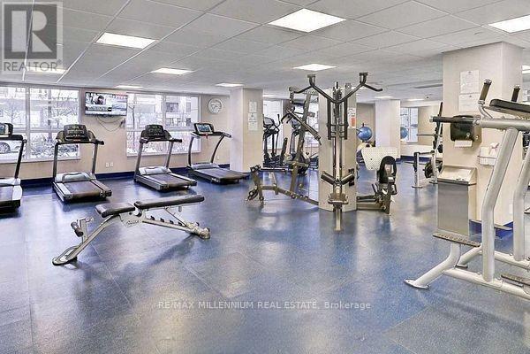
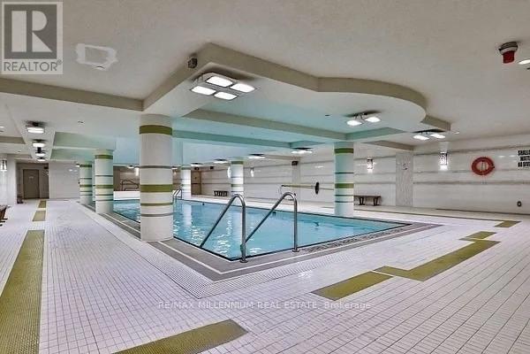
$498.97 MonthlyStunning Luxury Condo in the Heart of Downtown Markham! Welcome to this beautifully upgraded 1+Den, 2-bath suite featuring brand-new laminate flooring and fresh, modern paint throughout. The spacious primary bedroom offers a walk-in closet and a private ensuite, while the separate den is perfect for a home office. A second full 3-piece bathroom adds extra comfort and functionality. Includes 1 underground parking space and 1 locker. Newly Tiled Balcony facing to Quiet Garden View, Your Personal Oasis to Take a Well-Deserved Break. Low Condo Fees, Includes Parking and Large Locker, Ideal for Both End-Users and Investors.Get Ready to Be Impressed by Prestigious Amenities Including Indoor Pool, Jacuzzi, Basketball/Pickleball/Badminton/Ping Pong Court, Gym, party room, Visitor Parking, And 24-Hour Security/Concierge. (id:60365)
Property Details
| MLS® Number | N13068418 |
| Property Type | Single Family |
| Community Name | Unionville |
| AmenitiesNearBy | Park, Public Transit, Schools |
| CommunityFeatures | Pets Allowed With Restrictions, School Bus |
| Features | Elevator, Balcony, Carpet Free, In Suite Laundry |
| ParkingSpaceTotal | 1 |
| PoolType | Indoor Pool |
Building
| BathroomTotal | 2 |
| BedroomsAboveGround | 1 |
| BedroomsBelowGround | 1 |
| BedroomsTotal | 2 |
| Amenities | Exercise Centre, Recreation Centre, Storage - Locker, Security/concierge |
| Appliances | Dishwasher, Dryer, Microwave, Hood Fan, Stove, Washer, Window Coverings, Refrigerator |
| BasementType | None |
| CoolingType | Central Air Conditioning |
| ExteriorFinish | Concrete, Brick |
| FlooringType | Laminate |
| HeatingFuel | Natural Gas |
| HeatingType | Forced Air |
| SizeInterior | 700 - 799 Sqft |
| Type | Apartment |
Parking
| Underground | |
| Garage |
Land
| Acreage | No |
| LandAmenities | Park, Public Transit, Schools |
Rooms
| Level | Type | Length | Width | Dimensions |
|---|---|---|---|---|
| Flat | Foyer | 2.76 m | 1.62 m | 2.76 m x 1.62 m |
| Flat | Living Room | 3.05 m | 6.6 m | 3.05 m x 6.6 m |
| Flat | Kitchen | 2.32 m | 3.66 m | 2.32 m x 3.66 m |
| Flat | Dining Room | 2.32 m | 3.66 m | 2.32 m x 3.66 m |
| Flat | Primary Bedroom | 3.04 m | 3.54 m | 3.04 m x 3.54 m |
| Flat | Den | 2.3 m | 2.23 m | 2.3 m x 2.23 m |
Rita Thaer
Salesperson
81 Zenway Blvd #25
Woodbridge, Ontario L4H 0S5

The trademarks REALTOR®, REALTORS®, and the REALTOR® logo are controlled by The Canadian Real Estate Association (CREA) and identify real estate professionals who are members of CREA. The trademarks MLS®, Multiple Listing Service® and the associated logos are owned by The Canadian Real Estate Association (CREA) and identify the quality of services provided by real estate professionals who are members of CREA. The trademark DDF® is owned by The Canadian Real Estate Association (CREA) and identifies CREA's Data Distribution Facility (DDF®)
May 19 2026 03:22:14
Toronto Real Estate Board
RE/MAX Millennium Real Estate

© 2026 Proptech Realty Inc., Brokerage.