
803 - 42 Charles Street E Toronto, Ontario M4Y 1T1

$1,950 Monthly
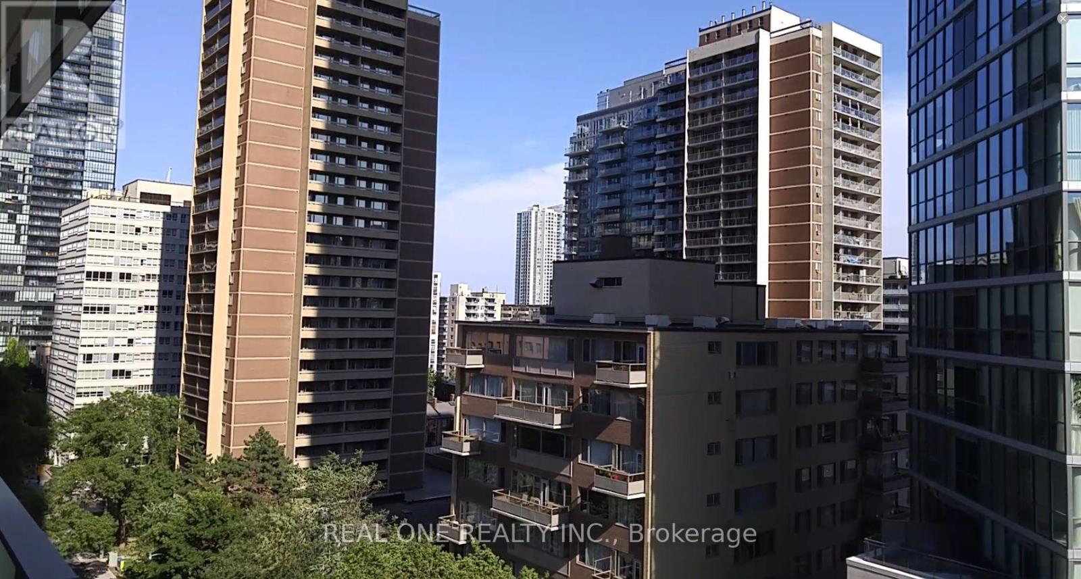
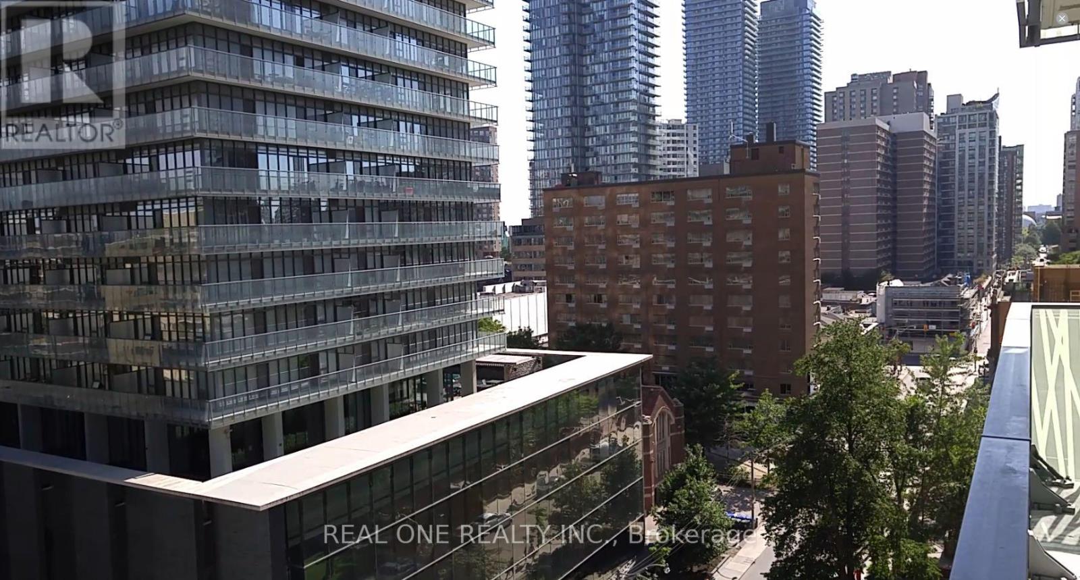
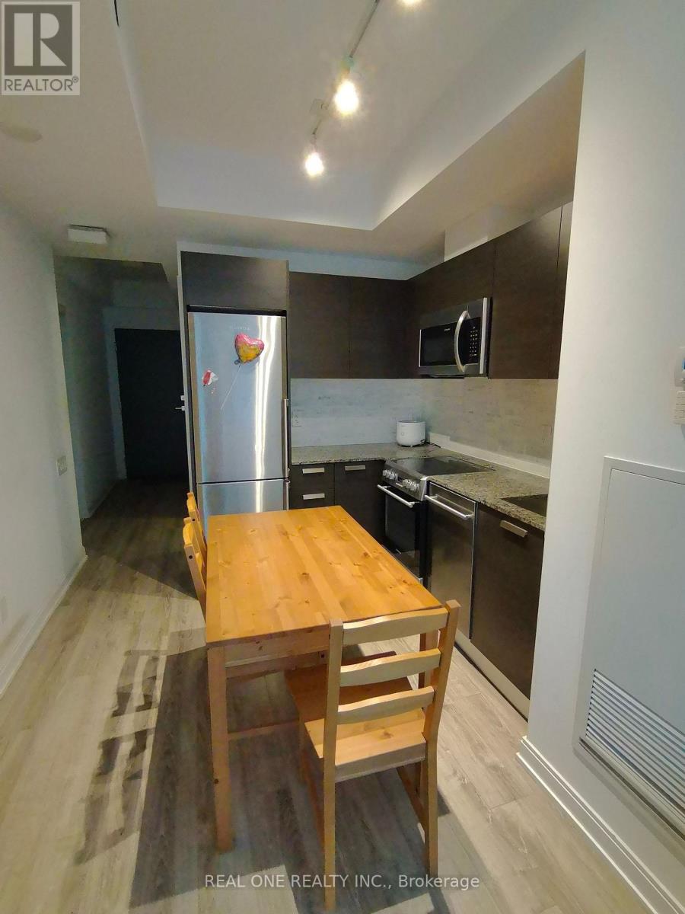
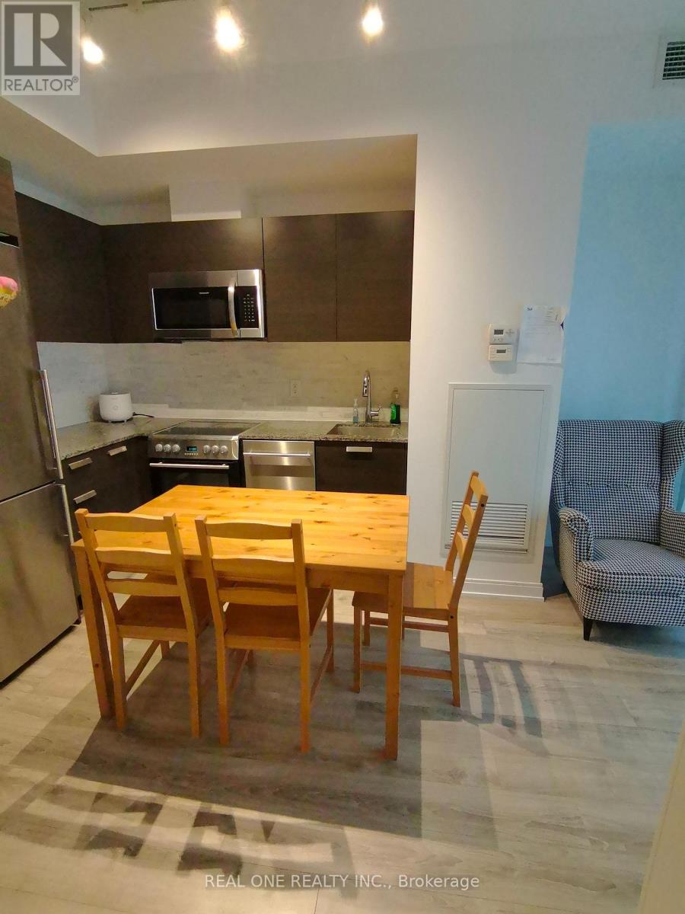
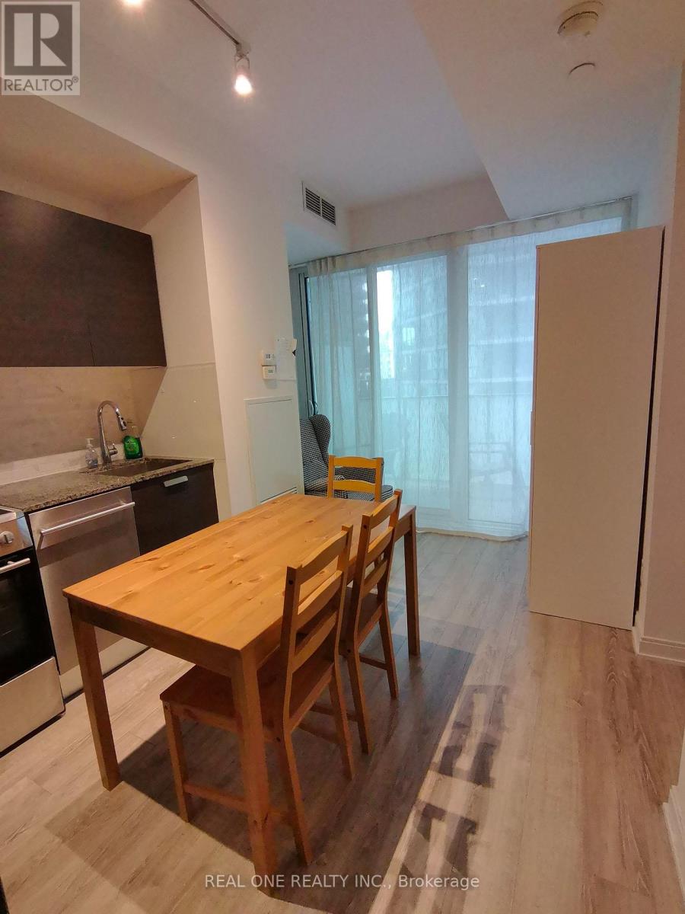
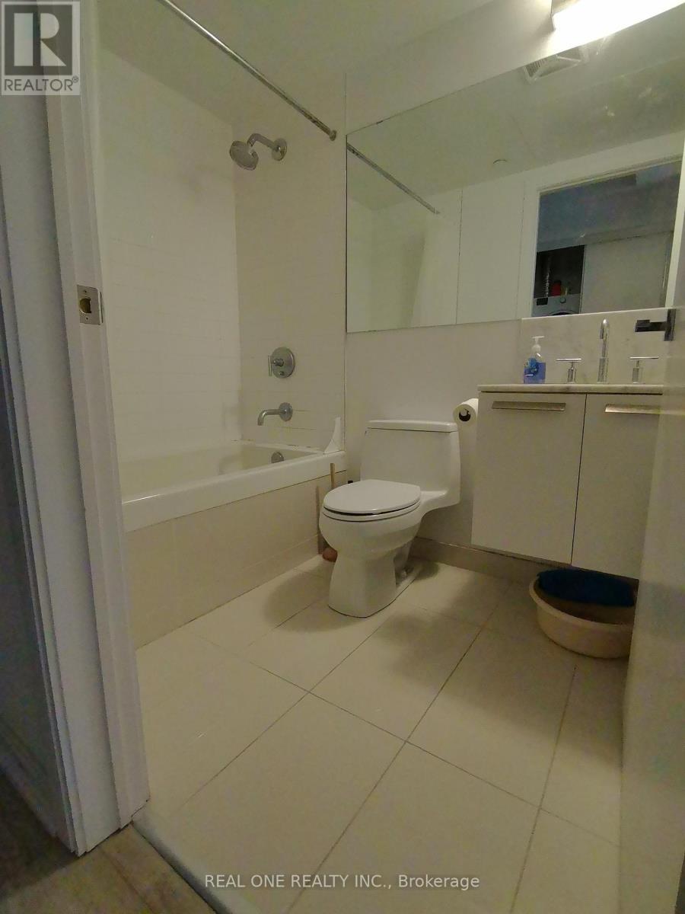
Casa 2 Building, Jr 1 Bedroom Condo Unit. Bright And Cozy, South Exposure. Open Concept And Modern Kitchen, Combined With Living Room. Floor To Ceiling Window, Big Balcony. Convenient Location, Steps To University Of Toronto, Yorkville, Shops, Subway Station, Supermarkets And Restaurants. State Of The Art Amenities: Rooftop Lounge, Gym, Outdoor Pool And So Much More! (id:60365)
Property Details
| MLS® Number | C13148188 |
| Property Type | Single Family |
| Community Name | Church-Yonge Corridor |
| AmenitiesNearBy | Park, Place Of Worship, Public Transit, Schools |
| CommunityFeatures | Pets Not Allowed, Community Centre |
| Features | Balcony |
| PoolType | Outdoor Pool |
Building
| BathroomTotal | 1 |
| BedroomsAboveGround | 1 |
| BedroomsTotal | 1 |
| Age | 0 To 5 Years |
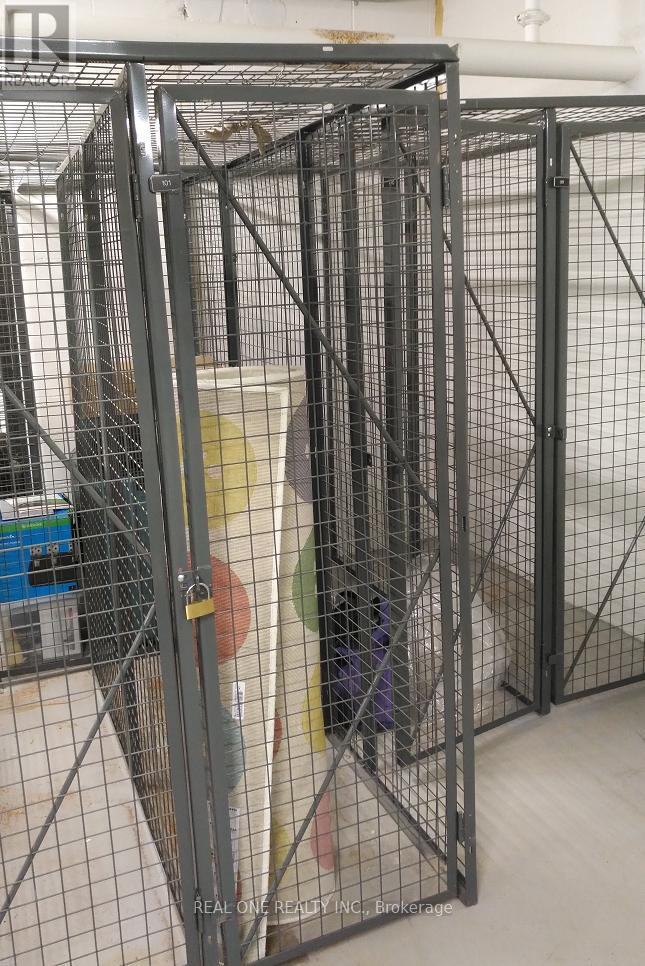
| Amenities | Security/concierge, Exercise Centre, Party Room, Visitor Parking, Storage - Locker |
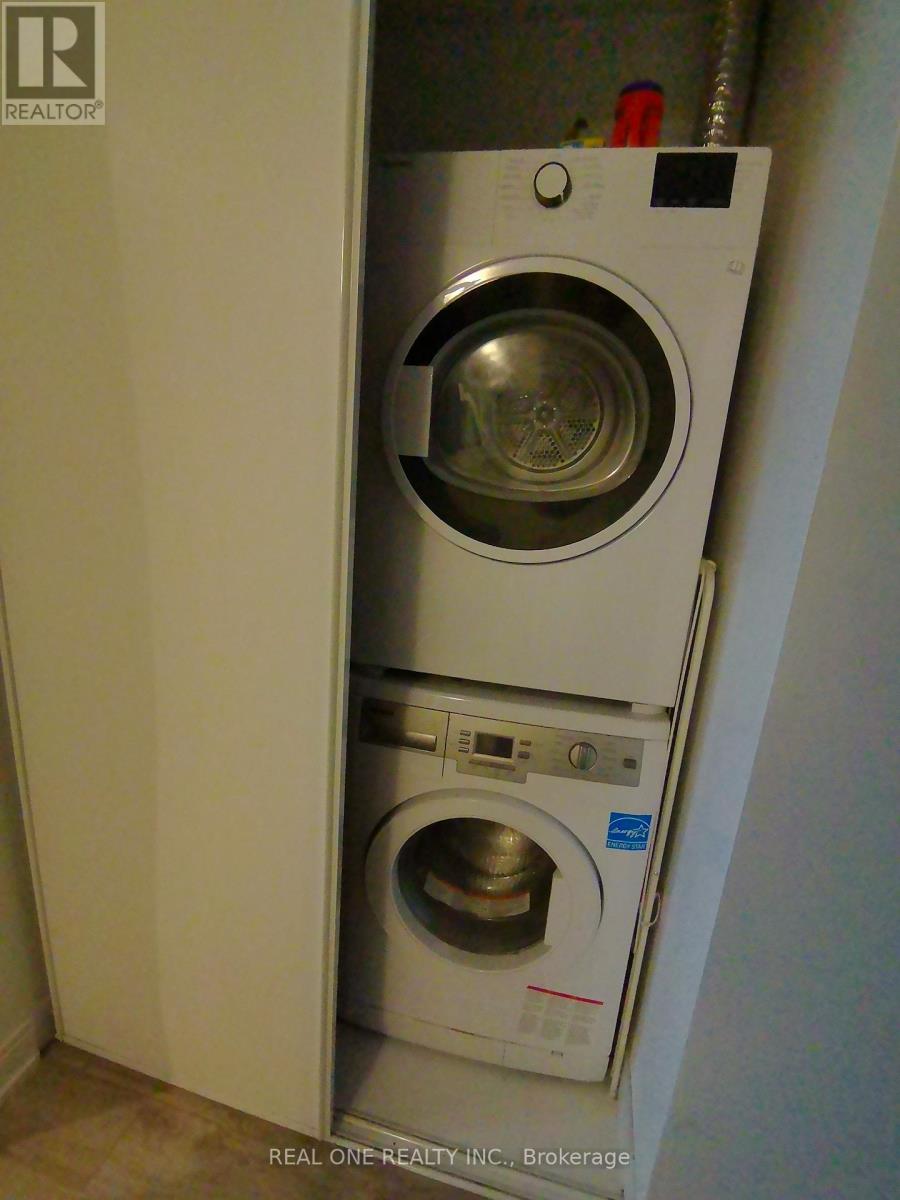
| Appliances | All, Dishwasher, Dryer, Furniture, Microwave, Stove, Washer, Window Coverings, Refrigerator |
| BasementType | None |
| CoolingType | Central Air Conditioning |
| ExteriorFinish | Brick, Concrete |
| FlooringType | Laminate |
| HeatingFuel | Electric |
| HeatingType | Heat Pump |
| SizeInterior | 0 - 499 Sqft |
| Type | Apartment |
Parking
| No Garage |
Land
| Acreage | No |
| LandAmenities | Park, Place Of Worship, Public Transit, Schools |
Rooms
| Level | Type | Length | Width | Dimensions |
|---|---|---|---|---|
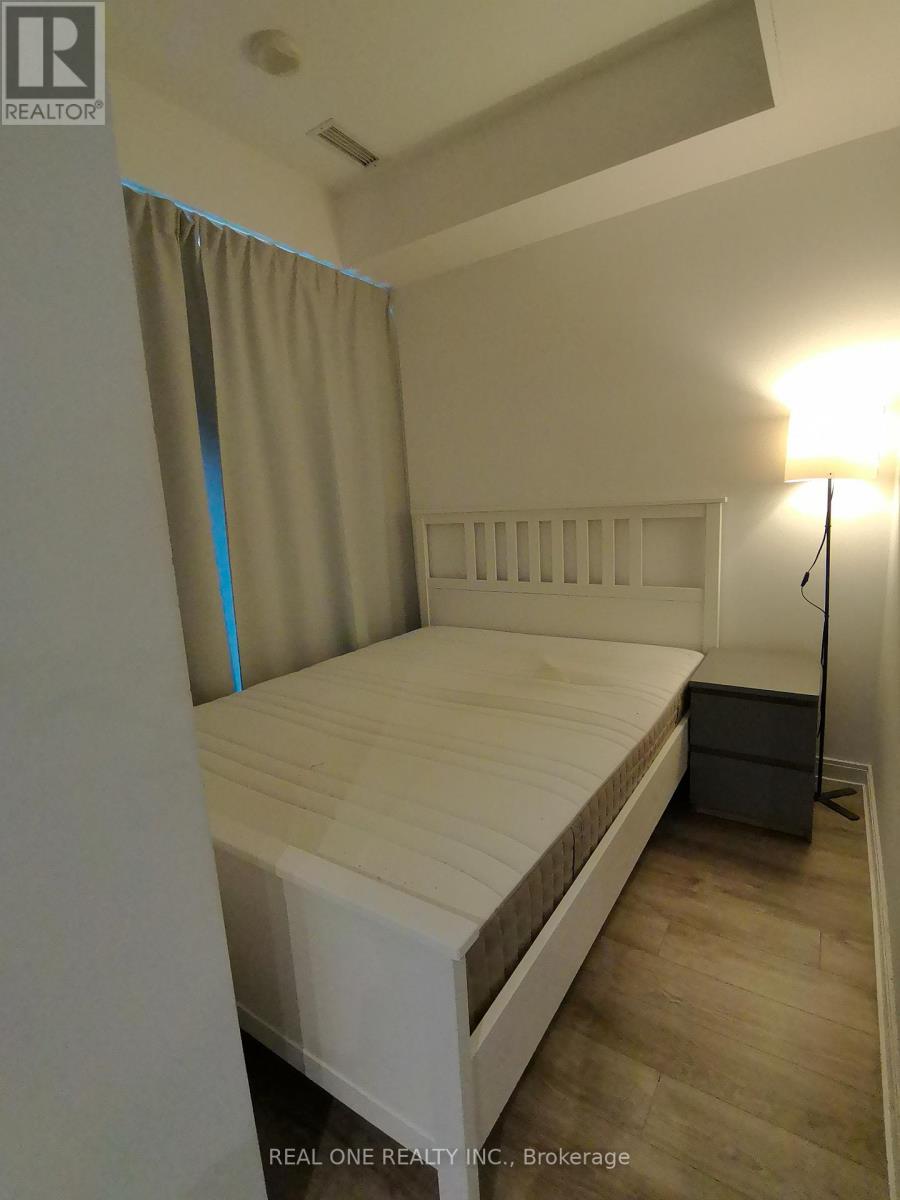
| Ground Level | Primary Bedroom | 2.44 m | 2.32 m | 2.44 m x 2.32 m |
| Ground Level | Kitchen | 3.89 m | 2.87 m | 3.89 m x 2.87 m |
| Ground Level | Living Room | 3.89 m | 2.87 m | 3.89 m x 2.87 m |
Yin Xu
Salesperson
15 Wertheim Court Unit 302
Richmond Hill, Ontario L4B 3H7

The trademarks REALTOR®, REALTORS®, and the REALTOR® logo are controlled by The Canadian Real Estate Association (CREA) and identify real estate professionals who are members of CREA. The trademarks MLS®, Multiple Listing Service® and the associated logos are owned by The Canadian Real Estate Association (CREA) and identify the quality of services provided by real estate professionals who are members of CREA. The trademark DDF® is owned by The Canadian Real Estate Association (CREA) and identifies CREA's Data Distribution Facility (DDF®)
May 20 2026 02:39:44
Toronto Real Estate Board
Real One Realty Inc.

© 2026 Proptech Realty Inc., Brokerage.