
80 Main Street Markham, Ontario L3R 2E7

$4,200 Monthly
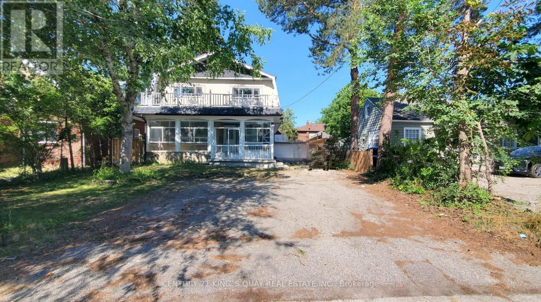
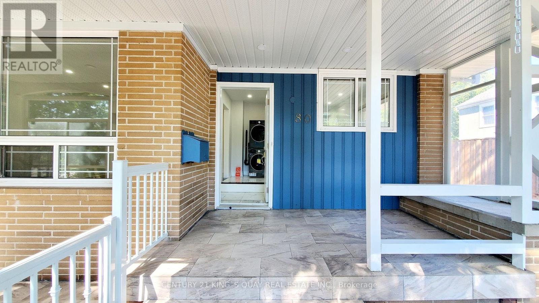
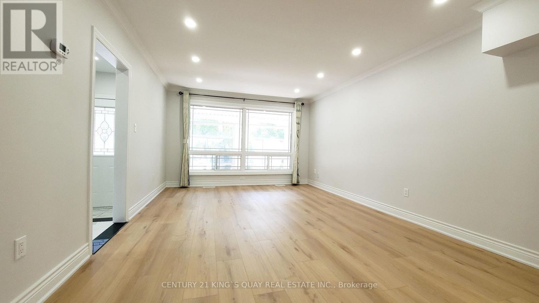
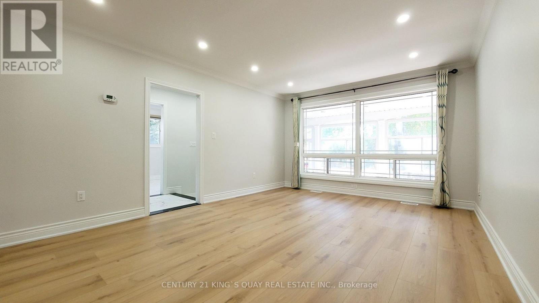
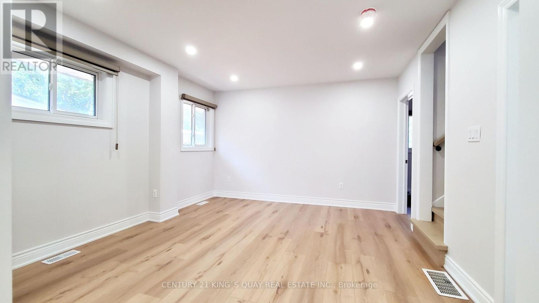
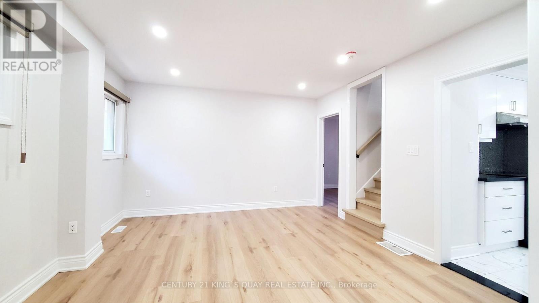
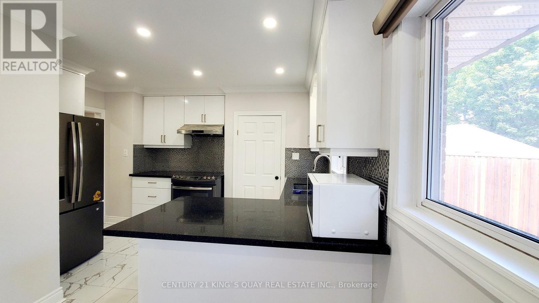
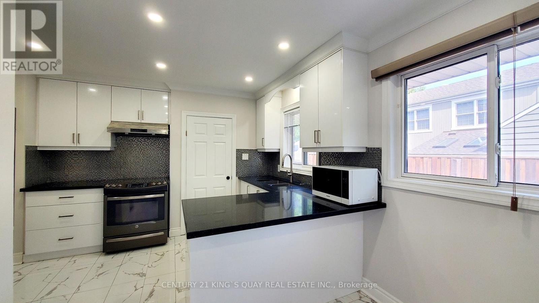
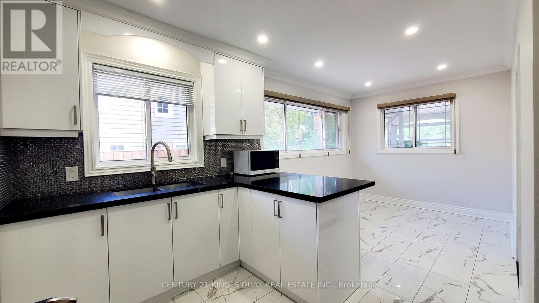
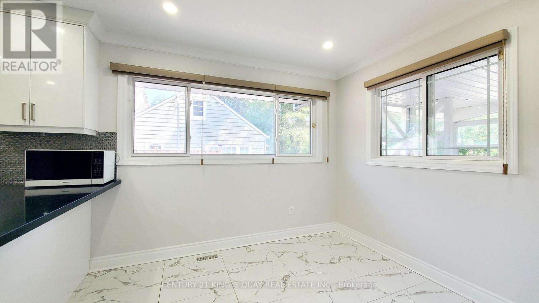
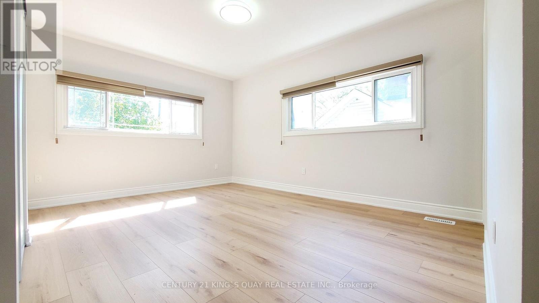
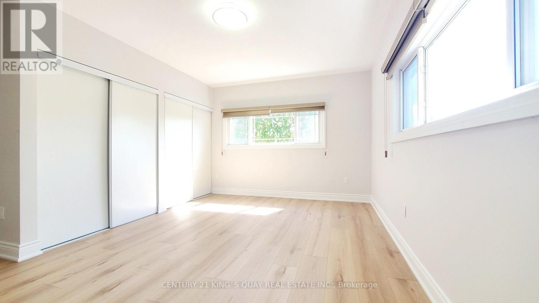
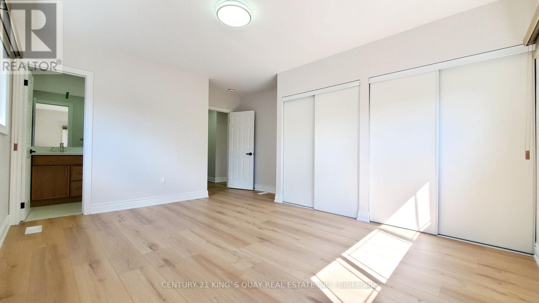
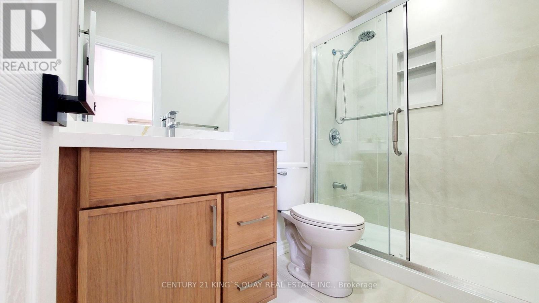
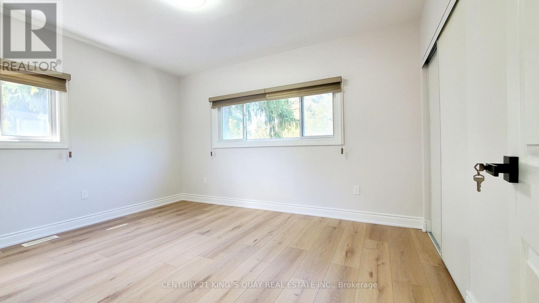
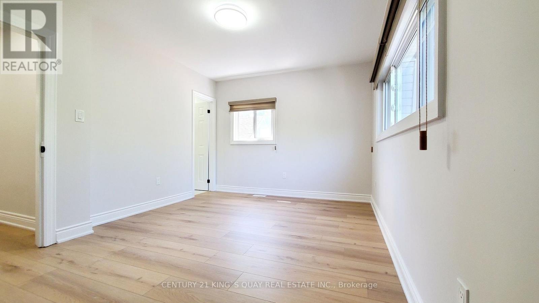
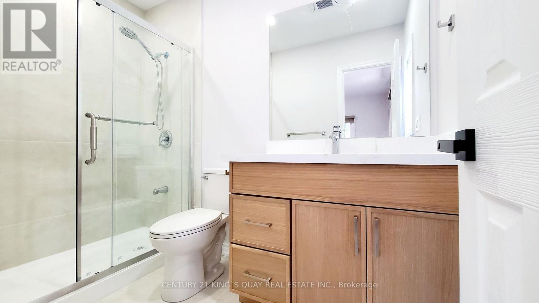
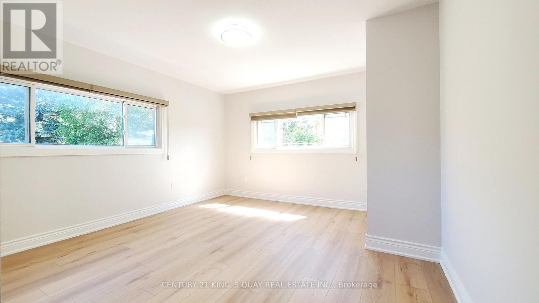
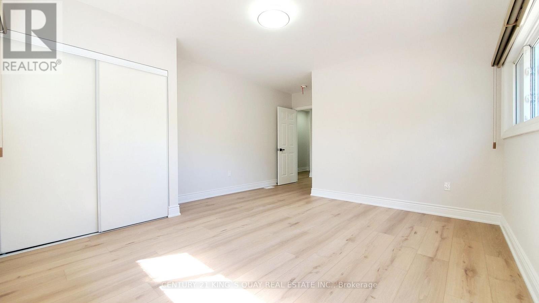
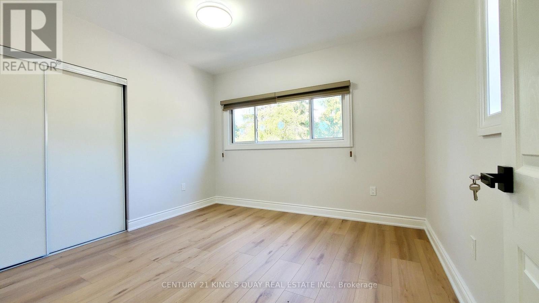
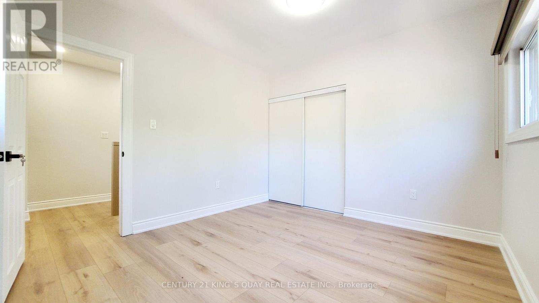
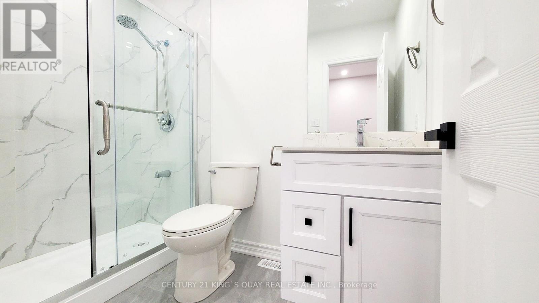
Location! Location! Location! Welcome To High Demand Unionville Community. Fully Professionally New Renovated Main & Second Floor Vinyl Flooring, 3 Brand New Washrooms, New Paint; Great Layout, Large Open Concept Living & Dining Room, Modern Kitchen With Breakfast Eating Area, Second Floor 4 Bedrooms With 3 Washrooms, 2 Large Bedrooms With 2 Ensuite Bathrooms, Walking Distance To New Kennedy Square, T&T Supermarket, Restaurants, Park. Closes To Top Ranking Unionville Hght School & Markville Secondary School, Markville Mall, Go Station, Community Center, Hwy 407, Convenient Location W/ All Amenities You Need Nearby! (id:60365)
Property Details
| MLS® Number | N13537732 |
| Property Type | Single Family |
| Community Name | Unionville |
| AmenitiesNearBy | Park, Public Transit, Schools |
| EquipmentType | Water Heater |
| Features | Carpet Free |
| ParkingSpaceTotal | 6 |
| RentalEquipmentType | Water Heater |
Building
| BathroomTotal | 3 |
| BedroomsAboveGround | 4 |
| BedroomsTotal | 4 |
| Appliances | Dryer, Hood Fan, Stove, Washer, Window Coverings, Refrigerator |
| BasementFeatures | Separate Entrance |
| BasementType | Full |
| ConstructionStyleAttachment | Detached |
| CoolingType | Central Air Conditioning |
| ExteriorFinish | Brick |
| FlooringType | Vinyl, Ceramic |
| FoundationType | Concrete |
| HeatingFuel | Natural Gas |
| HeatingType | Forced Air |
| StoriesTotal | 2 |
| SizeInterior | 2000 - 2500 Sqft |
| Type | House |
| UtilityWater | Municipal Water |
Parking
| No Garage |
Land
| Acreage | No |
| LandAmenities | Park, Public Transit, Schools |
| Sewer | Sanitary Sewer |
| SizeDepth | 162 Ft ,7 In |
| SizeFrontage | 50 Ft |
| SizeIrregular | 50 X 162.6 Ft |
| SizeTotalText | 50 X 162.6 Ft |
Rooms
| Level | Type | Length | Width | Dimensions |
|---|---|---|---|---|
| Second Level | Primary Bedroom | 5.29 m | 4.08 m | 5.29 m x 4.08 m |
| Second Level | Bedroom 2 | 5.29 m | 4.06 m | 5.29 m x 4.06 m |
| Second Level | Bedroom 3 | 4.09 m | 3.32 m | 4.09 m x 3.32 m |
| Second Level | Bedroom 4 | 3.42 m | 3.21 m | 3.42 m x 3.21 m |
| Main Level | Living Room | 5.29 m | 3.88 m | 5.29 m x 3.88 m |
| Main Level | Dining Room | 3.92 m | 3.72 m | 3.92 m x 3.72 m |
| Main Level | Kitchen | 3.72 m | 2.45 m | 3.72 m x 2.45 m |
| Main Level | Eating Area | 3.13 m | 2.68 m | 3.13 m x 2.68 m |
https://www.realtor.ca/real-estate/30005254/80-main-street-markham-unionville-unionville
Jimmy Yang
Salesperson
7303 Warden Ave #101
Markham, Ontario L3R 5Y6

The trademarks REALTOR®, REALTORS®, and the REALTOR® logo are controlled by The Canadian Real Estate Association (CREA) and identify real estate professionals who are members of CREA. The trademarks MLS®, Multiple Listing Service® and the associated logos are owned by The Canadian Real Estate Association (CREA) and identify the quality of services provided by real estate professionals who are members of CREA. The trademark DDF® is owned by The Canadian Real Estate Association (CREA) and identifies CREA's Data Distribution Facility (DDF®)
July 08 2026 05:03:45
Toronto Real Estate Board
Century 21 King's Quay Real Estate Inc.

© 2026 Proptech Realty Inc., Brokerage.