
80 Camino Real Drive Caledon, Ontario L7C 4L9

$1,299,999
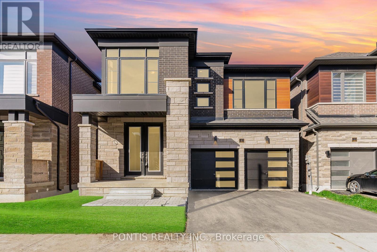
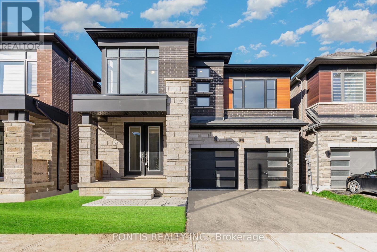
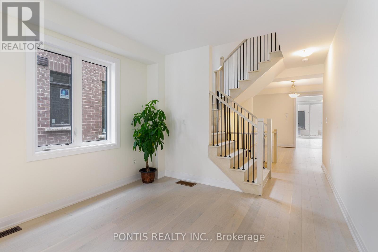
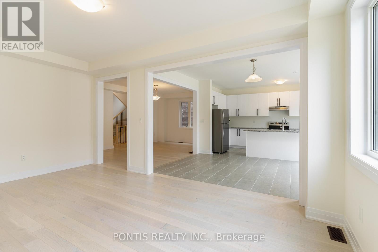
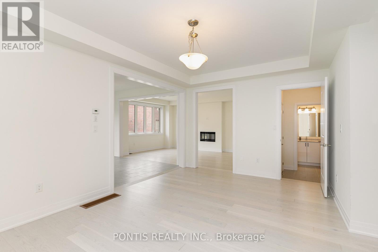
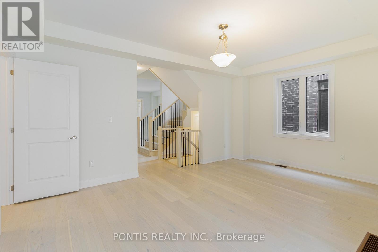
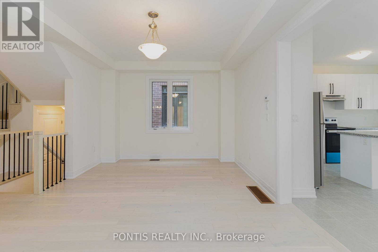
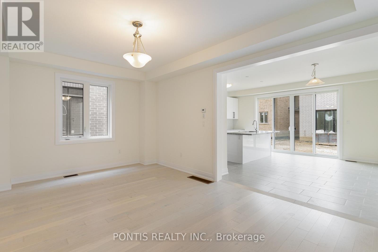
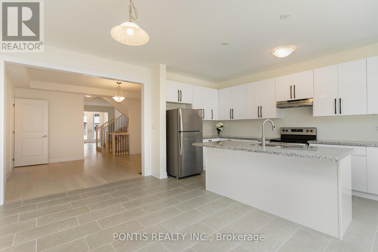
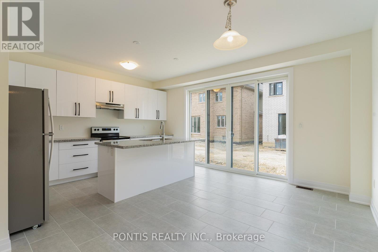
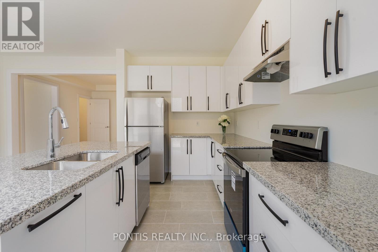
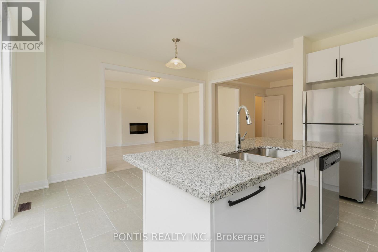
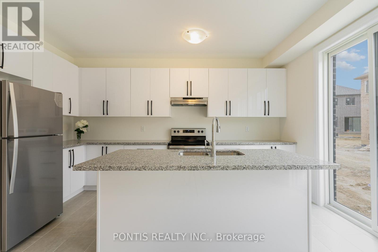
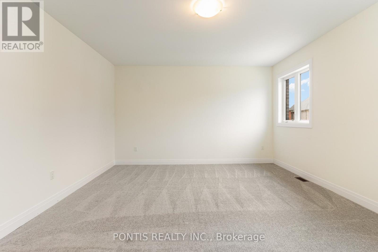
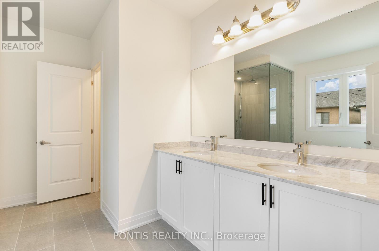
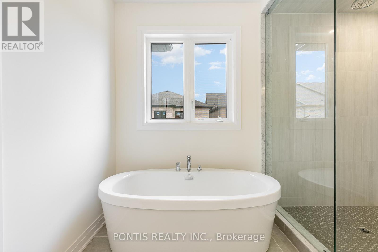
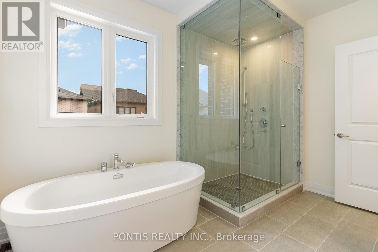
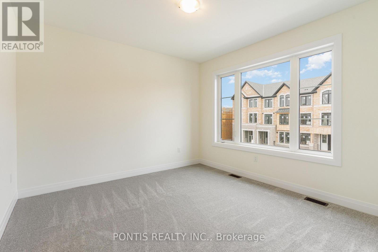
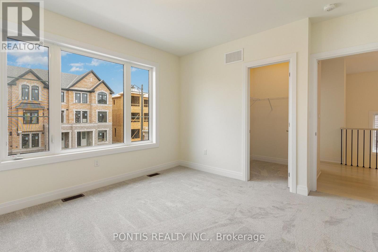
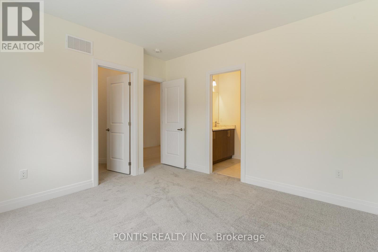
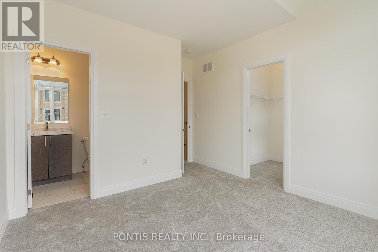
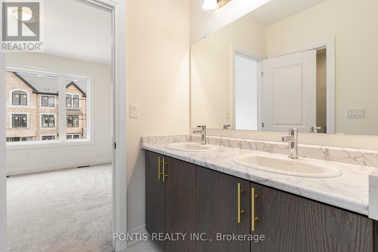
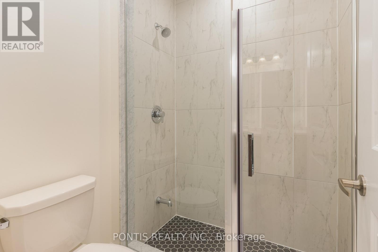
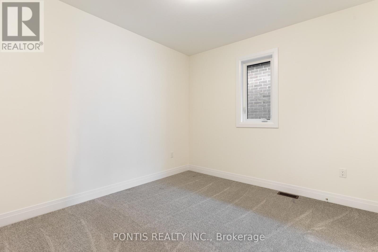
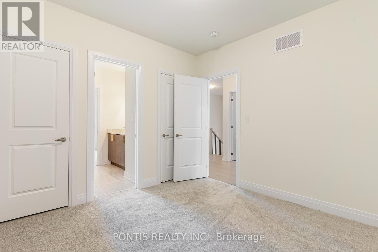
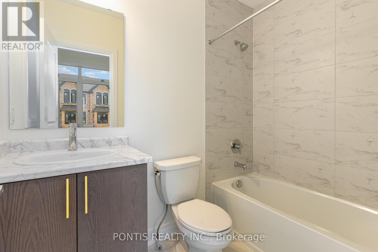
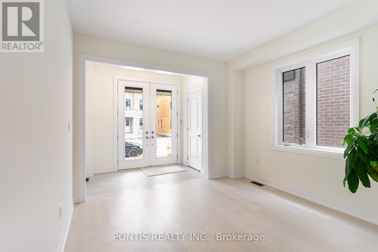
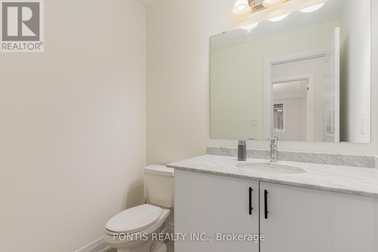
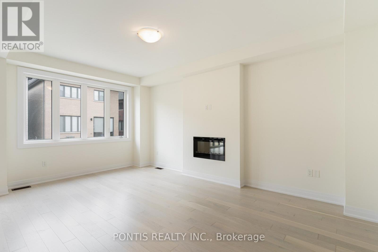
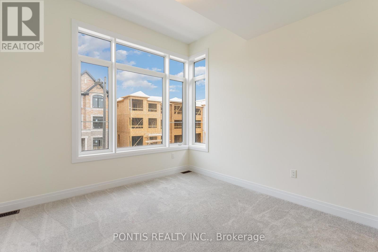
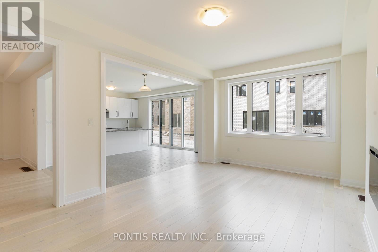
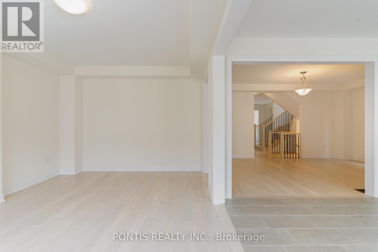
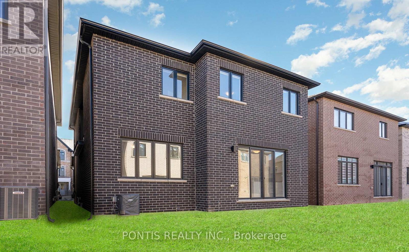
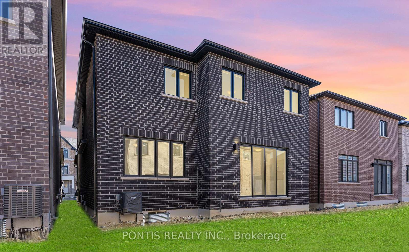
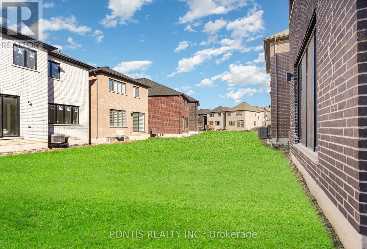
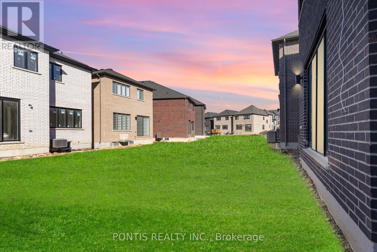
Welcome to 80 Camino Real Dr, a 2023 built, detached home featuring 4 bedrooms and 4 bathrooms, with 2,777 sqft of luxurious living space. This popular Grandview Elev "C" model at Caledon Club by Zancor Homes is located at Mayfield and McLaughlin and boasts over $80K in quality upgrades, including high ceilings throughout, an upgraded staircase, coffered ceilings, and premium countertops. The second floor features 7ft doors for added elegance. Enjoy separate living, dining, and family rooms, the latter with a cozy fireplace, and a modern kitchen with a stylish quartz island. Situated in the family-friendly Caledon Trails neighbourhood, this home offers a perfect blend of comfort and sophistication. (id:60365)
Property Details
| MLS® Number | W13172150 |
| Property Type | Single Family |
| Community Name | Rural Caledon |
| AmenitiesNearBy | Park |
| CommunityFeatures | School Bus |
| EquipmentType | Water Heater |
| ParkingSpaceTotal | 4 |
| RentalEquipmentType | Water Heater |
Building
| BathroomTotal | 4 |
| BedroomsAboveGround | 4 |
| BedroomsTotal | 4 |
| Age | 0 To 5 Years |
| Amenities | Fireplace(s) |
| Appliances | Water Heater, Water Meter, Cooktop, Dishwasher, Dryer, Washer, Window Coverings, Refrigerator |
| BasementDevelopment | Unfinished |
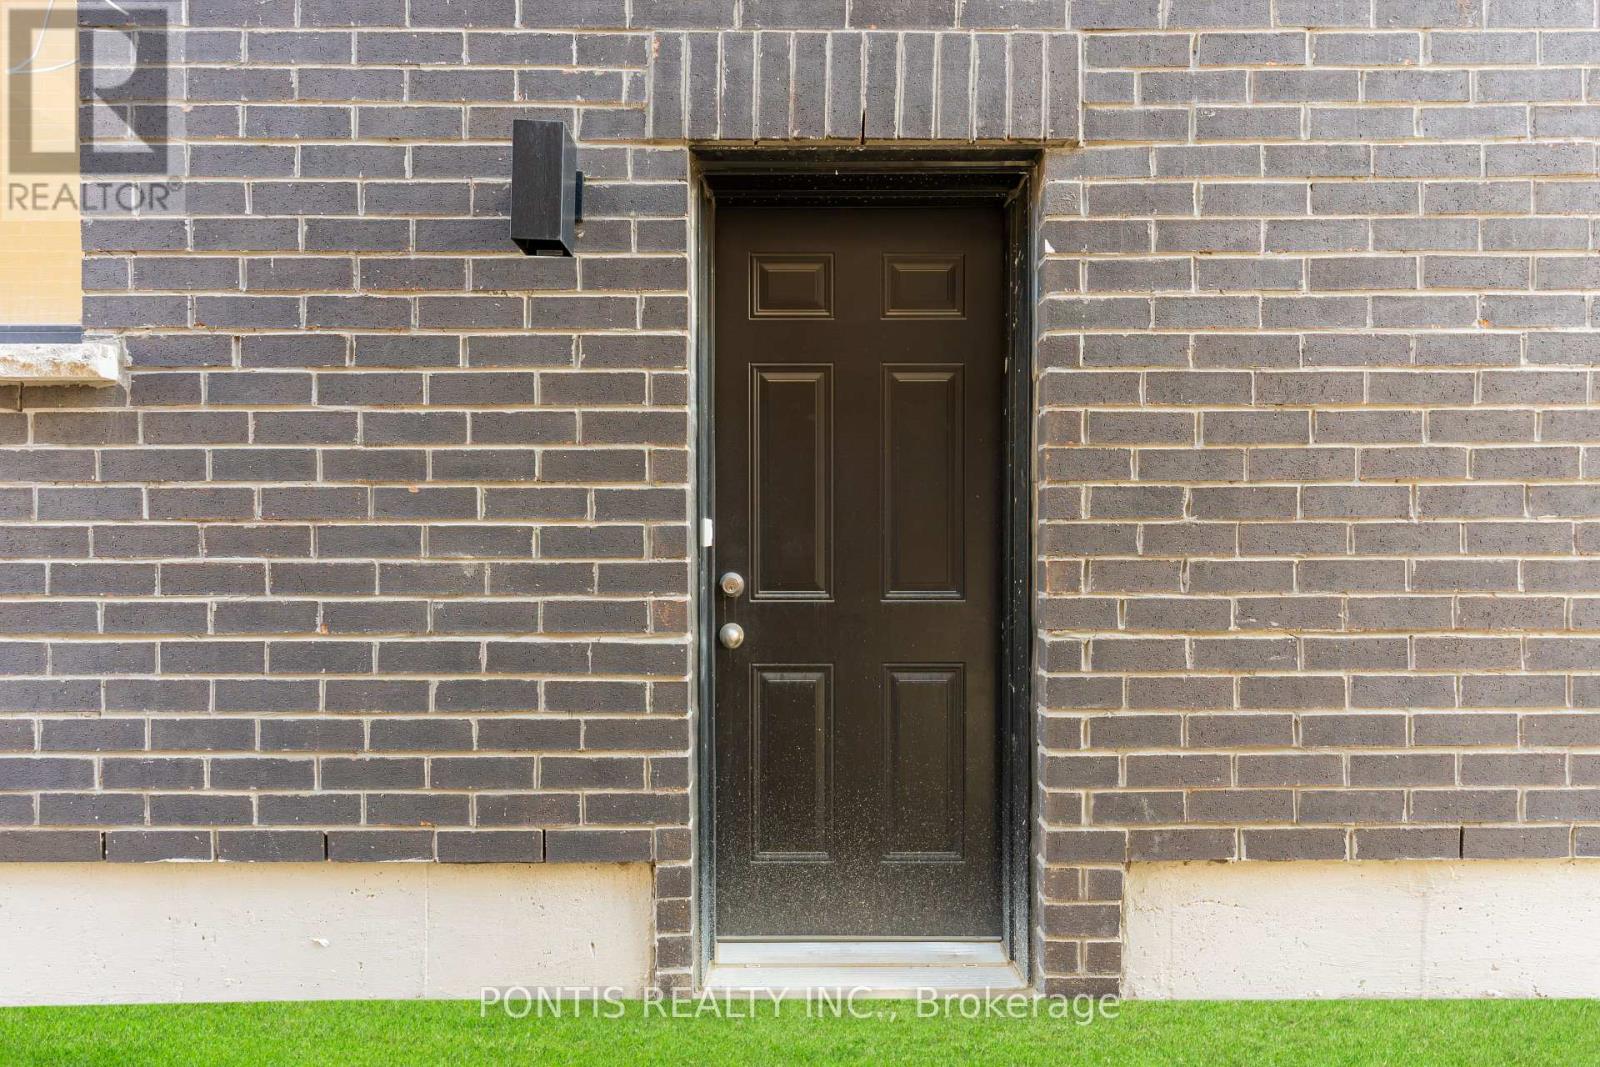
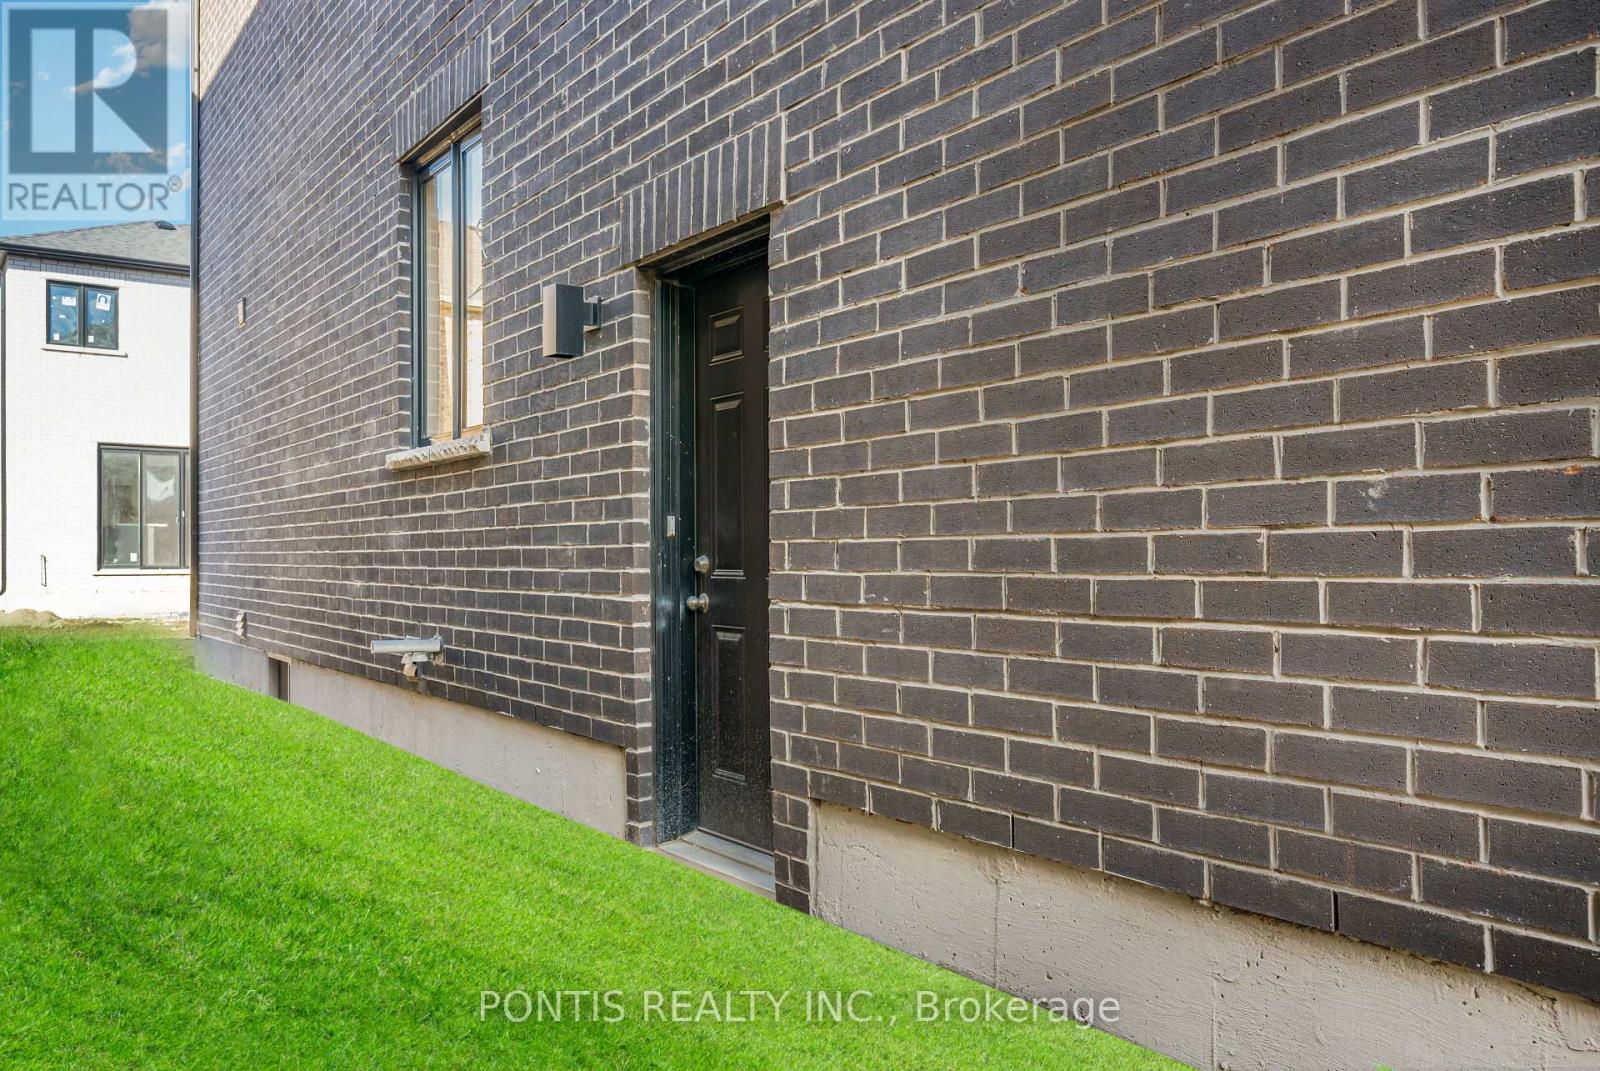
| BasementFeatures | Separate Entrance |
| BasementType | N/a, N/a (unfinished) |
| ConstructionStyleAttachment | Detached |
| CoolingType | Central Air Conditioning |
| ExteriorFinish | Stone, Brick |
| FireplacePresent | Yes |
| FireplaceTotal | 1 |
| FlooringType | Ceramic, Carpeted, Laminate |
| FoundationType | Poured Concrete |
| HalfBathTotal | 1 |
| HeatingFuel | Natural Gas |
| HeatingType | Forced Air |
| StoriesTotal | 2 |
| SizeInterior | 2500 - 3000 Sqft |
| Type | House |
| UtilityWater | Municipal Water |
Parking
| Attached Garage | |
| Garage |
Land
| Acreage | No |
| LandAmenities | Park |
| Sewer | Sanitary Sewer |
| SizeDepth | 92 Ft |
| SizeFrontage | 38 Ft ,1 In |
| SizeIrregular | 38.1 X 92 Ft |
| SizeTotalText | 38.1 X 92 Ft|under 1/2 Acre |
| ZoningDescription | R2 |
Rooms
| Level | Type | Length | Width | Dimensions |
|---|---|---|---|---|
| Second Level | Bedroom 3 | 3.78 m | 3.36 m | 3.78 m x 3.36 m |
| Second Level | Bedroom 4 | 3.35 m | 3.35 m | 3.35 m x 3.35 m |
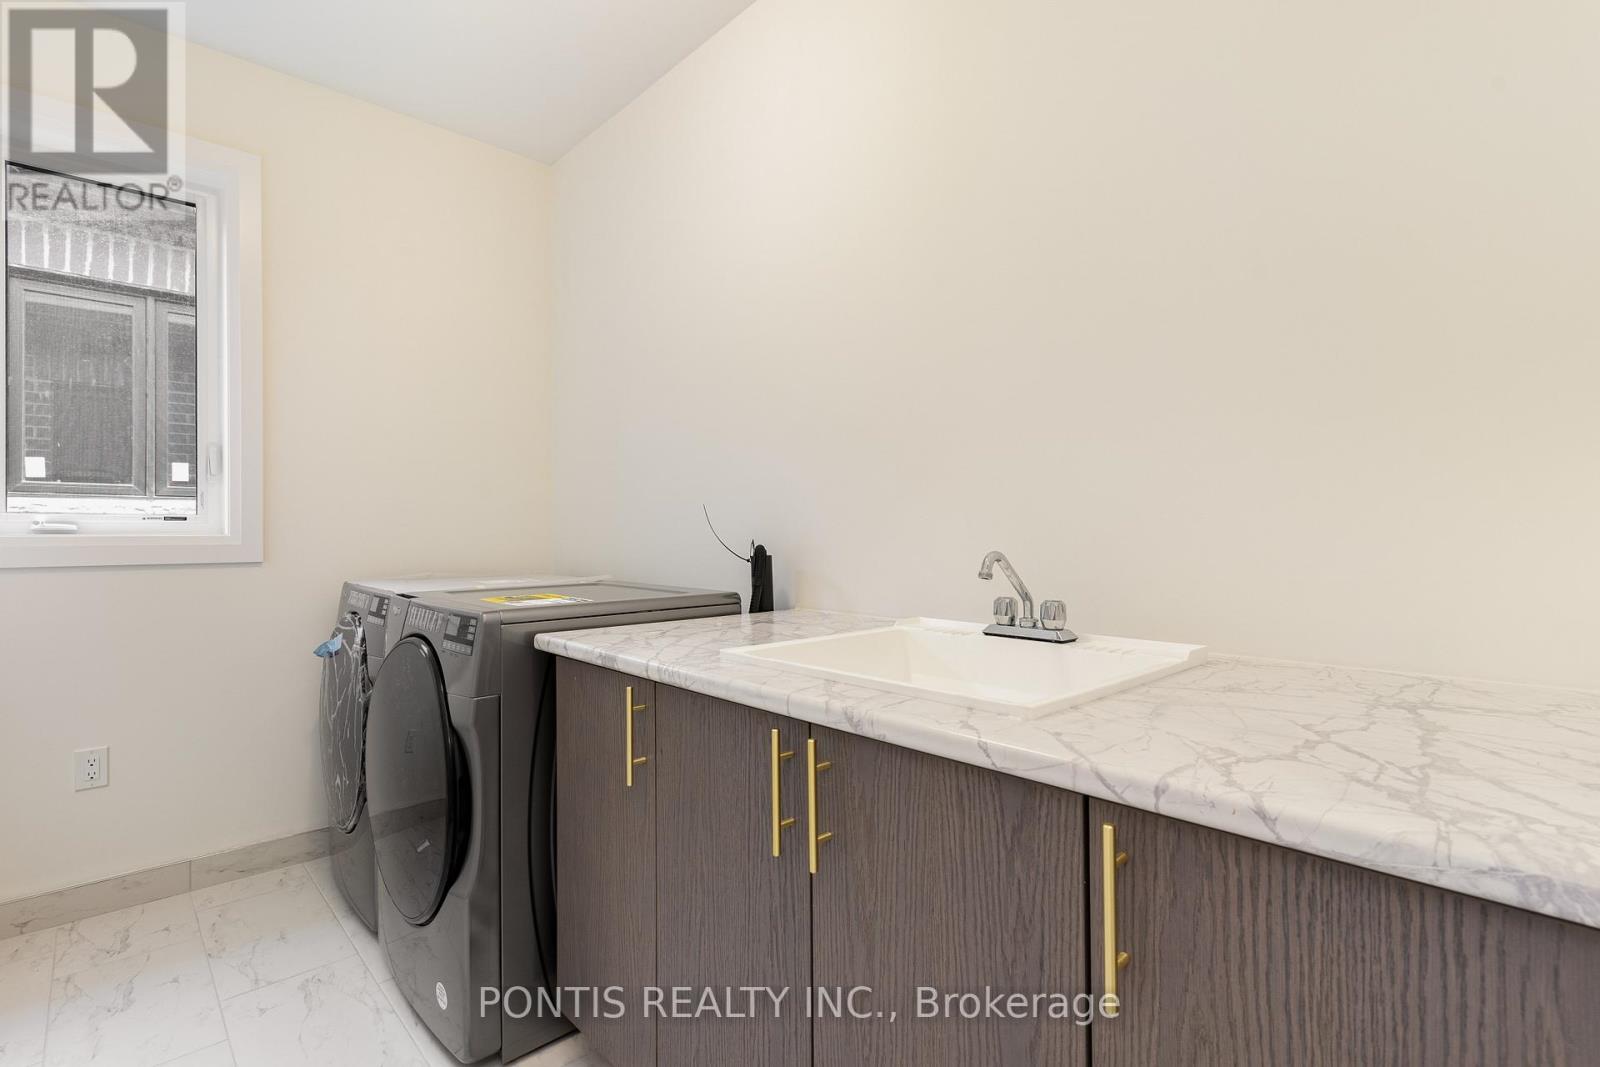
| Second Level | Laundry Room | 3.2 m | 1.82 m | 3.2 m x 1.82 m |
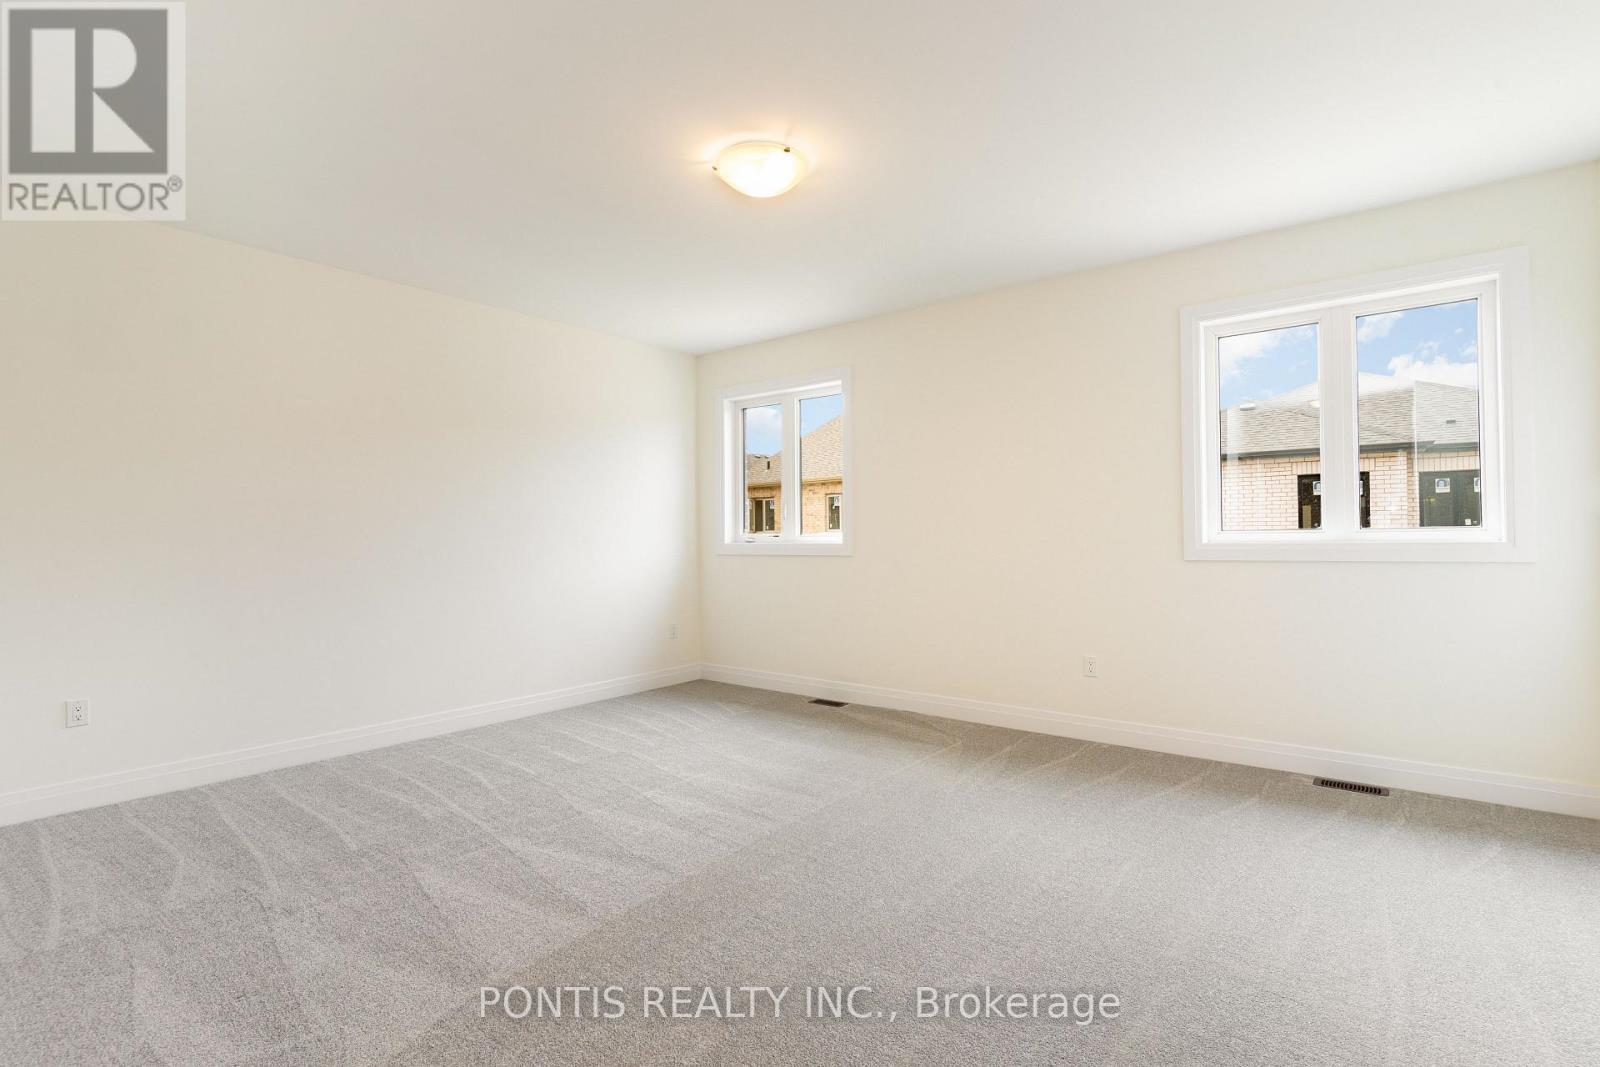
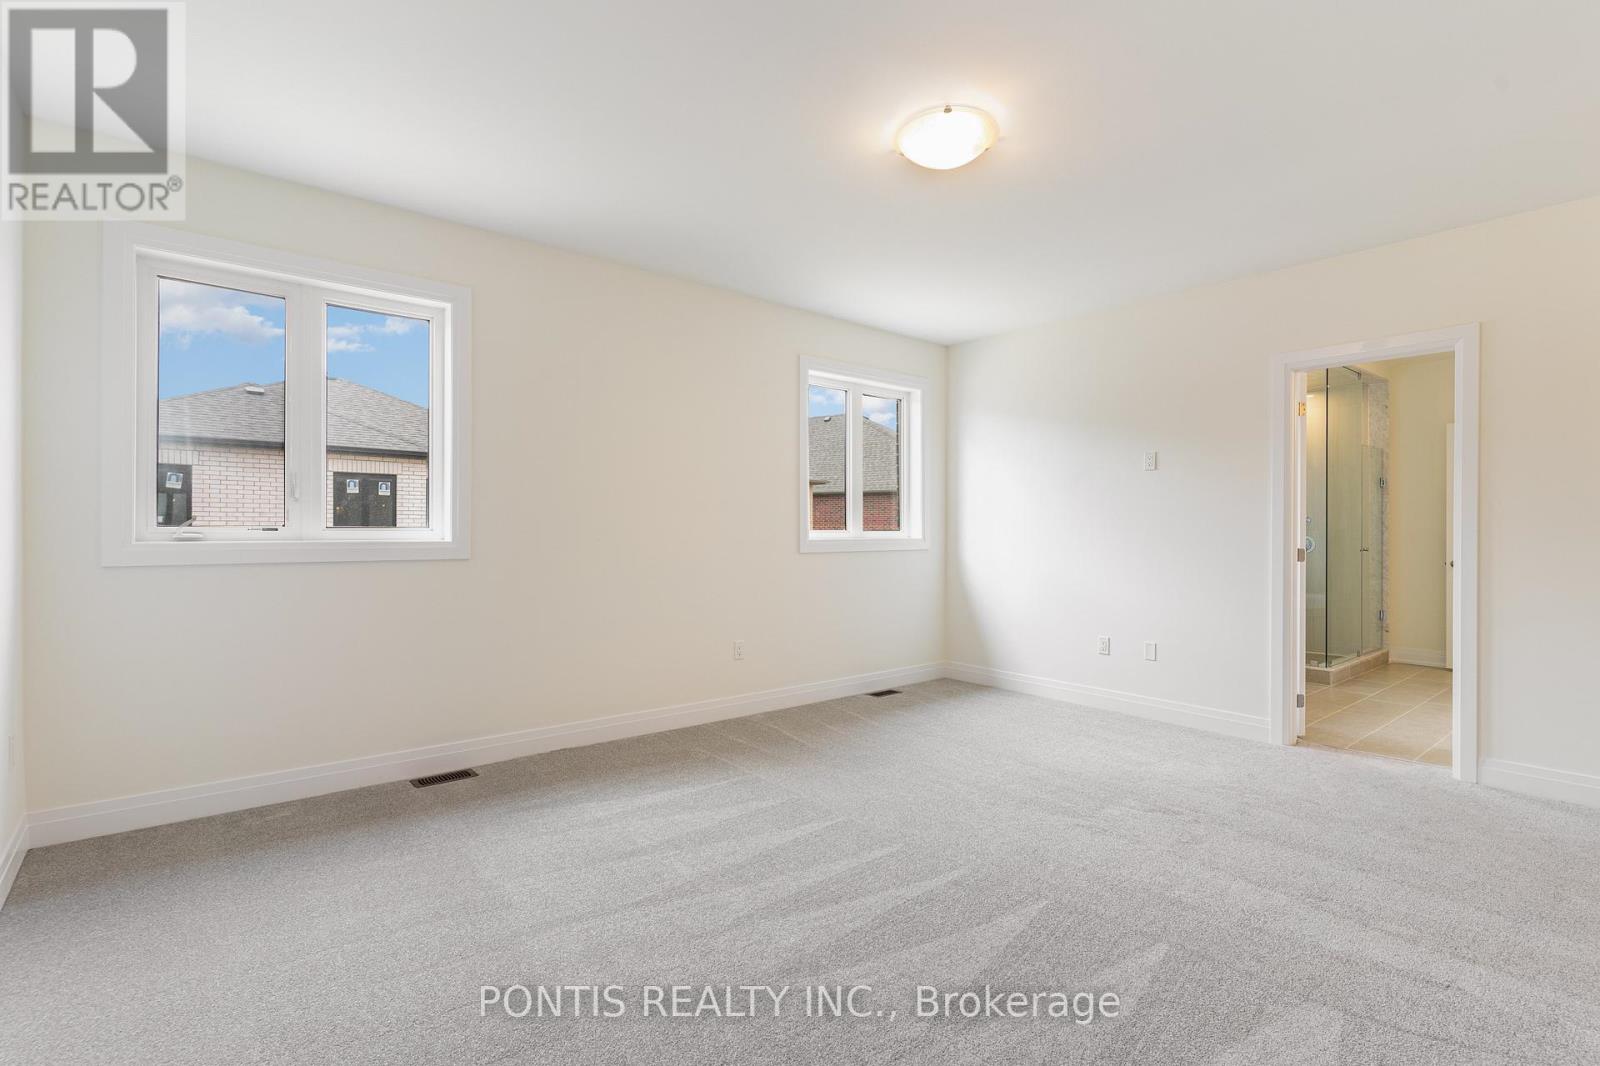
| Second Level | Primary Bedroom | 5.18 m | 4.57 m | 5.18 m x 4.57 m |
| Second Level | Bedroom 2 | 3.47 m | 3.45 m | 3.47 m x 3.45 m |
| Main Level | Foyer | 2.77 m | 1.7 m | 2.77 m x 1.7 m |
| Main Level | Living Room | 3.47 m | 3.35 m | 3.47 m x 3.35 m |
| Main Level | Dining Room | 5.36 m | 3.66 m | 5.36 m x 3.66 m |
| Main Level | Kitchen | 4.57 m | 2.74 m | 4.57 m x 2.74 m |
| Main Level | Eating Area | 4.57 m | 2.74 m | 4.57 m x 2.74 m |
| Main Level | Family Room | 5.49 m | 3.66 m | 5.49 m x 3.66 m |
| Main Level | Mud Room | 1.82 m | 1.5 m | 1.82 m x 1.5 m |
Utilities
| Cable | Available |
| Electricity | Installed |
| Sewer | Installed |
https://www.realtor.ca/real-estate/29803037/80-camino-real-drive-caledon-rural-caledon
Harujjal Sidhu
Broker
7275 Rapistan Court
Mississauga, Ontario L5N 5Z4
Ishan Sidhu
Salesperson
7275 Rapistan Court
Mississauga, Ontario L5N 5Z4

The trademarks REALTOR®, REALTORS®, and the REALTOR® logo are controlled by The Canadian Real Estate Association (CREA) and identify real estate professionals who are members of CREA. The trademarks MLS®, Multiple Listing Service® and the associated logos are owned by The Canadian Real Estate Association (CREA) and identify the quality of services provided by real estate professionals who are members of CREA. The trademark DDF® is owned by The Canadian Real Estate Association (CREA) and identifies CREA's Data Distribution Facility (DDF®)
May 25 2026 10:20:50
Toronto Real Estate Board
Pontis Realty Inc.

© 2026 Proptech Realty Inc., Brokerage.