
8 Villa Ada Drive Markham, Ontario L6B 1N7

$1,359,000
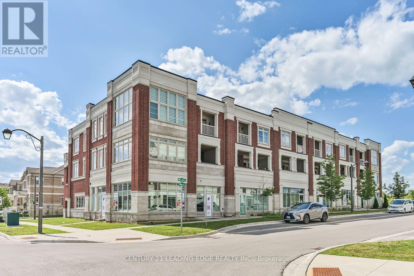
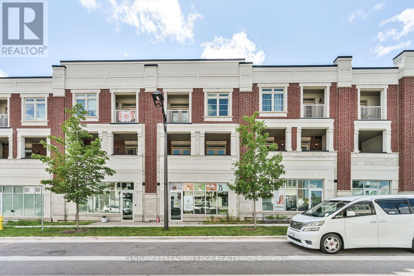
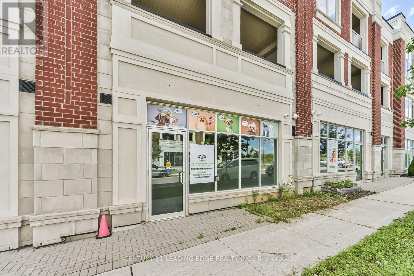
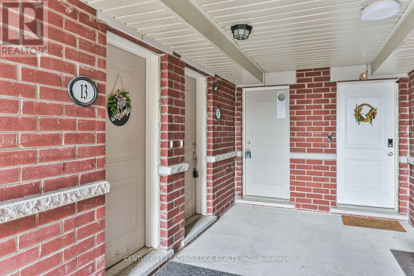
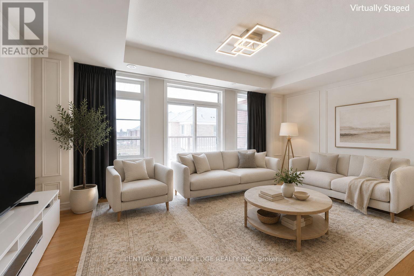
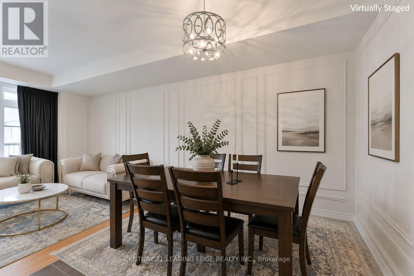
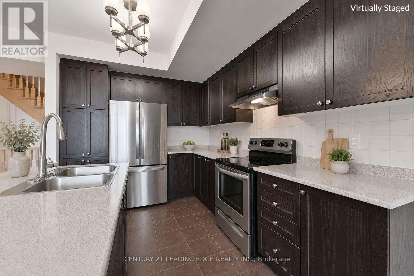
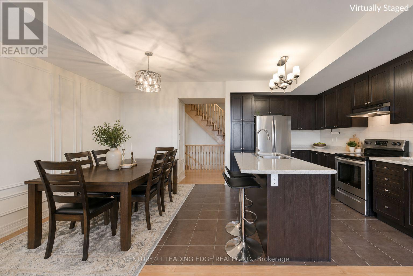
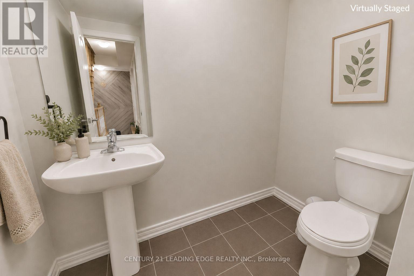
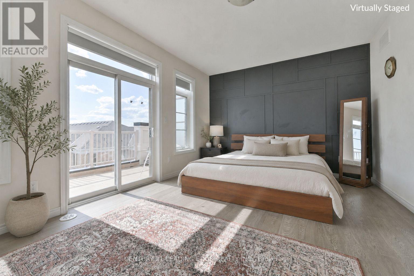
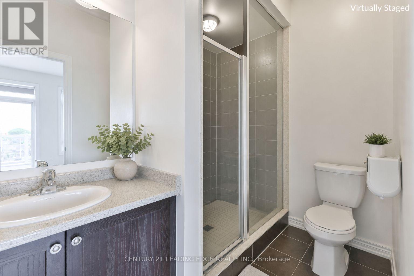
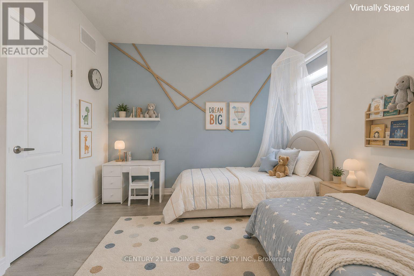
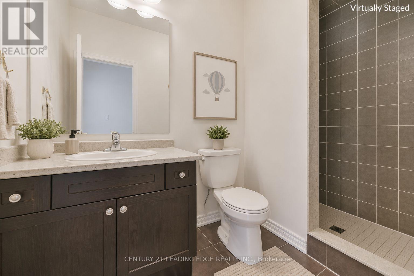
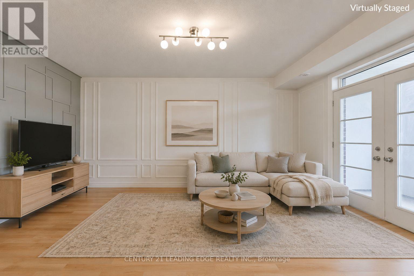
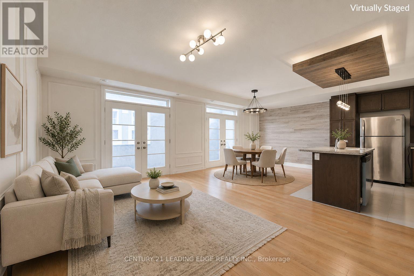
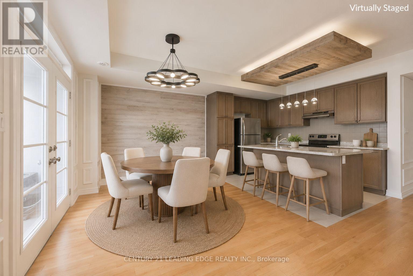
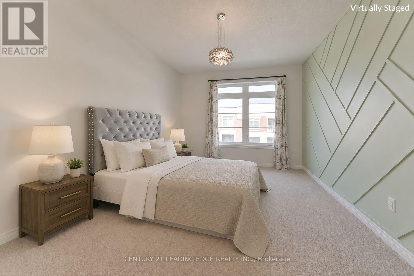
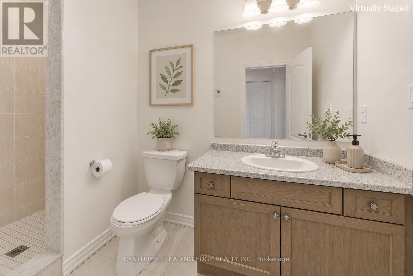
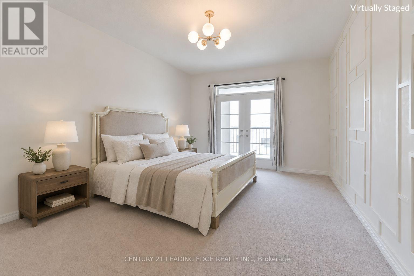
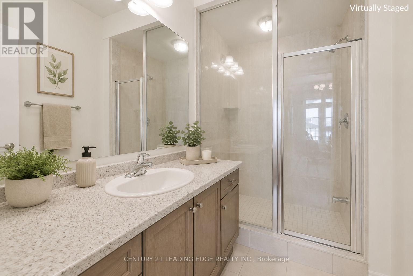
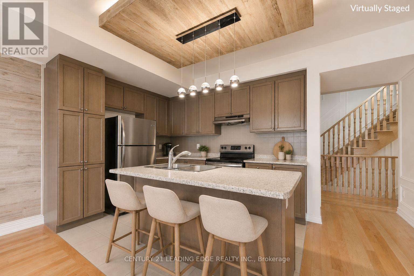
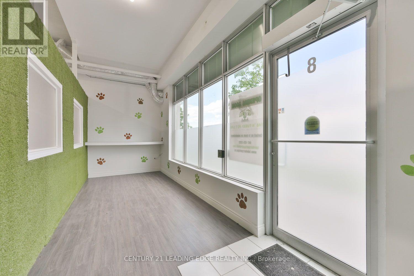
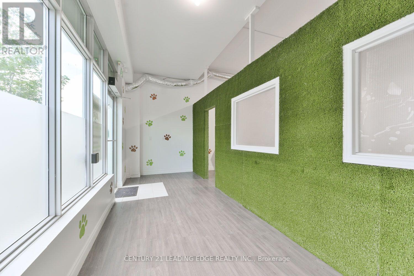
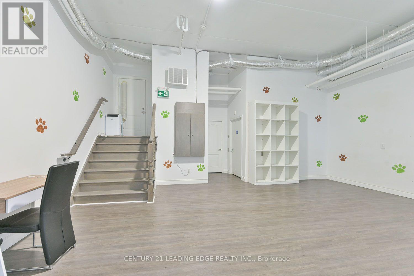
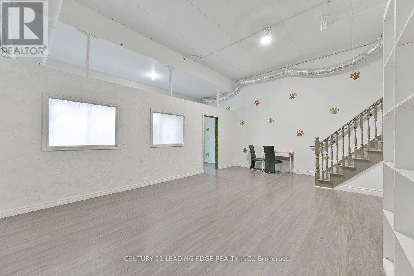
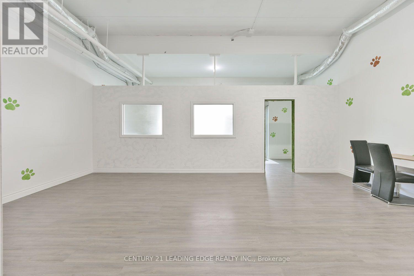
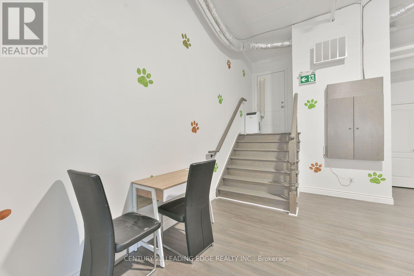
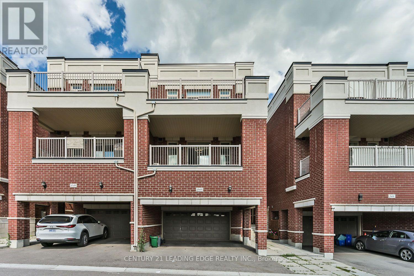
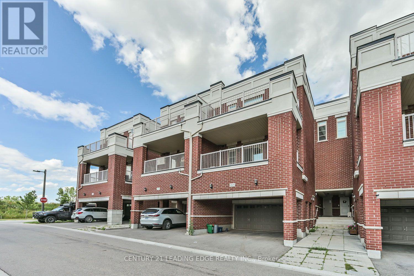
Live & Work Opportunity * Nearly 4,000 Sq. Ft. * 3 Self-Contained Units * 2 Residential Suites + Commercial Space * Income Potential * Street Front Exposure* Exceptional live/work property offering nearly 4,000 sq. ft. of versatile space with three fully self-contained units, each with its own private entrance. Designed for flexibility, the property features two modern two-storey residential suites, each offering 2 bedrooms, 3 bathrooms, open-concept main floors, ensuite laundry, and private terraces accessed from both the living area and primary bedroom. The ground level is a bright, open-concept commercial space with impressive 12-foot ceilings, outstanding street-front exposure, and an accessible washroom, making it well suited for a wide variety of professional, retail, studio, or service-based uses. Whether you're an investor seeking multiple income streams, an entrepreneur looking to combine business and home, or an owner-operator wanting maximum flexibility, this property delivers exceptional value. Live in one residence, run your business from the commercial space, and generate rental income from the second residential suite, or lease all three units to maximize investment potential. A rare opportunity offering flexibility, functionality, and long-term income potential in one distinctive property. (id:60365)
Property Details
| MLS® Number | N13603358 |
| Property Type | Single Family |
| Community Name | Box Grove |
| EquipmentType | Water Heater |
| ParkingSpaceTotal | 5 |
| RentalEquipmentType | Water Heater |
Building
| BathroomTotal | 7 |
| BedroomsAboveGround | 4 |
| BedroomsTotal | 4 |
| Appliances | Dishwasher, Dryer, Hood Fan, Two Stoves, Two Washers, Window Coverings, Two Refrigerators |
| ExteriorFinish | Brick |
| FoundationType | Unknown |
| HalfBathTotal | 3 |
| StoriesTotal | 3 |
| SizeInterior | 3500 - 5000 Sqft |
| Type | Other |
Parking
| Garage |
Land
| Acreage | No |
| SizeDepth | 86 Ft ,4 In |
| SizeFrontage | 24 Ft ,7 In |
| SizeIrregular | 24.6 X 86.4 Ft |
| SizeTotalText | 24.6 X 86.4 Ft |
Rooms
| Level | Type | Length | Width | Dimensions |
|---|---|---|---|---|
| Main Level | Living Room | 5.97 m | 3.64 m | 5.97 m x 3.64 m |
| Main Level | Dining Room | 2.95 m | 2.88 m | 2.95 m x 2.88 m |
| Main Level | Kitchen | 3.45 m | 2.75 m | 3.45 m x 2.75 m |
| Main Level | Living Room | 5.51 m | 3.85 m | 5.51 m x 3.85 m |
| Main Level | Dining Room | 3.35 m | 3.21 m | 3.35 m x 3.21 m |
| Main Level | Kitchen | 3.35 m | 2.65 m | 3.35 m x 2.65 m |
| Upper Level | Primary Bedroom | 4.98 m | 3.64 m | 4.98 m x 3.64 m |
| Upper Level | Bedroom 2 | 3.42 m | 3.23 m | 3.42 m x 3.23 m |
| Upper Level | Primary Bedroom | 5.51 m | 3.38 m | 5.51 m x 3.38 m |
| Upper Level | Bedroom 2 | 4.87 m | 3.43 m | 4.87 m x 3.43 m |
| Ground Level | Other | 6.98 m | 4.68 m | 6.98 m x 4.68 m |
| Ground Level | Other | 6.98 m | 2.22 m | 6.98 m x 2.22 m |
https://www.realtor.ca/real-estate/30076666/8-villa-ada-drive-markham-box-grove-box-grove
Stephen Tar
Salesperson
175 Main St North
Markham, Ontario L3P 1Y2

The trademarks REALTOR®, REALTORS®, and the REALTOR® logo are controlled by The Canadian Real Estate Association (CREA) and identify real estate professionals who are members of CREA. The trademarks MLS®, Multiple Listing Service® and the associated logos are owned by The Canadian Real Estate Association (CREA) and identify the quality of services provided by real estate professionals who are members of CREA. The trademark DDF® is owned by The Canadian Real Estate Association (CREA) and identifies CREA's Data Distribution Facility (DDF®)
July 24 2026 07:03:30
Toronto Real Estate Board
Century 21 Leading Edge Realty Inc.

© 2026 Proptech Realty Inc., Brokerage.