
8 Tufton Crescent Toronto, Ontario M4A 2E3

$999,900
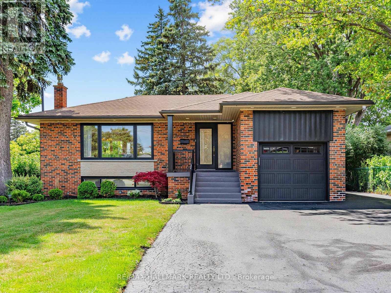
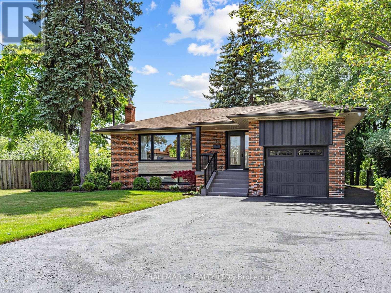
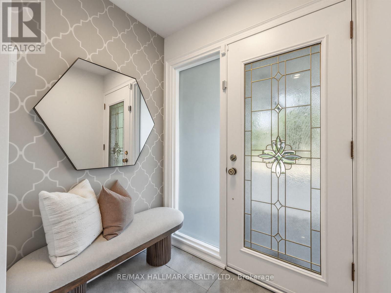
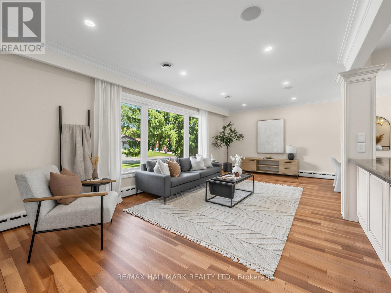
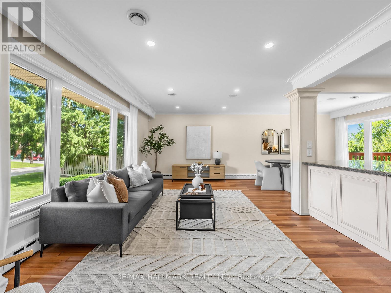
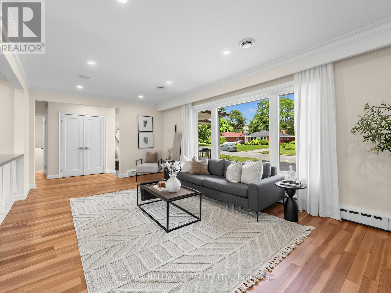
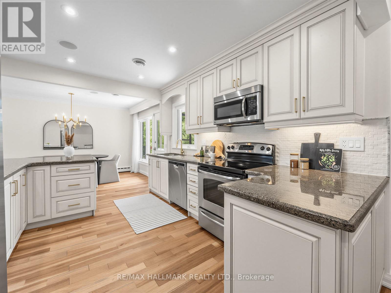
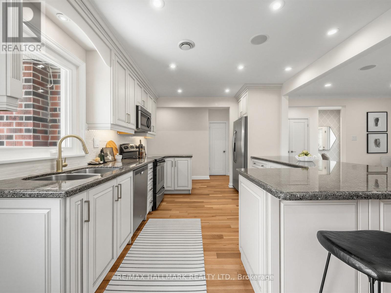
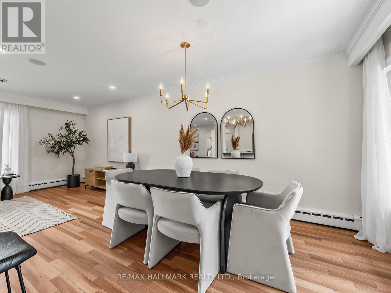
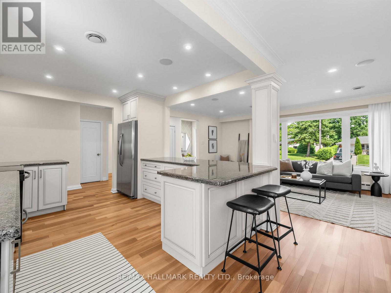
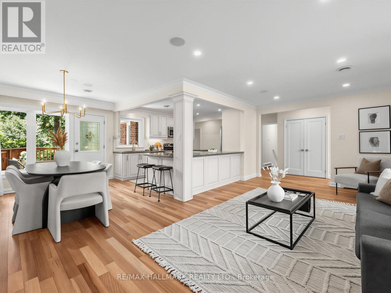
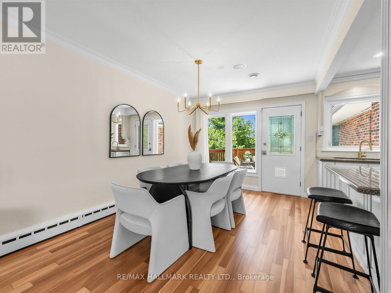
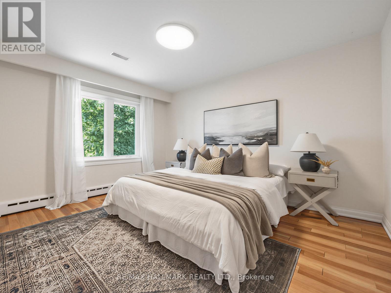
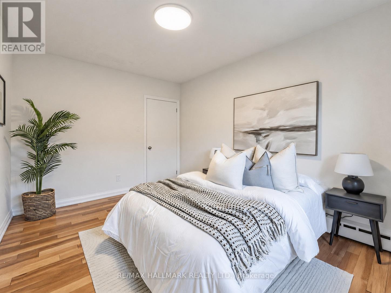
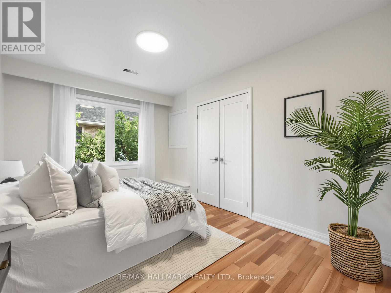
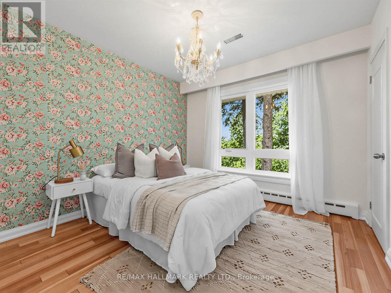
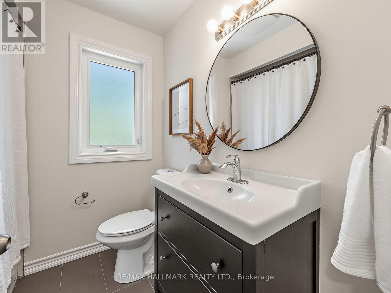
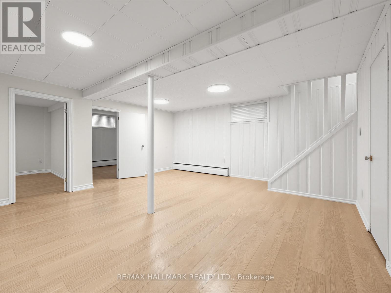
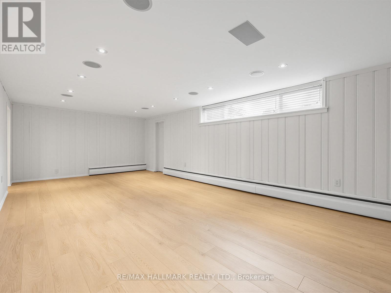
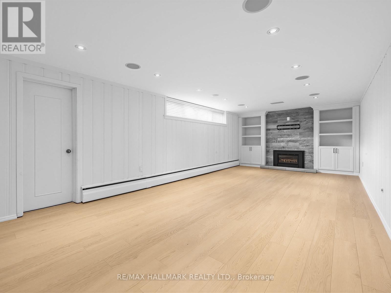
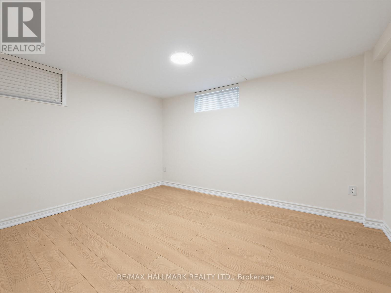
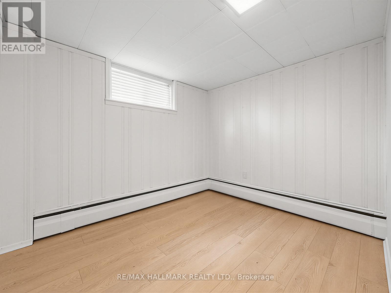
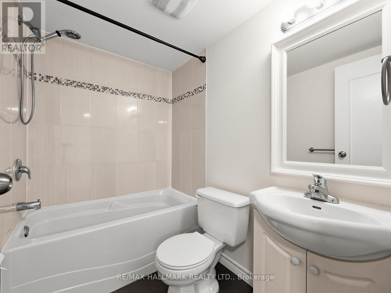
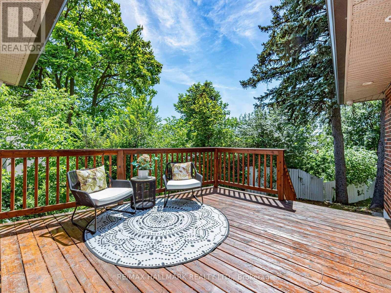
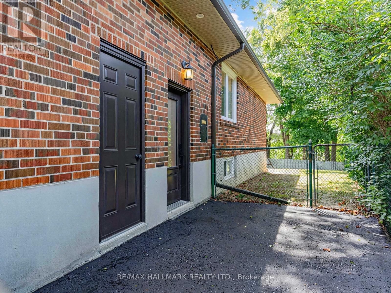
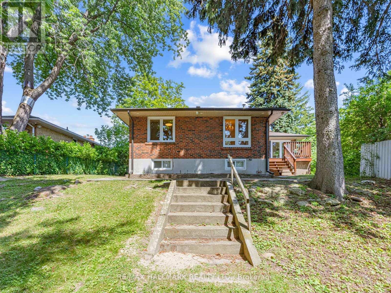
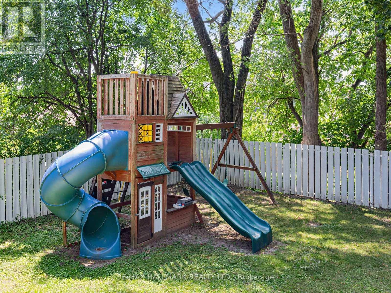
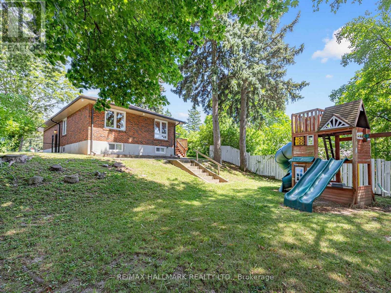
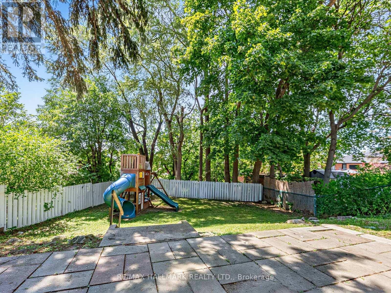
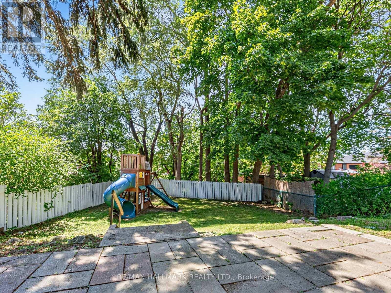
Welcome to this beautiful 3+2 bedroom, 2-bathroom home nestled on a quiet, family-friendly crescent. Thoughtfully updated and filled with an abundance of natural light, this move-in-ready home offers a spacious and functional layout perfect for families, multi-generational living, or those looking for flexible living space. The finished lower level features two additional bedrooms, while the garage and parking for up to 5 vehicles (1 garage + 4 driveway spaces) provide exceptional convenience. Step outside to a private backyard surrounded by beautiful mature greenery-an ideal setting for entertaining family and friends, summer BBQs, or giving children and pets plenty of room to play.Ideally located close to parks, schools, scenic walking trails, shopping, restaurants, grocery stores, community centres, public transit, and major highways, this home combines the tranquility of a peaceful neighbourhood with easy access to everyday amenities.A wonderful opportunity to own a beautiful home in a sought-after, family-friendly community. (id:60365)
Property Details
| MLS® Number | C13566420 |
| Property Type | Single Family |
| Community Name | Victoria Village |
| AmenitiesNearBy | Park, Place Of Worship, Schools |
| Features | Ravine |
| ParkingSpaceTotal | 5 |
Building
| BathroomTotal | 2 |
| BedroomsAboveGround | 3 |
| BedroomsBelowGround | 2 |
| BedroomsTotal | 5 |
| Age | 51 To 99 Years |
| Appliances | Dishwasher, Dryer, Microwave, Stove, Washer, Refrigerator |
| ArchitecturalStyle | Bungalow |
| BasementDevelopment | Finished |
| BasementType | N/a (finished) |
| ConstructionStyleAttachment | Detached |
| CoolingType | Central Air Conditioning |
| ExteriorFinish | Brick |
| FireplacePresent | Yes |
| FoundationType | Block |
| HeatingFuel | Natural Gas |
| HeatingType | Radiant Heat |
| StoriesTotal | 1 |
| SizeInterior | 1100 - 1500 Sqft |
| Type | House |
| UtilityWater | Municipal Water |
Parking
| Attached Garage | |
| Garage |
Land
| Acreage | No |
| LandAmenities | Park, Place Of Worship, Schools |
| Sewer | Sanitary Sewer |
| SizeDepth | 145 Ft |
| SizeFrontage | 75 Ft |
| SizeIrregular | 75 X 145 Ft ; Subject To Lt 594980 Twp Of York/ny |
| SizeTotalText | 75 X 145 Ft ; Subject To Lt 594980 Twp Of York/ny |
Rooms
| Level | Type | Length | Width | Dimensions |
|---|---|---|---|---|
| Basement | Recreational, Games Room | 4.09 m | 8.53 m | 4.09 m x 8.53 m |
| Basement | Sitting Room | 5 m | 7.16 m | 5 m x 7.16 m |
| Basement | Bedroom | 3.1 m | 3.96 m | 3.1 m x 3.96 m |
| Basement | Bedroom 2 | 2.74 m | 3.2 m | 2.74 m x 3.2 m |
| Main Level | Living Room | 3.66 m | 6.58 m | 3.66 m x 6.58 m |
| Main Level | Dining Room | 3.35 m | 2.9 m | 3.35 m x 2.9 m |
| Main Level | Kitchen | 3.35 m | 3.76 m | 3.35 m x 3.76 m |
| Main Level | Primary Bedroom | 4.17 m | 3.35 m | 4.17 m x 3.35 m |
| Main Level | Bedroom 2 | 2.92 m | 3.96 m | 2.92 m x 3.96 m |
| Main Level | Bedroom 3 | 3.18 m | 3.07 m | 3.18 m x 3.07 m |
Chris Zorzos
Salesperson
630 Danforth Ave
Toronto, Ontario M4K 1R3

The trademarks REALTOR®, REALTORS®, and the REALTOR® logo are controlled by The Canadian Real Estate Association (CREA) and identify real estate professionals who are members of CREA. The trademarks MLS®, Multiple Listing Service® and the associated logos are owned by The Canadian Real Estate Association (CREA) and identify the quality of services provided by real estate professionals who are members of CREA. The trademark DDF® is owned by The Canadian Real Estate Association (CREA) and identifies CREA's Data Distribution Facility (DDF®)
July 15 2026 06:06:08
Toronto Real Estate Board
RE/MAX Hallmark Realty Ltd.

© 2026 Proptech Realty Inc., Brokerage.