
8 Myrtle Avenue Oro-Medonte, Ontario L0L 1T0

$499,900
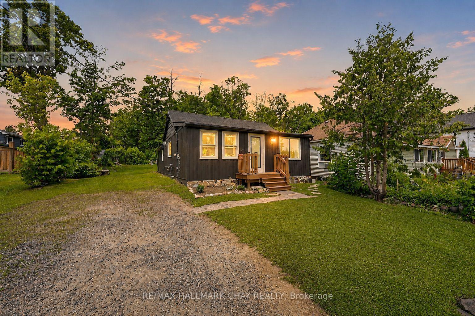
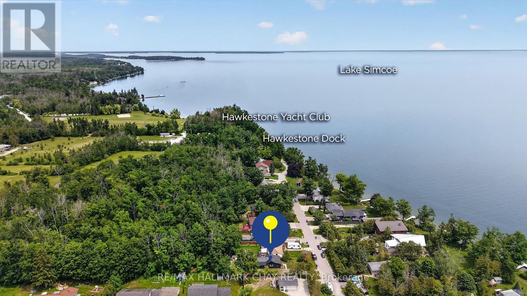
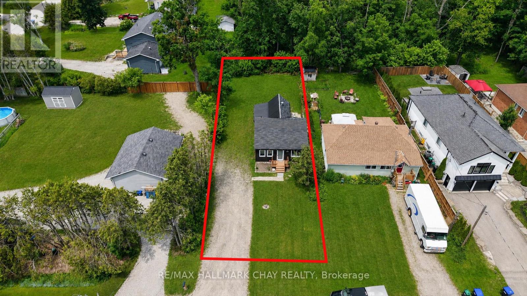
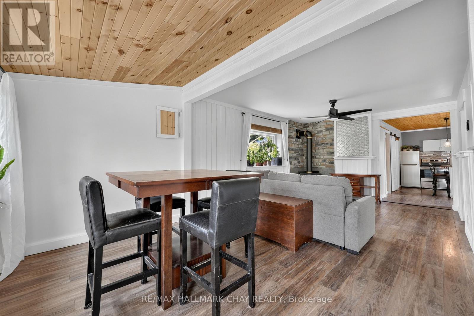
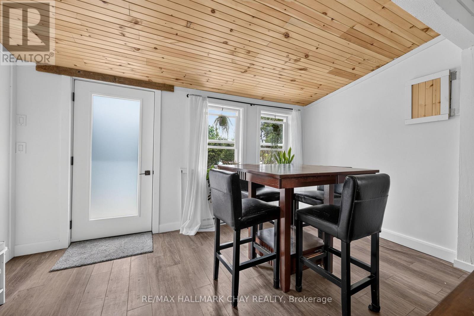
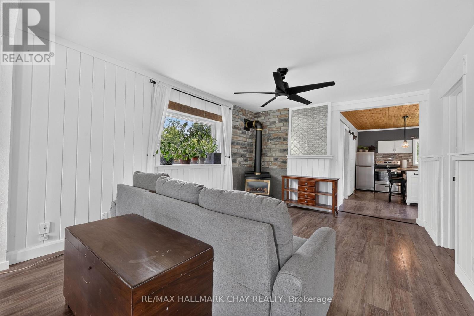
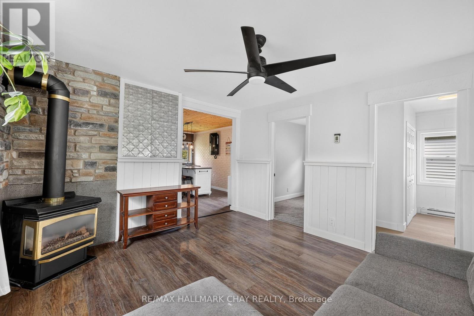
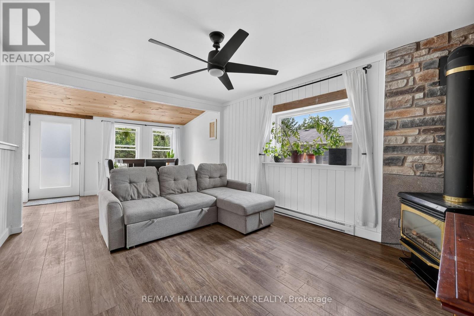
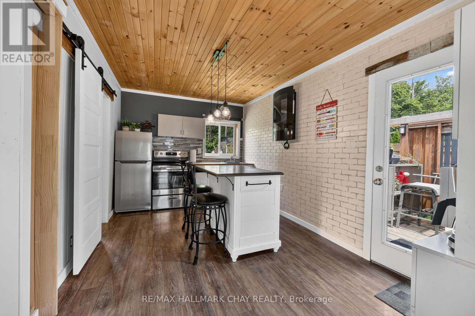
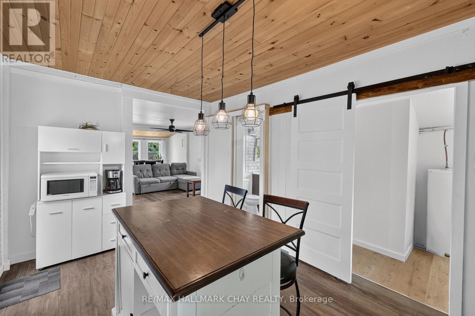
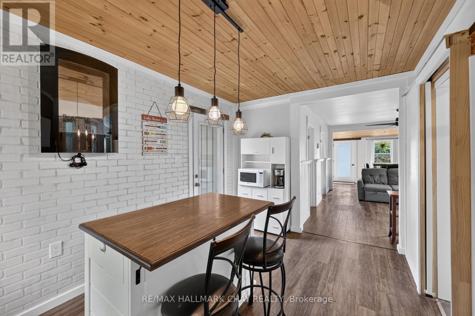
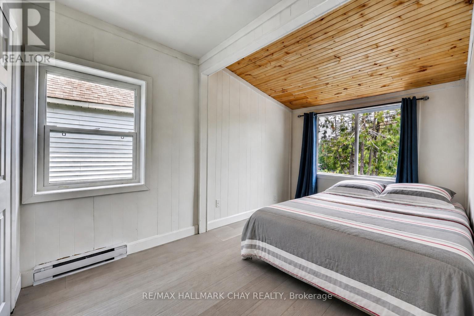
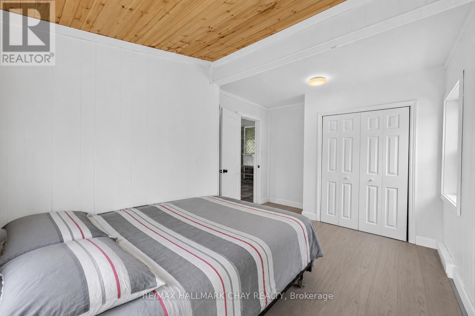
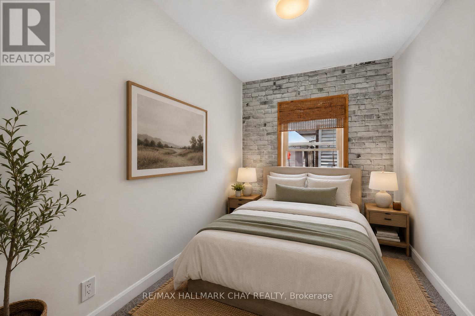
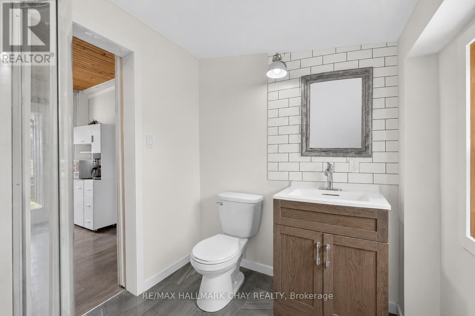
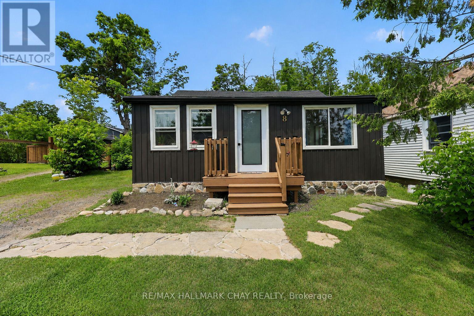
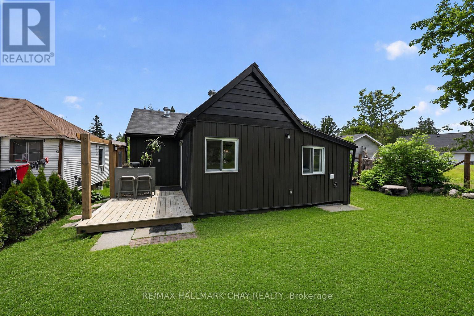
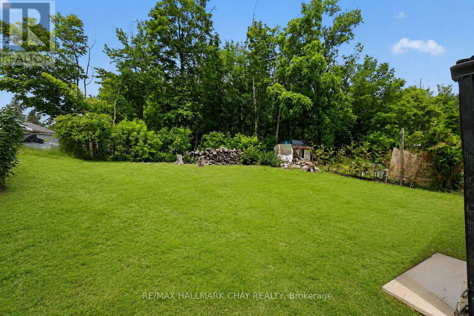
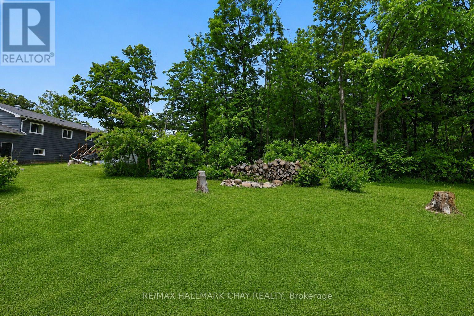
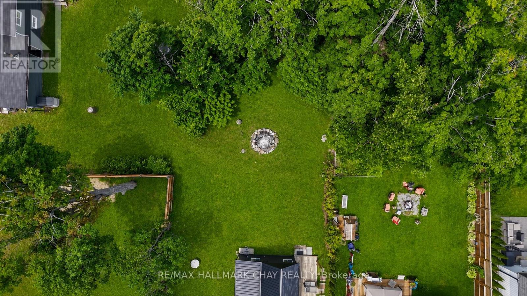
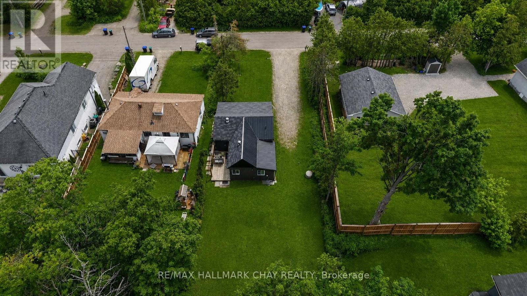
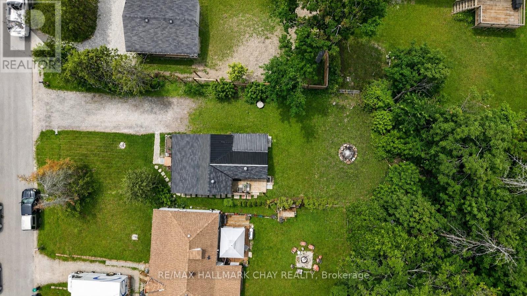
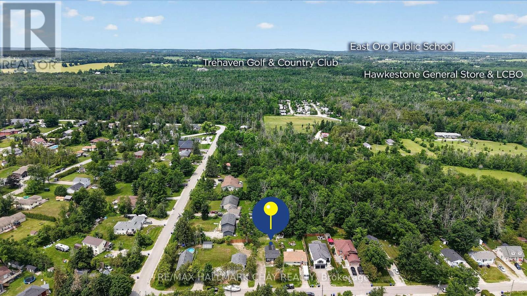
Fully Renovated From Top To Bottom Over The Last 5 Years! Completely Turn-Key, Cozy Bungalow Situated On Large 50 x 110 Ft Lot With No Neighbours Behind, Just Minutes To Lake Simcoe In Family Friendly, Quiet & Calm Community Of Hawkestone! Open Concept Main Level Features Cohesive, Thoughtful Design Concepts Throughout. Combined Living & Dining Areas Are Perfect For Seamless Entertaining With Newer Vinyl Plank Flooring, & Large Windows Allowing Tons Of Natural Light To Pour In. Living Room Boasts Natural Gas Fireplace & Leads To Eat-In Kitchen With Centre Island, Perfect For Preparing Meals With Stainless Steel Appliances Including New Dishwasher (2020), & Fridge & Stove (2025). From The Kitchen, Easily Access The Laundry Room, Or Walk-Out To Backyard Deck Perfect For Summer BBQ's Or Enjoying A Night Cap Listening To Nature! Primary Bedroom With Large Closet & New White Pine Flooring (2025). 2nd Bedroom Is Perfect For Guests To Stay Or A Great Office Space With Broadloom Flooring! Completely Renovated 3 Piece Bathroom Boasts New Shower & Toilet (2021), & Tile Flooring (2025). Peaceful Backyard With Fire Pit For Summer BonFires & Tons Of Green Space For Kids To Play! Finished Crawl Space (2019) Completed Capsulated With Air Filtration System. Recent Upgrades Include: New Flooring Throughout (2021 - 2025), Washer & Dryer (2018), Stove & Fridge (2025), Dishwasher (2020), Upgraded Bathroom (2021), Most Windows Replaced (2024), New Front Door (2026), New Back Door (2020), Shingled & Steel Roof Redone (2020), Board & Batten + Vinyl Siding Replaced (2020), Upgraded Well & Waterline (2026), Crawl Space Redone (2019), Redone Deck (2020)! Perfect Location In Quiet Neighbourhood While Still Being Close To All Amenities Including Hawkestone General Store, Hawkestone Dock & Yacht Club, & Just 20 Minutes To Barrie With Easy Access To Highway 400! All That's Left To Do Is Move In! (id:60365)
Open House
This property has open houses!
1:00 pm
Ends at:3:00 pm
Property Details
| MLS® Number | S13578972 |
| Property Type | Single Family |
| Community Name | Rural Oro-Medonte |
| AmenitiesNearBy | Marina, Schools, Golf Nearby |
| Features | Wooded Area, Sump Pump |
| ParkingSpaceTotal | 3 |
| Structure | Deck |
Building
| BathroomTotal | 1 |
| BedroomsAboveGround | 2 |
| BedroomsTotal | 2 |
| Amenities | Fireplace(s) |
| Appliances | Water Heater, Water Treatment, Dishwasher, Dryer, Stove, Washer, Window Coverings, Refrigerator |
| ArchitecturalStyle | Bungalow |
| BasementType | Crawl Space |
| ConstructionStyleAttachment | Detached |
| CoolingType | None |
| ExteriorFinish | Vinyl Siding, Wood |
| FireplacePresent | Yes |
| FlooringType | Vinyl, Carpeted |
| FoundationType | Unknown |
| HeatingFuel | Electric |
| HeatingType | Baseboard Heaters |
| StoriesTotal | 1 |
| SizeInterior | 700 - 1100 Sqft |
| Type | House |
| UtilityWater | Drilled Well |
Parking
| No Garage |
Land
| Acreage | No |
| LandAmenities | Marina, Schools, Golf Nearby |
| Sewer | Holding Tank |
| SizeDepth | 110 Ft |
| SizeFrontage | 50 Ft |
| SizeIrregular | 50 X 110 Ft |
| SizeTotalText | 50 X 110 Ft |
| SurfaceWater | Lake/pond |
Rooms
| Level | Type | Length | Width | Dimensions |
|---|---|---|---|---|
| Main Level | Dining Room | 4.31 m | 2.28 m | 4.31 m x 2.28 m |
| Main Level | Living Room | 3.61 m | 4.63 m | 3.61 m x 4.63 m |
| Main Level | Kitchen | 2.86 m | 4.65 m | 2.86 m x 4.65 m |
| Main Level | Primary Bedroom | 3.07 m | 4.69 m | 3.07 m x 4.69 m |
| Main Level | Bedroom 2 | 3.06 m | 2.21 m | 3.06 m x 2.21 m |
Utilities
| Cable | Available |
| Electricity | Installed |
https://www.realtor.ca/real-estate/30050453/8-myrtle-avenue-oro-medonte-rural-oro-medonte
Curtis Goddard
Broker
450 Holland St West #4
Bradford, Ontario L3Z 0G1

The trademarks REALTOR®, REALTORS®, and the REALTOR® logo are controlled by The Canadian Real Estate Association (CREA) and identify real estate professionals who are members of CREA. The trademarks MLS®, Multiple Listing Service® and the associated logos are owned by The Canadian Real Estate Association (CREA) and identify the quality of services provided by real estate professionals who are members of CREA. The trademark DDF® is owned by The Canadian Real Estate Association (CREA) and identifies CREA's Data Distribution Facility (DDF®)
July 20 2026 11:33:13
Toronto Real Estate Board
RE/MAX Hallmark Chay Realty

© 2026 Proptech Realty Inc., Brokerage.