
8 Andean Lane Barrie, Ontario L9J 0J4

$2,400 Monthly
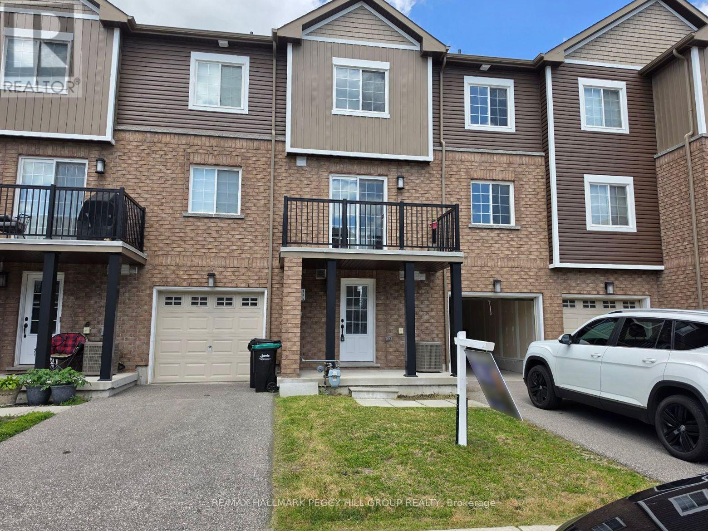
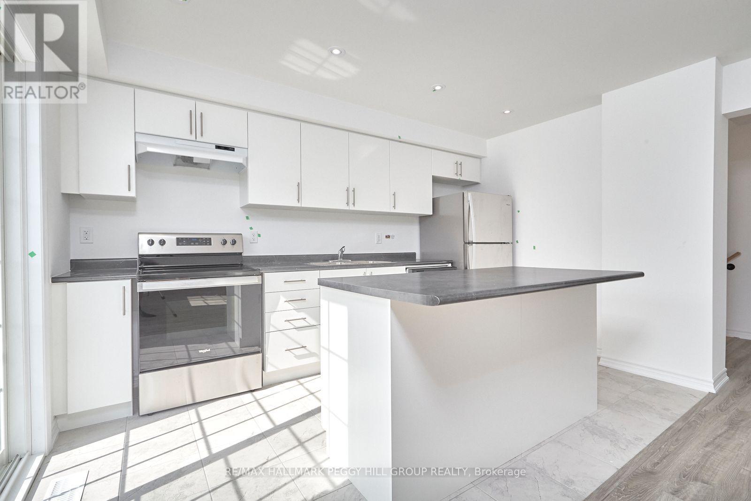
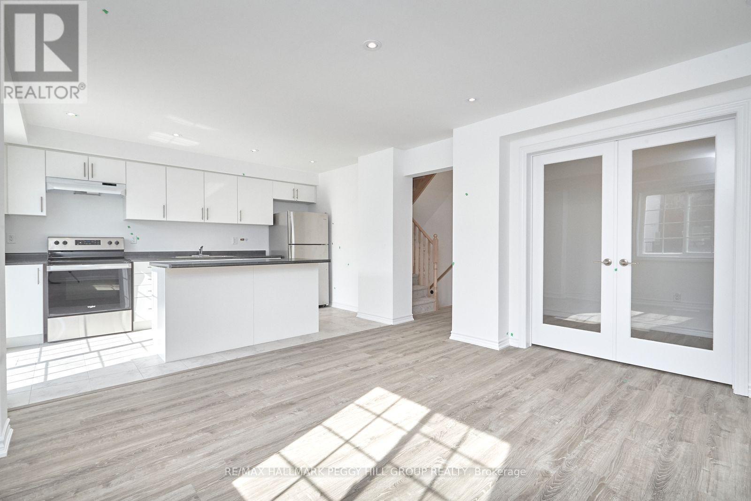
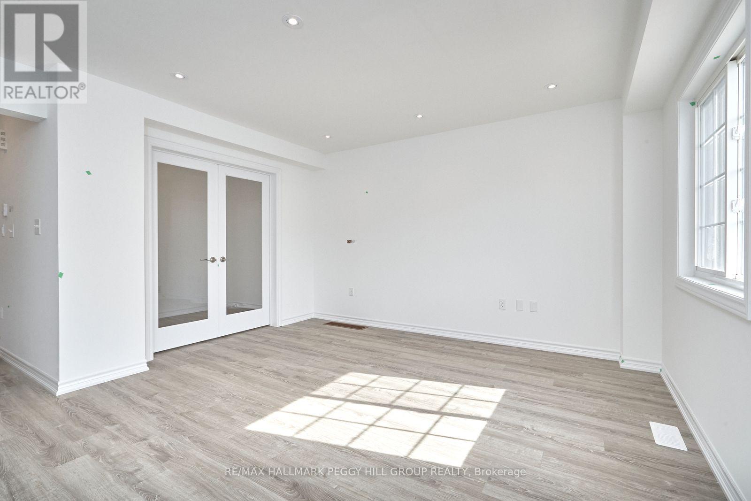
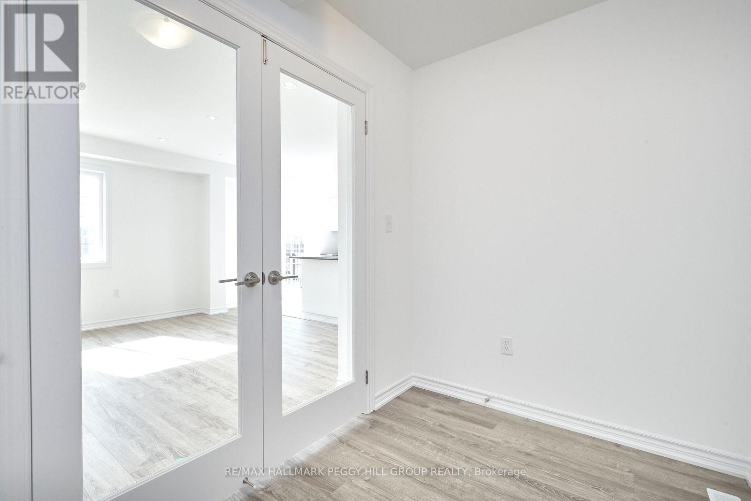
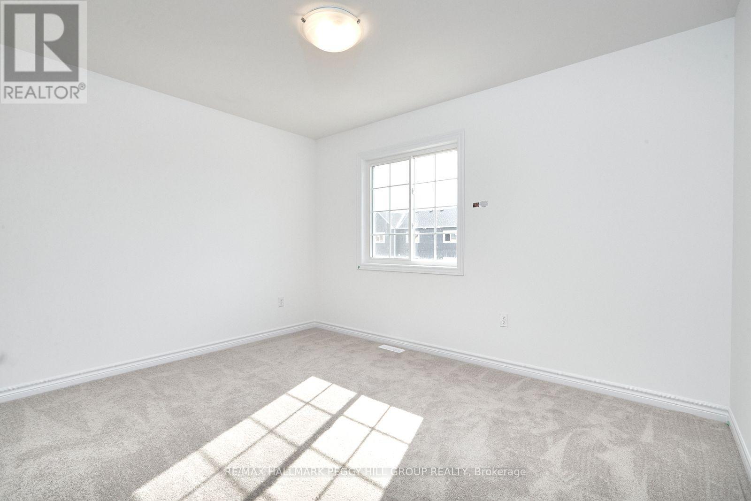
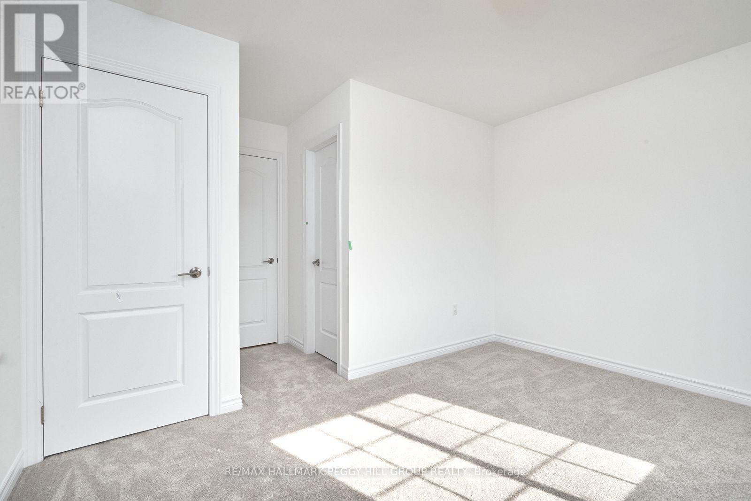
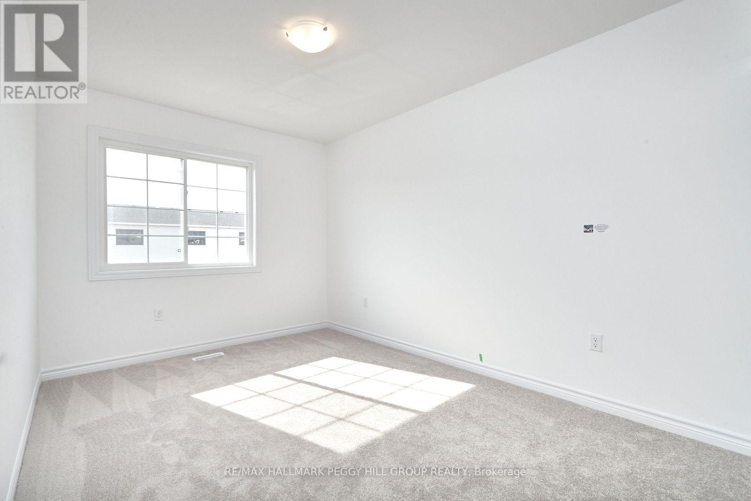
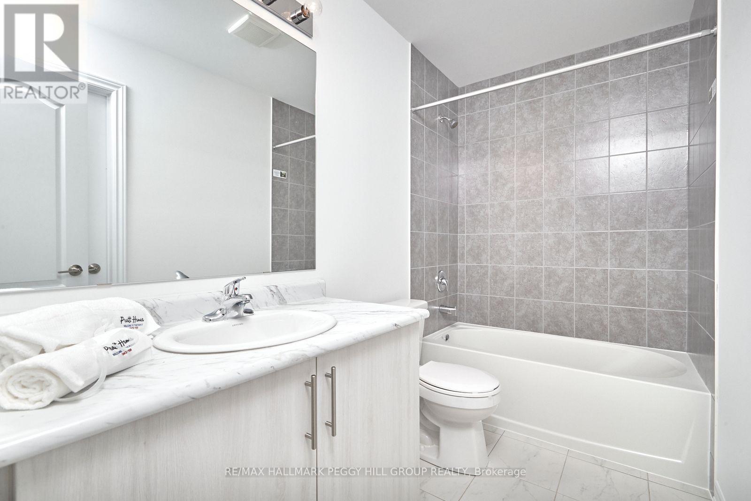
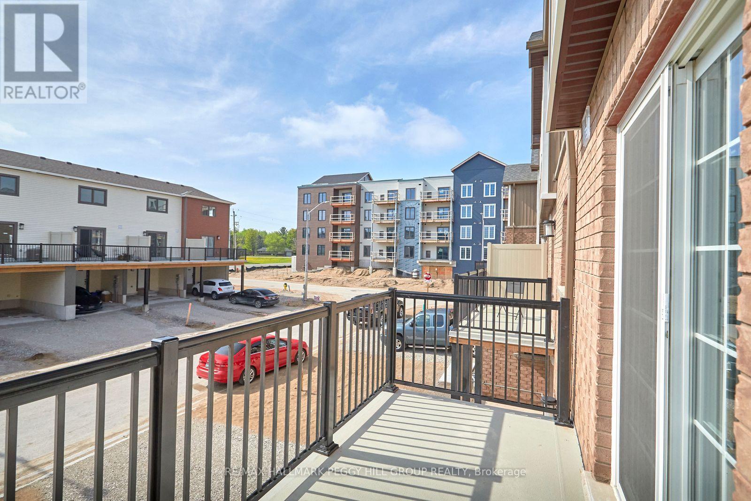
SOUTHWEST BARRIE TOWNHOME FOR LEASE WITH 1,200+ SQ FT, A PRIVATE BALCONY, DEN & PARKING FOR 2! Built in 2020 and set in Barrie's growing southwest end, this 3-storey townhome for lease offers over 1,200 sq ft with a low-maintenance setup that suits a busy lifestyle. The open-concept main floor features pot lights throughout the kitchen, dining and living areas, with white cabinetry, stainless steel appliances, a centre island and a walkout to the private balcony. Just off the living room, French doors open to a separate den that easily adapts as a home office, study area, playroom or hobby room. Upstairs, two bedrooms include a spacious primary with semi-ensuite access to a 4-piece bathroom, while a built-in 1-car garage and private driveway parking for one more vehicle add valuable parking and storage. Located in a quiet, family-friendly neighbourhood just minutes from Highway 400, Holly Community Park, schools, shopping along Mapleview Drive, restaurants and entertainment, this lease puts everything you need within easy reach. (id:60365)
Property Details
| MLS® Number | S13514318 |
| Property Type | Single Family |
| Community Name | Rural Barrie Southwest |
| AmenitiesNearBy | Place Of Worship, Schools |
| EquipmentType | Water Heater |
| Features | In Suite Laundry |
| ParkingSpaceTotal | 2 |
| RentalEquipmentType | Water Heater |
| Structure | Patio(s) |
Building
| BathroomTotal | 2 |
| BedroomsAboveGround | 2 |
| BedroomsTotal | 2 |
| Age | 6 To 15 Years |
| Appliances | Dishwasher, Dryer, Stove, Washer, Refrigerator |
| BasementType | None |
| ConstructionStyleAttachment | Attached |
| CoolingType | Central Air Conditioning |
| ExteriorFinish | Brick, Vinyl Siding |
| FoundationType | Concrete |
| HalfBathTotal | 1 |
| HeatingFuel | Natural Gas |
| HeatingType | Forced Air |
| StoriesTotal | 3 |
| SizeInterior | 1100 - 1500 Sqft |
| Type | Row / Townhouse |
| UtilityWater | Municipal Water |
Parking
| Attached Garage | |
| Garage |
Land
| Acreage | No |
| LandAmenities | Place Of Worship, Schools |
| Sewer | Sanitary Sewer |
| SizeDepth | 45 Ft ,10 In |
| SizeFrontage | 23 Ft |
| SizeIrregular | 23 X 45.9 Ft |
| SizeTotalText | 23 X 45.9 Ft|under 1/2 Acre |
Rooms
| Level | Type | Length | Width | Dimensions |
|---|---|---|---|---|
| Second Level | Kitchen | 2.69 m | 4.09 m | 2.69 m x 4.09 m |
| Second Level | Living Room | 3.94 m | 4.09 m | 3.94 m x 4.09 m |
| Second Level | Office | 2.84 m | 1.83 m | 2.84 m x 1.83 m |
| Third Level | Primary Bedroom | 3.84 m | 2.97 m | 3.84 m x 2.97 m |
| Third Level | Bedroom 2 | 2.74 m | 3.91 m | 2.74 m x 3.91 m |
| Main Level | Foyer | 1.63 m | 2.08 m | 1.63 m x 2.08 m |
https://www.realtor.ca/real-estate/29980342/8-andean-lane-barrie-rural-barrie-southwest
Peggy Hill
Broker
374 Huronia Road #101, 106415 & 106419
Barrie, Ontario L4N 8Y9
Ang Gontier
Salesperson
374 Huronia Road #101, 106415 & 106419
Barrie, Ontario L4N 8Y9

The trademarks REALTOR®, REALTORS®, and the REALTOR® logo are controlled by The Canadian Real Estate Association (CREA) and identify real estate professionals who are members of CREA. The trademarks MLS®, Multiple Listing Service® and the associated logos are owned by The Canadian Real Estate Association (CREA) and identify the quality of services provided by real estate professionals who are members of CREA. The trademark DDF® is owned by The Canadian Real Estate Association (CREA) and identifies CREA's Data Distribution Facility (DDF®)
July 02 2026 06:46:23
Toronto Real Estate Board
RE/MAX Hallmark Peggy Hill Group Realty

© 2026 Proptech Realty Inc., Brokerage.