
792 Pierre Avenue Windsor, Ontario N9A 2K5

$829,000
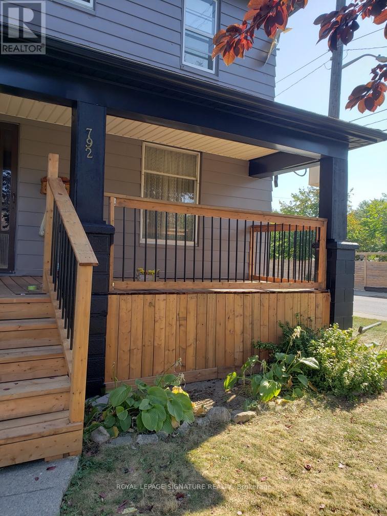
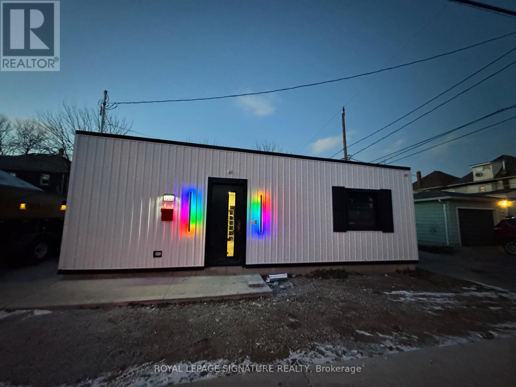
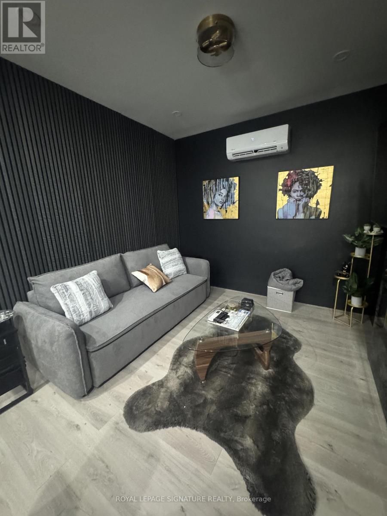
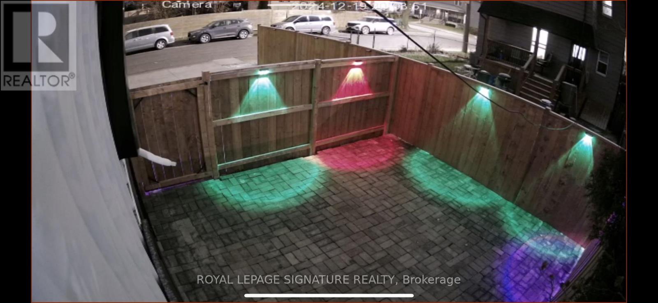
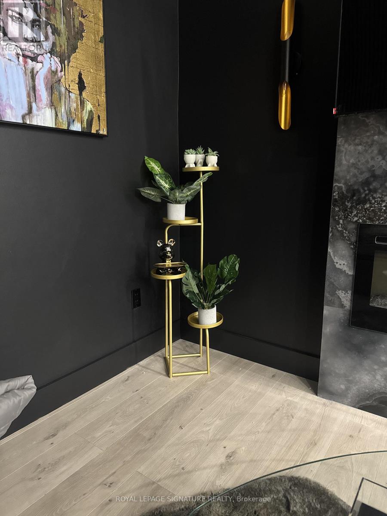
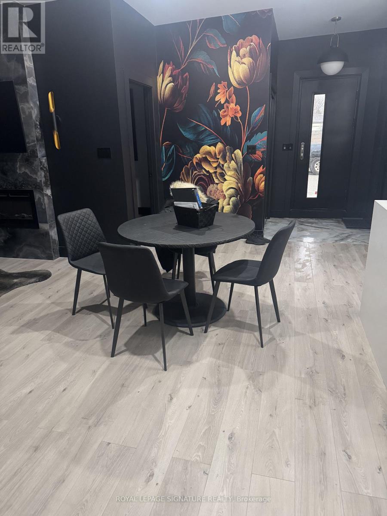
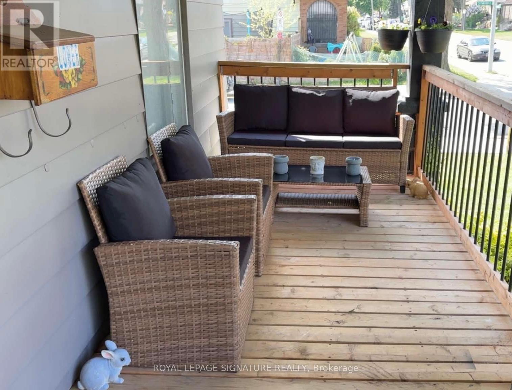
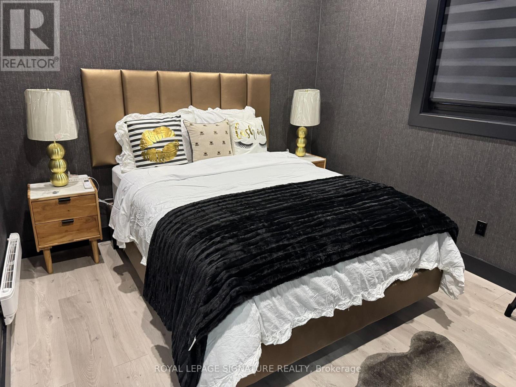
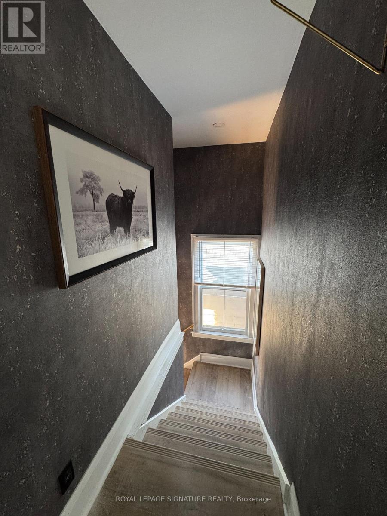
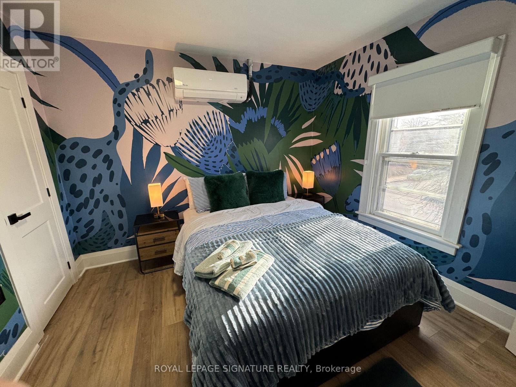
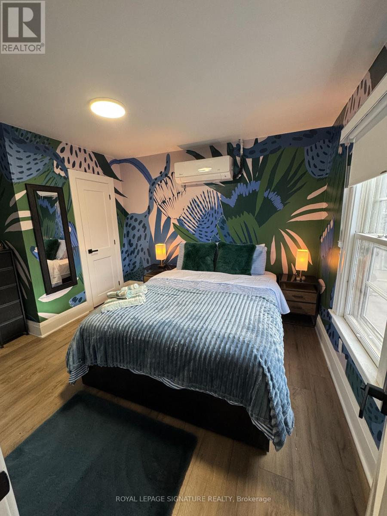
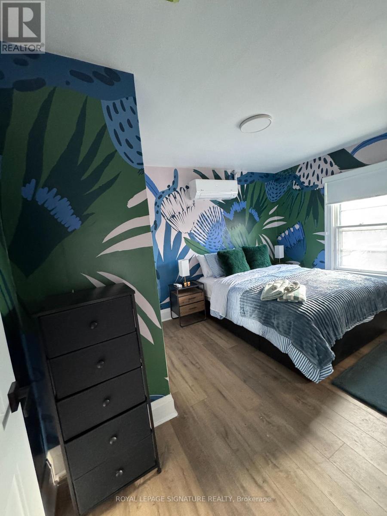
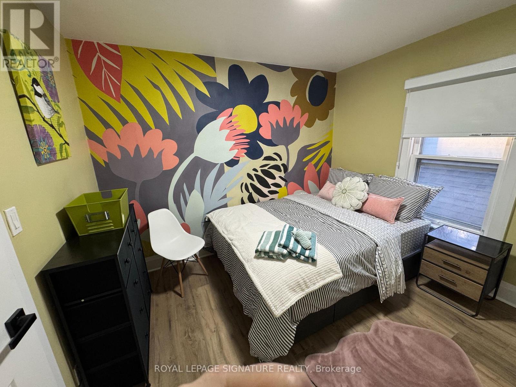
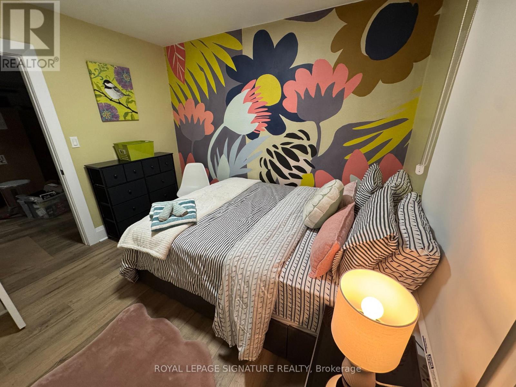
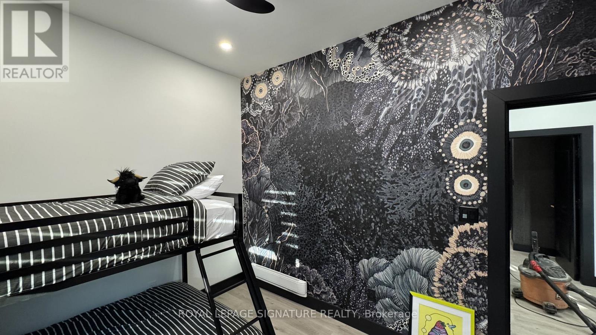
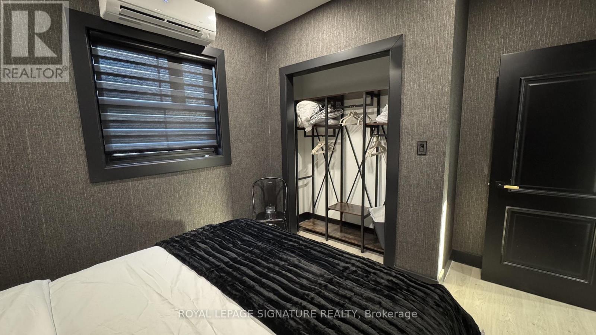
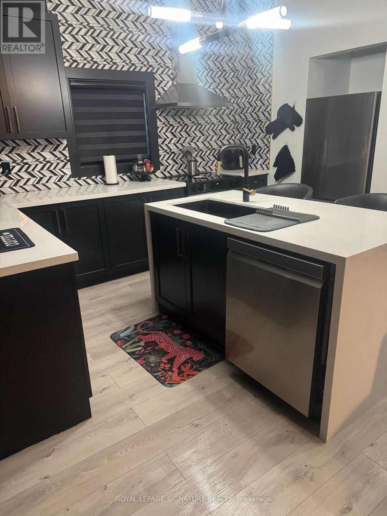
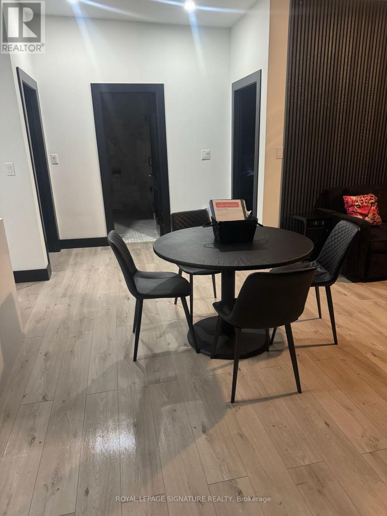
Exceptional turnkey investment opportunity featuring a 3+1 plus a newly built 3-bedroom ADU in one of Windsor's sought-after neighbourhoods. This beautifully updated property offers strong cash flow, flexibility, and long-term upside with 3separate rental units, all with their own laundry. The main floor duplex unit features a super clean and spacious 1-bedroom, 1-bath layout high lighted by gleaming original hardwood flooring, currently rented for $1, 385/month + utilities. The upper duplex unit showcases a fully renovated and expertly designed 3-bedroom, 1.5-bath layout with a large eat-in kitchen, generous storage space, and quality finishes throughout, currently leased for $2, 200/month + utilities. Adding even more value is the newly built detached 3-bedroom, 1-bath ADU bungalow featuring premium finishes, contemporary design, private driveway parking, and quality craftsmanship throughout, currently rented for $2,200/month + utilities. Utilities are separately metered except for water. Duplex units offer street parking, shared backyard access, and excellent tenant appeal. All furnishings in the upper unit and ADU are included, creating a true turnkey opportunity ideal for investors seeking premium rental or Airbnb potential, multigenerational living, or a high-performing addition to their portfolio. (id:60365)
Property Details
| MLS® Number | X13209130 |
| Property Type | Single Family |
| Community Name | Windsor |
| ParkingSpaceTotal | 1 |
Building
| BathroomTotal | 4 |
| BedroomsAboveGround | 4 |
| BedroomsBelowGround | 3 |
| BedroomsTotal | 7 |
| Appliances | Dishwasher, Dryer, Stove, Washer, Refrigerator |
| BasementType | Partial |
| ConstructionStyleAttachment | Detached |
| CoolingType | Ventilation System |
| ExteriorFinish | Aluminum Siding |
| FoundationType | Unknown |
| HalfBathTotal | 1 |
| HeatingFuel | Natural Gas |
| HeatingType | Heat Pump |
| StoriesTotal | 2 |
| SizeInterior | 2500 - 3000 Sqft |
| Type | House |
| UtilityWater | Municipal Water |
Parking
| No Garage |
Land
| Acreage | No |
| Sewer | Sanitary Sewer |
| SizeDepth | 124 Ft ,4 In |
| SizeFrontage | 34 Ft ,2 In |
| SizeIrregular | 34.2 X 124.4 Ft |
| SizeTotalText | 34.2 X 124.4 Ft |
Rooms
| Level | Type | Length | Width | Dimensions |
|---|---|---|---|---|
| Second Level | Kitchen | 5.18 m | 3.05 m | 5.18 m x 3.05 m |
| Second Level | Laundry Room | 4.27 m | 1.98 m | 4.27 m x 1.98 m |
| Second Level | Bedroom | 2.9 m | 3.96 m | 2.9 m x 3.96 m |
| Second Level | Bedroom | 2.71 m | 3.05 m | 2.71 m x 3.05 m |
| Second Level | Bedroom | 2.74 m | 2.6 m | 2.74 m x 2.6 m |
| Second Level | Bathroom | 1.98 m | 2.44 m | 1.98 m x 2.44 m |
| Second Level | Living Room | 3.9 m | 2.74 m | 3.9 m x 2.74 m |
| Main Level | Bedroom | 2.7 m | 3.35 m | 2.7 m x 3.35 m |
| Main Level | Kitchen | 3.96 m | 3.05 m | 3.96 m x 3.05 m |
| Main Level | Living Room | 6.96 m | 2.82 m | 6.96 m x 2.82 m |
| Main Level | Dining Room | 4.42 m | 3.66 m | 4.42 m x 3.66 m |
| Main Level | Bathroom | 1.14 m | 2.97 m | 1.14 m x 2.97 m |
https://www.realtor.ca/real-estate/29819366/792-pierre-avenue-windsor-windsor
Sumit Taggar
Salesperson
201-30 Eglinton Ave West
Mississauga, Ontario L5R 3E7
Poonam Taggar
Salesperson
30 Eglinton Ave W Ste 7
Mississauga, Ontario L5R 3E7

The trademarks REALTOR®, REALTORS®, and the REALTOR® logo are controlled by The Canadian Real Estate Association (CREA) and identify real estate professionals who are members of CREA. The trademarks MLS®, Multiple Listing Service® and the associated logos are owned by The Canadian Real Estate Association (CREA) and identify the quality of services provided by real estate professionals who are members of CREA. The trademark DDF® is owned by The Canadian Real Estate Association (CREA) and identifies CREA's Data Distribution Facility (DDF®)
May 28 2026 08:37:19
Toronto Real Estate Board
Royal LePage Signature Realty

© 2026 Proptech Realty Inc., Brokerage.