
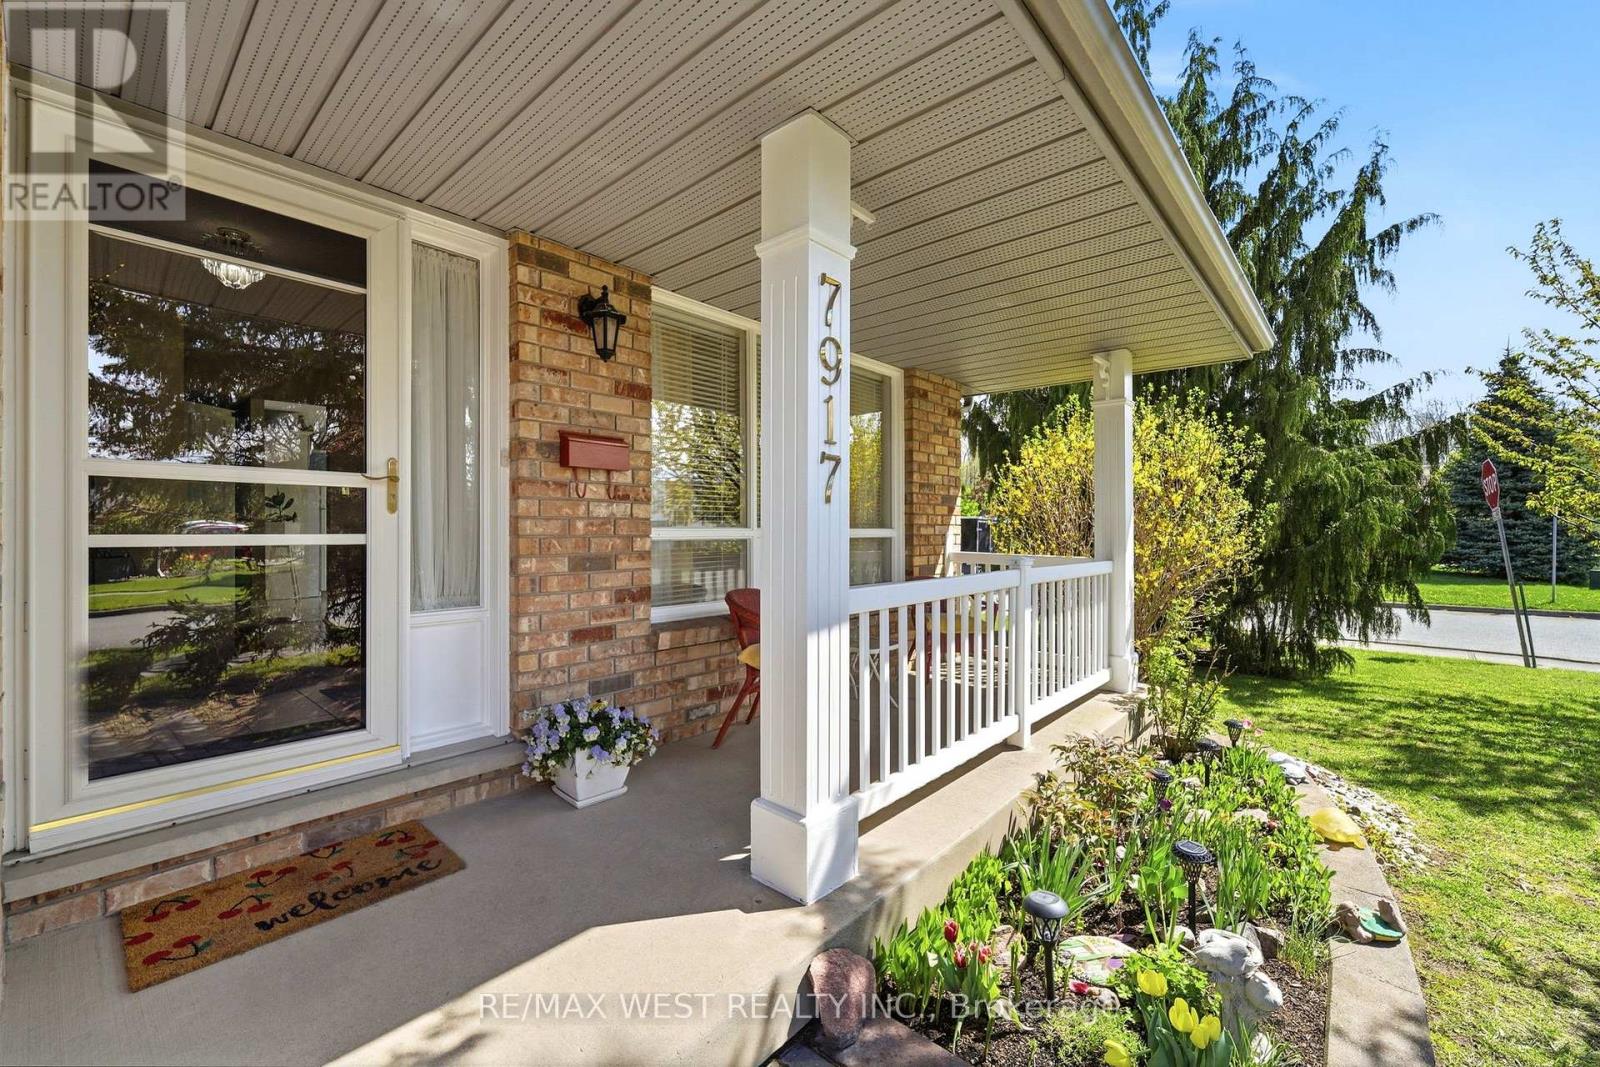
7917 Ethel Street Niagara Falls, Ontario L2H 2Z8

$650,000
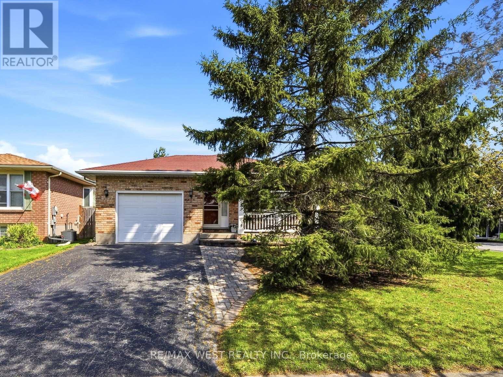
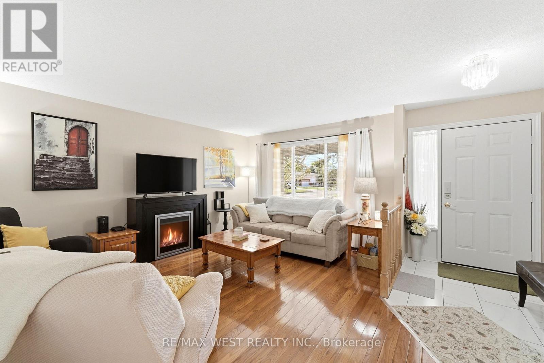
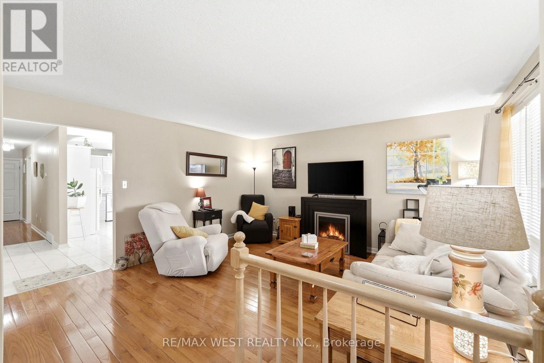
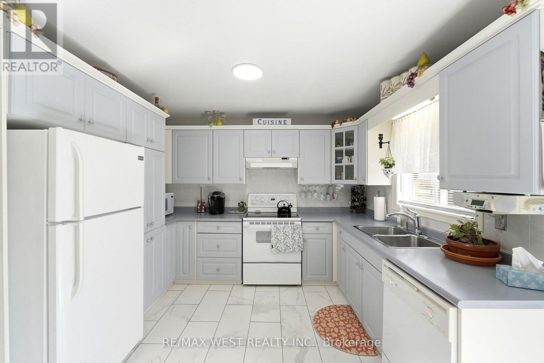
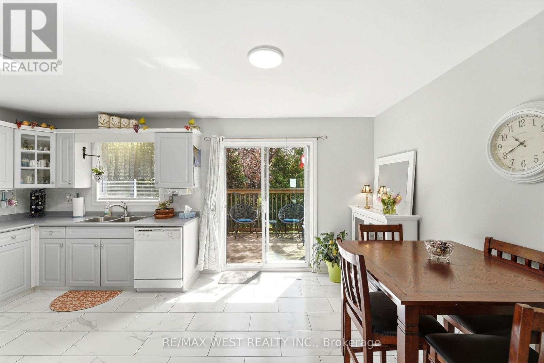
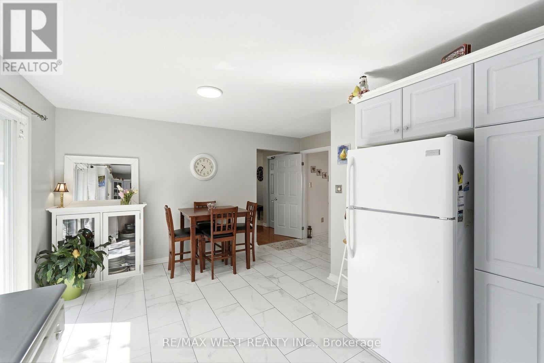
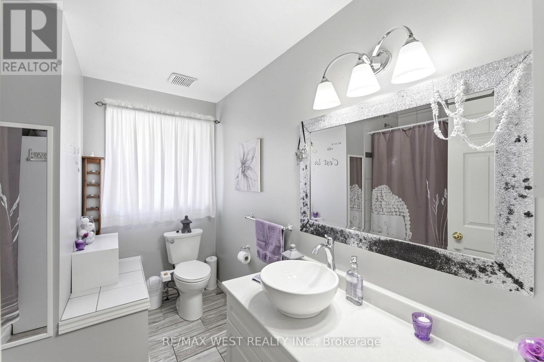
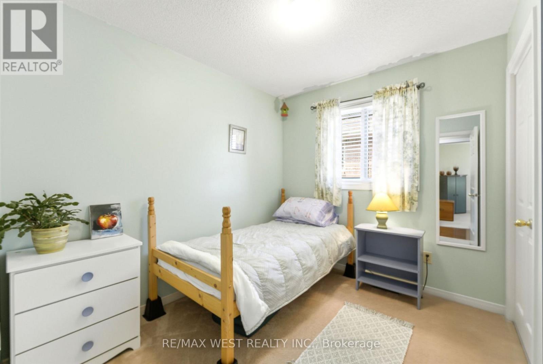
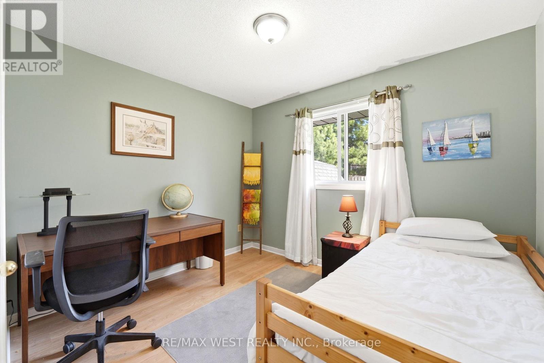
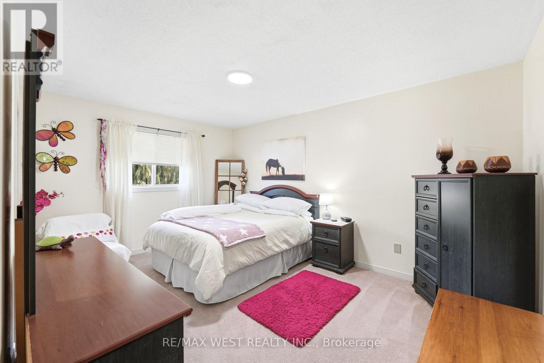
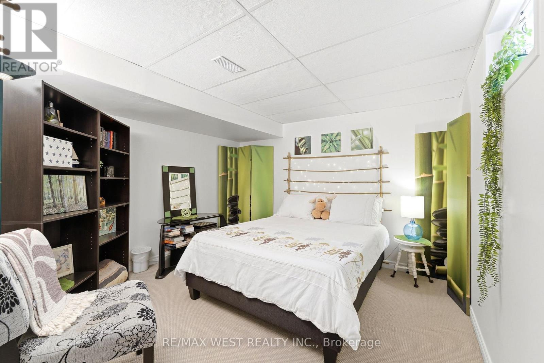
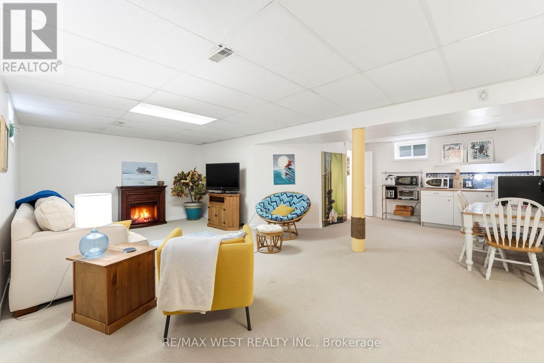
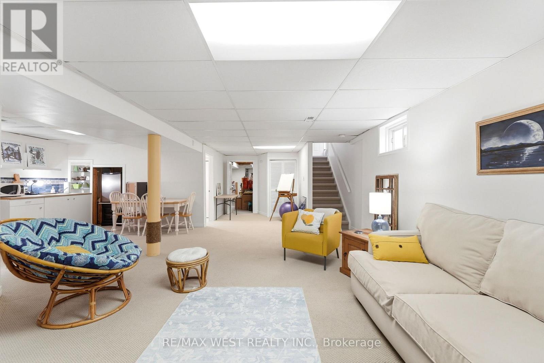
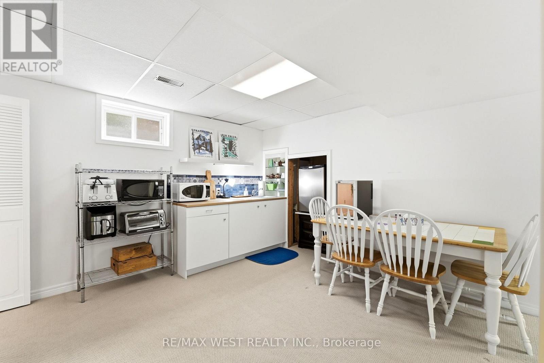
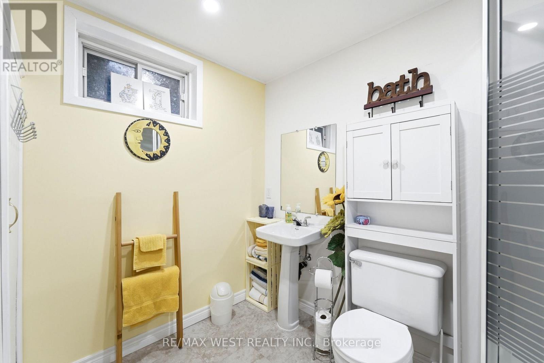
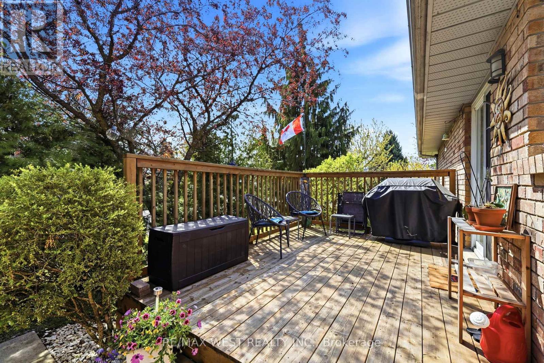
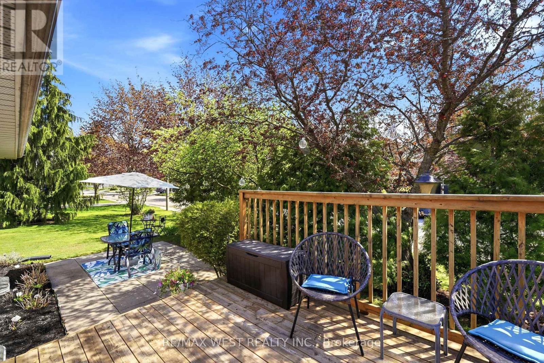
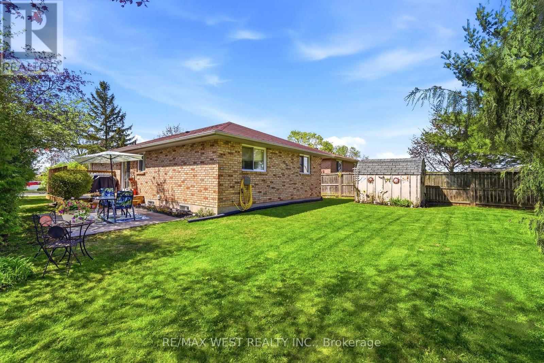
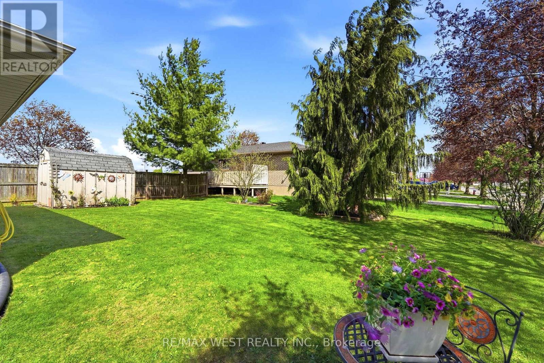
Neat and tidy four bedroom family home in a mature and quiet neighbourhood. Great layout with deck off of kitchen/dining room. Three bedrooms and one full bathroom on the main level. Basement has one additional bedroom and a large three piece bathroom. Bonus summer kitchen/wet bar area. In law suite/accessory suite potential with separate entrance. Garage has inside access. Large side and rear yards with lovely landscaping. Close to schools, transit, shopping and highways. (id:60365)
Property Details
| MLS® Number | X13098304 |
| Property Type | Single Family |
| Community Name | 218 - West Wood |
| EquipmentType | Water Heater |
| ParkingSpaceTotal | 2 |
| RentalEquipmentType | Water Heater |
Building
| BathroomTotal | 2 |
| BedroomsAboveGround | 3 |
| BedroomsBelowGround | 1 |
| BedroomsTotal | 4 |
| Age | 31 To 50 Years |
| Appliances | Central Vacuum, Dishwasher, Dryer, Stove, Washer, Window Coverings, Refrigerator |
| ArchitecturalStyle | Bungalow |
| BasementDevelopment | Finished |
| BasementFeatures | Separate Entrance |
| BasementType | N/a, Full, N/a (finished) |
| ConstructionStyleAttachment | Detached |
| CoolingType | Central Air Conditioning |
| ExteriorFinish | Brick |
| FoundationType | Concrete |
| HeatingFuel | Natural Gas |
| HeatingType | Forced Air |
| StoriesTotal | 1 |
| SizeInterior | 700 - 1100 Sqft |
| Type | House |
| UtilityWater | Municipal Water |
Parking
| Attached Garage | |
| Garage |
Land
| Acreage | No |
| Sewer | Sanitary Sewer |
| SizeDepth | 120 Ft |
| SizeFrontage | 59 Ft ,2 In |
| SizeIrregular | 59.2 X 120 Ft |
| SizeTotalText | 59.2 X 120 Ft |
Rooms
| Level | Type | Length | Width | Dimensions |
|---|---|---|---|---|
| Basement | Family Room | 9.72 m | 3.77 m | 9.72 m x 3.77 m |
| Basement | Other | 4.09 m | 3.57 m | 4.09 m x 3.57 m |
| Basement | Utility Room | 4.68 m | 4.84 m | 4.68 m x 4.84 m |
| Basement | Bedroom 4 | 3.49 m | 3.42 m | 3.49 m x 3.42 m |
| Main Level | Kitchen | 5.27 m | 3.34 m | 5.27 m x 3.34 m |
| Main Level | Dining Room | 5.27 m | 3.34 m | 5.27 m x 3.34 m |
| Main Level | Living Room | 5.06 m | 4.6 m | 5.06 m x 4.6 m |
| Main Level | Primary Bedroom | 4.55 m | 3.32 m | 4.55 m x 3.32 m |
| Main Level | Bedroom 2 | 3.26 m | 2.98 m | 3.26 m x 2.98 m |
| Main Level | Bedroom 3 | 2.8 m | 2.41 m | 2.8 m x 2.41 m |
https://www.realtor.ca/real-estate/29717991/7917-ethel-street-niagara-falls-west-wood-218-west-wood
Frank Leo
Broker

The trademarks REALTOR®, REALTORS®, and the REALTOR® logo are controlled by The Canadian Real Estate Association (CREA) and identify real estate professionals who are members of CREA. The trademarks MLS®, Multiple Listing Service® and the associated logos are owned by The Canadian Real Estate Association (CREA) and identify the quality of services provided by real estate professionals who are members of CREA. The trademark DDF® is owned by The Canadian Real Estate Association (CREA) and identifies CREA's Data Distribution Facility (DDF®)
May 11 2026 08:51:03
Toronto Real Estate Board
RE/MAX West Realty Inc.

© 2026 Proptech Realty Inc., Brokerage.