
7889 Buckeye Crescent Niagara Falls, Ontario L2H 2Y6

$3,500 Monthly
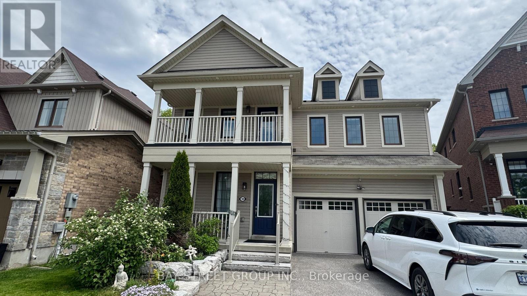
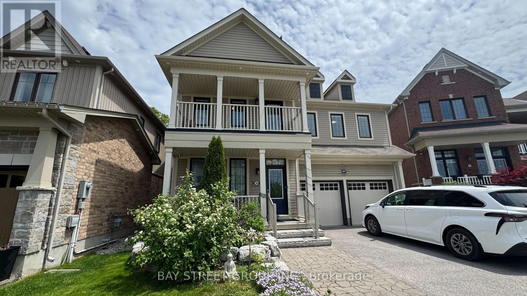
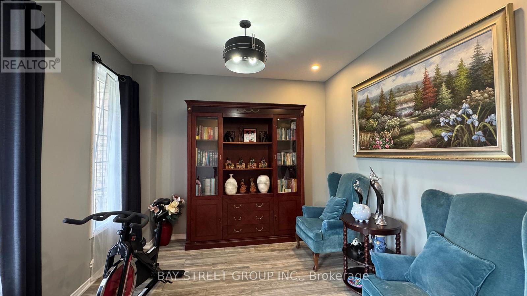
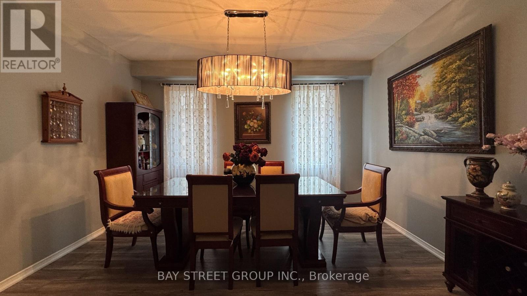
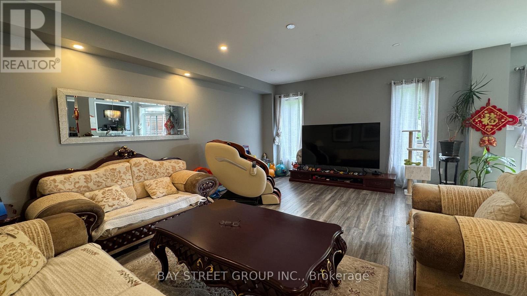
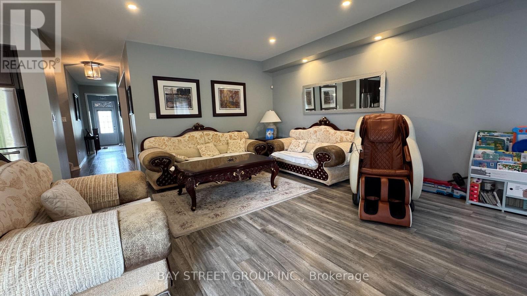
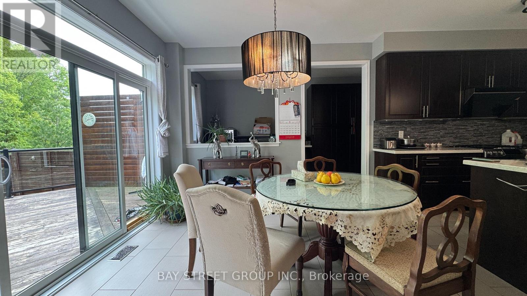
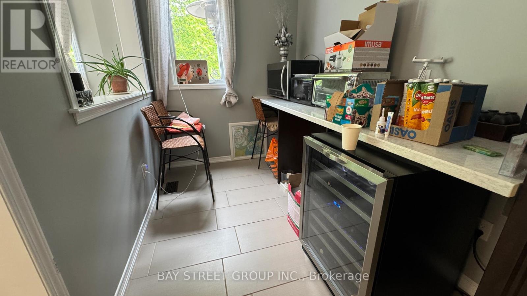
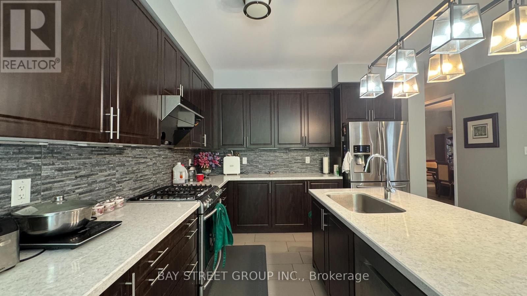
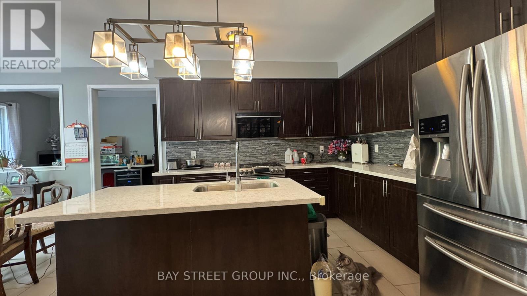
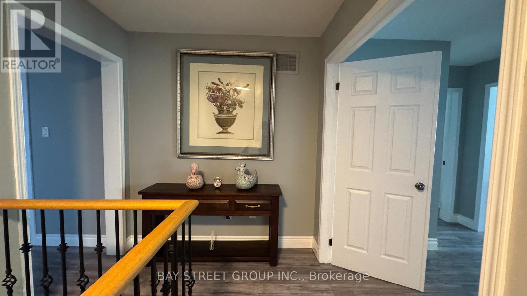
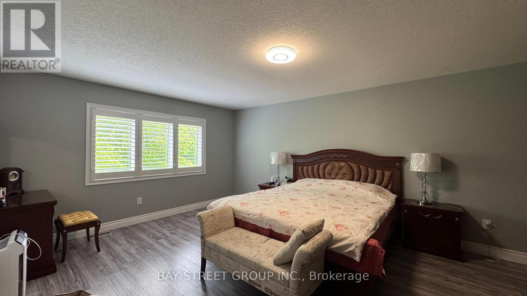
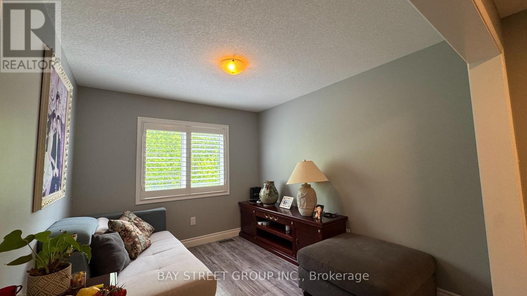
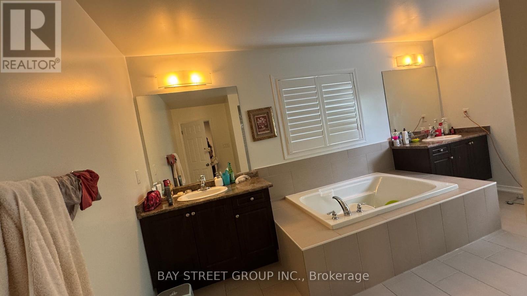
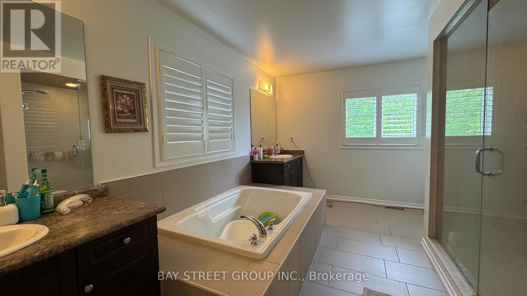
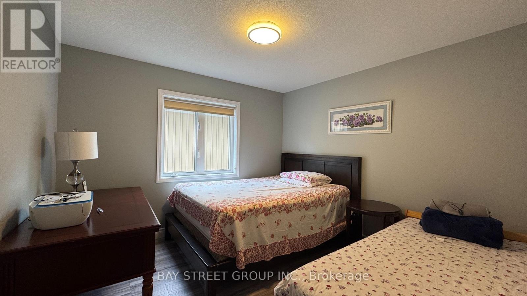
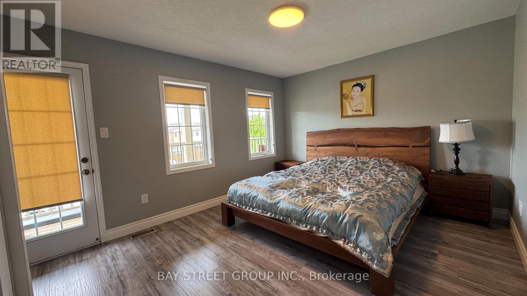
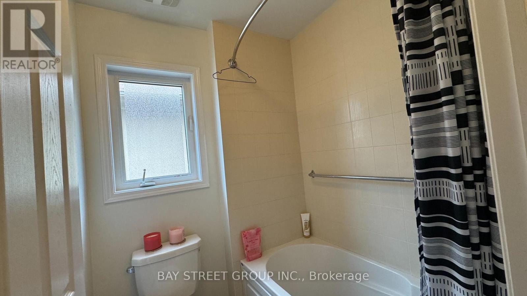
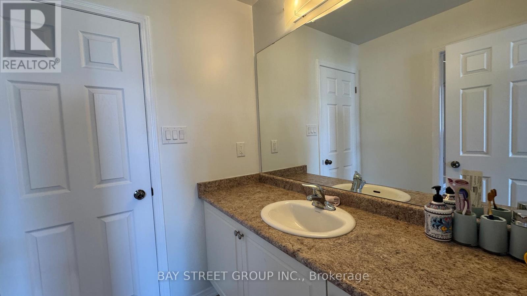
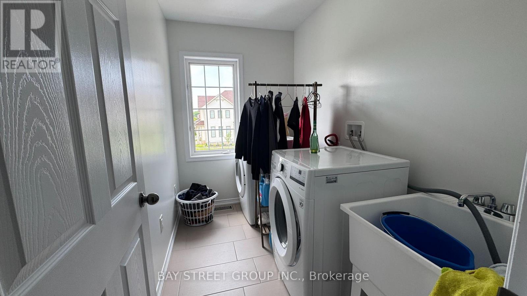
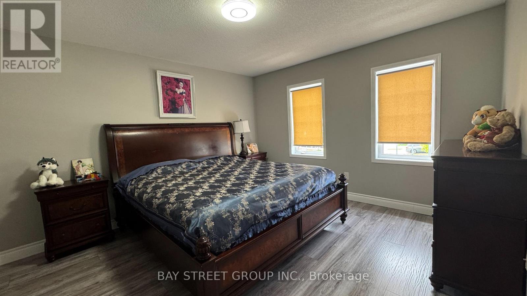
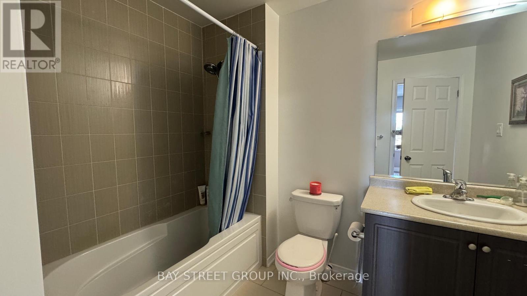
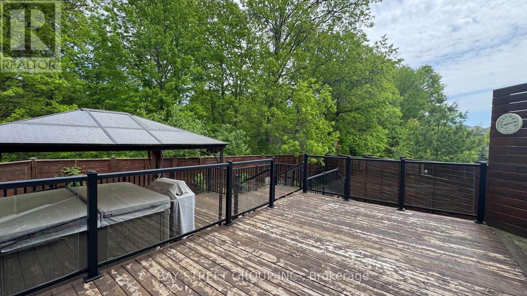
This luxurious 3,220 sq. ft. two-storey home offers the perfect combination of space, comfort, and privacy. Located just 10 minutes from the famous Niagara Falls attractions and within 3 minutes to shopping and daily amenities, this is an ideal Niagara retreat for families. Situated on a premium lot backing onto protected green space with no rear neighbours, this beautiful home features a functional layout with a main floor office, formal dining room, and a bright open-concept kitchen and living area overlooking the forest. A separate coffee and beverage station helps keep the kitchen organized and functional for entertaining. Upstairs, the impressive primary bedroom includes beautiful forest views, a private sitting area, large walk-in closet, and a spa-like ensuite with double sinks, soaker tub, and separate shower. Bedrooms 2 and 3 share a Jack-and-Jill bathroom, while bedroom 2 also has a private balcony. Bedroom 4 features its own ensuite bath and walk-in closet.The backyard is a true outdoor retreat with a custom multi-level deck, glass railings, privacy panels, professional landscaping, and modern fencing.With elegant curb appeal, mature landscaping, concrete driveway, and premium upgrades throughout, this exceptional home offers incredible value on a rare forest-backed lot. (id:60365)
Property Details
| MLS® Number | X13206168 |
| Property Type | Single Family |
| Community Name | 222 - Brown |
| AmenitiesNearBy | Golf Nearby |
| EquipmentType | Water Heater |
| Features | Sump Pump |
| ParkingSpaceTotal | 6 |
| RentalEquipmentType | Water Heater |
Building
| BathroomTotal | 4 |
| BedroomsAboveGround | 4 |
| BedroomsTotal | 4 |
| Age | 0 To 5 Years |
| BasementDevelopment | Unfinished |
| BasementType | Full (unfinished) |
| ConstructionStyleAttachment | Detached |
| CoolingType | Central Air Conditioning, Air Exchanger |
| ExteriorFinish | Vinyl Siding |
| FireProtection | Alarm System, Security System |
| FoundationType | Poured Concrete |
| HalfBathTotal | 1 |
| HeatingFuel | Natural Gas |
| HeatingType | Forced Air |
| StoriesTotal | 2 |
| SizeInterior | 3000 - 3500 Sqft |
| Type | House |
| UtilityWater | Municipal Water |
Parking
| Attached Garage | |
| Garage |
Land
| Acreage | No |
| FenceType | Fenced Yard |
| LandAmenities | Golf Nearby |
| Sewer | Sanitary Sewer |
| SizeDepth | 115 Ft |
| SizeFrontage | 45 Ft |
| SizeIrregular | 45 X 115 Ft |
| SizeTotalText | 45 X 115 Ft|under 1/2 Acre |
Rooms
| Level | Type | Length | Width | Dimensions |
|---|---|---|---|---|
| Second Level | Laundry Room | Measurements not available | ||
| Second Level | Primary Bedroom | 7.16 m | 5.94 m | 7.16 m x 5.94 m |
| Second Level | Bathroom | Measurements not available | ||
| Second Level | Bathroom | Measurements not available | ||
| Second Level | Other | Measurements not available | ||
| Second Level | Bedroom | 3.81 m | 4.11 m | 3.81 m x 4.11 m |
| Second Level | Bedroom | 4.14 m | 3.45 m | 4.14 m x 3.45 m |
| Second Level | Bedroom | 3.51 m | 3.35 m | 3.51 m x 3.35 m |
| Main Level | Dining Room | 3.35 m | 4.27 m | 3.35 m x 4.27 m |
| Main Level | Living Room | 4.98 m | 6.25 m | 4.98 m x 6.25 m |
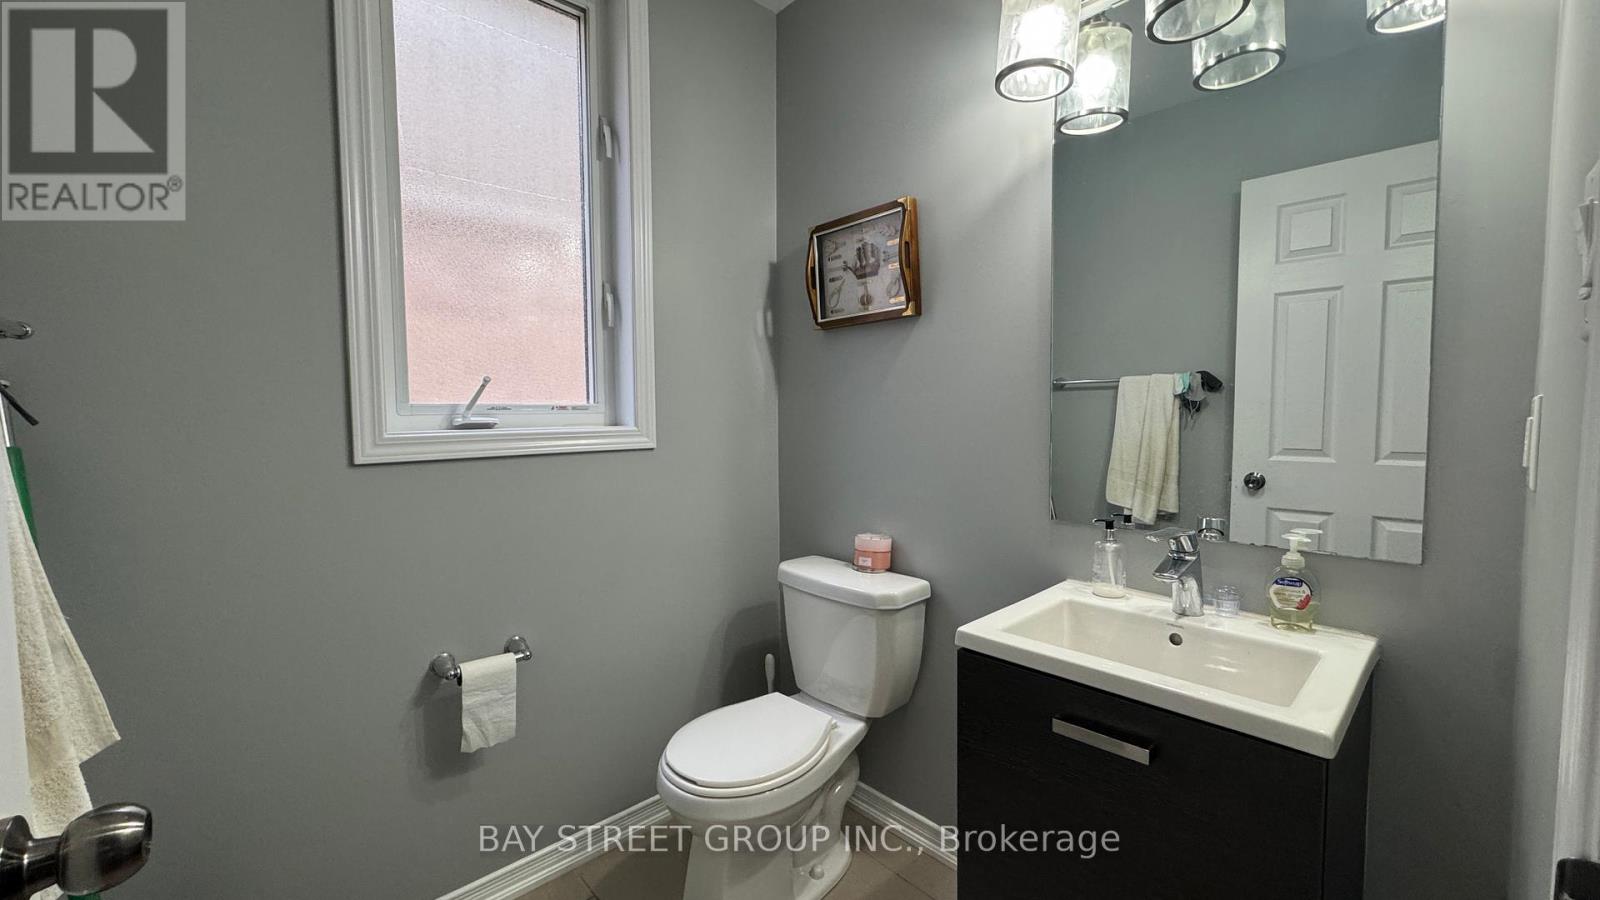
| Main Level | Bathroom | Measurements not available | ||
| Main Level | Eating Area | 1.98 m | 4.27 m | 1.98 m x 4.27 m |
| Main Level | Kitchen | 3.51 m | 3.51 m | 3.51 m x 3.51 m |
| Main Level | Other | 3.51 m | 3.51 m | 3.51 m x 3.51 m |
| Main Level | Den | 3.15 m | 3.2 m | 3.15 m x 3.2 m |
https://www.realtor.ca/real-estate/29815833/7889-buckeye-crescent-niagara-falls-brown-222-brown
Judy Dong
Broker
8300 Woodbine Ave Ste 500
Markham, Ontario L3R 9Y7

The trademarks REALTOR®, REALTORS®, and the REALTOR® logo are controlled by The Canadian Real Estate Association (CREA) and identify real estate professionals who are members of CREA. The trademarks MLS®, Multiple Listing Service® and the associated logos are owned by The Canadian Real Estate Association (CREA) and identify the quality of services provided by real estate professionals who are members of CREA. The trademark DDF® is owned by The Canadian Real Estate Association (CREA) and identifies CREA's Data Distribution Facility (DDF®)
May 28 2026 01:45:07
Toronto Real Estate Board
Bay Street Group Inc.

© 2026 Proptech Realty Inc., Brokerage.