
786 Exceller Circle Newmarket, Ontario L3X 1P5

$2,138,800
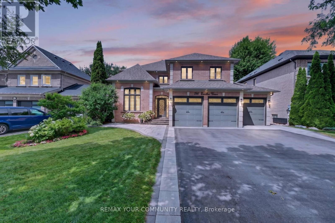
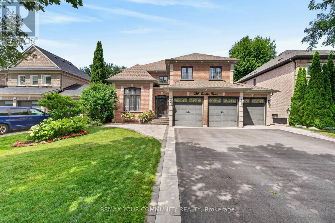
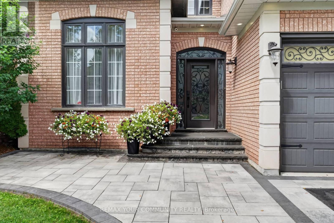
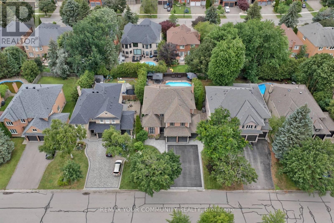
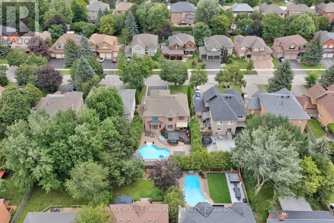
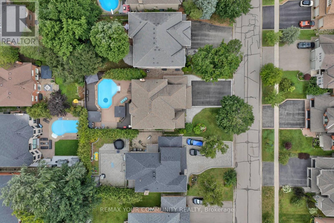
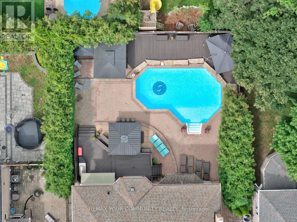
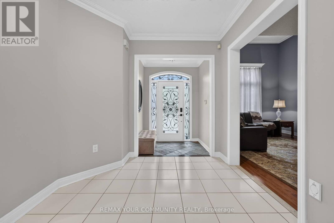
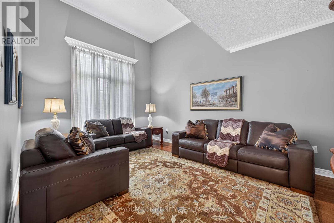
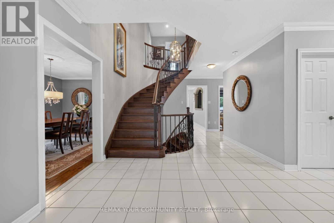
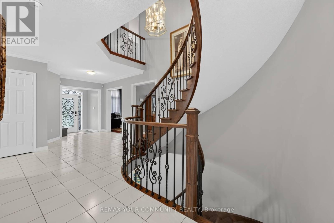
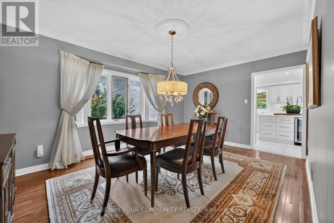
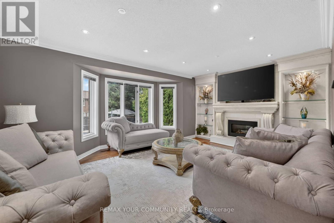
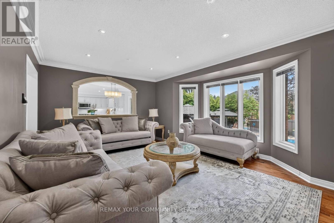
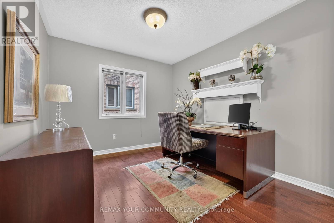
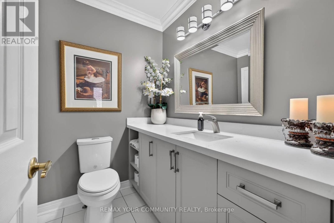
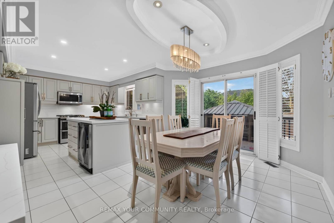
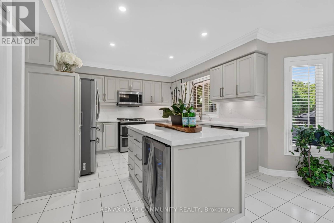
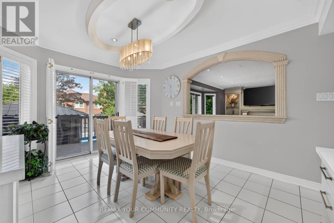
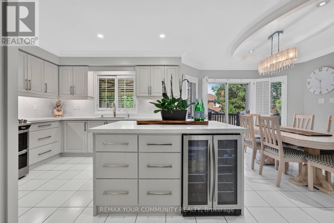
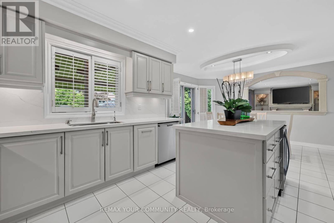
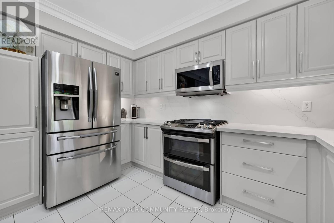
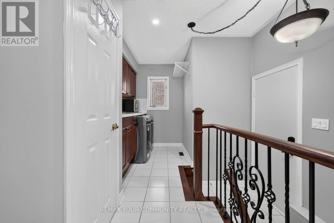
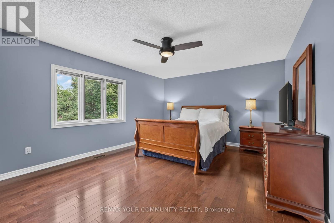
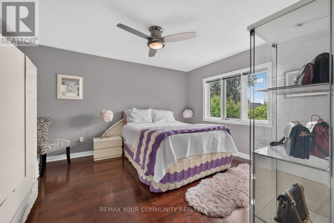
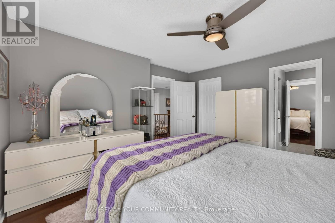
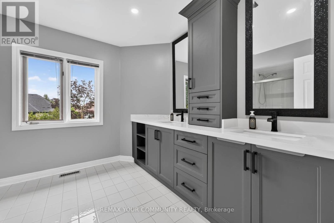
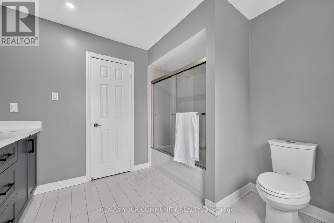
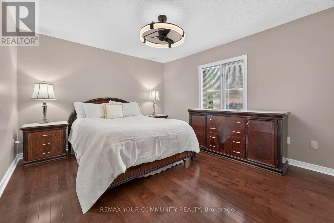
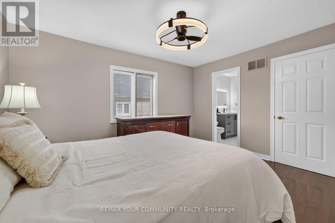
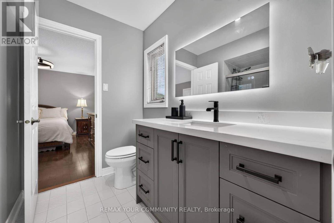
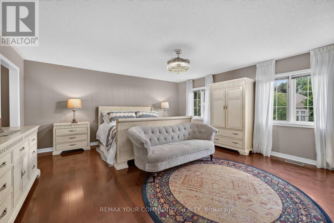
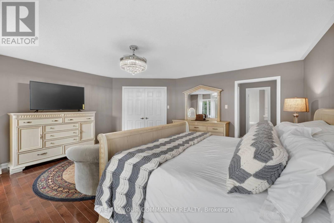
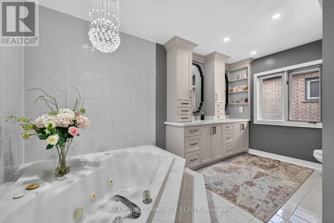
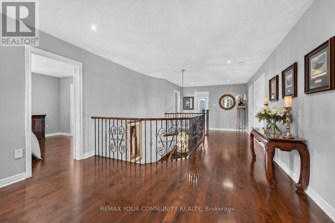
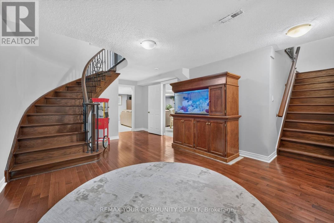
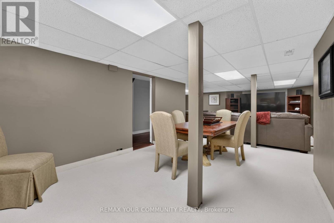
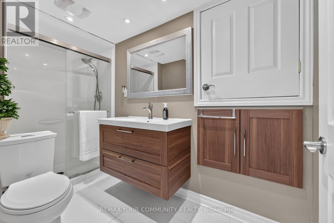
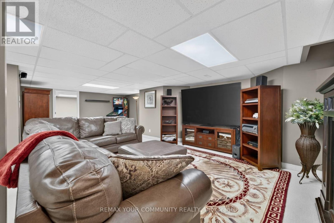
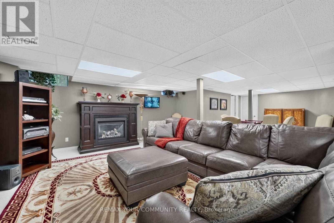
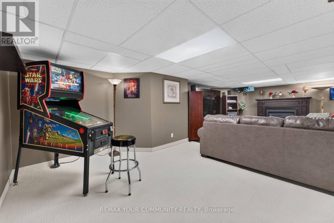
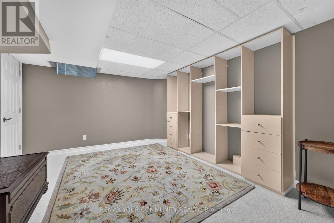
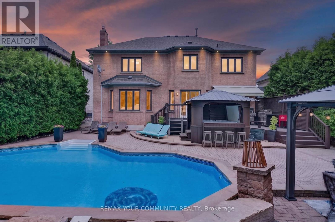
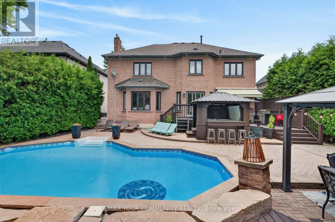
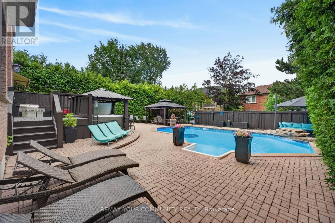
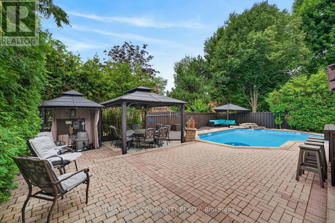
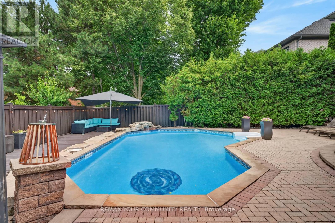
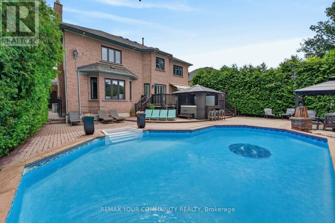
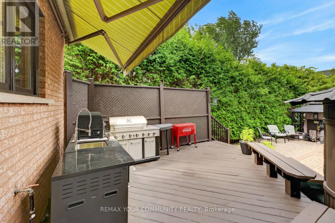
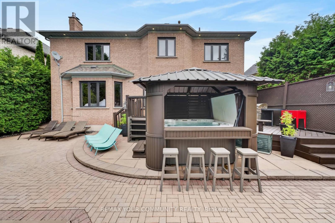
Welcome to 786 Exceller Cir, An entertainer's paradise in the prestigious Stonehaven community of Newmarket! This exceptional 3,536 sq. ft. home showcases pride of ownership throughout and offers 4 spacious bedrooms, 5 bathrooms, and an outstanding layout designed for family living and entertaining. Elegant features include hardwood flooring, crown moulding throughout, an impressive oak staircase with iron pickets, and beautifully renovated bathrooms. The main floor offers a full bath with the potential for a main-floor bedroom or guest suite with a 3-piece bath, garage access, and a convenient second staircase to the finished basement from the laundry room. The renovated gourmet kitchen is the heart of the home, featuring quartz countertops and backsplash, a large centre island, stainless steel appliances, and an open-concept design overlooking the spacious family room with a gas fireplace and cast stone mantel. The professionally finished basement offers exceptional additional living space with a large recreation room, gas fireplace, bedroom, full bathroom, separate utility and storage rooms and a cold room. Outside, enjoy your own private resort-style backyard oasis complete with a 20' x 30' saltwater in-ground pool with waterfall feature, covered 6-person hot tub, two-tier deck, stone patio, three gazebos, gas BBQ hookup, awning, professionally landscaped gardens, and an in-ground sprinkler system. The redesigned extra-wide driveway with no sidewalk provides parking for 6 vehicles in addition to the 3-car garage. Exterior pot lights beautifully illuminate the home and grounds. Ideally located close to every amenity imaginable, including top-ranked public and private schools, Magna Community Centre, parks, health care, transit, shopping, restaurants, and entertainment. A rare opportunity to own an exceptional home in one of Newmarket's most sought-after neighbourhoods. (id:60365)
Property Details
| MLS® Number | N13601668 |
| Property Type | Single Family |
| Community Name | Stonehaven-Wyndham |
| Features | Carpet Free, Gazebo |
| ParkingSpaceTotal | 9 |
| PoolFeatures | Salt Water Pool |
| PoolType | Inground Pool |
Building
| BathroomTotal | 5 |
| BedroomsAboveGround | 4 |
| BedroomsBelowGround | 1 |
| BedroomsTotal | 5 |
| Age | 31 To 50 Years |
| Amenities | Fireplace(s) |
| Appliances | Garage Door Opener Remote(s), Central Vacuum, Water Softener, Dishwasher, Dryer, Garage Door Opener, Microwave, Stove, Washer, Window Coverings, Wine Fridge, Refrigerator |
| BasementDevelopment | Finished |
| BasementFeatures | Separate Entrance |
| BasementType | N/a (finished), N/a |
| ConstructionStyleAttachment | Detached |
| CoolingType | Central Air Conditioning |
| ExteriorFinish | Brick |
| FireplacePresent | Yes |
| FireplaceTotal | 2 |
| FlooringType | Hardwood, Carpeted |
| FoundationType | Concrete |
| HeatingFuel | Natural Gas |
| HeatingType | Forced Air |
| StoriesTotal | 2 |
| SizeInterior | 3500 - 5000 Sqft |
| Type | House |
| UtilityWater | Municipal Water |
Parking
| Attached Garage | |
| Garage |
Land
| Acreage | No |
| FenceType | Fully Fenced, Fenced Yard |
| Sewer | Sanitary Sewer |
| SizeDepth | 131 Ft ,3 In |
| SizeFrontage | 59 Ft ,1 In |
| SizeIrregular | 59.1 X 131.3 Ft |
| SizeTotalText | 59.1 X 131.3 Ft |
Rooms
| Level | Type | Length | Width | Dimensions |
|---|---|---|---|---|
| Second Level | Bedroom 3 | 4.23 m | 3.92 m | 4.23 m x 3.92 m |
| Second Level | Bedroom 4 | 5.05 m | 3.93 m | 5.05 m x 3.93 m |
| Second Level | Primary Bedroom | 5.4 m | 5.18 m | 5.4 m x 5.18 m |
| Second Level | Bedroom 2 | 4.14 m | 3.51 m | 4.14 m x 3.51 m |
| Basement | Utility Room | 8.88 m | 3.46 m | 8.88 m x 3.46 m |
| Basement | Foyer | 5.95 m | 3.81 m | 5.95 m x 3.81 m |
| Basement | Dining Room | 4.09 m | 3.31 m | 4.09 m x 3.31 m |
| Basement | Recreational, Games Room | 8.21 m | 5.5 m | 8.21 m x 5.5 m |
| Basement | Bedroom | 3.96 m | 3.44 m | 3.96 m x 3.44 m |
| Main Level | Family Room | 5.72 m | 4.38 m | 5.72 m x 4.38 m |
| Main Level | Den | 3.47 m | 3.03 m | 3.47 m x 3.03 m |
| Main Level | Eating Area | 4.39 m | 3.43 m | 4.39 m x 3.43 m |
| Main Level | Kitchen | 3.64 m | 3.35 m | 3.64 m x 3.35 m |
| Main Level | Dining Room | 4.95 m | 3.45 m | 4.95 m x 3.45 m |
| Main Level | Living Room | 4.89 m | 3.45 m | 4.89 m x 3.45 m |
| Main Level | Foyer | 1.89 m | 1.78 m | 1.89 m x 1.78 m |
| Main Level | Laundry Room | 3.91 m | 1.72 m | 3.91 m x 1.72 m |
Philip Accardi
Salesperson
8854 Yonge Street
Richmond Hill, Ontario L4C 0T4
Giuliano Accardi
Salesperson
8854 Yonge Street
Richmond Hill, Ontario L4C 0T4

The trademarks REALTOR®, REALTORS®, and the REALTOR® logo are controlled by The Canadian Real Estate Association (CREA) and identify real estate professionals who are members of CREA. The trademarks MLS®, Multiple Listing Service® and the associated logos are owned by The Canadian Real Estate Association (CREA) and identify the quality of services provided by real estate professionals who are members of CREA. The trademark DDF® is owned by The Canadian Real Estate Association (CREA) and identifies CREA's Data Distribution Facility (DDF®)
July 24 2026 02:34:13
Toronto Real Estate Board
RE/MAX Your Community Realty

© 2026 Proptech Realty Inc., Brokerage.